
 New Listing
 In-Person: 11/15 2:00 PM - 4:00 PM

Description
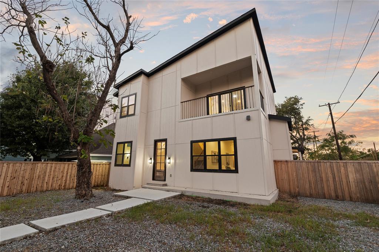
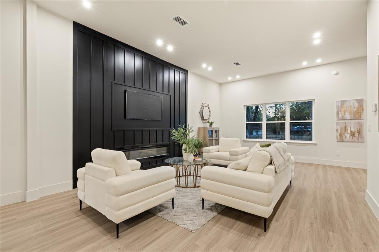
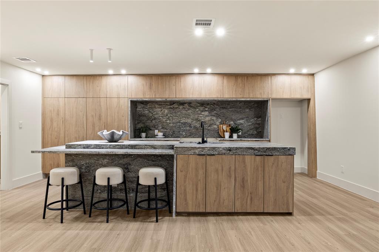
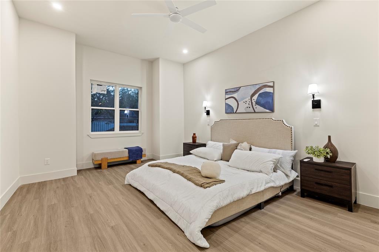
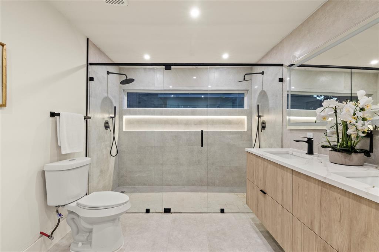
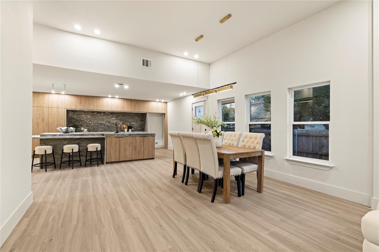
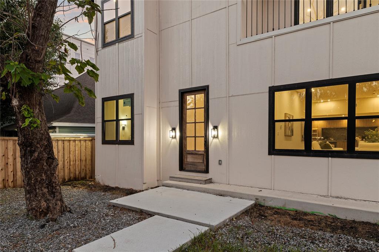
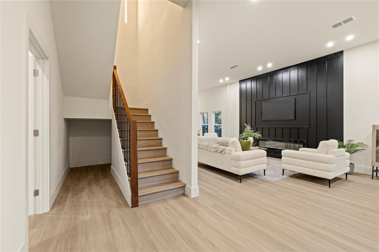
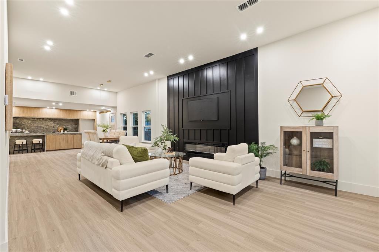
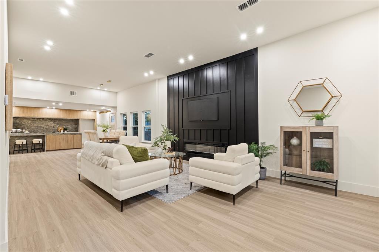
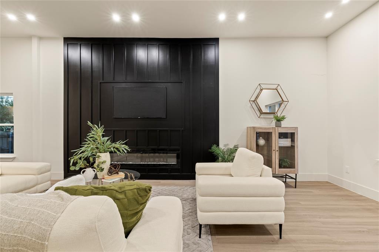
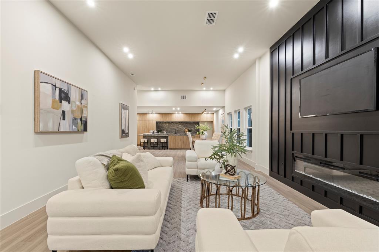
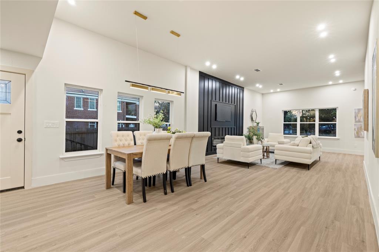
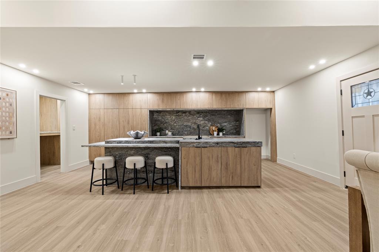
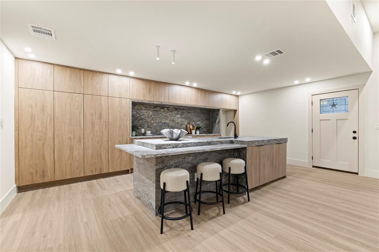
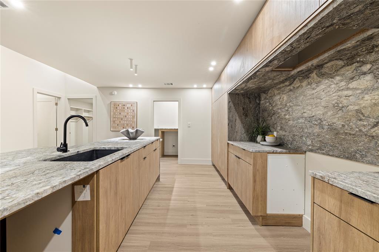
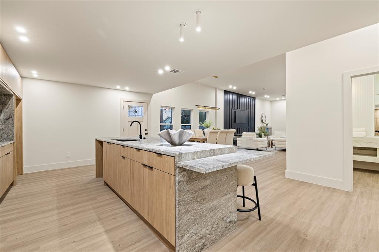
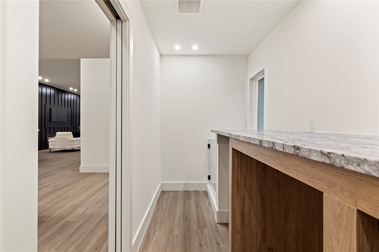
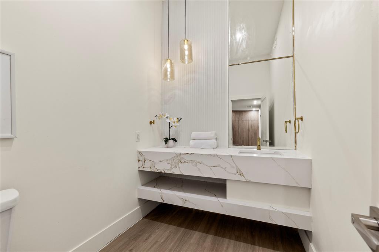
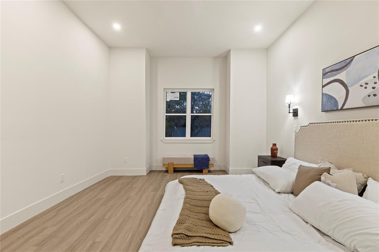
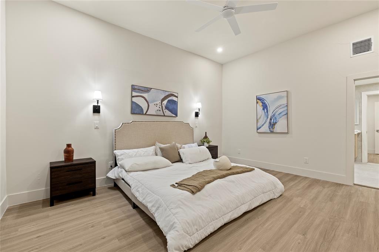
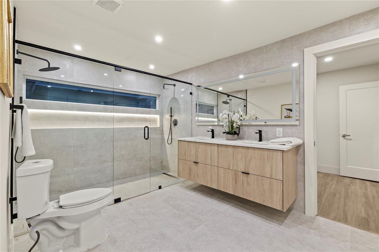
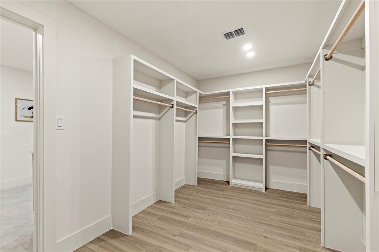
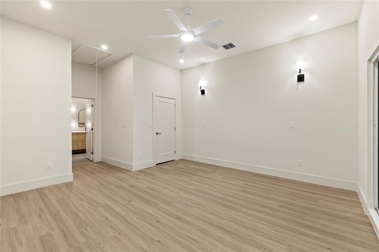
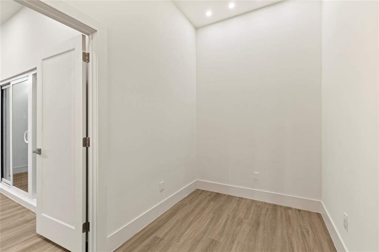
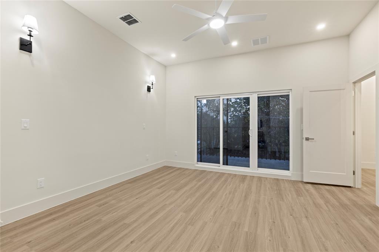
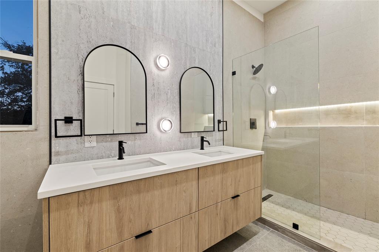
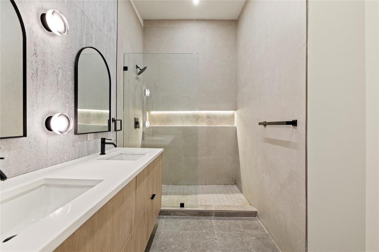
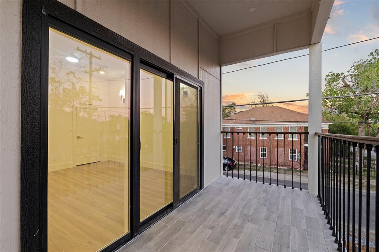
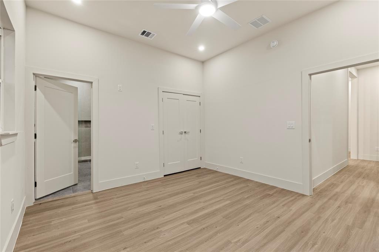
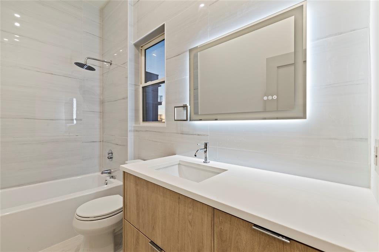
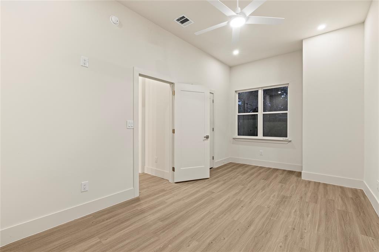
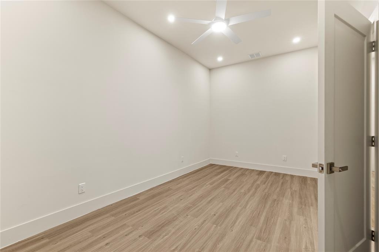
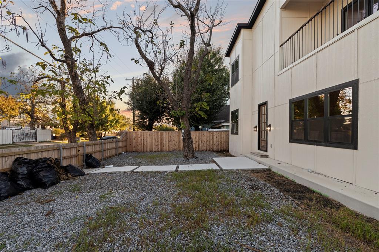
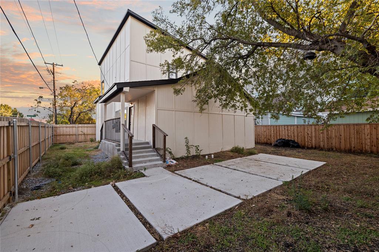
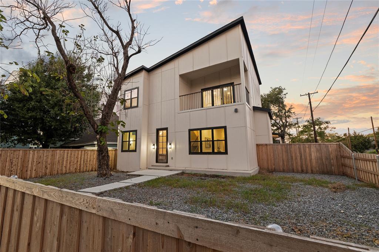
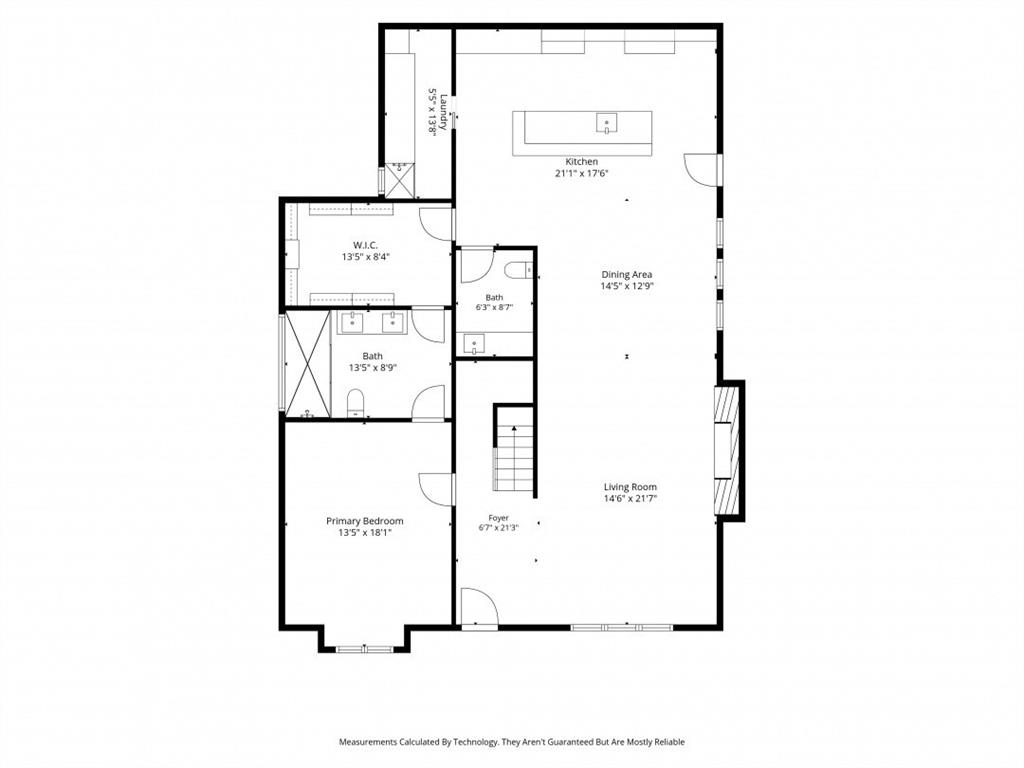
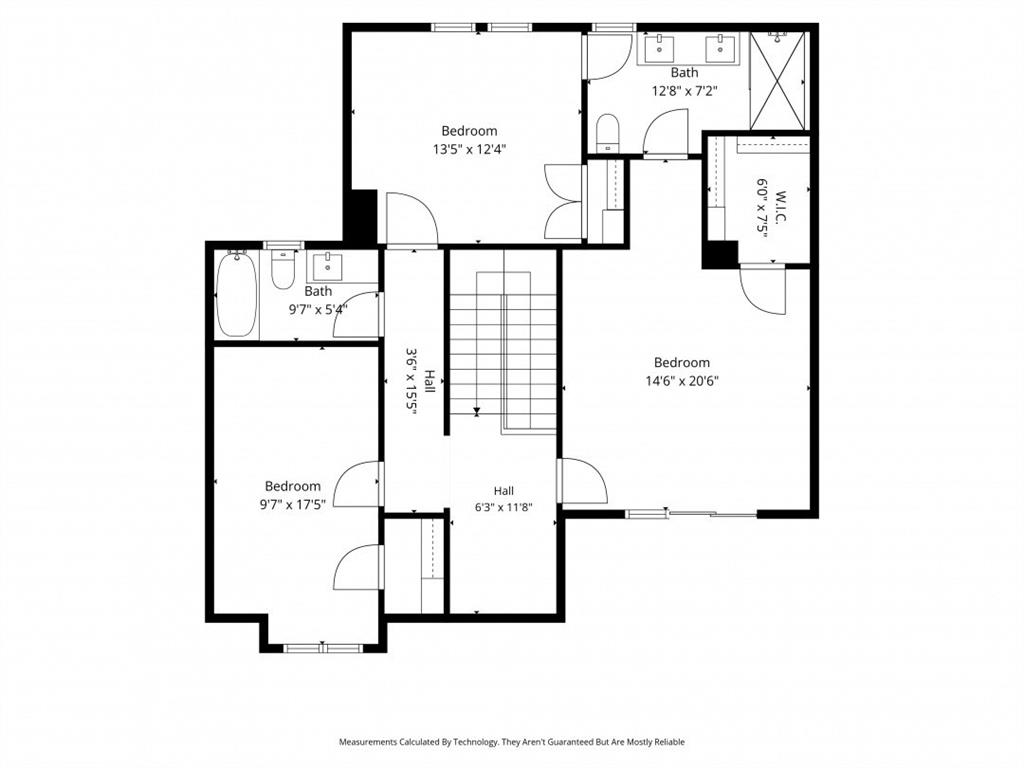
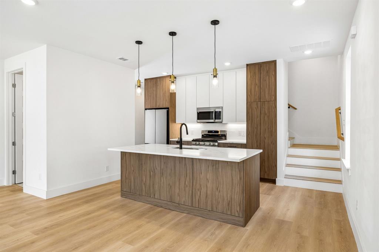
Ask about downpayment assistance options and lender incentives. On a tree-lined stretch of East 9th Street in Oak Cliff, this two-story home introduces itself with restraint: cream panel siding, black-framed windows, and a stained wood door with divided lites, lit on either side by dark lanterns. Inside, pale wood-toned floors run beneath tall ceilings, and the main level unfolds in one long view from living room to kitchen. A full wall of flat-panel, wood-grain cabinetry rises to the ceiling, broken only by a deep niche lined in storm-gray stone, its veining as bold as a canvas. The island answers in the same slab, thick-edged and falling to the floor at one end, with a lower ledge for morning coffee or a second glass of wine. The range and dishwasher will be installed prior to closing, and a laundry room with a work counter sits just off the kitchen. Dining gathers beneath a brass linear pendant, while the living room centers on a black board-and-batten wall framing a linear fireplace, the darkest note in the house. A powder room delivers a small surprise: a floating marble-look vanity, a fluted white panel, and glass pendants above brushed brass. The primary bedroom keeps to its own side of the main level. Its bath is built around a wide walk-in shower with two rain heads, a lit niche, and a clerestory window that admits sky without surrendering privacy, and the closet beside it runs the full width of the bedroom. Upstairs, three more bedrooms share the floor. The largest opens through sliders onto a covered balcony at treetop height and adds a walk-in closet. A double-vanity bath dressed in travertine-toned tile and arched mirrors, plus a hall bath, serve the level. Bishop Arts sits a short walk west, its patios and late dinners close enough to become routine. Come home, switch on the fire, slide the balcony doors open, and let the branches set the pace of the evening.
Details
| MLS # | 21428332 |
|---|---|
| Listing Type | For Sale |
| Style | House |
| Sub-Type | Resale |
| Status | Active |
| Year | 1945 |
| Days On Site | 6 |
| Listing Provided By | Dave Perry Miller Real Estate | Eugene Gonzalez |
Features
| Bed(s) | 4 |
|---|---|
| Bath(s) | 4 Total |
| SQ Feet | 2,583 |
| Story(s) | 2 |
| Acreage | 0.12 |
Interior
| Room Count | 10 |
|---|---|
| Heating | Electric |
| Interior Features | Kitchen Island, Open Floorplan, Walk-In Closet(s) |
| Appliances | Dishwasher, Other |
| Fireplace Features | Decorative, Living Room |
Exterior
| Roof | Asphalt, Shingle |
|---|---|
| Security Features | Security System, Smoke Detector(s) |
| Construction Materials | Siding |
Parking
| Garage Yn | 0 |
|---|---|
| Attached Garage Yn | 0 |
| Parking Features | Driveway, On Street, Paved |
Utilities
| Utilities | City Sewer, City Water, Electricity Connected |
|---|
Taxes
| Unexempt Taxes | 8194 |
|---|---|
| Tax Lot | 5 |
| Tax Block | 91/30 |
| Tax Legal Description | OAK CLIFF ORIGINAL BLK 91/3074 PT LT 5 ACS 0. |
Area Information
| State | TX |
|---|---|
| County | Dallas |
| City | Dallas |
| Zip Code | 75203 |
| Area | Dallas |
| Community Name | Oak Cliff Original Add |
| School District | Dallas ISD |
| Elementary School | Bowie |
| High School | Adamson |
| Listing VS Median (in Oak Cliff Original Add) | |
Price: $585,000 low | high Med: $585,000 sqft: 2,583 low | high Med: 2,583 $ / sqft: $226 low | high Med: $226 On site: 6 low | high Med: 6 | |
Request a showing
Request a showing
Contact
Learn More About This Property

| Open House |
|---|
| In-Person 11/15 2:00 PM - 4:00 PM |
| State | TX |
|---|---|
| County | Dallas |
| City | Dallas |
| Zip Code | 75203 |
| Area | Dallas |
| Community Name | Oak Cliff Original Add |
| School District | Dallas ISD |
| Elementary School | Bowie |
| High School | Adamson |
| Listing VS Median (in Oak Cliff Original Add) | |
Price: $585,000 low | high Med: $585,000 sqft: 2,583 low | high Med: 2,583 $ / sqft: $226 low | high Med: $226 On site: 6 low | high Med: 6 | |
 Listings courtesy of Austin Board of REALTORS® MLS as distributed by MLS GRID.
Based on information submitted to the MLS GRID as of All data is obtained from various sources and may not have been verified by broker or MLS GRID. Supplied Open House Information is subject to change without notice. All information should be independently reviewed and verified for accuracy. Properties may or may not be listed by the office/agent presenting the information.
The Digital Millennium Copyright Act of 1998, 17 U.S.C. § 512 (the “DMCA”) provides recourse for copyright owners who believe that material appearing on the Internet infringes their rights under U.S. copyright law. If you believe in good faith that any content or material made available in connection with our website or services infringes your copyright, you (or your agent) may send us a notice requesting that the content or material be removed, or access to it blocked. Notices must be sent in writing by email to DMCAnotice@MLSGrid.com.
“The DMCA requires that your notice of alleged copyright infringement include the following information: (1) description of the copyrighted work that is the subject of claimed infringement; (2) description of the alleged infringing content and information sufficient to permit us to locate the content; (3) contact information for you, including your address, telephone number and email address; (4) a statement by you that you have a good faith belief that the content in the manner complained of is not authorized by the copyright owner, or its agent, or by the operation of any law; (5) a statement by you, signed under penalty of perjury, that the information in the notification is accurate and that you have the authority to enforce the copyrights that are claimed to be infringed; and (6) a physical or electronic signature of the copyright owner or a person authorized to act on the copyright owner’s behalf. Failure to include all of the above information may result in the delay of the processing of your complaint.
