
 Price Reduced Listing
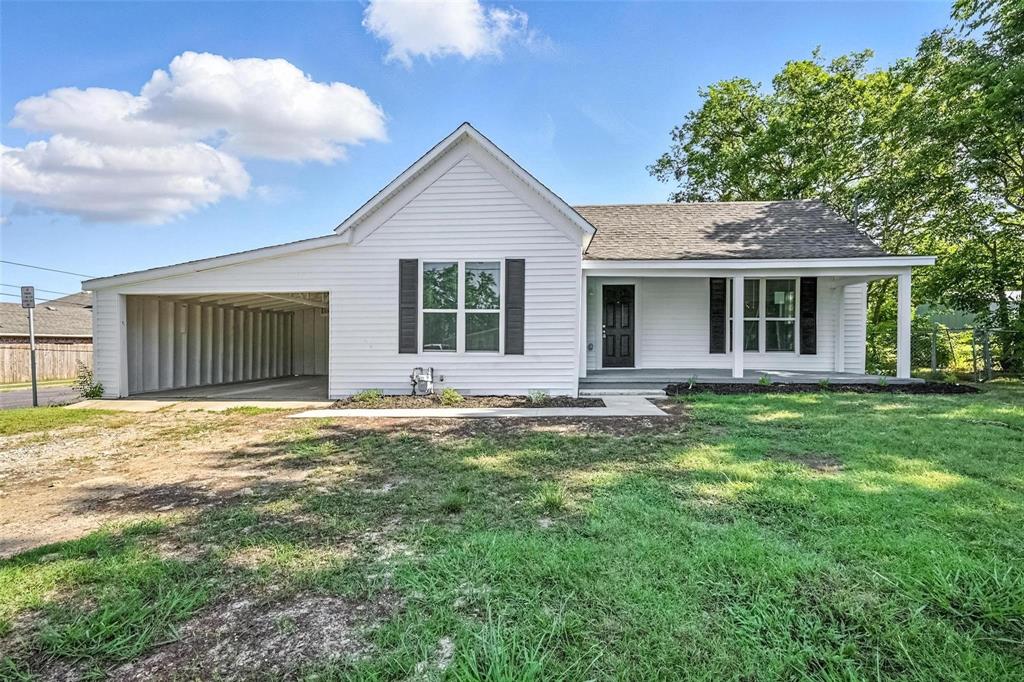
412 3rd Street,Whitesboro, TX 76273
Whitesboro, TX 76273

Description
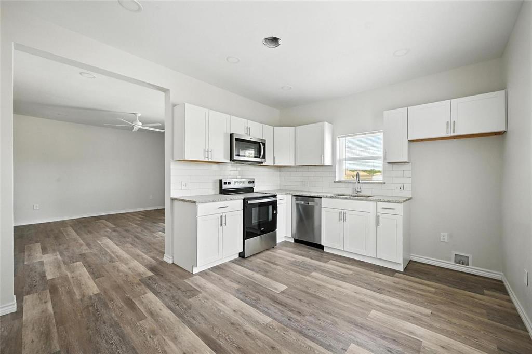
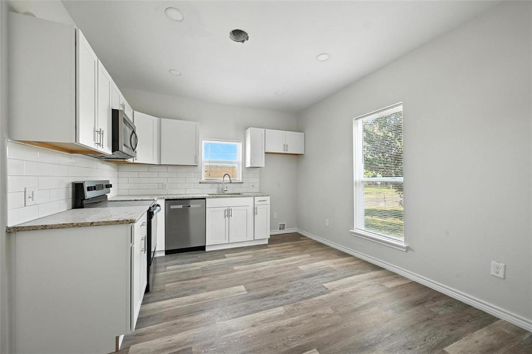
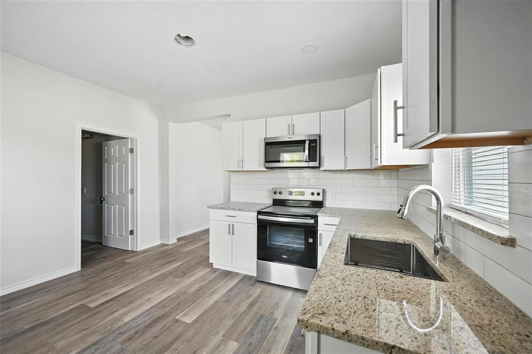
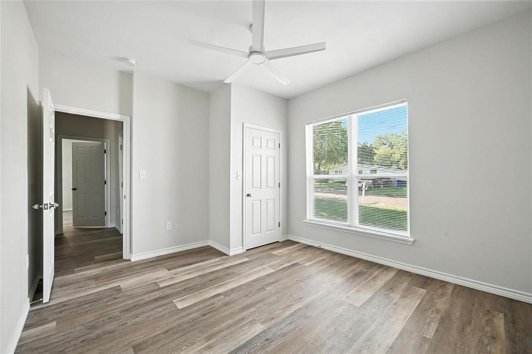
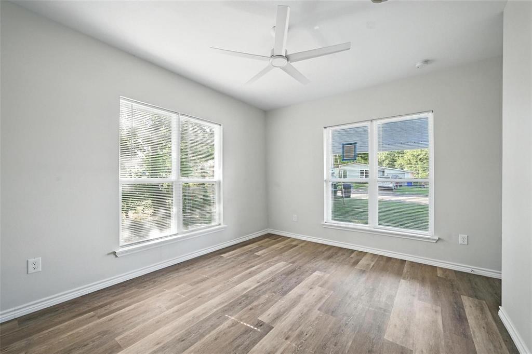
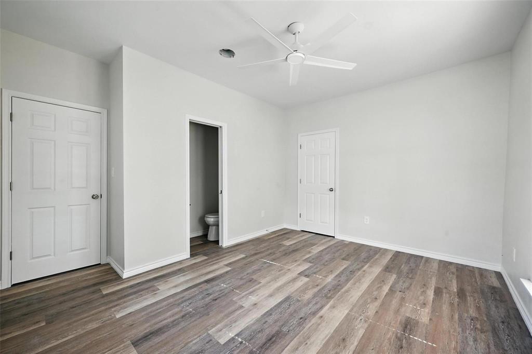
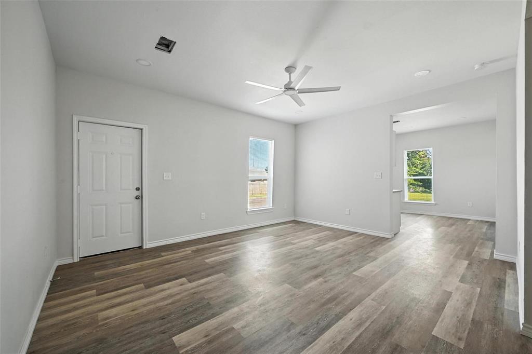
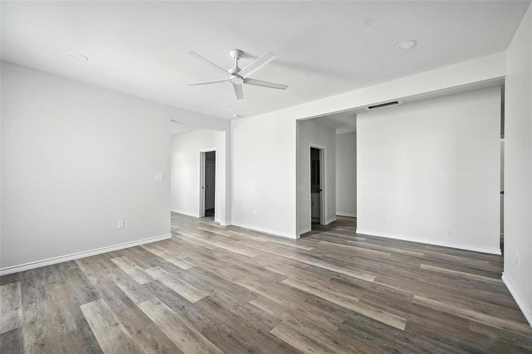
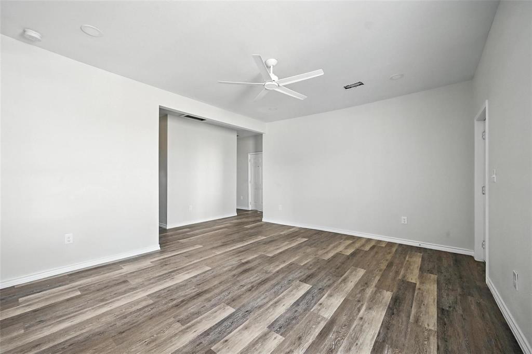
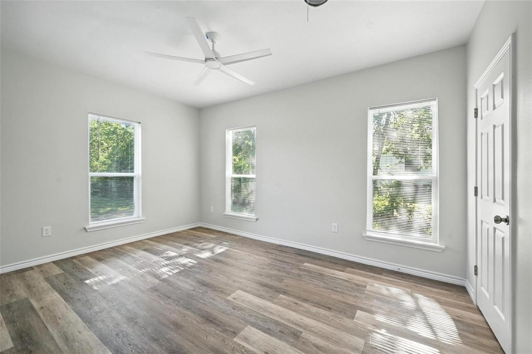
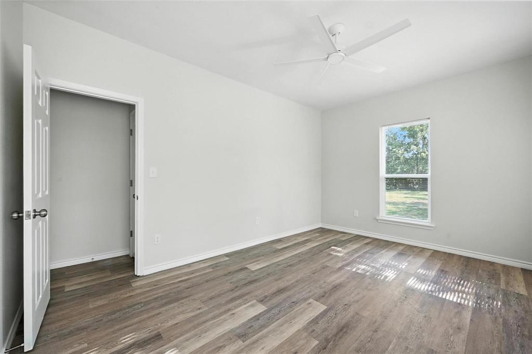
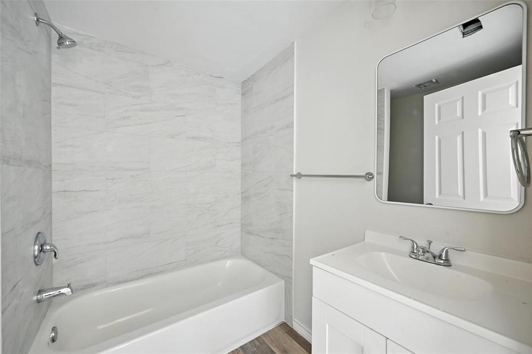
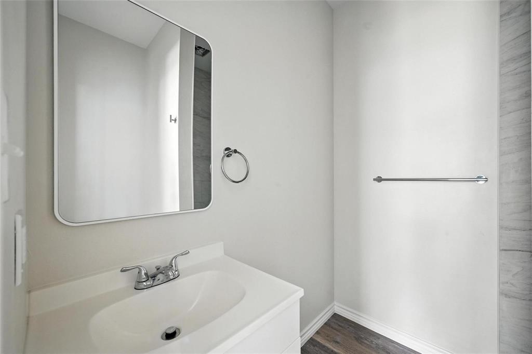
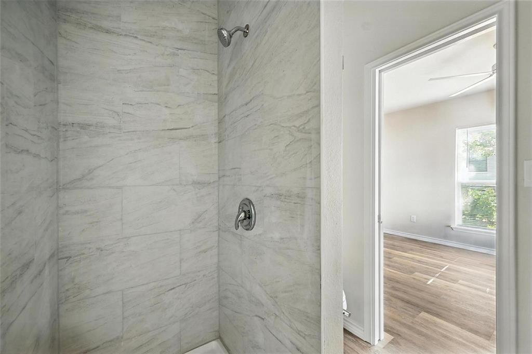
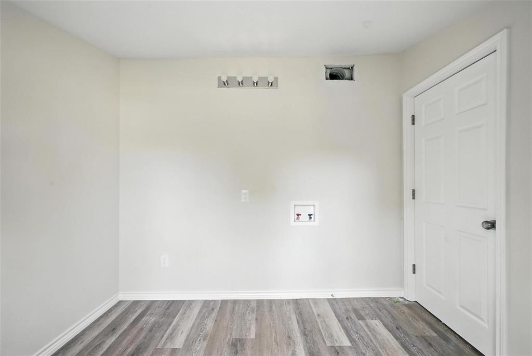
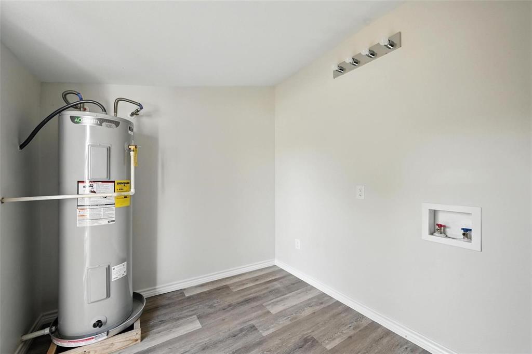
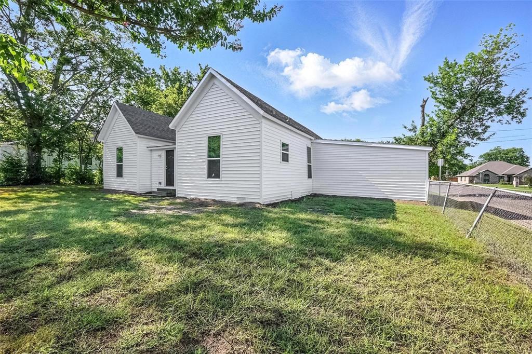
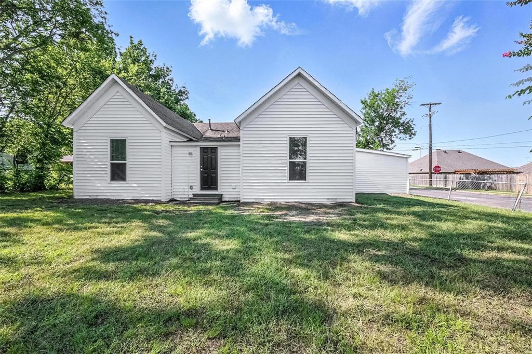
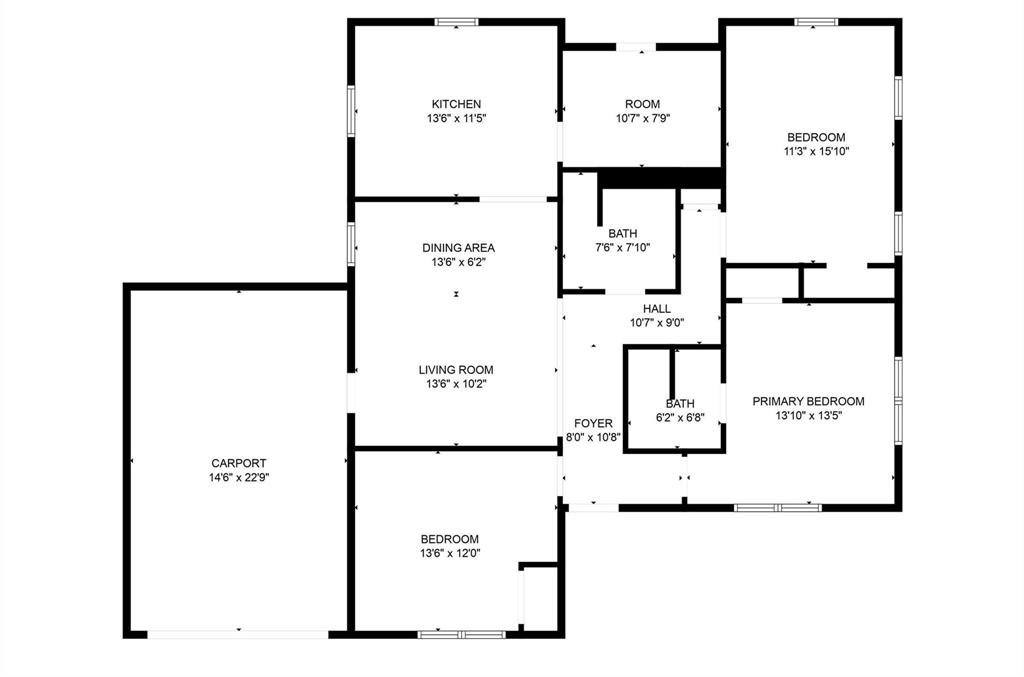
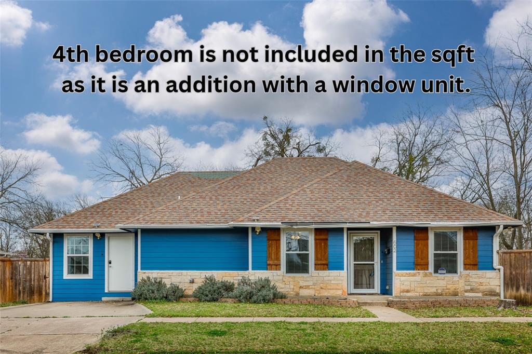
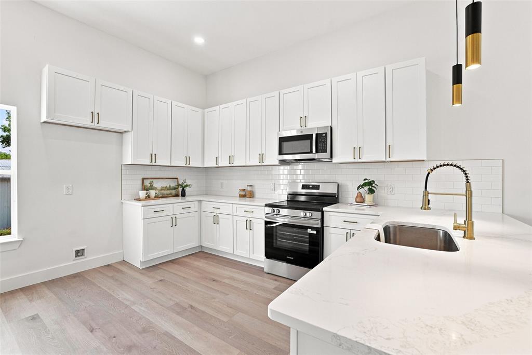
3-Bedroom, 2-Bath Home with lots of upgrades. New roof in 2026, all new plumbing, HVAC, electrical, siding, windows & doors. This beautiful and well-maintained home offers everything you need for comfortable and convenient living with gorgeous Interior Features. T. Featuring 3 spacious bedrooms and 2 full bathrooms, this home provides ample space for relaxation, entertaining, and day-to-day enjoyment. As you step inside, you'll be greeted by stunning wood flooring that runs throughout the main areas, adding warmth and elegance to every room. The bright and open living spaces are enhanced by ceiling fans that provide year-round comfort and energy efficiency. The open-concept kitchen is a true standout! Whether you love to cook or simply enjoy gathering with friends and family, this kitchen has it all-plenty of cabinet space for storage, ample countertops for meal preparation, and an inviting layout that flows seamlessly into the living and dining areas. Step outside and take in the outdoor appeal of this property! The fenced backyard offers plenty of room for outdoor fun, whether you're hosting a weekend BBQ, enjoying some gardening, or letting pets roam freely. The welcoming front porch is the perfect spot to sip your morning coffee, unwind in the evenings, or chat with neighbors passing by. Located in a peaceful, established neighborhood, this home offers a perfect combination of charm, space, and functionality. Don't wait-homes like this don't stay available for long! Schedule your private tour today and discover everything this wonderful home has to offer!
Details
| MLS # | 21368226 |
|---|---|
| Listing Type | For Sale |
| Style | House |
| Sub-Type | Resale |
| Status | Active |
| Year | 1950 |
| Days On Site | 79 |
| Listing Provided By | OmniKey Realty, LLC. | Bernard Bell |
Features
| Bed(s) | 3 |
|---|---|
| Bath(s) | 2 Total |
| SQ Feet | 1,389 |
| Car Port | Yes |
| Story(s) | 1 |
| Acreage | 0.30 |
Interior
| Room Count | 2 |
|---|---|
| Cooling | Central Air |
| Heating | Central |
| Interior Features | Eat-in Kitchen |
| Appliances | Dishwasher |
Parking
| Garage Yn | 0 |
|---|---|
| Parking Features | Driveway |
Utilities
| Utilities | City Sewer, City Water |
|---|
Taxes
| Unexempt Taxes | 1993 |
|---|---|
| Tax Block | 5 |
| Tax Legal Description | G-0491 HARTFIELD ASA & HRS A-G0491, ACRES .29 |
Area Information
| State | TX |
|---|---|
| County | Grayson |
| City | Whitesboro |
| Zip Code | 76273 |
| Area | Grayson |
| Community Name | W H Daughertys Add |
| School District | Whitesboro ISD |
| Elementary School | Whitesboro |
| High School | Whitesboro |
| Listing VS Median (in W H Daughertys Add) | |
Price: $229,999 low | high Med: $229,999 sqft: 1,389 low | high Med: 1,389 $ / sqft: $166 low | high Med: $166 On site: 79 low | high Med: 79 | |
Request a showing
Request a showing
Contact
Learn More About This Property

| State | TX |
|---|---|
| County | Grayson |
| City | Whitesboro |
| Zip Code | 76273 |
| Area | Grayson |
| Community Name | W H Daughertys Add |
| School District | Whitesboro ISD |
| Elementary School | Whitesboro |
| High School | Whitesboro |
| Listing VS Median (in W H Daughertys Add) | |
Price: $229,999 low | high Med: $229,999 sqft: 1,389 low | high Med: 1,389 $ / sqft: $166 low | high Med: $166 On site: 79 low | high Med: 79 | |
 Listings courtesy of Austin Board of REALTORS® MLS as distributed by MLS GRID.
Based on information submitted to the MLS GRID as of All data is obtained from various sources and may not have been verified by broker or MLS GRID. Supplied Open House Information is subject to change without notice. All information should be independently reviewed and verified for accuracy. Properties may or may not be listed by the office/agent presenting the information.
The Digital Millennium Copyright Act of 1998, 17 U.S.C. § 512 (the “DMCA”) provides recourse for copyright owners who believe that material appearing on the Internet infringes their rights under U.S. copyright law. If you believe in good faith that any content or material made available in connection with our website or services infringes your copyright, you (or your agent) may send us a notice requesting that the content or material be removed, or access to it blocked. Notices must be sent in writing by email to DMCAnotice@MLSGrid.com.
“The DMCA requires that your notice of alleged copyright infringement include the following information: (1) description of the copyrighted work that is the subject of claimed infringement; (2) description of the alleged infringing content and information sufficient to permit us to locate the content; (3) contact information for you, including your address, telephone number and email address; (4) a statement by you that you have a good faith belief that the content in the manner complained of is not authorized by the copyright owner, or its agent, or by the operation of any law; (5) a statement by you, signed under penalty of perjury, that the information in the notification is accurate and that you have the authority to enforce the copyrights that are claimed to be infringed; and (6) a physical or electronic signature of the copyright owner or a person authorized to act on the copyright owner’s behalf. Failure to include all of the above information may result in the delay of the processing of your complaint.
