

4112 Buffalo Clover Drive,Aubrey, TX 76227
Aubrey, TX 76227

Description
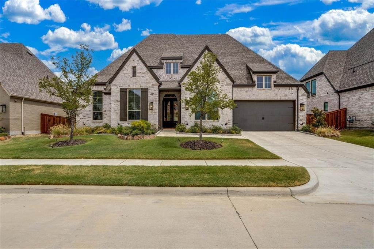
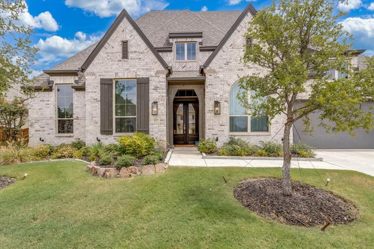
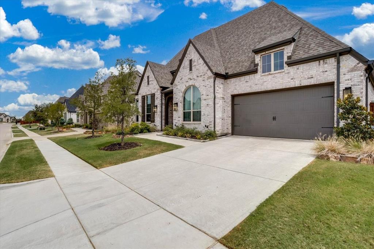
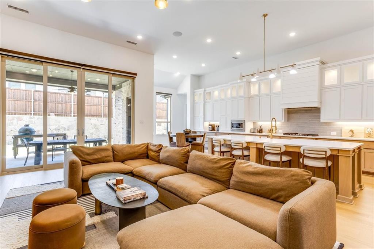
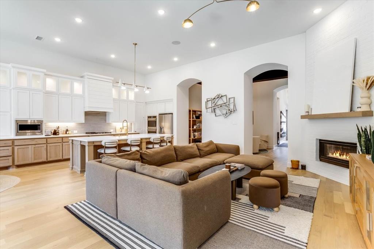
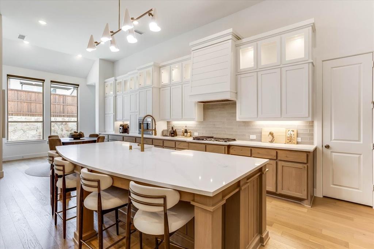
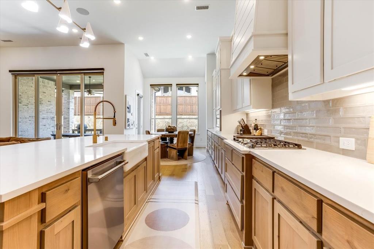
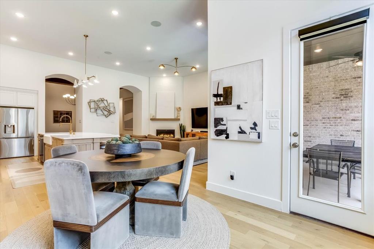
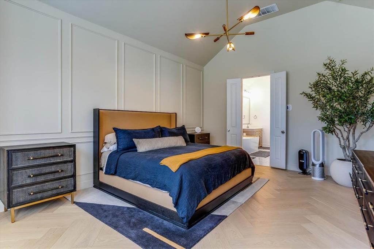
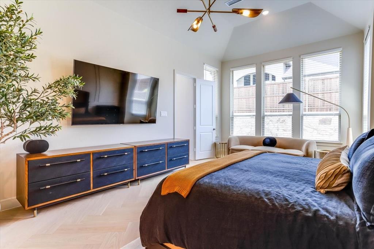
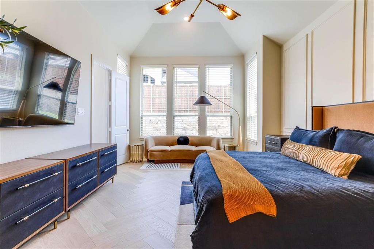
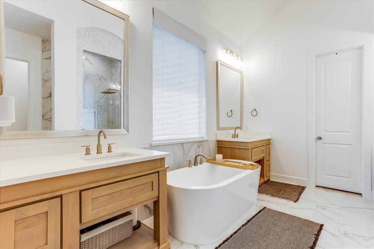
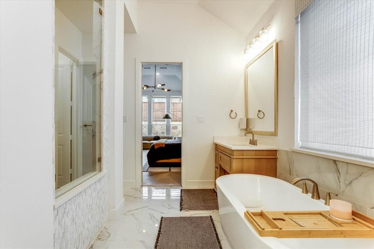
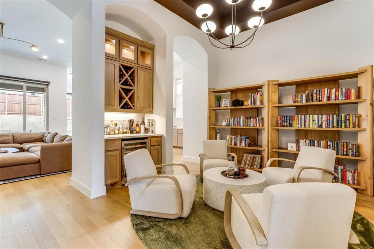
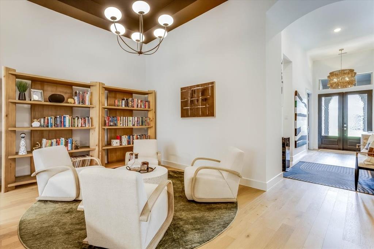
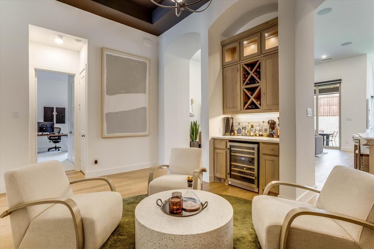
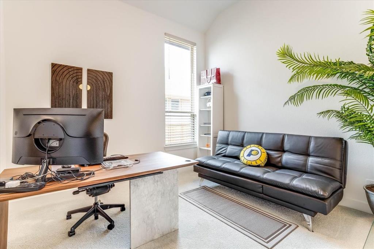
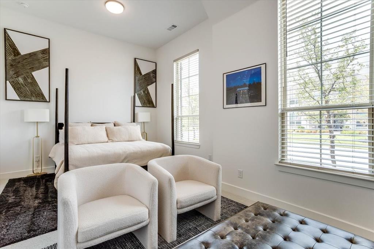
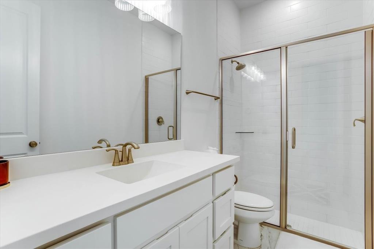
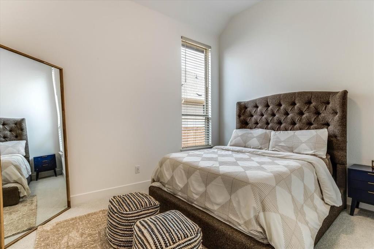
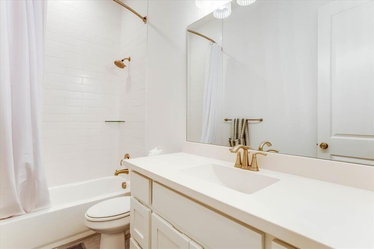
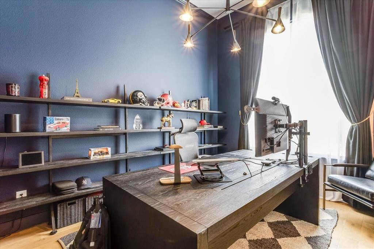
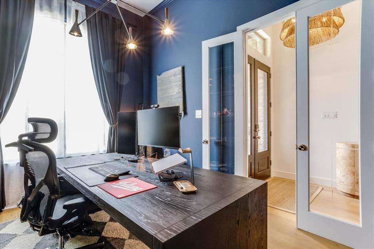
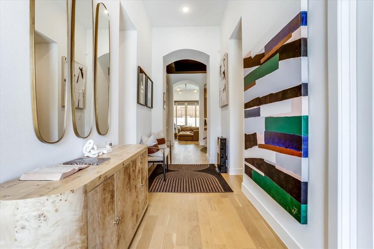
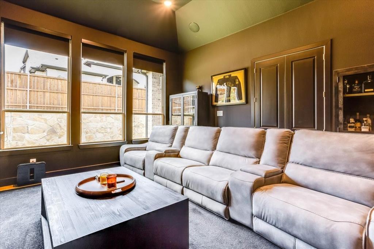
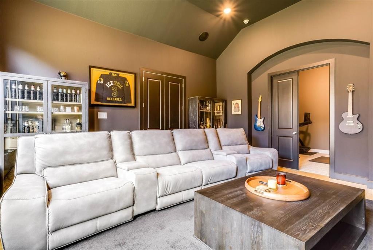
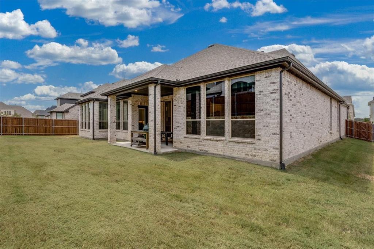
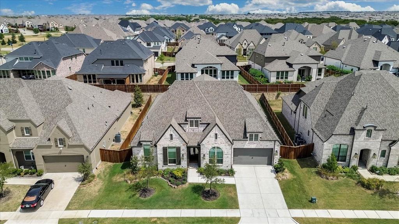
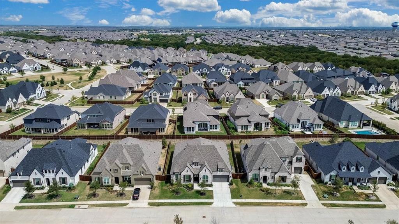
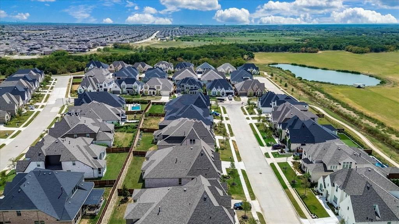
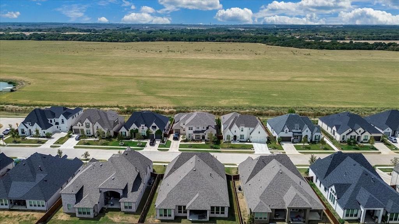
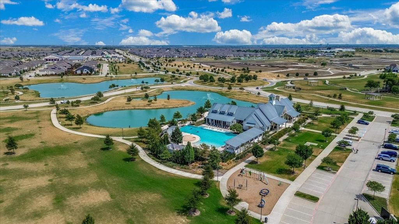
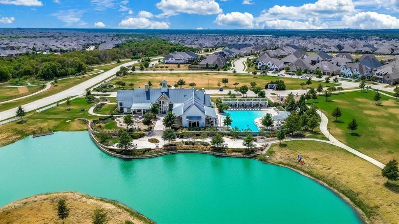
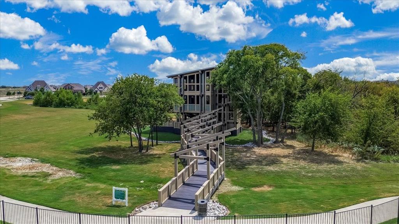
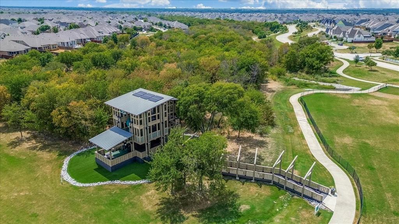
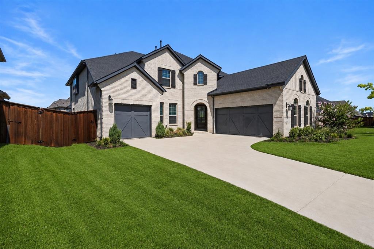
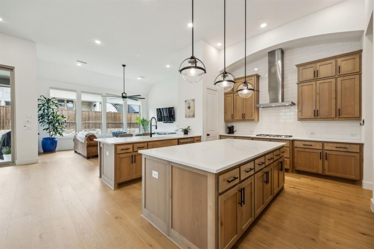
Beautifully upgraded Highland Homes residence located in Sandbrock Ranch, offering thoughtfully designed living spaces and numerous modern updates. This impressive single-story home offers approximately 3,700 SF of thoughtfully designed living space with 4 bedrooms, 4 full baths, a half bath, dedicated study, media room, and beautifully connected living spaces designed for everyday comfort and entertaining. Step inside to a welcoming foyer showcasing wood flooring, elegant arched architectural details, upgraded light fixtures, and abundant natural light. The gourmet kitchen is the heart of the home, featuring a large center island with seating, extensive cabinetry with glass-front accents, gas cooktop, double ovens, farmhouse-style sink, upgraded faucet, stylish backsplash, and decorative lighting. Open to the main living area, the kitchen creates an ideal setting for gatherings, while the fireplace, oversized windows, motorized blinds, and ceiling speakers add comfort and ambiance. The private primary suite offers a refined retreat with upgraded wood flooring and a custom feature wall. The spa-inspired primary bath features dual vanities, a dedicated makeup area, freestanding soaking tub, expansive frameless-glass walk-in shower, and walk-in closet. The dedicated study features an attractive accent wall, offering a stylish and functional space for a home office. The media room is ready for movie nights and sports, with dark accent walls and ceiling speakers. The 3-car tandem garage features durable epoxy flooring, offering a clean, finished space for vehicles, storage, and more. Residents of Sandbrock Ranch enjoy an exceptional lifestyle with resort-style amenities including a community pool, clubhouse, fitness center, walking and biking trails, and more. With thoughtful upgrades, distinctive architectural details, and a beautifully flowing open layout, this exceptional home delivers a sophisticated combination of style, comfort, and functionality.
Details
| MLS # | 21371674 |
|---|---|
| Listing Type | For Sale |
| Style | House |
| HOA Dues | $268 |
| Sub-Type | Resale |
| Status | Active |
| Year | 2024 |
| Days On Site | 16 |
| Listing Provided By | iDream Realty LLC | Arvind Reddy Pothuganti |
Features
| Bed(s) | 4 |
|---|---|
| Bath(s) | 5 Total |
| SQ Feet | 3,700 |
| Garage | 3 |
| Car Port | Yes |
| Story(s) | 1 |
| Acreage | 0.21 |
Interior
| Room Count | 11 |
|---|---|
| Cooling | Central Air, ENERGY STAR Qualified Equipment, Humidity Control, Zoned |
| Heating | ENERGY STAR Qualified Equipment, Fireplace(s), Natural Gas |
| Interior Features | Decorative Lighting, Eat-in Kitchen, Kitchen Island, Walk-In Closet(s) |
| Appliances | Dishwasher, Disposal, Gas Cooktop, Microwave, Convection Oven, Double Oven, Tankless Water Heater |
| Fireplace Features | Family Room, Gas, Gas Logs |
Exterior
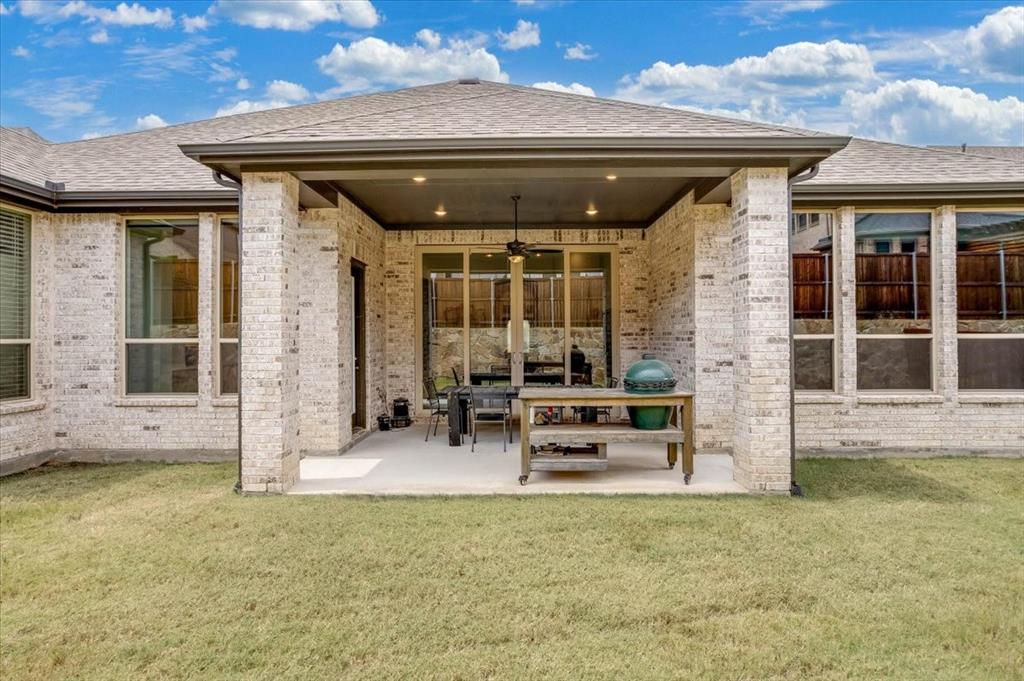
| Exterior Features | Covered Patio/Porch, Lighting |
|---|---|
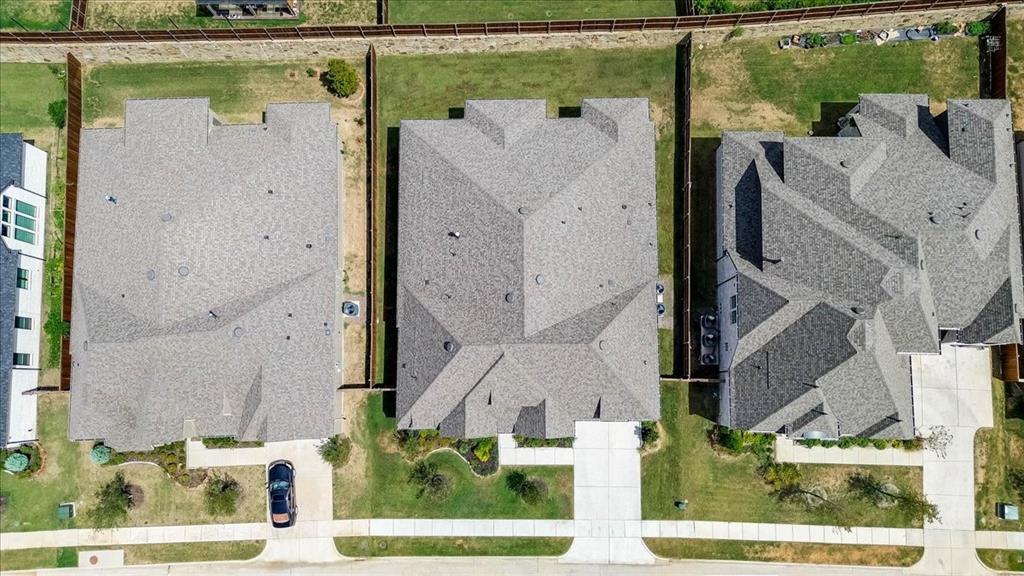
| Roof | Composition |
| Construction Materials | Brick |
| Foundation Details | Slab |
Parking
| Garage Yn | 1 |
|---|---|
| Attached Garage Yn | 1 |
| Parking Features | Epoxy Flooring, Garage Door Opener, Garage Faces Front, Tandem |
Utilities
| Utilities | Community Mailbox, Individual Gas Meter, Individual Water Meter, MUD Sewer, MUD Water |
|---|
Location
| Community Features | Club House, Community Pool, Fishing, Fitness Center, Greenbelt, Jogging Path/Bike Path, Park, Perimeter Fencing, Sidewalks, Other |
|---|
Taxes
| Unexempt Taxes | 20046 |
|---|---|
| Tax Lot | 11 |
| Tax Block | C |
| Tax Legal Description | SANDBROCK RANCH PHASE 11A BLK C LOT 11 |
Area Information
| State | TX |
|---|---|
| County | Denton |
| City | Aubrey |
| Zip Code | 76227 |
| Area | Denton |
| Community Name | Sandbrock Ranch Ph 11a |
| School District | Denton ISD |
| Elementary School | Sandbrock Ranch |
| High School | Ray Braswell |
| Listing VS Median (in Sandbrock Ranch Ph 11a) | |
Price: $850,000 low | high Med: $754,945 sqft: 3,700 low | high Med: 3,568 $ / sqft: $230 low | high Med: $213 On site: 16 low | high Med: 92.5 | |
Request a showing
Request a showing
Contact
Learn More About This Property

| State | TX |
|---|---|
| County | Denton |
| City | Aubrey |
| Zip Code | 76227 |
| Area | Denton |
| Community Name | Sandbrock Ranch Ph 11a |
| School District | Denton ISD |
| Elementary School | Sandbrock Ranch |
| High School | Ray Braswell |
| Listing VS Median (in Sandbrock Ranch Ph 11a) | |
Price: $850,000 low | high Med: $754,945 sqft: 3,700 low | high Med: 3,568 $ / sqft: $230 low | high Med: $213 On site: 16 low | high Med: 92.5 | |
 Listings courtesy of Austin Board of REALTORS® MLS as distributed by MLS GRID.
Based on information submitted to the MLS GRID as of All data is obtained from various sources and may not have been verified by broker or MLS GRID. Supplied Open House Information is subject to change without notice. All information should be independently reviewed and verified for accuracy. Properties may or may not be listed by the office/agent presenting the information.
The Digital Millennium Copyright Act of 1998, 17 U.S.C. § 512 (the “DMCA”) provides recourse for copyright owners who believe that material appearing on the Internet infringes their rights under U.S. copyright law. If you believe in good faith that any content or material made available in connection with our website or services infringes your copyright, you (or your agent) may send us a notice requesting that the content or material be removed, or access to it blocked. Notices must be sent in writing by email to DMCAnotice@MLSGrid.com.
“The DMCA requires that your notice of alleged copyright infringement include the following information: (1) description of the copyrighted work that is the subject of claimed infringement; (2) description of the alleged infringing content and information sufficient to permit us to locate the content; (3) contact information for you, including your address, telephone number and email address; (4) a statement by you that you have a good faith belief that the content in the manner complained of is not authorized by the copyright owner, or its agent, or by the operation of any law; (5) a statement by you, signed under penalty of perjury, that the information in the notification is accurate and that you have the authority to enforce the copyrights that are claimed to be infringed; and (6) a physical or electronic signature of the copyright owner or a person authorized to act on the copyright owner’s behalf. Failure to include all of the above information may result in the delay of the processing of your complaint.
