

Description
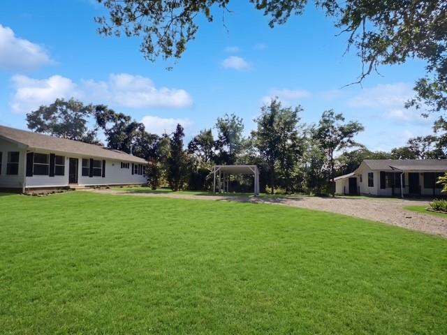
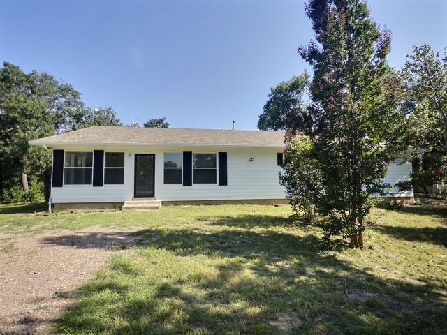
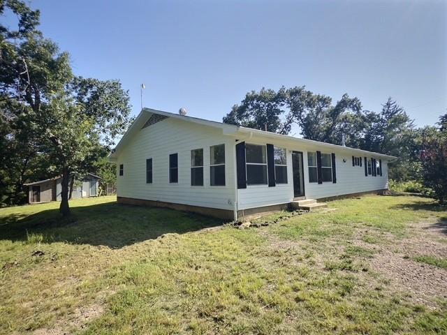
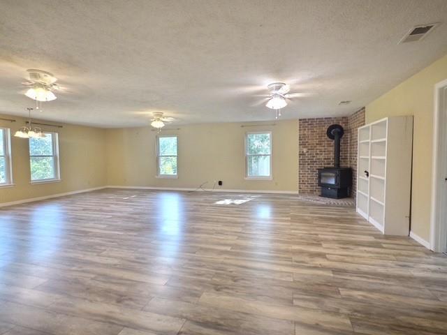
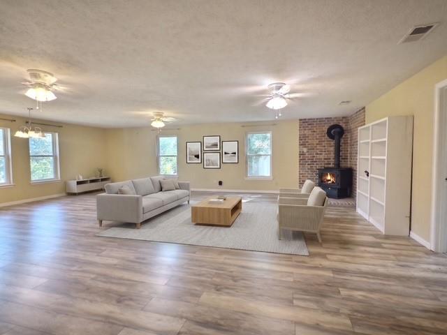
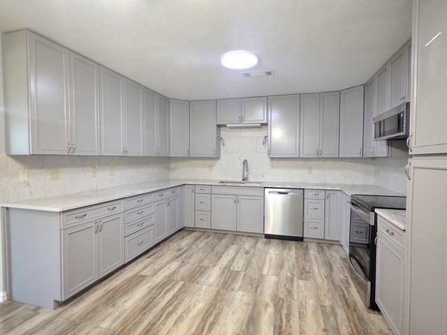
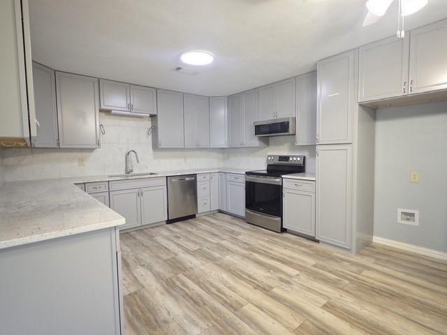
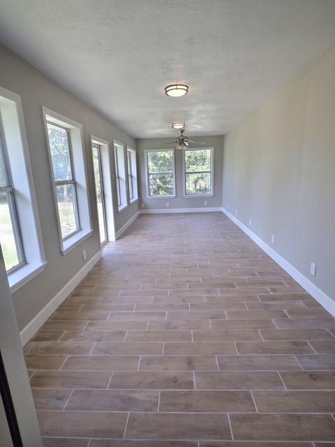
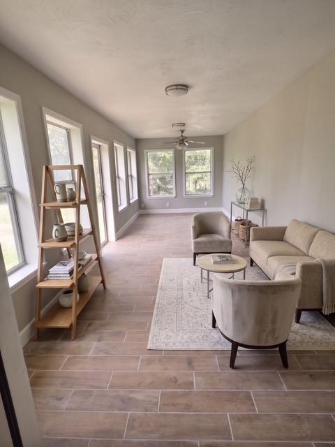
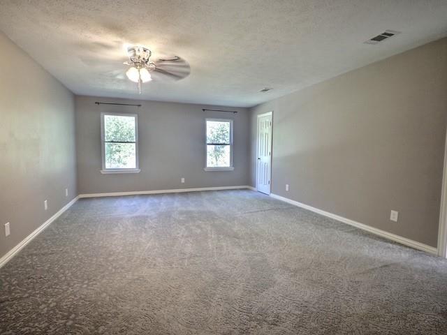
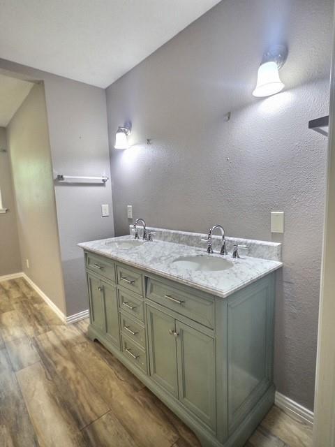
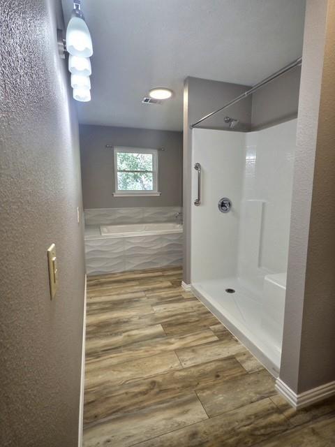
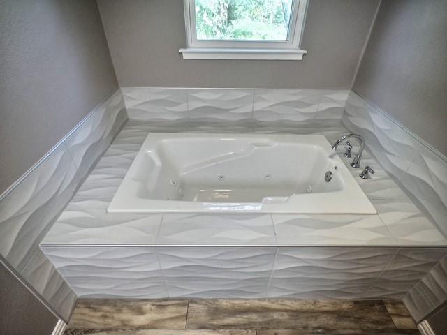
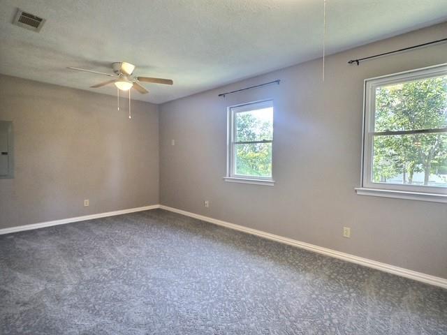
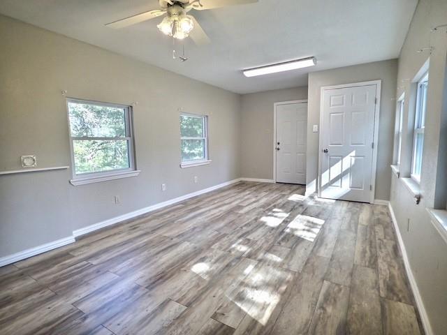
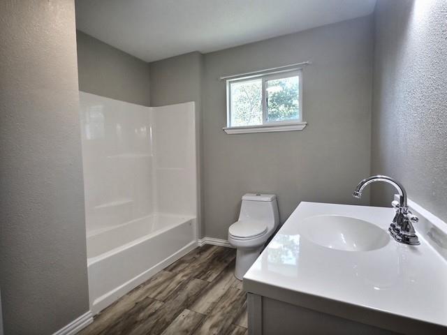
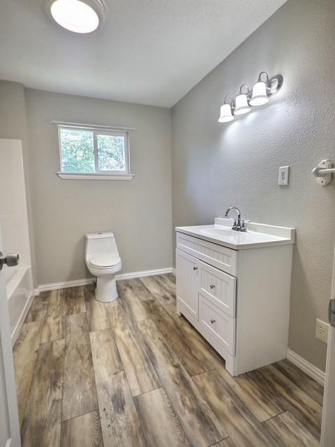
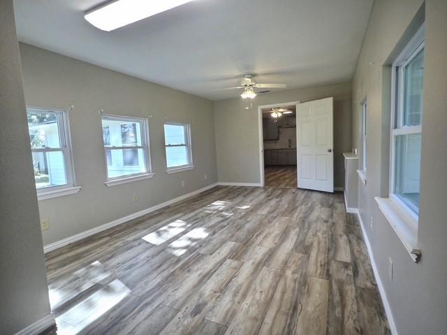
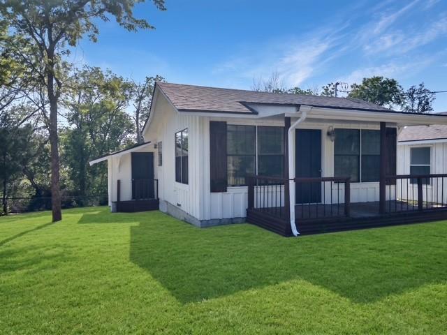
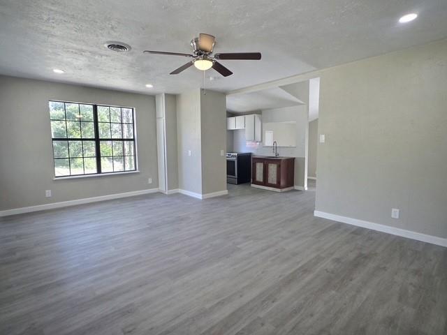
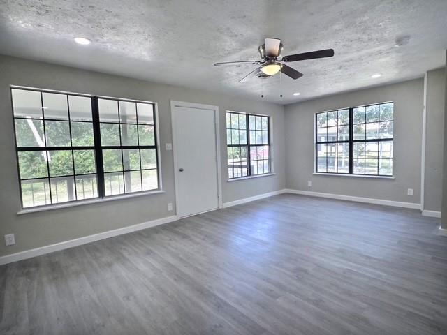
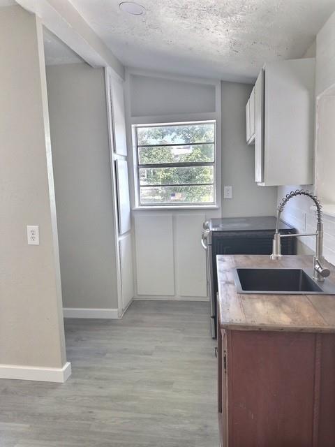
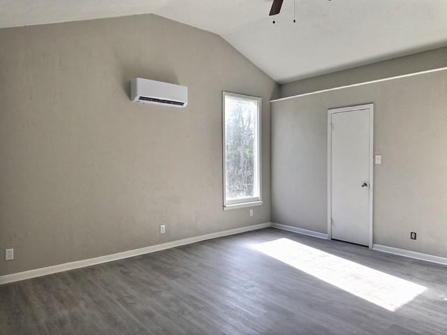
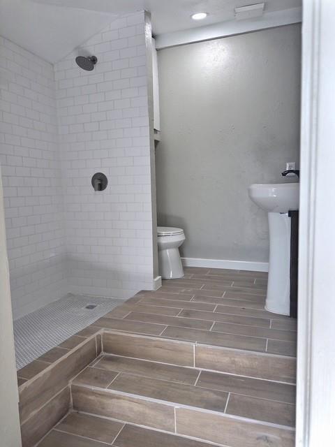
Welcome to a rare opportunity in the heart of Van Alstyne, where space, flexibility, and stunning views come together on 1.3 acres of gently elevated land. This exceptional multi-generational property delivers the best of both worlds: a sprawling main residence and a fully updated guest suite, all tucked on a hilltop setting with views that will stop you in your tracks. The main home offers 4 bedrooms, 3 bathrooms, and generously sized rooms throughout, built for real living, not just looking. A sun-drenched sunroom extends your living space and frames the sweeping landscape views perfectly, making it a favorite spot morning, noon, and night. The updated 1 bed and 1 bath guest suite is the true crown jewel of this property's versatility. Fully self-contained with its own living space, full kitchen, laundry room, and private covered porch, this is not a bonus room. It is a complete, functional home unto itself. Whether you are housing aging parents, welcoming adult children, or hosting extended family, this private retreat offers independence without distance. This space also presents serious income potential as a short-term rental. Van Alstyne's explosive growth and proximity to major corridors makes it a compelling opportunity for the buyer looking to offset their mortgage or build passive income from day one. With a full kitchen, laundry room, and its own entrance, guests have everything they need for a comfortable, self-sufficient stay. A barn on the property adds even more functionality, perfect for storage, livestock, a workshop, or hobby farm use. Sitting elevated above it all, this home commands exceptional panoramic views. Additional acreage adjoining the property is also available for sale, offering even more room to expand, build, or simply enjoy added privacy. Van Alstyne ISD. Schedule your private showing today.
Details
| MLS # | 21315116 |
|---|---|
| Listing Type | For Sale |
| Style | House |
| Sub-Type | Resale |
| Status | Active |
| Year | 1975 |
| Days On Site | 78 |
| Listing Provided By | LIV Realty, LLC | Melissa Henley |
Features
| Bed(s) | 4 |
|---|---|
| Bath(s) | 3 Total |
| SQ Feet | 2,396 |
| Garage | 1 |
| Car Port | Yes |
| Story(s) | 1 |
| Acreage | 1.33 |
Interior
| Room Count | 5 |
|---|---|
| Cooling | Ceiling Fan(s), Central Air, Electric |
| Heating | Central, Fireplace(s) |
| Interior Features | Cable TV Available, Walk-In Closet(s) |
| Appliances | Dishwasher, Electric Cooktop, Electric Oven, Microwave |
| Fireplace Features | Living Room, Wood Burning |
Exterior
| Exterior Features | Other |
|---|---|
| Roof | Composition |
| Construction Materials | Aluminum Siding |
| Foundation Details | Slab |
| Lot Features | Acreage, Many Trees |
Parking
| Garage Yn | 1 |
|---|---|
| Attached Garage Yn | 0 |
| Parking Features | Carport, Detached Carport, Garage, Guest, Oversized |
Utilities
| Utilities | Aerobic Septic |
|---|
Area Information
| State | TX |
|---|---|
| County | Grayson |
| City | Van Alstyne |
| Zip Code | 75495 |
| Area | Grayson |
| Community Name | Jones Eli |
| School District | Van Alstyne ISD |
| Elementary School | John and Nelda Partin |
| High School | Van Alstyne |
| Listing VS Median (in Jones Eli) | |
Price: $450,000 low | high Med: $450,000 sqft: 2,396 low | high Med: 2,396 $ / sqft: $188 low | high Med: $188 On site: 78 low | high Med: 78 | |
Request a showing
Request a showing
Contact
Learn More About This Property

| State | TX |
|---|---|
| County | Grayson |
| City | Van Alstyne |
| Zip Code | 75495 |
| Area | Grayson |
| Community Name | Jones Eli |
| School District | Van Alstyne ISD |
| Elementary School | John and Nelda Partin |
| High School | Van Alstyne |
| Listing VS Median (in Jones Eli) | |
Price: $450,000 low | high Med: $450,000 sqft: 2,396 low | high Med: 2,396 $ / sqft: $188 low | high Med: $188 On site: 78 low | high Med: 78 | |
 Listings courtesy of Austin Board of REALTORS® MLS as distributed by MLS GRID.
Based on information submitted to the MLS GRID as of All data is obtained from various sources and may not have been verified by broker or MLS GRID. Supplied Open House Information is subject to change without notice. All information should be independently reviewed and verified for accuracy. Properties may or may not be listed by the office/agent presenting the information.
The Digital Millennium Copyright Act of 1998, 17 U.S.C. § 512 (the “DMCA”) provides recourse for copyright owners who believe that material appearing on the Internet infringes their rights under U.S. copyright law. If you believe in good faith that any content or material made available in connection with our website or services infringes your copyright, you (or your agent) may send us a notice requesting that the content or material be removed, or access to it blocked. Notices must be sent in writing by email to DMCAnotice@MLSGrid.com.
“The DMCA requires that your notice of alleged copyright infringement include the following information: (1) description of the copyrighted work that is the subject of claimed infringement; (2) description of the alleged infringing content and information sufficient to permit us to locate the content; (3) contact information for you, including your address, telephone number and email address; (4) a statement by you that you have a good faith belief that the content in the manner complained of is not authorized by the copyright owner, or its agent, or by the operation of any law; (5) a statement by you, signed under penalty of perjury, that the information in the notification is accurate and that you have the authority to enforce the copyrights that are claimed to be infringed; and (6) a physical or electronic signature of the copyright owner or a person authorized to act on the copyright owner’s behalf. Failure to include all of the above information may result in the delay of the processing of your complaint.
