

4045 Glenwick Lane,University Park, TX 75205
University Park, TX 75205









Description
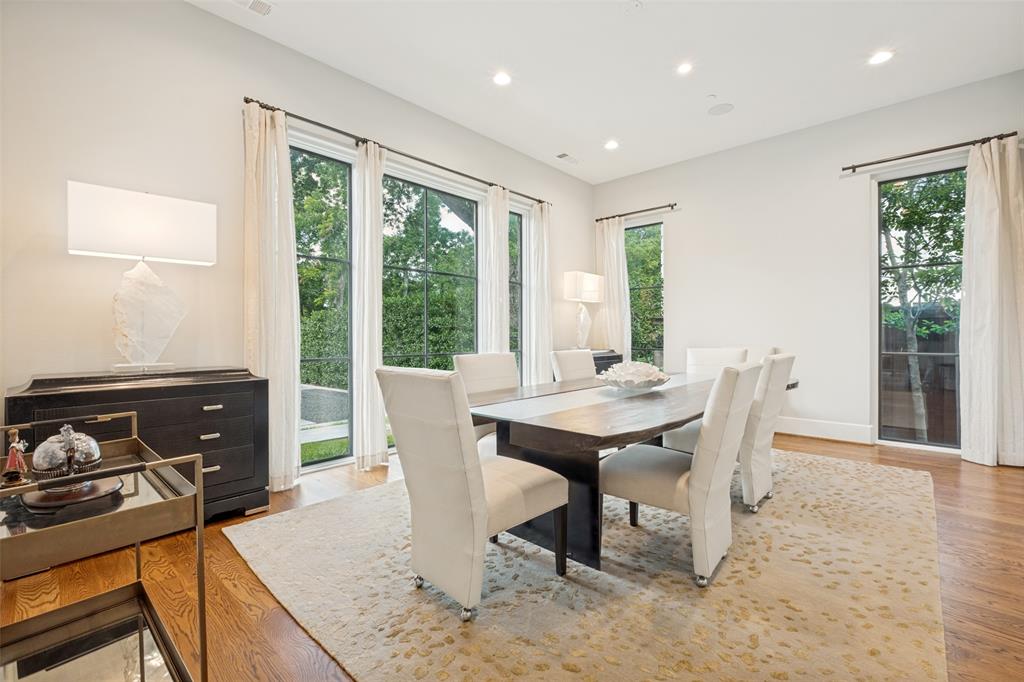
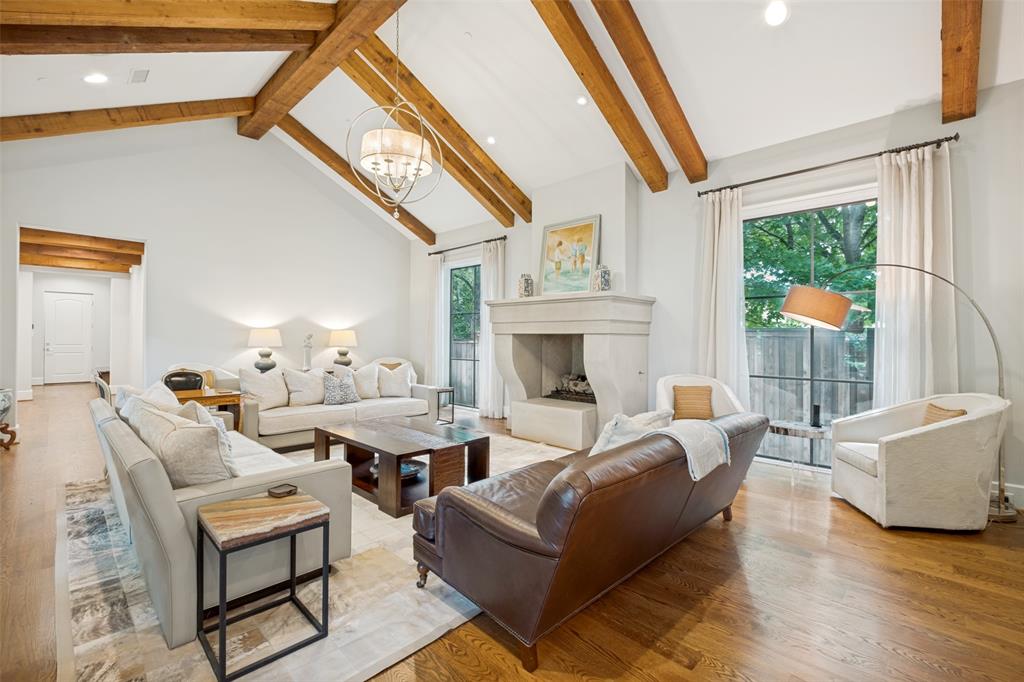
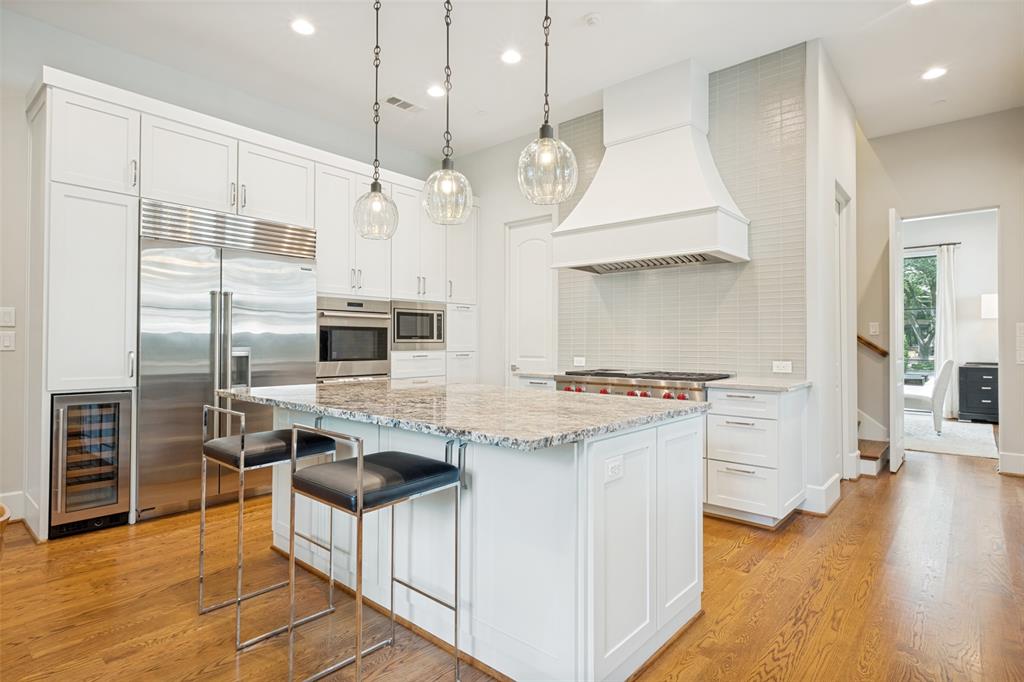
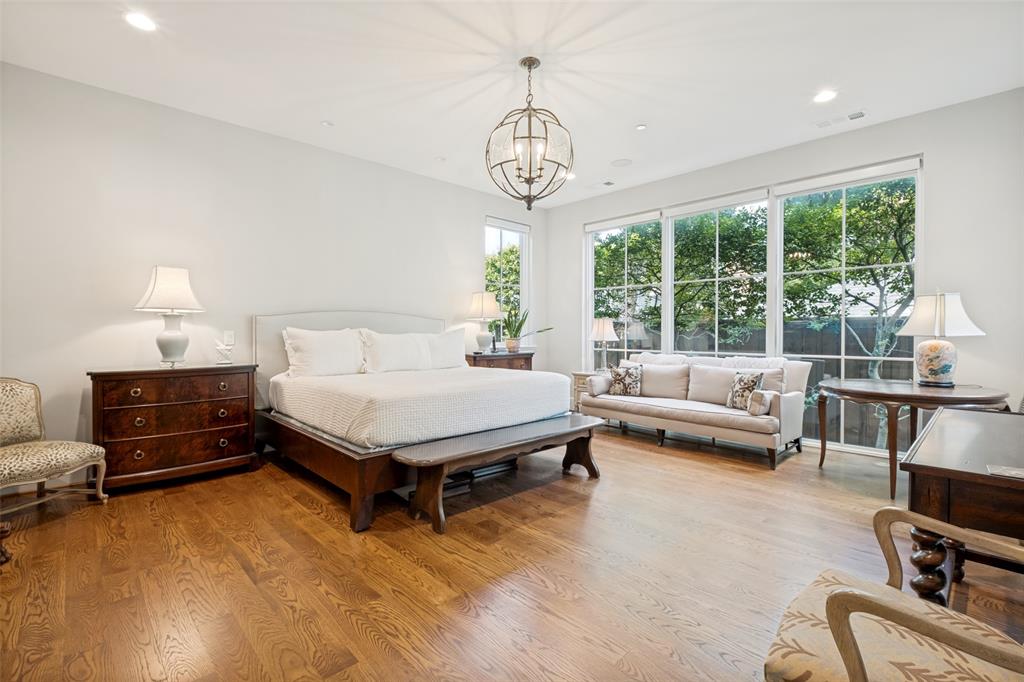
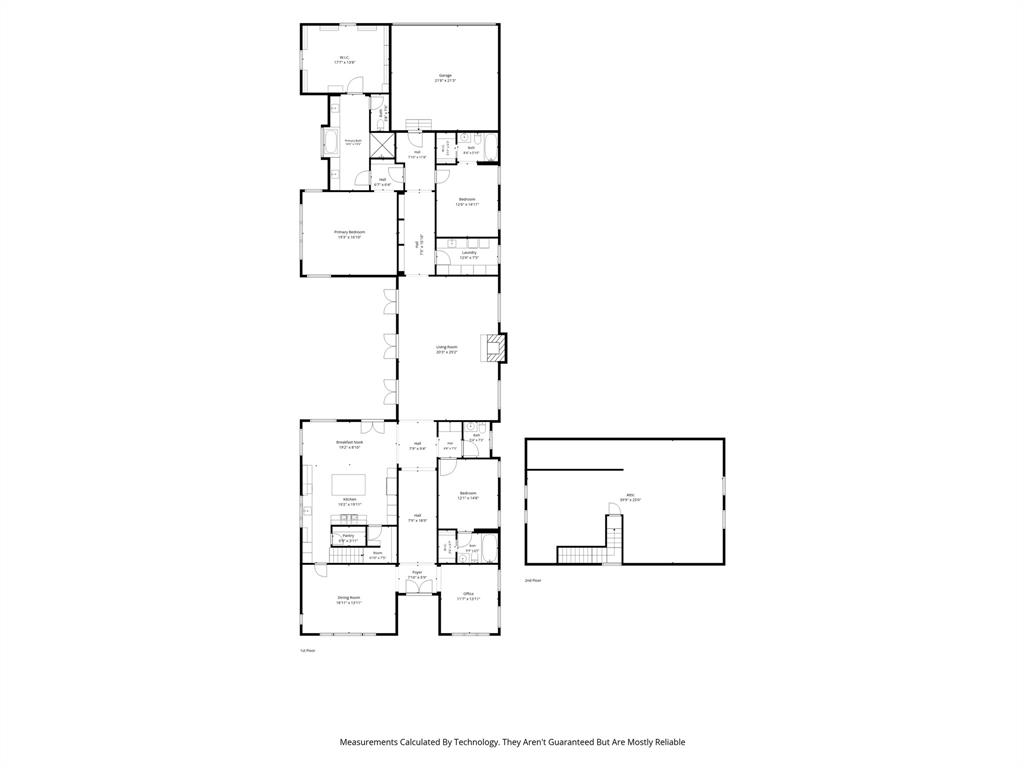
This impeccably maintained custom modern Mediterranean residence by renowned SHM Architects and builder Ed Jarrett, is a truly exceptional offering that pairs timeless architecture with the highest level of craftsmanship and luxury. Designed for effortless single level living, the home features soaring 12-foot and vaulted ceilings, exposed wood beams, wide-plank walnut floors, floor-to-ceiling windows and an abundance of natural light. The sophisticated chef’s kitchen features a Sub-Zero refrigerator-freezer and wine refrigerator, Viking range, custom cabinetry, an oversized island and two generously appointed pantries. It opens seamlessly to expansive living spaces centered by a striking stone fireplace. Luxurious appointments throughout include rare granite and marble, heated floors and a Savant audio system. The serene primary retreat offers a spa-inspired bath with dual vanities, a soaking tub, an oversized shower and an expansive walk-in closet. Set on an exceptionally large, beautifully landscaped lot, the property offers a rare combination of scale, privacy and architectural distinction. Lush grounds and superior insulation create a quiet, private sanctuary. Seamless indoor and outdoor living provides an exceptional setting for both intimate gatherings and grand entertaining. Existing architectural plans by the original architect provide an easy opportunity to add a second story. A residence of this caliber, on a lot of this size and in a location of enduring desirability, is rarely available.
Details
| MLS # | 21347455 |
|---|---|
| Listing Type | For Sale |
| Style | House |
| Sub-Type | Resale |
| Status | Active |
| Year | 2014 |
| Days On Site | 26 |
| Listing Provided By | Allie Beth Allman & Assoc. | Allie Beth Allman |
Features
| Bed(s) | 3 |
|---|---|
| Bath(s) | 4 Total |
| SQ Feet | 4,040 |
| Garage | 2 |
| Story(s) | 1 |
| Acreage | 0.32 |
Interior
| Room Count | 11 |
|---|---|
| Cooling | Central Air, Electric |
| Heating | Central, Natural Gas |
| Interior Features | Built-in Features, Built-in Wine Cooler, Cable TV Available, Decorative Lighting, Eat-in Kitchen, Flat Screen Wiring, High Speed Internet Available, Kitchen Island, Pantry, Smart Home System, Walk-In Closet(s) |
| Window Features | Window Coverings |
| Appliances | Built-in Gas Range, Dishwasher, Disposal, Dryer, Microwave, Double Oven, Refrigerator |
| Fireplace Features | Living Room, Other |
Exterior
| Roof | Composition |
|---|---|
| Security Features | Carbon Monoxide Detector(s), Security System |
| Construction Materials | Brick |
| Foundation Details | Pillar/Post/Pier |
| Lot Features | Many Trees |
Parking
| Garage Yn | 1 |
|---|---|
| Attached Garage Yn | 1 |
| Parking Features | Additional Parking, Circular Driveway, Garage |
Utilities
| Utilities | City Sewer, City Water |
|---|
Taxes
| Tax Lot | 1 |
|---|---|
| Tax Block | 15 |
| Tax Legal Description | Troths Rev Blk 15 Lt 0001 Int2 |
Area Information
| State | TX |
|---|---|
| County | Dallas |
| City | University Park |
| Zip Code | 75205 |
| Area | Dallas |
| Community Name | Troths Rev |
| School District | Highland Park ISD |
| Elementary School | University |
| High School | Highland Park |
| Listing VS Median (in Troths Rev) | |
Price: $4,249,000 low | high Med: $4,249,000 sqft: 4,040 low | high Med: 4,040 $ / sqft: $1,052 low | high Med: $1,052 On site: 26 low | high Med: 26 | |
Request a showing
Request a showing
Contact
Learn More About This Property

| State | TX |
|---|---|
| County | Dallas |
| City | University Park |
| Zip Code | 75205 |
| Area | Dallas |
| Community Name | Troths Rev |
| School District | Highland Park ISD |
| Elementary School | University |
| High School | Highland Park |
| Listing VS Median (in Troths Rev) | |
Price: $4,249,000 low | high Med: $4,249,000 sqft: 4,040 low | high Med: 4,040 $ / sqft: $1,052 low | high Med: $1,052 On site: 26 low | high Med: 26 | |
 Listings courtesy of Austin Board of REALTORS® MLS as distributed by MLS GRID.
Based on information submitted to the MLS GRID as of All data is obtained from various sources and may not have been verified by broker or MLS GRID. Supplied Open House Information is subject to change without notice. All information should be independently reviewed and verified for accuracy. Properties may or may not be listed by the office/agent presenting the information.
The Digital Millennium Copyright Act of 1998, 17 U.S.C. § 512 (the “DMCA”) provides recourse for copyright owners who believe that material appearing on the Internet infringes their rights under U.S. copyright law. If you believe in good faith that any content or material made available in connection with our website or services infringes your copyright, you (or your agent) may send us a notice requesting that the content or material be removed, or access to it blocked. Notices must be sent in writing by email to DMCAnotice@MLSGrid.com.
“The DMCA requires that your notice of alleged copyright infringement include the following information: (1) description of the copyrighted work that is the subject of claimed infringement; (2) description of the alleged infringing content and information sufficient to permit us to locate the content; (3) contact information for you, including your address, telephone number and email address; (4) a statement by you that you have a good faith belief that the content in the manner complained of is not authorized by the copyright owner, or its agent, or by the operation of any law; (5) a statement by you, signed under penalty of perjury, that the information in the notification is accurate and that you have the authority to enforce the copyrights that are claimed to be infringed; and (6) a physical or electronic signature of the copyright owner or a person authorized to act on the copyright owner’s behalf. Failure to include all of the above information may result in the delay of the processing of your complaint.
