
 Price Reduced Listing


Description
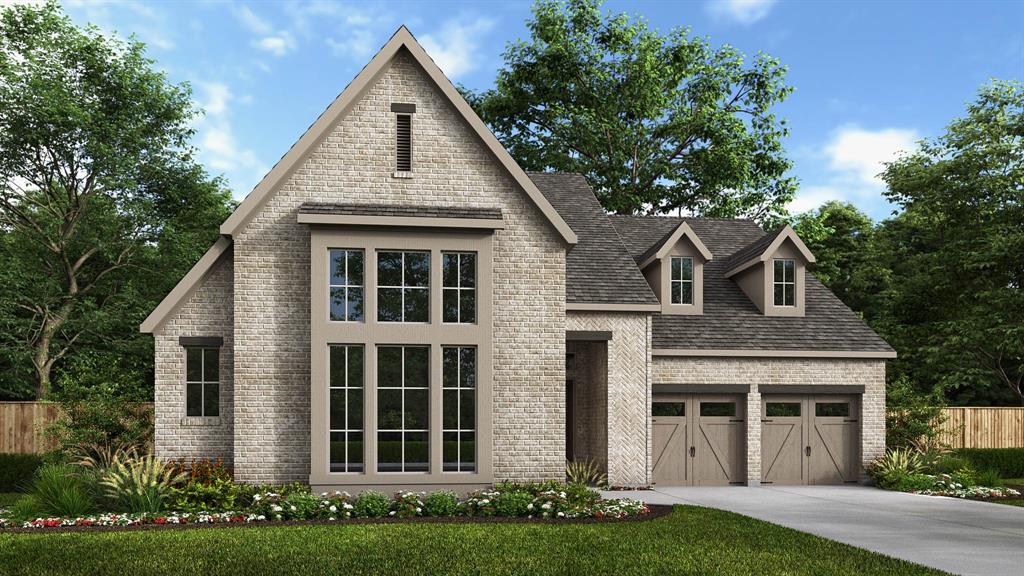
October Move-in! Discover the Kent floor plan by award winning Highland Homes in the prestigious Mosaic community of Celina, zoned to highly sought-after Prosper ISD. This thoughtfully designed two-story home offers 5 spacious bedrooms, 4.5 bathrooms, a private study, media room, and large game room, providing plenty of space for work, relaxation, and entertainment. The open-concept design features a stunning kitchen with abundant cabinetry and workspace, overlooking the dining area and expansive gathering room, making it ideal for hosting entertaining or enjoying everyday life. The private primary suite offers a peaceful retreat, while generously sized secondary bedrooms provide comfort and flexibility for guests. A dedicated study creates the perfect home office, while the media room and game room offer endless opportunities for movie nights, and game days. Built with the quality craftsmanship and designer finishes Highland Homes is known for, this home combines style and functionality in every detail and peace of mind with an included 1-2-6 year warranty. Residents of Mosaic enjoy parks, trails, green spaces, community events, and a convenient location near shopping, dining, entertainment, and major commuter routes. With spacious living areas, versatile rooms, and access to exceptional community amenities, this home delivers the lifestyle today's buyers are looking for. Don't miss your opportunity to own a beautiful Highland Home.
Details
| MLS # | 21308160 |
|---|---|
| Listing Type | For Sale |
| Style | House |
| HOA Dues | $148 |
| Sub-Type | Resale |
| Status | Active |
| Year | 2026 |
| Days On Site | 69 |
| Listing Provided By | HIGHLAND HOMES REALTY | Dina Verteramo |
Features
| Bed(s) | 5 |
|---|---|
| Bath(s) | 5 Total |
| SQ Feet | 3,432 |
| Garage | 2 |
| Story(s) | 2 |
| Acreage | 0.15 |
Interior
| Room Count | 11 |
|---|---|
| Cooling | Central Air, Multi Units |
| Heating | Central, Natural Gas |
| Interior Features | Dry Bar, Eat-in Kitchen, In-Law Suite Floorplan, Kitchen Island, Open Floorplan, Pantry, Vaulted Ceiling(s), Walk-In Closet(s) |
| Appliances | Dishwasher, Disposal, Electric Oven, Gas Cooktop, Microwave, Plumbed For Gas in Kitchen, Tankless Water Heater, Vented Exhaust Fan |
| Fireplace Features | Gas |
Exterior
| Exterior Features | Covered Patio/Porch, Rain Gutters, Private Yard |
|---|---|
| Roof | Composition |
| Construction Materials | Brick |
| Foundation Details | Slab |
| Lot Features | Interior Lot, Landscaped, Sprinkler System |
Parking
| Garage Yn | 1 |
|---|---|
| Attached Garage Yn | 1 |
| Parking Features | Garage, Garage Double Door, Garage Faces Front |
Utilities
| Utilities | City Sewer, City Water, Community Mailbox, Individual Gas Meter, Individual Water Meter, Underground Utilities |
|---|
Location
| Community Features | Club House, Fishing, Fitness Center, Jogging Path/Bike Path, Playground, Pool, Other |
|---|
Taxes
| Tax Lot | 19 |
|---|---|
| Tax Block | L |
Area Information
| State | TX |
|---|---|
| County | Denton |
| City | Celina |
| Zip Code | 75078 |
| Area | Denton |
| Community Name | Mosaic |
| School District | Prosper ISD |
| Elementary School | Virgie Witt Smothermon |
| High School | Richland |
| Listing VS Median (in Mosaic) | |
Price: $750,335 low | high Med: $749,000 sqft: 3,432 low | high Med: 3,021 $ / sqft: $219 low | high Med: $248 On site: 69 low | high Med: 335 | |
Request a showing
Request a showing
Contact
Learn More About This Property

| State | TX |
|---|---|
| County | Denton |
| City | Celina |
| Zip Code | 75078 |
| Area | Denton |
| Community Name | Mosaic |
| School District | Prosper ISD |
| Elementary School | Virgie Witt Smothermon |
| High School | Richland |
| Listing VS Median (in Mosaic) | |
Price: $750,335 low | high Med: $749,000 sqft: 3,432 low | high Med: 3,021 $ / sqft: $219 low | high Med: $248 On site: 69 low | high Med: 335 | |
 | $974,900311 Twilight DriveProsper, TX 75078 |
 | $950,7462620 Harvest LaneProsper, TX 75078 |
 | $956,6142710 Sassafrass CourtProsper, TX 75078 |
 | $1,199,900311 Orion DriveProsper, TX 75078 |
 | $1,099,9002630 Live Oak LaneProsper, TX 75078 |
 Listings courtesy of Austin Board of REALTORS® MLS as distributed by MLS GRID.
Based on information submitted to the MLS GRID as of All data is obtained from various sources and may not have been verified by broker or MLS GRID. Supplied Open House Information is subject to change without notice. All information should be independently reviewed and verified for accuracy. Properties may or may not be listed by the office/agent presenting the information.
The Digital Millennium Copyright Act of 1998, 17 U.S.C. § 512 (the “DMCA”) provides recourse for copyright owners who believe that material appearing on the Internet infringes their rights under U.S. copyright law. If you believe in good faith that any content or material made available in connection with our website or services infringes your copyright, you (or your agent) may send us a notice requesting that the content or material be removed, or access to it blocked. Notices must be sent in writing by email to DMCAnotice@MLSGrid.com.
“The DMCA requires that your notice of alleged copyright infringement include the following information: (1) description of the copyrighted work that is the subject of claimed infringement; (2) description of the alleged infringing content and information sufficient to permit us to locate the content; (3) contact information for you, including your address, telephone number and email address; (4) a statement by you that you have a good faith belief that the content in the manner complained of is not authorized by the copyright owner, or its agent, or by the operation of any law; (5) a statement by you, signed under penalty of perjury, that the information in the notification is accurate and that you have the authority to enforce the copyrights that are claimed to be infringed; and (6) a physical or electronic signature of the copyright owner or a person authorized to act on the copyright owner’s behalf. Failure to include all of the above information may result in the delay of the processing of your complaint.
