











Description
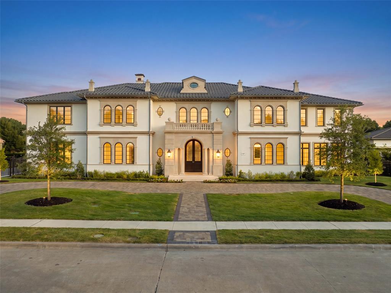
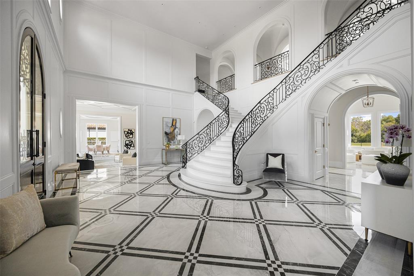
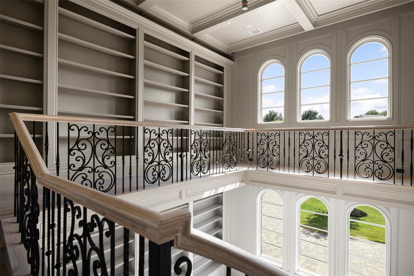
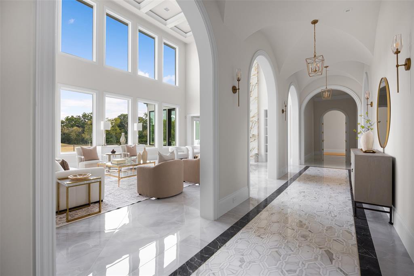
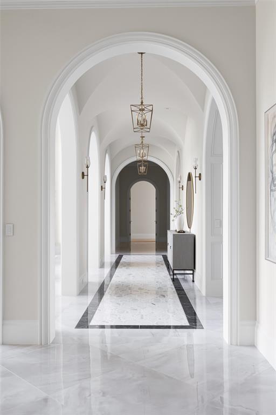
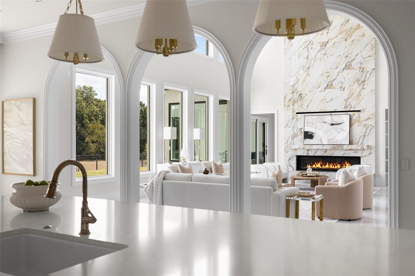
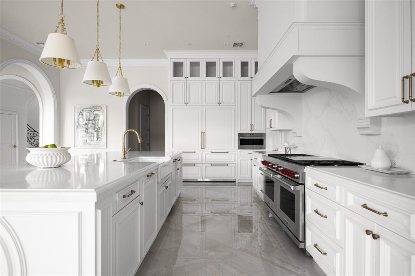
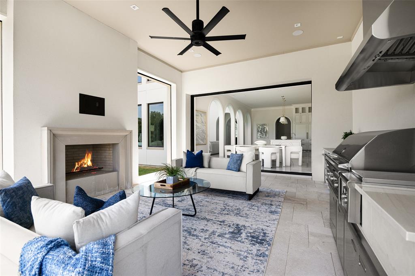
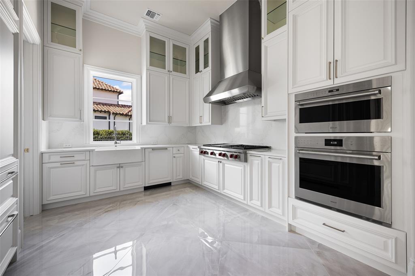
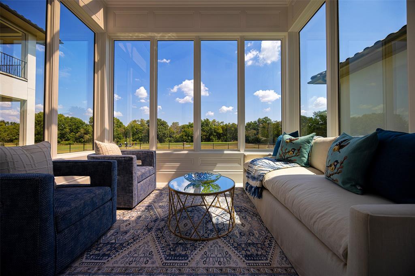
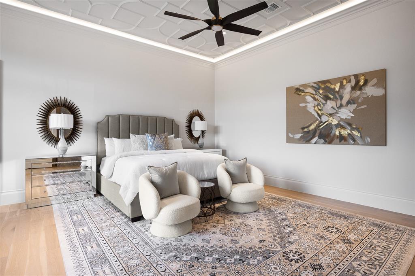
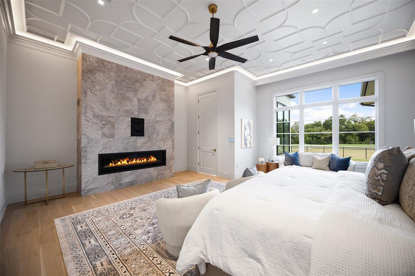
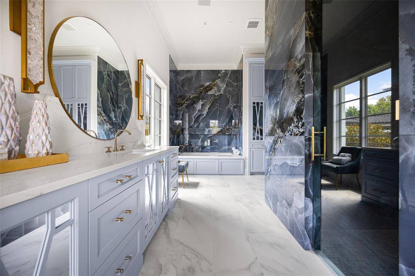
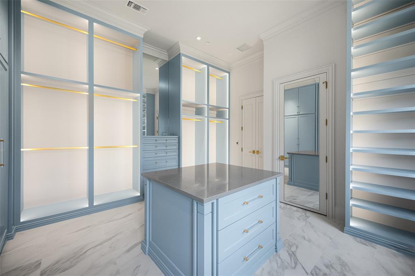
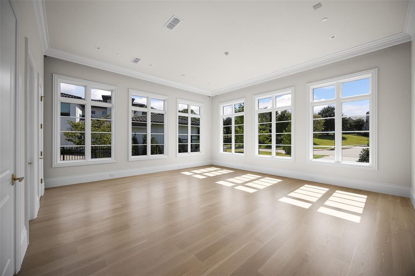
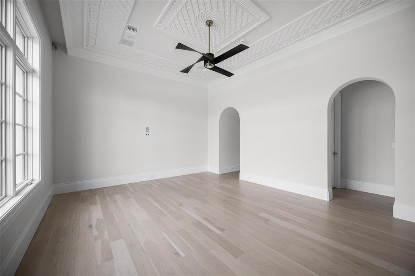
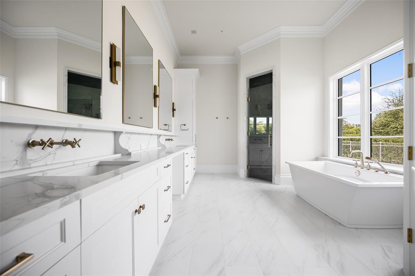
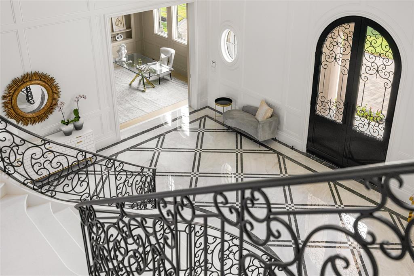
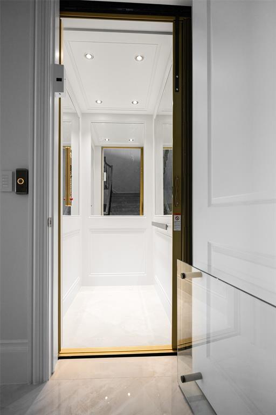
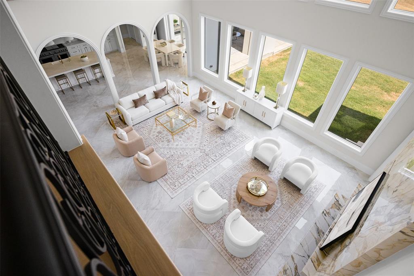
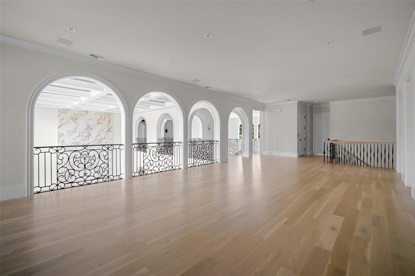
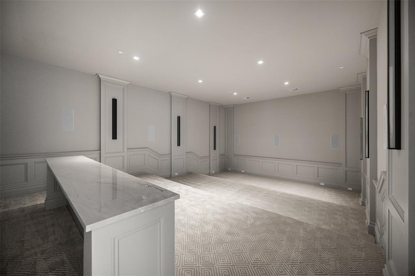
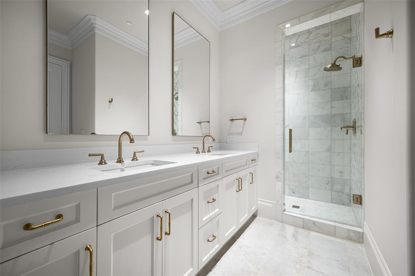
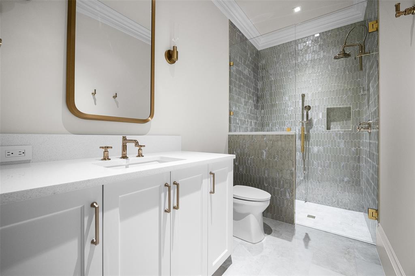
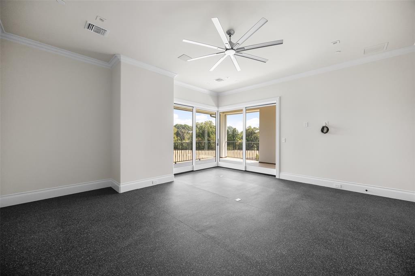
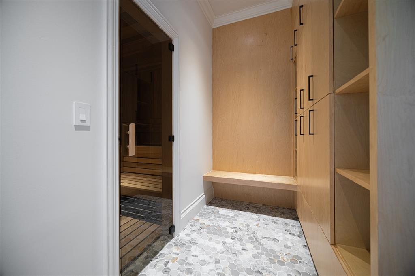
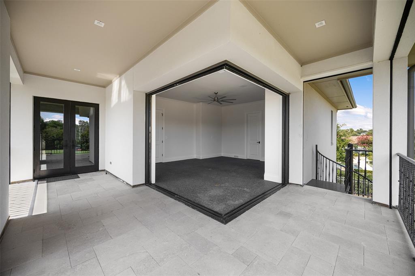
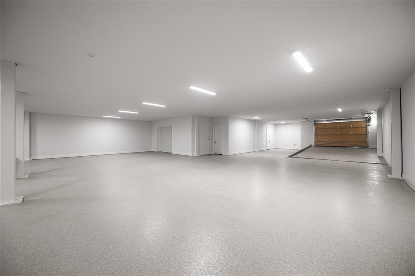
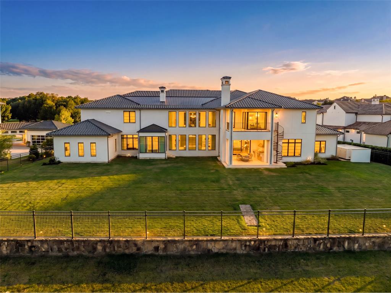
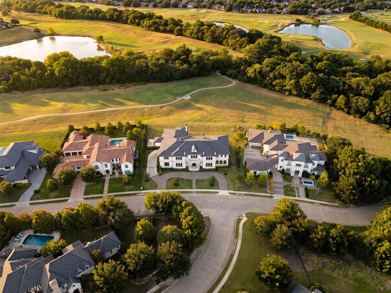
Positioned on a premier lot overlooking Hole 3 of the Arnold Palmer Signature Course, 402 Lakeway sets a magnificent benchmark for luxury living within Allen's premier guard-gated enclave, Wimberley Place. Designed by Lloyd Lumpkins Architects and masterfully built by Sharif-Munir Custom Homes, this Neoclassical sanctuary spans over 13,000 square feet on the primary floors plus more than 5,000 square foot of finished basement. From the threshold, dramatic groin-vaulted gallery ceilings showcase exquisite attention to craftsmanship. Adjacent to the main gallery, a breathtaking two-story library serves as a sophisticated retreat, detailed with rich paneling, full-height custom bookcases, a wrought-iron overlook balcony, and sun-drenched arched windows. The floor plan balances monumental entertaining spaces with intimate daily living, anchored by a state-of-the-art chef's kitchen, a secondary spice kitchen, and a catering butler's pantry. Seven bedroom suites and eleven baths provide private retreats, including a dedicated multi-generational wing. Leisure activities are catered to with an impressive array of lifestyle amenities: a Gilded Age-inspired sunroom, a grand home theatre, full-sized elevator, oversized game room, and a health club featuring a gym and sauna. A crown jewel for car collectors and auto enthusiasts, a private drive-down ramp accesses an expansive subterranean six-plus car basement garage - a true rarity in North Texas - complete with extensive dedicated climate- controlled storage rooms. Stepping outside, loggias on both levels feature automated roll-down privacy screens and a complete outdoor summer kitchen designed for year-round entertaining against panoramic golf course backdrops. Complete with smart home automation, a rare geothermal HVAC system and full-home Generac backup generator delivering whisper-quiet efficiency and total uninterrupted peace of mind year-round, top-tier security, this estate represents an unprecedented luxury lifestyle.
Details
| MLS # | 21343406 |
|---|---|
| Listing Type | For Sale |
| Style | House |
| HOA Dues | $3,630 |
| Sub-Type | Resale |
| Status | Active |
| Year | 2026 |
| Days On Site | 15 |
| Listing Provided By | Douglas Elliman Real Estate | Shamil Shalwani |
Features
| Bed(s) | 7 |
|---|---|
| Bath(s) | 11 Total |
| SQ Feet | 13,107 |
| Garage | 8 |
| Basement | Y |
| Story(s) | 2 |
| Acreage | 0.73 |
Interior
| Room Count | 7 |
|---|---|
| Cooling | Central Air, Geothermal, Zoned |
| Heating | Central, Geothermal, Zoned |
| Interior Features | Built-in Features, Built-in Wine Cooler, Cable TV Available, Cathedral Ceiling(s), Chandelier, Decorative Lighting, Eat-in Kitchen, Elevator, Flat Screen Wiring, High Speed Internet Available, Kitchen Island, Multiple Staircases, Natural Woodwork, Paneling, Smart Home System, Sound System Wiring, Vaulted Ceiling(s), Walk-In Closet(s), Wet Bar, Wired for Data, Second Primary Bedroom |
| Window Features | Electric Shades |
| Appliances | Built-in Refrigerator, Dishwasher, Disposal, Gas Cooktop, Microwave, Double Oven, Refrigerator, Tankless Water Heater, Vented Exhaust Fan, Water Filter |
| Fireplace Features | Family Room, Gas, Primary Bedroom, Outside |
Exterior
| Exterior Features | Balcony, Dog Run, Rain Gutters, Lighting, Outdoor Grill, Outdoor Living Center, Private Yard |
|---|---|
| Roof | Metal, Tile |
| Security Features | Burglar, Carbon Monoxide Detector(s), Fire Alarm, Fire Sprinkler System, Gated Community, Key Card Entry, Security Gate, Security Guard, Security System, Smoke Detector(s), Wireless |
| Construction Materials | Concrete, Stucco, Other |
| Foundation Details | Slab, Other |
| Lot Features | Few Trees, Greenbelt, Lrg. Backyard Grass, On Golf Course, Sprinkler System |
Parking
| Garage Yn | 1 |
|---|---|
| Attached Garage Yn | 1 |
| Parking Features | Driveway, Epoxy Flooring, Garage, Garage Door Opener, Gated, Secured, Underground |
Utilities
| Utilities | Cable Available, City Sewer, City Water |
|---|
Location
| Community Features | Golf, Greenbelt, Guarded Entrance, Other |
|---|
Taxes
| Unexempt Taxes | 71410 |
|---|---|
| Tax Lot | 20 |
| Tax Block | D |
| Tax Legal Description | ESTATES OF TWIN CREEKS PHASE I (CAL), BLK D, |
Area Information
| State | TX |
|---|---|
| County | Collin |
| City | Allen |
| Zip Code | 75013 |
| Area | Collin |
| Community Name | Estates Of Twin Creeks Ph I |
| School District | Allen ISD |
| Elementary School | Evans |
| High School | Allen |
| Listing VS Median (in Estates Of Twin Creeks Ph I) | |
Price: $10,599,000 low | high Med: $7,998,500 sqft: 13,107 low | high Med: 11,368 $ / sqft: $809 low | high Med: $685 On site: 15 low | high Med: 20.5 | |
Request a showing
Request a showing
Contact
Learn More About This Property

| State | TX |
|---|---|
| County | Collin |
| City | Allen |
| Zip Code | 75013 |
| Area | Collin |
| Community Name | Estates Of Twin Creeks Ph I |
| School District | Allen ISD |
| Elementary School | Evans |
| High School | Allen |
| Listing VS Median (in Estates Of Twin Creeks Ph I) | |
Price: $10,599,000 low | high Med: $7,998,500 sqft: 13,107 low | high Med: 11,368 $ / sqft: $809 low | high Med: $685 On site: 15 low | high Med: 20.5 | |
 Listings courtesy of Austin Board of REALTORS® MLS as distributed by MLS GRID.
Based on information submitted to the MLS GRID as of All data is obtained from various sources and may not have been verified by broker or MLS GRID. Supplied Open House Information is subject to change without notice. All information should be independently reviewed and verified for accuracy. Properties may or may not be listed by the office/agent presenting the information.
The Digital Millennium Copyright Act of 1998, 17 U.S.C. § 512 (the “DMCA”) provides recourse for copyright owners who believe that material appearing on the Internet infringes their rights under U.S. copyright law. If you believe in good faith that any content or material made available in connection with our website or services infringes your copyright, you (or your agent) may send us a notice requesting that the content or material be removed, or access to it blocked. Notices must be sent in writing by email to DMCAnotice@MLSGrid.com.
“The DMCA requires that your notice of alleged copyright infringement include the following information: (1) description of the copyrighted work that is the subject of claimed infringement; (2) description of the alleged infringing content and information sufficient to permit us to locate the content; (3) contact information for you, including your address, telephone number and email address; (4) a statement by you that you have a good faith belief that the content in the manner complained of is not authorized by the copyright owner, or its agent, or by the operation of any law; (5) a statement by you, signed under penalty of perjury, that the information in the notification is accurate and that you have the authority to enforce the copyrights that are claimed to be infringed; and (6) a physical or electronic signature of the copyright owner or a person authorized to act on the copyright owner’s behalf. Failure to include all of the above information may result in the delay of the processing of your complaint.
