


Description
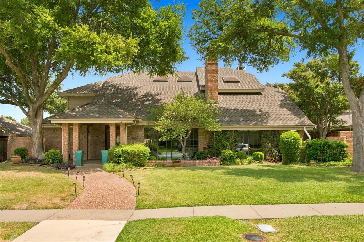
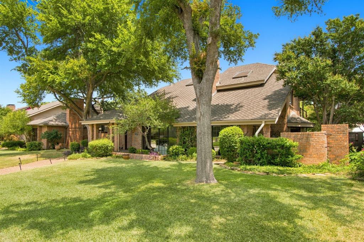
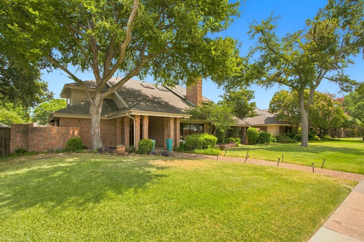
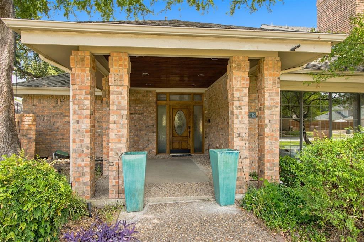
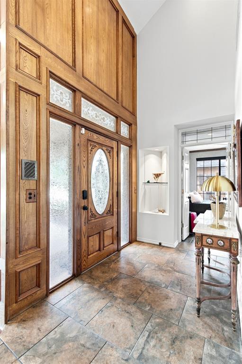
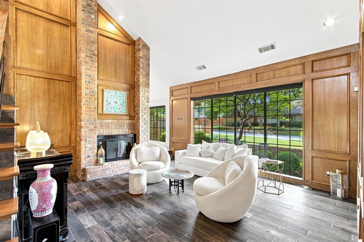
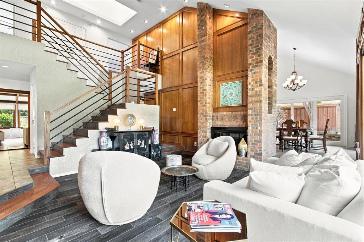
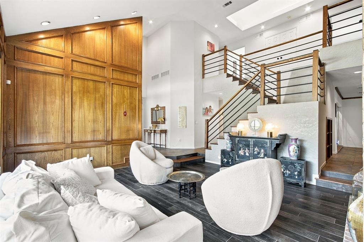
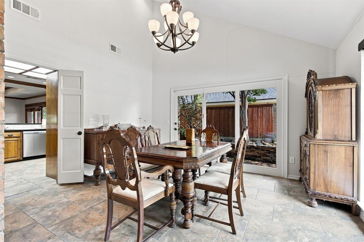
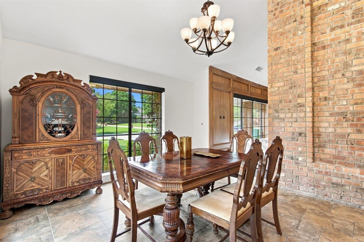
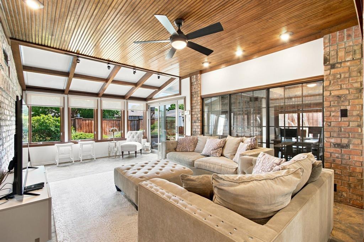
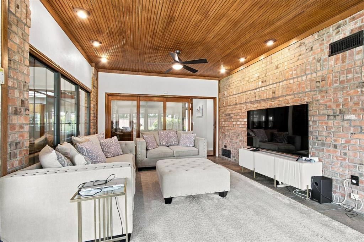
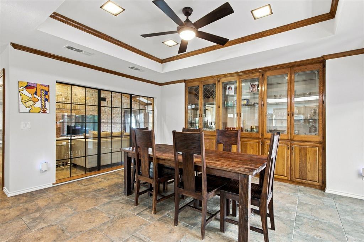
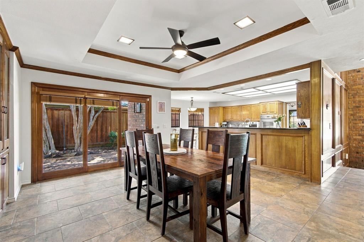
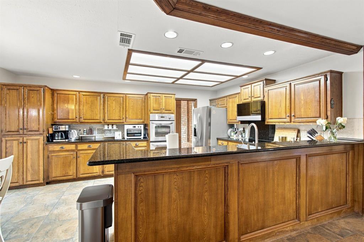
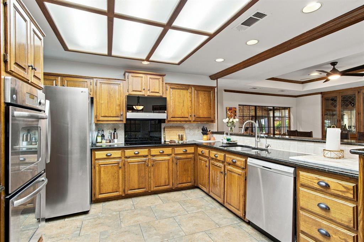
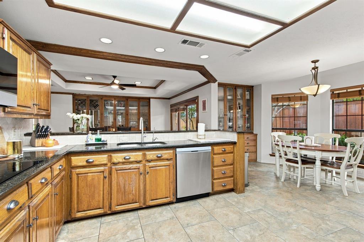
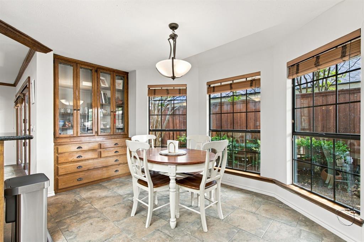
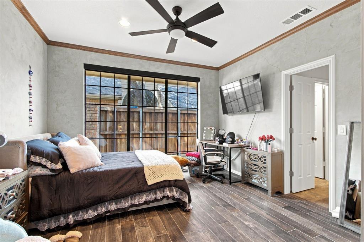
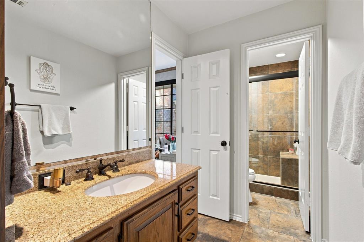
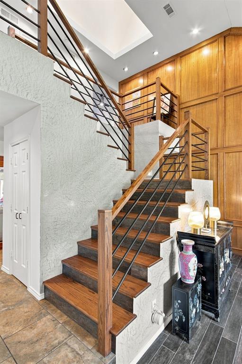
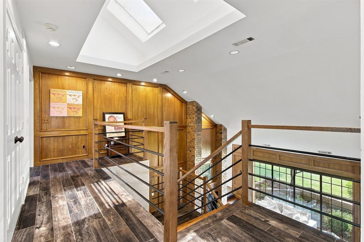
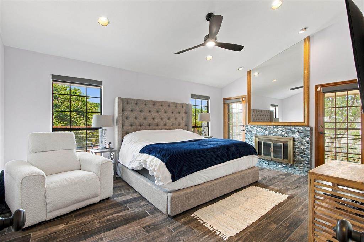
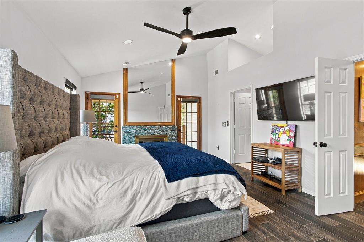
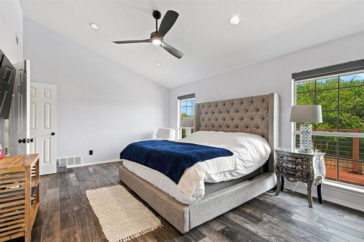
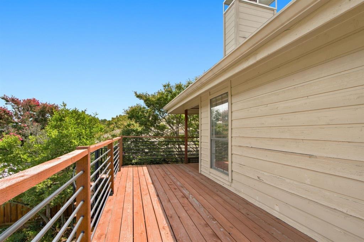
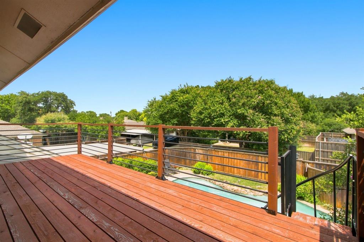
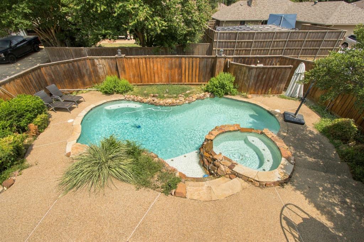
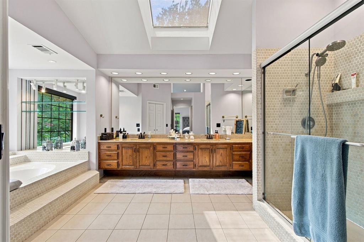
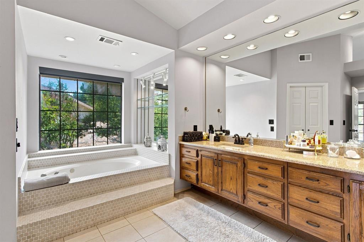
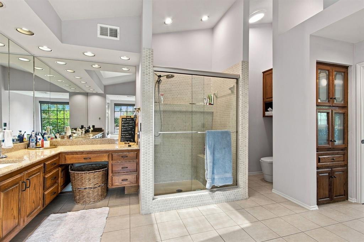
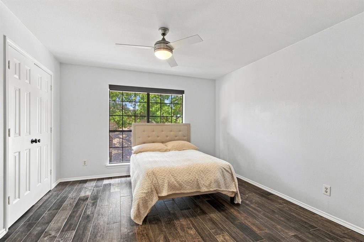
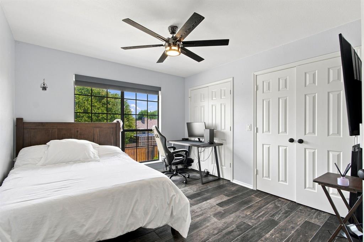
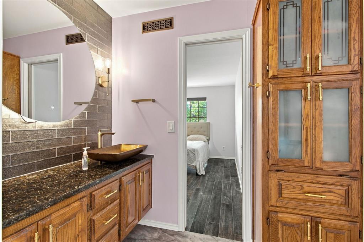
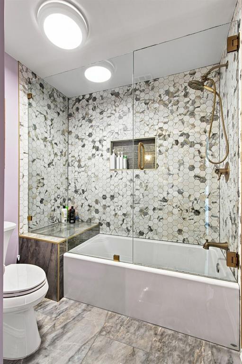
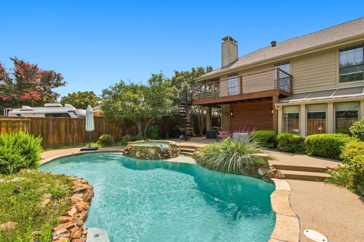
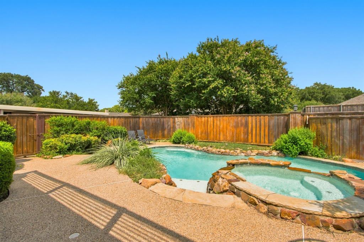
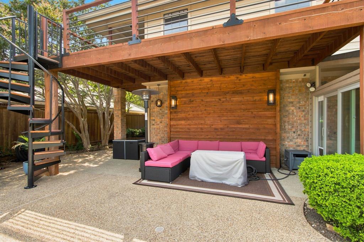
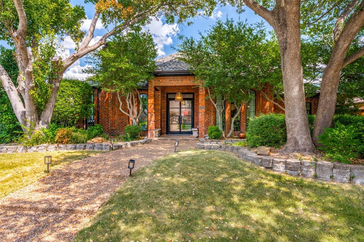
Sophisticated custom home with open concept, meticulously maintained & tastefully updated by owners. Highlighting this one-of-a-kind custom are many arch details, skylights, built in wood cabinetry, top of the line ceramic tile through the entire home & Sherwin Williams paint, upgraded light fixtures and hail resistant roof. The entire house has no show modern black out blinds on orchestration mode, opening in the morning and shutting in the evening. The gourmet kitchen offers granite countertops, tumbled marble backsplash, built-in double ovens & microwave, dishwasher, built-in hutch bar with sink open to warm & inviting family room. Huge greenroom office space overlooking backyard, with custom wood ceiling molding. Modern railing staircase, with Venetian plaster, moves you upstairs the master with two more bedrooms. Tons of closet space. Upstairs master suite showcases a custom glass wood burning fireplace, with private balcony and deck. A luxury master bath with his-her sinks, soaking tub with jets, separate shower with seamless glass door. The custom home is ideal for entertaining! Serene backyard complete with a gorgeous pool & raised spa, koi pond converted to rock garden bed, cedar stained fence. 2 car garage with extra space, along with covered parking and space for a small RV. Additional sprinkler system added for raised garden beds along the side fence near carport.
Details
| MLS # | 21310937 |
|---|---|
| Listing Type | For Sale |
| Style | House |
| Sub-Type | Resale |
| Status | Active |
| Year | 1982 |
| Days On Site | 72 |
| Listing Provided By | Local Pro Realty LLC | Jenny Williams |
Features
| Bed(s) | 4 |
|---|---|
| Bath(s) | 3 Total |
| SQ Feet | 3,271 |
| Garage | 2 |
| Car Port | Yes |
| Pool | Yes |
| Story(s) | 2 |
| Acreage | 0.23 |
Interior
| Room Count | 8 |
|---|---|
| Cooling | Central Air |
| Heating | Central |
| Interior Features | Built-in Features, Chandelier, Decorative Lighting, Dry Bar, Eat-in Kitchen, Granite Counters, Natural Woodwork, Open Floorplan, Pantry, Vaulted Ceiling(s) |
| Appliances | Dishwasher, Disposal, Microwave, Trash Compactor |
| Fireplace Features | Brick |
Exterior
| Exterior Features | Awning(s), Balcony |
|---|
Parking
| Garage Yn | 1 |
|---|---|
| Attached Garage Yn | 1 |
| Parking Features | Private |
Utilities
| Utilities | City Sewer, City Water, Curbs, Sidewalk |
|---|
Taxes
| Tax Lot | 10 |
|---|---|
| Tax Block | K |
Area Information
| State | TX |
|---|---|
| County | Collin |
| City | Plano |
| Zip Code | 75023 |
| Area | Collin |
| Community Name | Post Oaks Estates |
| School District | Plano ISD |
| Elementary School | Wells |
| High School | Vines |
| Listing VS Median (in Post Oaks Estates) | |
Price: $699,999 low | high Med: $699,999 sqft: 3,271 low | high Med: 3,271 $ / sqft: $214 low | high Med: $214 On site: 72 low | high Med: 72 | |
Request a showing
Request a showing
Contact
Learn More About This Property

| State | TX |
|---|---|
| County | Collin |
| City | Plano |
| Zip Code | 75023 |
| Area | Collin |
| Community Name | Post Oaks Estates |
| School District | Plano ISD |
| Elementary School | Wells |
| High School | Vines |
| Listing VS Median (in Post Oaks Estates) | |
Price: $699,999 low | high Med: $699,999 sqft: 3,271 low | high Med: 3,271 $ / sqft: $214 low | high Med: $214 On site: 72 low | high Med: 72 | |

 Listings courtesy of Austin Board of REALTORS® MLS as distributed by MLS GRID.
Based on information submitted to the MLS GRID as of All data is obtained from various sources and may not have been verified by broker or MLS GRID. Supplied Open House Information is subject to change without notice. All information should be independently reviewed and verified for accuracy. Properties may or may not be listed by the office/agent presenting the information.
The Digital Millennium Copyright Act of 1998, 17 U.S.C. § 512 (the “DMCA”) provides recourse for copyright owners who believe that material appearing on the Internet infringes their rights under U.S. copyright law. If you believe in good faith that any content or material made available in connection with our website or services infringes your copyright, you (or your agent) may send us a notice requesting that the content or material be removed, or access to it blocked. Notices must be sent in writing by email to DMCAnotice@MLSGrid.com.
“The DMCA requires that your notice of alleged copyright infringement include the following information: (1) description of the copyrighted work that is the subject of claimed infringement; (2) description of the alleged infringing content and information sufficient to permit us to locate the content; (3) contact information for you, including your address, telephone number and email address; (4) a statement by you that you have a good faith belief that the content in the manner complained of is not authorized by the copyright owner, or its agent, or by the operation of any law; (5) a statement by you, signed under penalty of perjury, that the information in the notification is accurate and that you have the authority to enforce the copyrights that are claimed to be infringed; and (6) a physical or electronic signature of the copyright owner or a person authorized to act on the copyright owner’s behalf. Failure to include all of the above information may result in the delay of the processing of your complaint.
