
 New Listing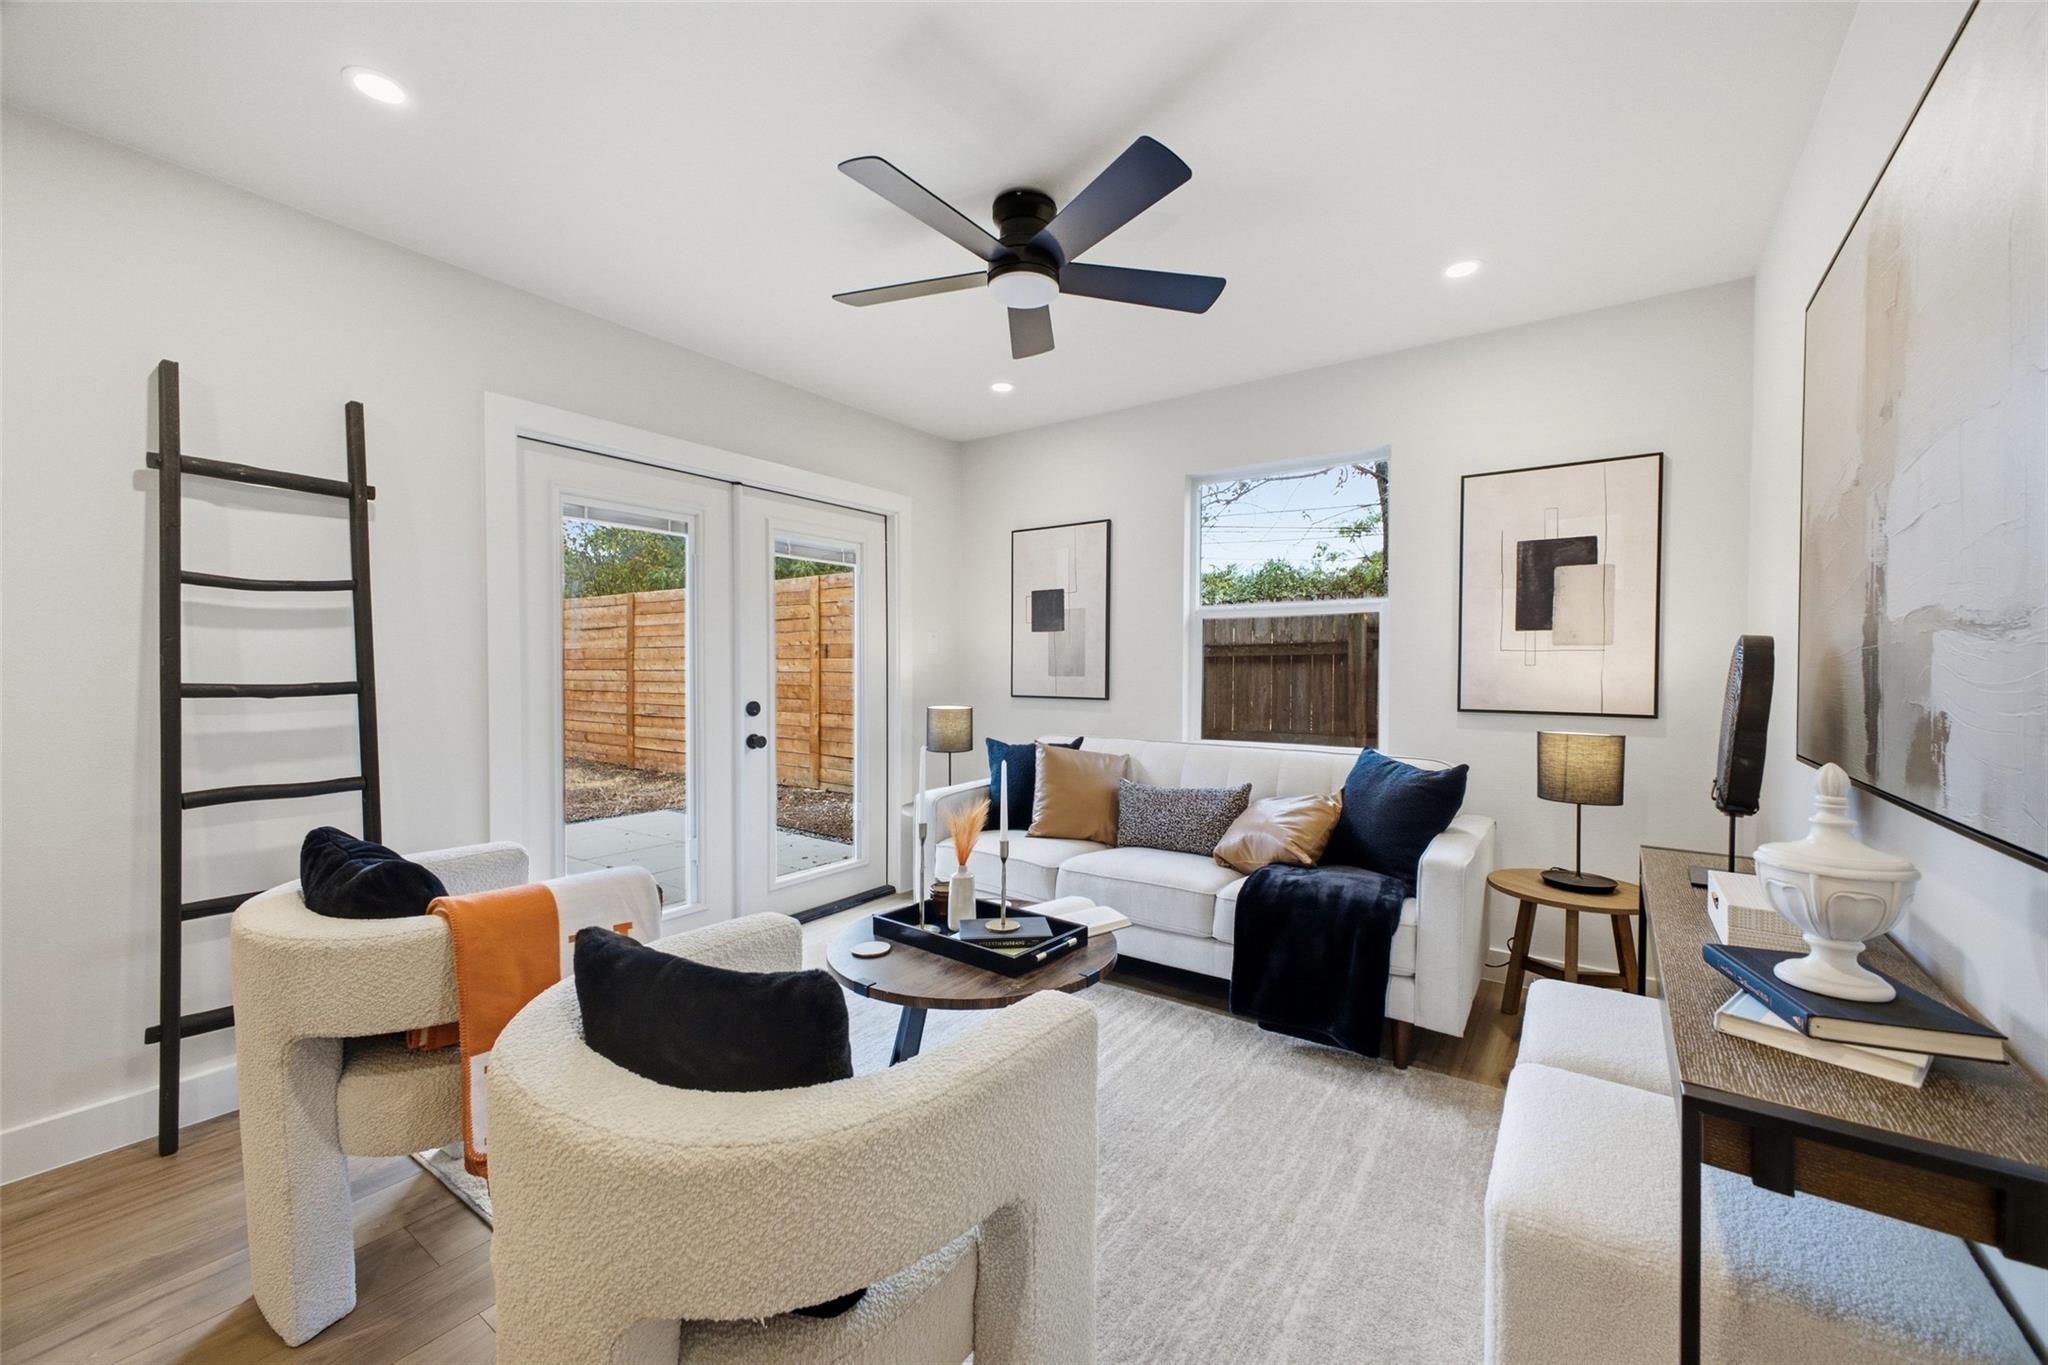

Description
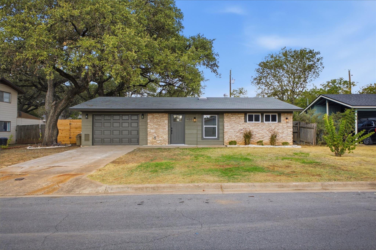
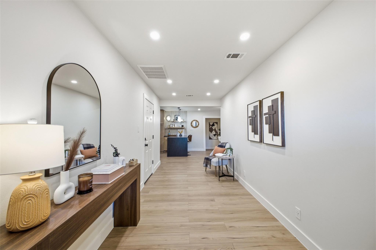
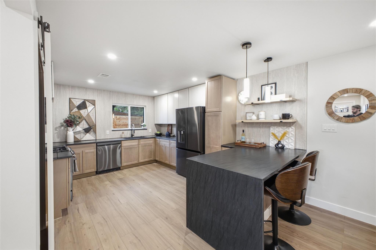
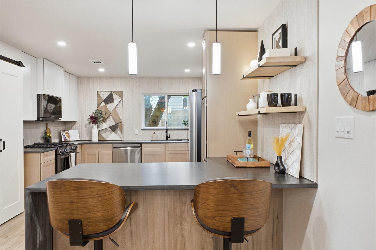
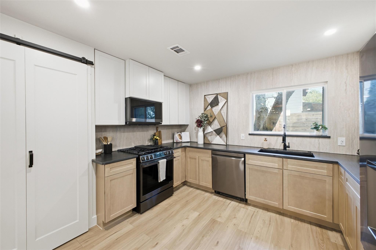
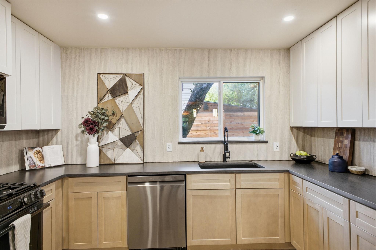
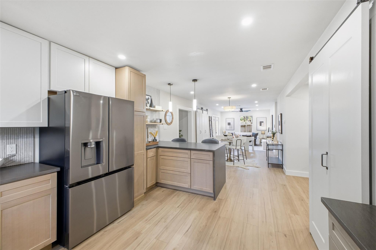
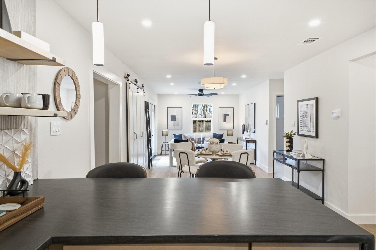
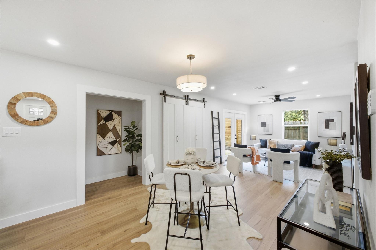
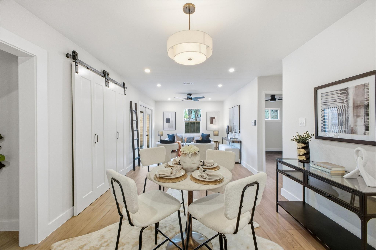
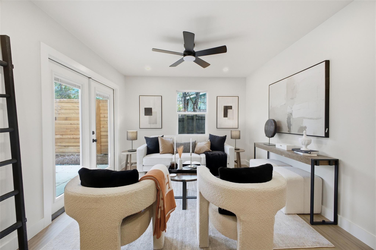
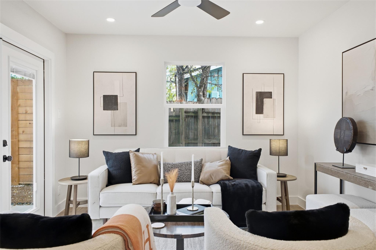
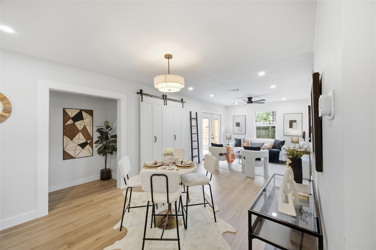
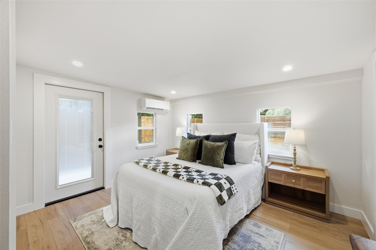
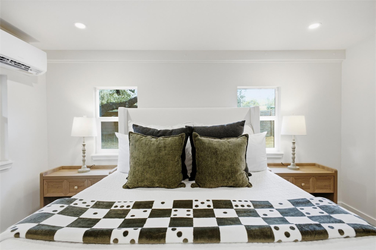
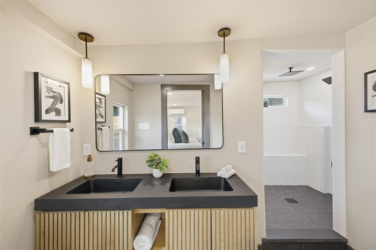
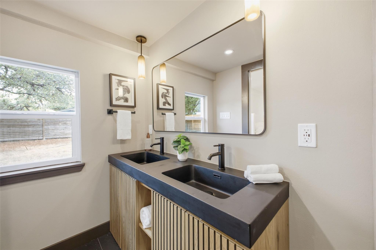
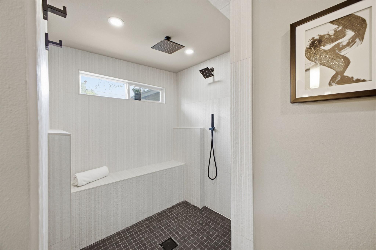
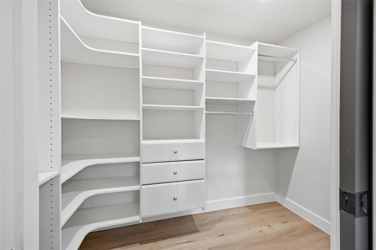
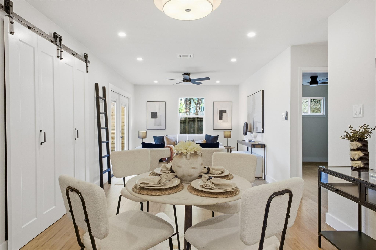
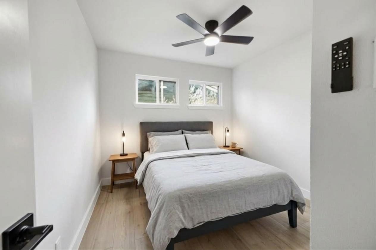
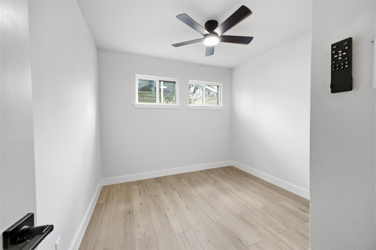
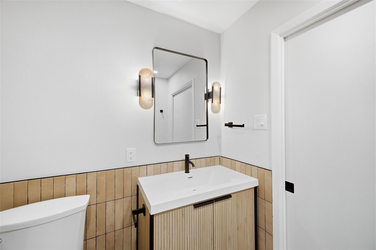
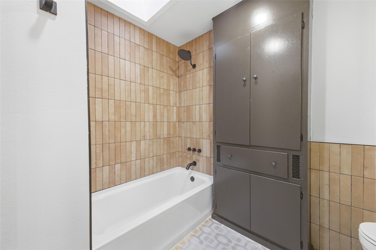
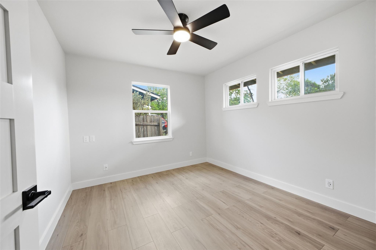
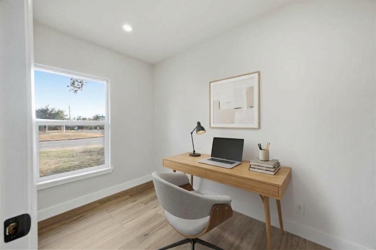
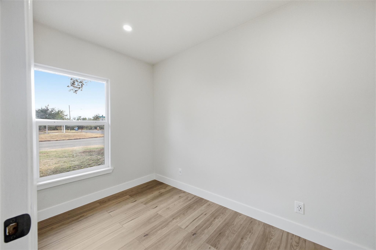
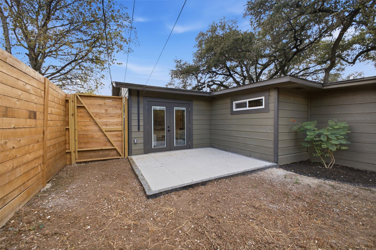
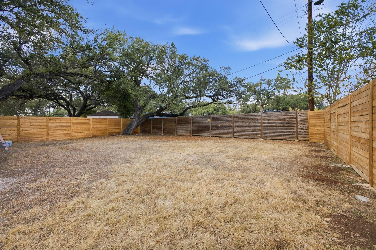
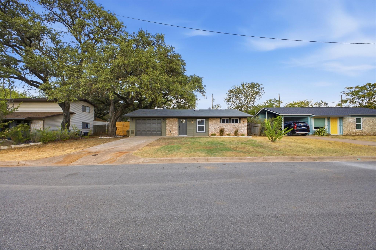
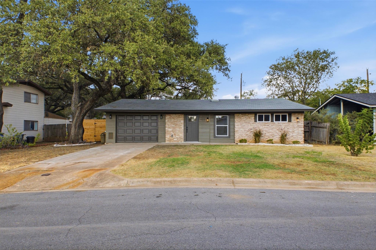
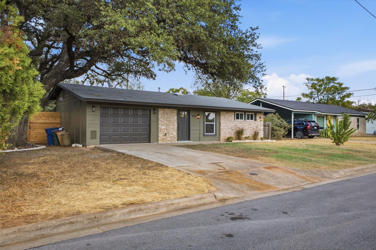
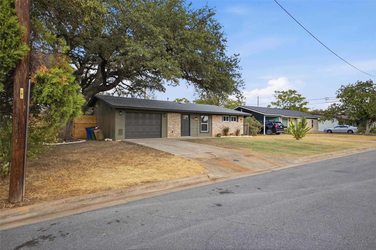
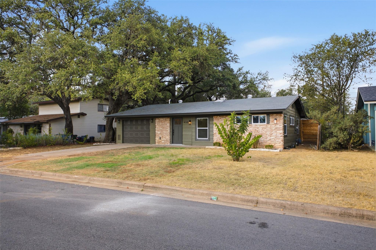
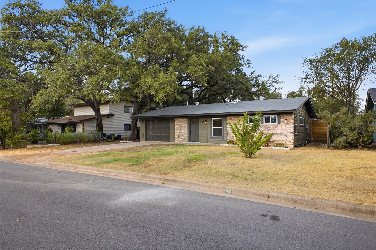
Fully remodeled and adjacent to the St. Elmo district, this South Austin home pairs thoughtful design with practical upgrades. With four bedrooms and two full bathrooms, the layout offers flexibility for how you live. An open living, dining and kitchen area keeps the main spaces connected, with LVP flooring and a warm, cohesive palette throughout.The kitchen features leathered granite countertops with a waterfall edge, black stainless appliances and a mix of cabinetry and open shelving. The primary suite has a walk-in closet and direct access to the covered patio. Its generously sized bathroom includes an oversized walk-in shower with dual shower heads, including a rain shower, a double vanity and a separate toilet room. On the opposite side of the home from the primary suite, there are two additional bedrooms as well as a smaller fourth bedroom offering flexibility as a home office, nursery or hobby room, depending on your needs. The secondary bathroom brings its own personality with alabaster sconces, playful floor tile details and terracotta shower tile. A skylight brings in natural light, while a shower and tub combination adds flexibility for everyday use. Outside, the large, level, fully fenced backyard offers plenty of space for outdoor dining, gardening or simply spreading out. The covered patio gives you a shaded spot to relax or gather with friends. The improvements extend beyond the finishes: the roof, HVAC and water heater were replaced in 2026, and the home has no cast iron plumbing. An attached garage and no HOA add to the everyday appeal. Walk to coffee at Spokesman or explore the food and entertainment at The Yard, then come home to your own space in an established South Austin neighborhood.
Details
| MLS # | 2370879 |
|---|---|
| Listing Type | For Sale |
| Style | House |
| Sub-Type | Resale |
| Status | Active |
| Year | 1965 |
| Days On Site | 2 |
| Listing Provided By | E-Rae Realty | Erika Albert |
Features
| Bed(s) | 4 |
|---|---|
| Bath(s) | 2 Total |
| SQ Feet | 1,464 |
| Garage | 2 |
| Story(s) | 1 |
| Acreage | 0.19 |
| Water Front | Yes |
| Property View | None |
Interior
| Interior Features | Breakfast Bar, Ceiling Fan(s), Granite Counters, Double Vanity, In-Law Floorplan, Open Floorplan, Pantry, Primary Bedroom on Main, Recessed Lighting, Study/Home Office, Walk-In Closet(s) |
|---|---|
| Cooling | Central Air, Wall/Window Unit(s) |
| Heating | Central |
| Appliances | Built-In Gas Oven, Dishwasher, Microwave, Free-Standing Refrigerator |
| Fireplaces Total | 0 |
| Window Features | Vinyl Windows |
| Flooring | Laminate, No Carpet, Tile |
Exterior
| Exterior Features | Private Yard |
|---|---|
| Roof | Composition |
| Foundation Details | Slab |
| Lot Features | Back Yard |
| Patio And Porch Features | Covered, Side Porch |
| Fencing | Back Yard |
| Construction Materials | Frame, Wood Siding, Stone |
Parking
| Parking Features | Garage |
|---|---|
| Garage Spaces | 2 |
Utilities
| Utilities | Electricity Connected, Natural Gas Connected, Water Connected |
|---|---|
| Sewer | Public Sewer |
Other
| List Aor | Austin Board Of Realtors |
|---|
Taxes
| Property | 5561 |
|---|
Area Information
| State | TX |
|---|---|
| County | Travis |
| City | Austin |
| Zip Code | 78745 |
| Area | 10N |
| Community Name | Greenwood Hills Sec 02 |
| School District | Austin ISD |
| Elementary School | Galindo |
| High School | Travis |
| Listing VS Median (in Greenwood Hills Sec 02) | |
Price: $479,000 low | high Med: $240,600 sqft: 1,464 low | high Med: 1,152 $ / sqft: $327 low | high Med: $165 On site: 2 low | high Med: 79 | |
Request a showing
Request a showing
 Listings courtesy of Austin Board of REALTORS® MLS as distributed by MLS GRID.
Based on information submitted to the MLS GRID as of October 3, 2026 at 4:48:49 AM PDT All data is obtained from various sources and may not have been verified by broker or MLS GRID. Supplied Open House Information is subject to change without notice. All information should be independently reviewed and verified for accuracy. Properties may or may not be listed by the office/agent presenting the information.
The Digital Millennium Copyright Act of 1998, 17 U.S.C. § 512 (the “DMCA”) provides recourse for copyright owners who believe that material appearing on the Internet infringes their rights under U.S. copyright law. If you believe in good faith that any content or material made available in connection with our website or services infringes your copyright, you (or your agent) may send us a notice requesting that the content or material be removed, or access to it blocked. Notices must be sent in writing by email to DMCAnotice@MLSGrid.com.
“The DMCA requires that your notice of alleged copyright infringement include the following information: (1) description of the copyrighted work that is the subject of claimed infringement; (2) description of the alleged infringing content and information sufficient to permit us to locate the content; (3) contact information for you, including your address, telephone number and email address; (4) a statement by you that you have a good faith belief that the content in the manner complained of is not authorized by the copyright owner, or its agent, or by the operation of any law; (5) a statement by you, signed under penalty of perjury, that the information in the notification is accurate and that you have the authority to enforce the copyrights that are claimed to be infringed; and (6) a physical or electronic signature of the copyright owner or a person authorized to act on the copyright owner’s behalf. Failure to include all of the above information may result in the delay of the processing of your complaint.
Contact
Learn More About This Property

| State | TX |
|---|---|
| County | Travis |
| City | Austin |
| Zip Code | 78745 |
| Area | 10N |
| Community Name | Greenwood Hills Sec 02 |
| School District | Austin ISD |
| Elementary School | Galindo |
| High School | Travis |
| Listing VS Median (in Greenwood Hills Sec 02) | |
Price: $479,000 low | high Med: $240,600 sqft: 1,464 low | high Med: 1,152 $ / sqft: $327 low | high Med: $165 On site: 2 low | high Med: 79 | |
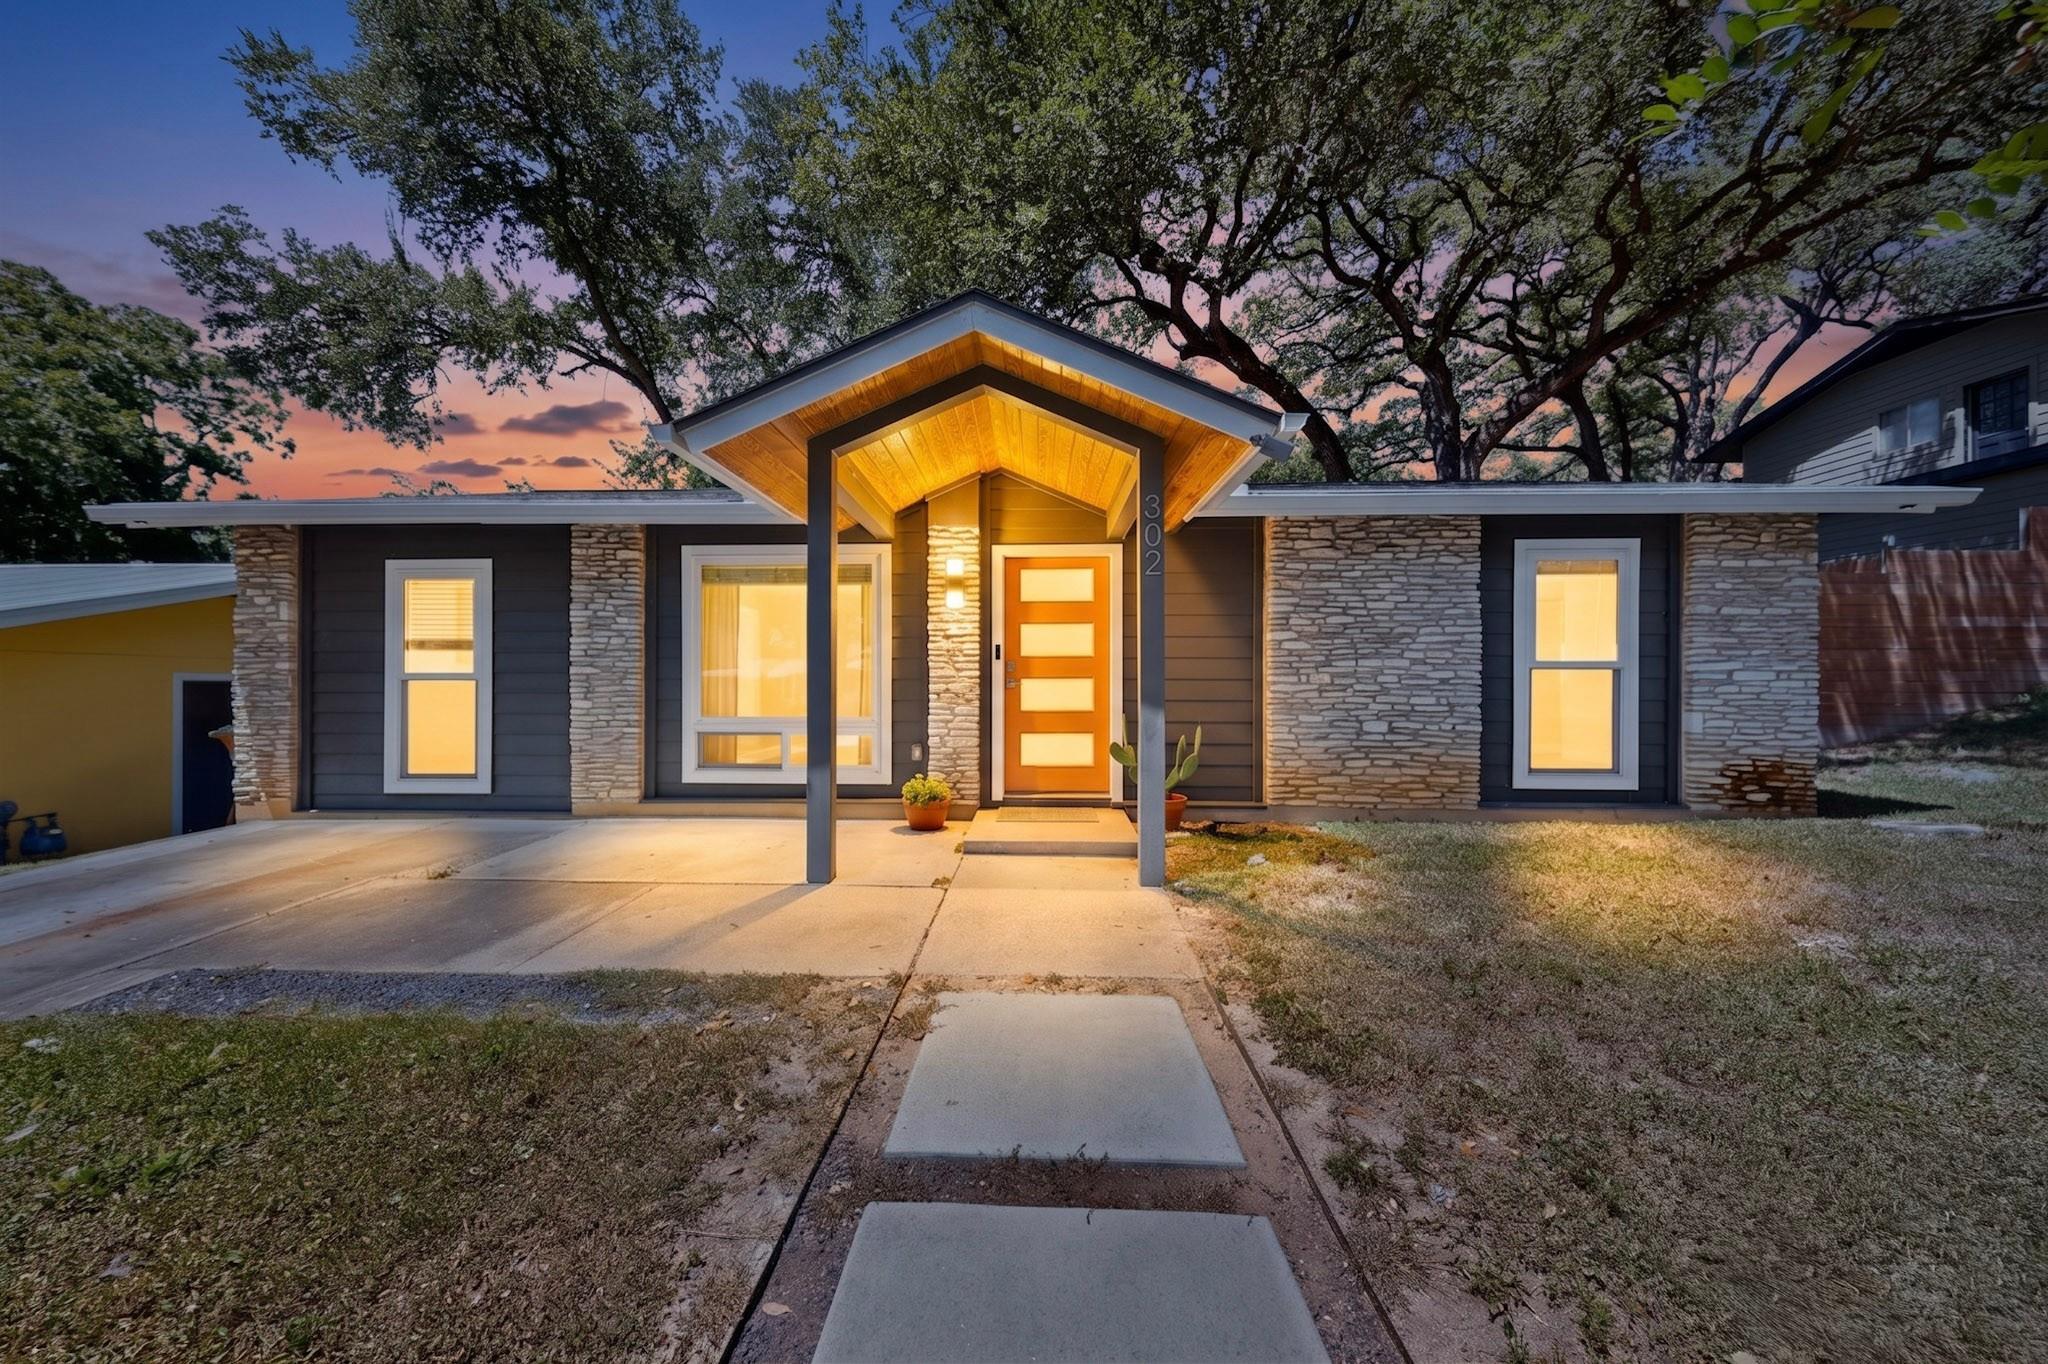 | $399,900302 Rowland DrAustin, TX 78745 |
Listings courtesy of Austin Board of REALTORS® MLS as distributed by MLS GRID.
Based on information submitted to the MLS GRID as of All data is obtained from various sources and may not have been verified by broker or MLS GRID. Supplied Open House Information is subject to change without notice. All information should be independently reviewed and verified for accuracy. Properties may or may not be listed by the office/agent presenting the information.
The Digital Millennium Copyright Act of 1998, 17 U.S.C. § 512 (the “DMCA”) provides recourse for copyright owners who believe that material appearing on the Internet infringes their rights under U.S. copyright law. If you believe in good faith that any content or material made available in connection with our website or services infringes your copyright, you (or your agent) may send us a notice requesting that the content or material be removed, or access to it blocked. Notices must be sent in writing by email to DMCAnotice@MLSGrid.com.
“The DMCA requires that your notice of alleged copyright infringement include the following information: (1) description of the copyrighted work that is the subject of claimed infringement; (2) description of the alleged infringing content and information sufficient to permit us to locate the content; (3) contact information for you, including your address, telephone number and email address; (4) a statement by you that you have a good faith belief that the content in the manner complained of is not authorized by the copyright owner, or its agent, or by the operation of any law; (5) a statement by you, signed under penalty of perjury, that the information in the notification is accurate and that you have the authority to enforce the copyrights that are claimed to be infringed; and (6) a physical or electronic signature of the copyright owner or a person authorized to act on the copyright owner’s behalf. Failure to include all of the above information may result in the delay of the processing of your complaint.
