

Description
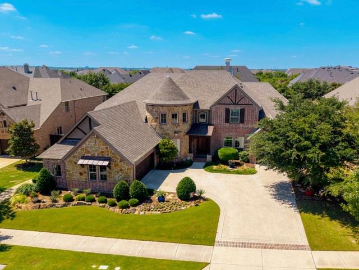
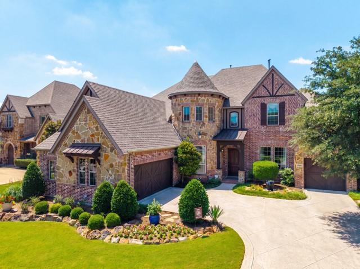
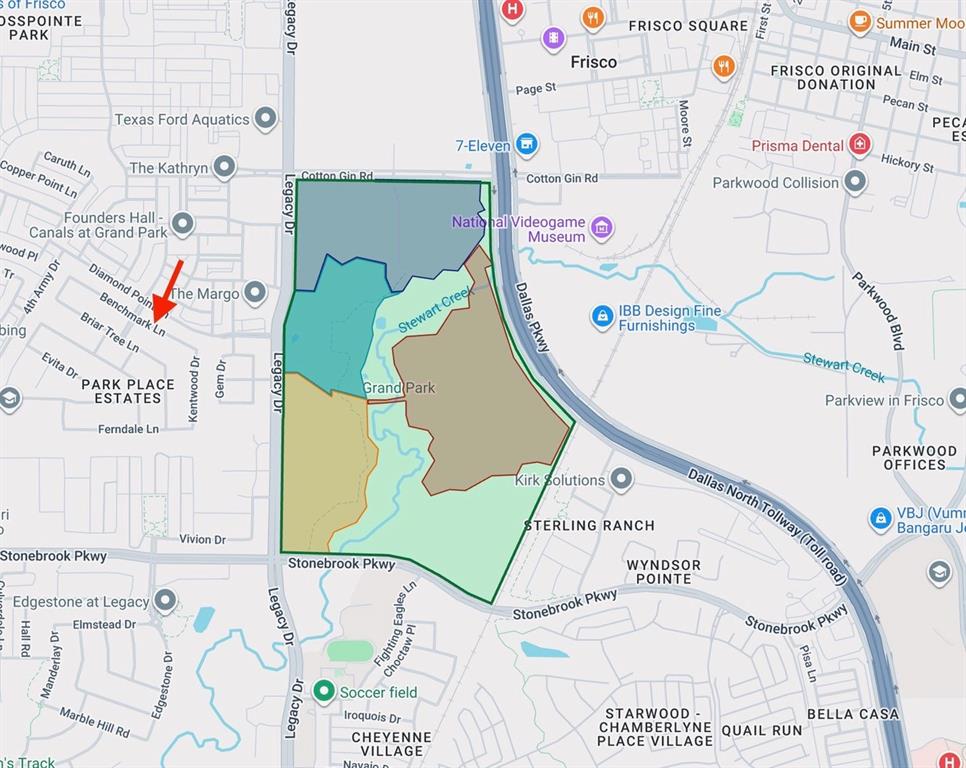
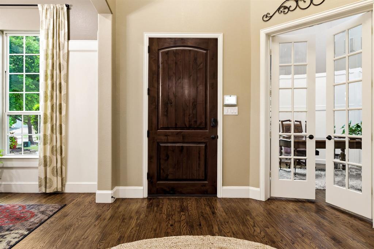
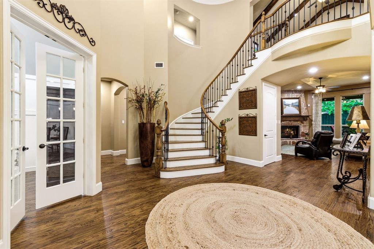
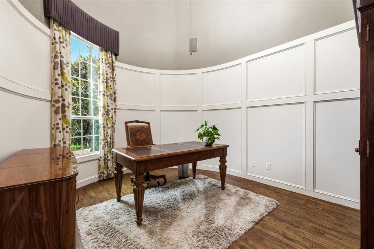
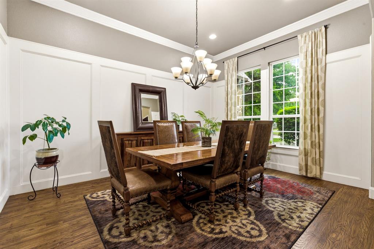
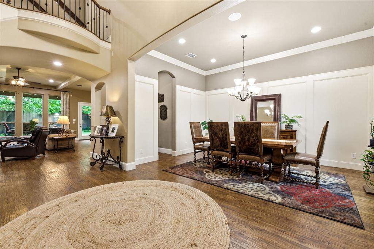
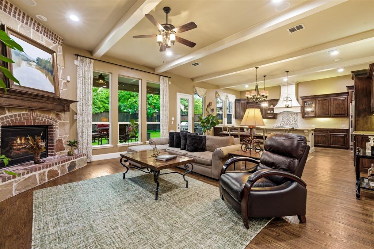
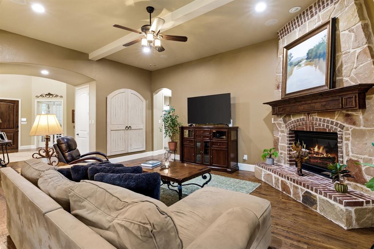
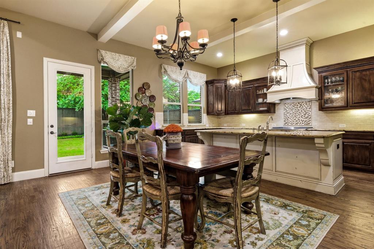
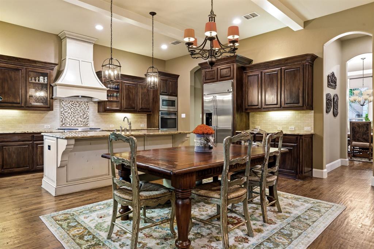
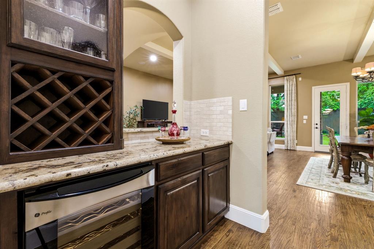
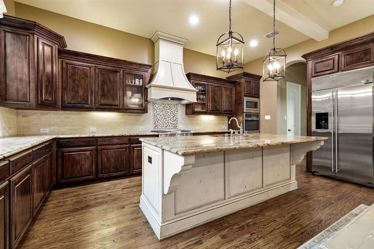
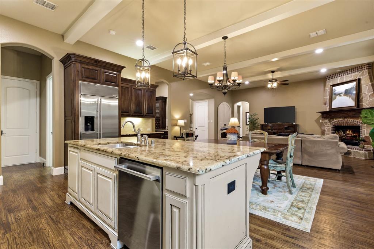
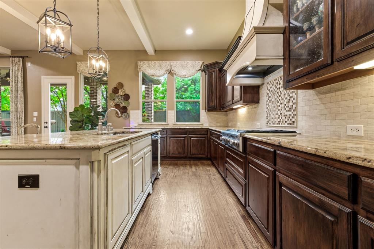
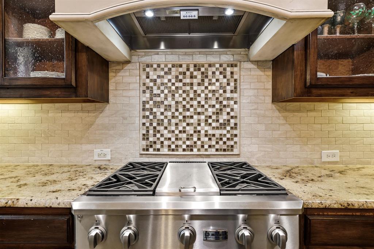
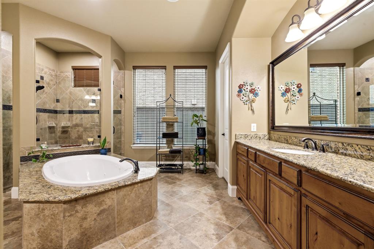
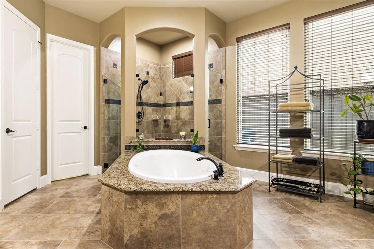
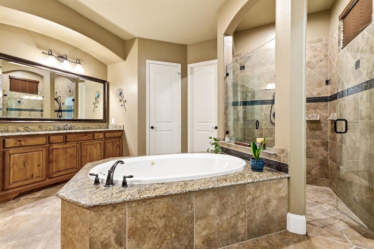
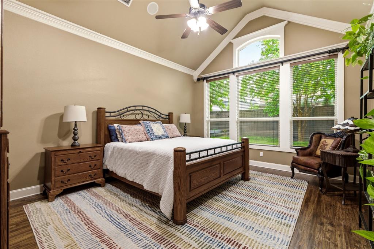
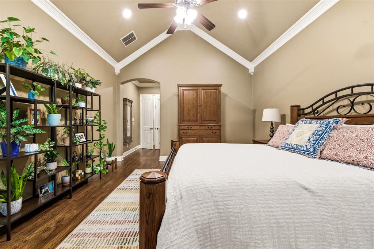
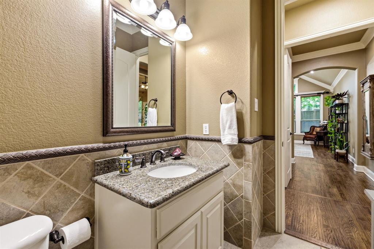
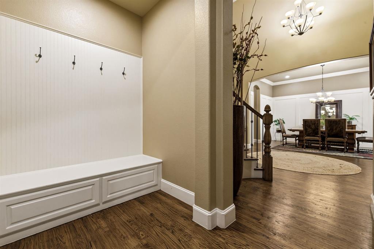
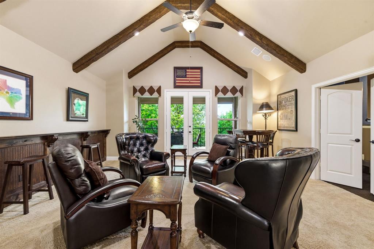
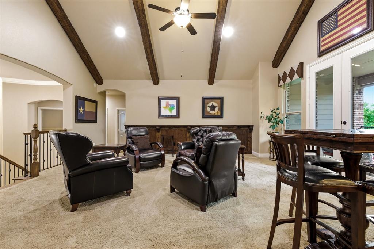
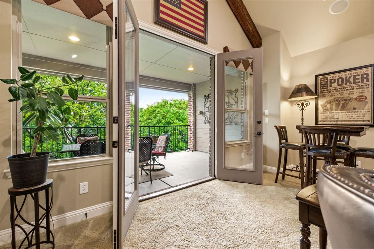
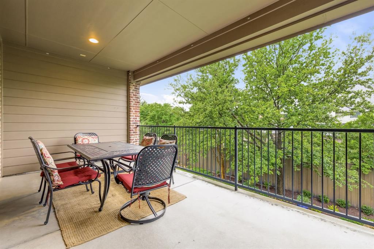
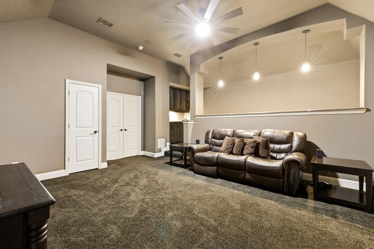
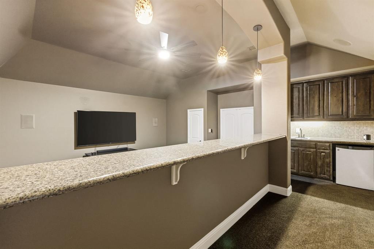
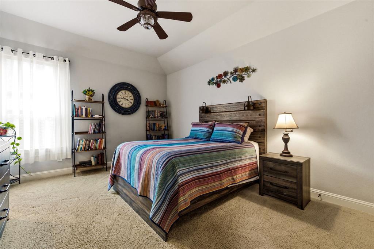
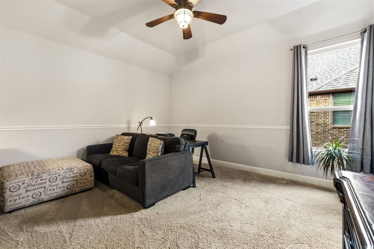
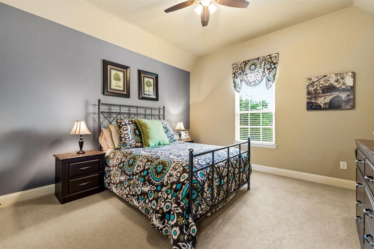
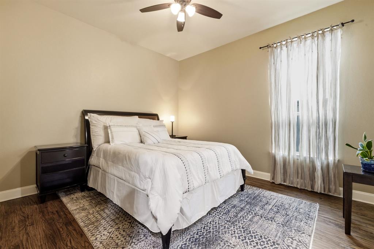
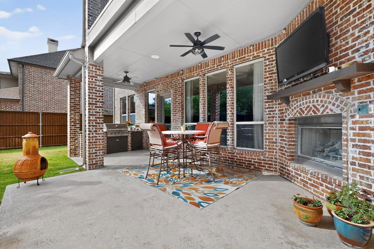
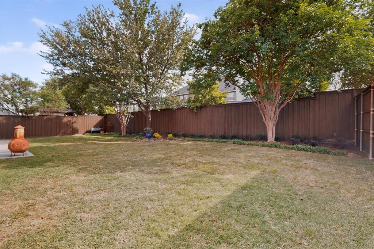
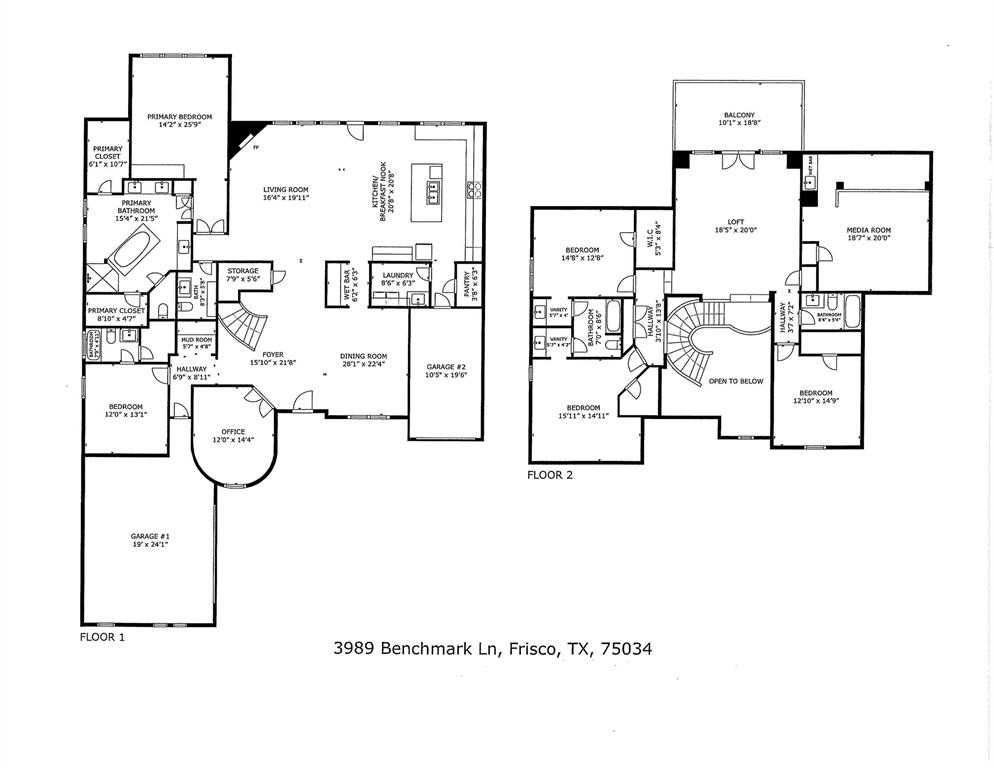
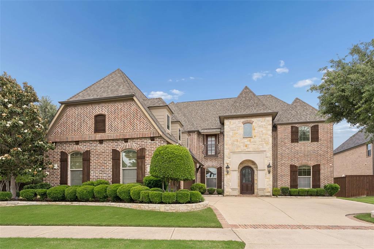
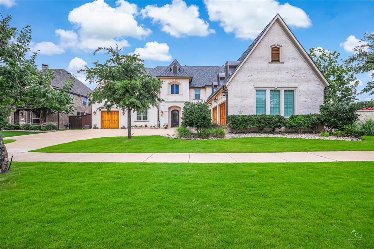
Some homes are built. This one was crafted. Welcome to Park Place Estates. This former K. Hovnanian model home is just a 5-minute walk from the future Grand Park, a 1,000+ acre destination with gardens, trails, ponds, and an amphitheater. Every room tells a story of elevated design and genuine pride of ownership. A soaring staircase sets the tone the moment you walk in. Rich hand-scraped hardwood floors sweep across the entire downstairs, flowing into a sun-drenched living space framed by a wall of windows and a stone gas fireplace. The chef's kitchen commands attention, featuring a massive island, professional-grade GE Monogram appliances, double ovens, gas cooktop with built-in griddle, walk-in pantry, and a butler's pantry with wine fridge. The private office is an architectural statement - double glass doors, rounded walls, picture frame molding, and a breathtaking 20-foot ceiling unlike anything else in the neighborhood. The primary suite is a true retreat. Vaulted ceilings. A serene sitting area. Spa-inspired bath with soaking tub, oversized shower, dual vanities, and two generous walk-in closets. Upstairs, a rustic beamed-ceiling game room opens to a covered balcony perfect for morning coffee or evening sunsets. The two-tier media room with wet bar and refrigerator was built for movie nights and game days. Step outside to a fully appointed outdoor retreat - brick fireplace with mantel, mounted TV, refrigerator, built-in grill with granite countertops, and designer ceiling fans with lights. Mature trees and a covered patio keep the space as inviting in January as it is in July. A dedicated single-car bay plus an oversized two-car garage leaves room for a golf cart, ATV, or motorcycles - a rare find in any neighborhood. Zoned to Vaughn Elementary, Pioneer Heritage Middle, and Wakeland High in acclaimed Frisco ISD. Minutes from The Star, Toyota Stadium, and PGA Frisco - this is a home and a lifestyle worth every bit of the investment.
Details
| MLS # | 21233000 |
|---|---|
| Listing Type | For Sale |
| Style | House |
| HOA Dues | $870 |
| Sub-Type | Resale |
| Status | Active |
| Year | 2011 |
| Days On Site | 142 |
| Listing Provided By | Ebby Halliday, REALTORS | Cindy O'Gorman |
Features
| Bed(s) | 5 |
|---|---|
| Bath(s) | 5 Total |
| SQ Feet | 4,724 |
| Garage | 3 |
| Story(s) | 2 |
| Acreage | 0.26 |
Interior
| Room Count | 13 |
|---|---|
| Cooling | Ceiling Fan(s), Central Air, Electric, Zoned |
| Heating | Central, Fireplace(s), Natural Gas, Zoned |
| Interior Features | Built-in Features, Built-in Wine Cooler, Cable TV Available, Chandelier, Decorative Lighting, Double Vanity, Dry Bar, Eat-in Kitchen, Flat Screen Wiring, Granite Counters, High Speed Internet Available, Kitchen Island, Natural Woodwork, Open Floorplan, Paneling, Pantry, Sound System Wiring, Vaulted Ceiling(s), Wainscoting, Walk-In Closet(s), Wet Bar |
| Window Features | Window Coverings |
| Appliances | Built-in Refrigerator, Dishwasher, Disposal, Electric Oven, Gas Cooktop, Microwave, Convection Oven, Double Oven, Plumbed For Gas in Kitchen, Vented Exhaust Fan |
| Fireplace Features | Family Room, Gas Logs, Gas Starter, Outside |
Exterior
| Exterior Features | Attached Grill, Balcony, Built-in Barbecue, Covered Patio/Porch, Gas Grill, Rain Gutters, Lighting, Outdoor Grill, Outdoor Kitchen, Private Yard |
|---|---|
| Roof | Composition |
| Security Features | Burglar, Carbon Monoxide Detector(s), Fire Alarm, Security Service, Security System, Security System Owned, Smoke Detector(s) |
| Construction Materials | Brick, Rock/Stone |
| Foundation Details | Slab |
| Lot Features | Interior Lot, Landscaped, Lrg. Backyard Grass, Sprinkler System, Subdivision |
Parking
| Garage Yn | 1 |
|---|---|
| Attached Garage Yn | 1 |
| Parking Features | Concrete, Driveway, Garage, Garage Door Opener, Garage Faces Front, Garage Faces Side, Golf Cart Garage, Inside Entrance, Kitchen Level, Lighted, Oversized |
Utilities
| Utilities | Cable Available, City Sewer, City Water, Concrete, Curbs, Electricity Connected, Individual Gas Meter, Individual Water Meter, Natural Gas Available, Sewer Available, Sidewalk, Underground Utilities |
|---|
Location
| Community Features | Curbs, Park |
|---|
Taxes
| Unexempt Taxes | 19006 |
|---|---|
| Tax Lot | 3 |
| Tax Block | B |
| Tax Legal Description | PARK PLACE ESTATES PH1 BLK B LOT 3 |
Area Information
| State | TX |
|---|---|
| County | Denton |
| City | Frisco |
| Zip Code | 75034 |
| Area | Denton |
| Community Name | Park Place Estates Ph1 |
| School District | Frisco ISD |
| Elementary School | Vaughn |
| High School | Wakeland |
| Listing VS Median (in Park Place Estates Ph1) | |
Price: $1,275,000 low | high Med: $1,250,000 sqft: 4,724 low | high Med: 4,255 $ / sqft: $270 low | high Med: $297 On site: 142 low | high Med: 103.5 | |
Request a showing
Request a showing
Contact
Learn More About This Property

| State | TX |
|---|---|
| County | Denton |
| City | Frisco |
| Zip Code | 75034 |
| Area | Denton |
| Community Name | Park Place Estates Ph1 |
| School District | Frisco ISD |
| Elementary School | Vaughn |
| High School | Wakeland |
| Listing VS Median (in Park Place Estates Ph1) | |
Price: $1,275,000 low | high Med: $1,250,000 sqft: 4,724 low | high Med: 4,255 $ / sqft: $270 low | high Med: $297 On site: 142 low | high Med: 103.5 | |
 | $1,225,0003920 Briar Tree LaneFrisco, TX 75034 |
 | $1,789,9903878 Benchmark LaneFrisco, TX 75034 |
 Listings courtesy of Austin Board of REALTORS® MLS as distributed by MLS GRID.
Based on information submitted to the MLS GRID as of All data is obtained from various sources and may not have been verified by broker or MLS GRID. Supplied Open House Information is subject to change without notice. All information should be independently reviewed and verified for accuracy. Properties may or may not be listed by the office/agent presenting the information.
The Digital Millennium Copyright Act of 1998, 17 U.S.C. § 512 (the “DMCA”) provides recourse for copyright owners who believe that material appearing on the Internet infringes their rights under U.S. copyright law. If you believe in good faith that any content or material made available in connection with our website or services infringes your copyright, you (or your agent) may send us a notice requesting that the content or material be removed, or access to it blocked. Notices must be sent in writing by email to DMCAnotice@MLSGrid.com.
“The DMCA requires that your notice of alleged copyright infringement include the following information: (1) description of the copyrighted work that is the subject of claimed infringement; (2) description of the alleged infringing content and information sufficient to permit us to locate the content; (3) contact information for you, including your address, telephone number and email address; (4) a statement by you that you have a good faith belief that the content in the manner complained of is not authorized by the copyright owner, or its agent, or by the operation of any law; (5) a statement by you, signed under penalty of perjury, that the information in the notification is accurate and that you have the authority to enforce the copyrights that are claimed to be infringed; and (6) a physical or electronic signature of the copyright owner or a person authorized to act on the copyright owner’s behalf. Failure to include all of the above information may result in the delay of the processing of your complaint.
