
 Price Reduced Listing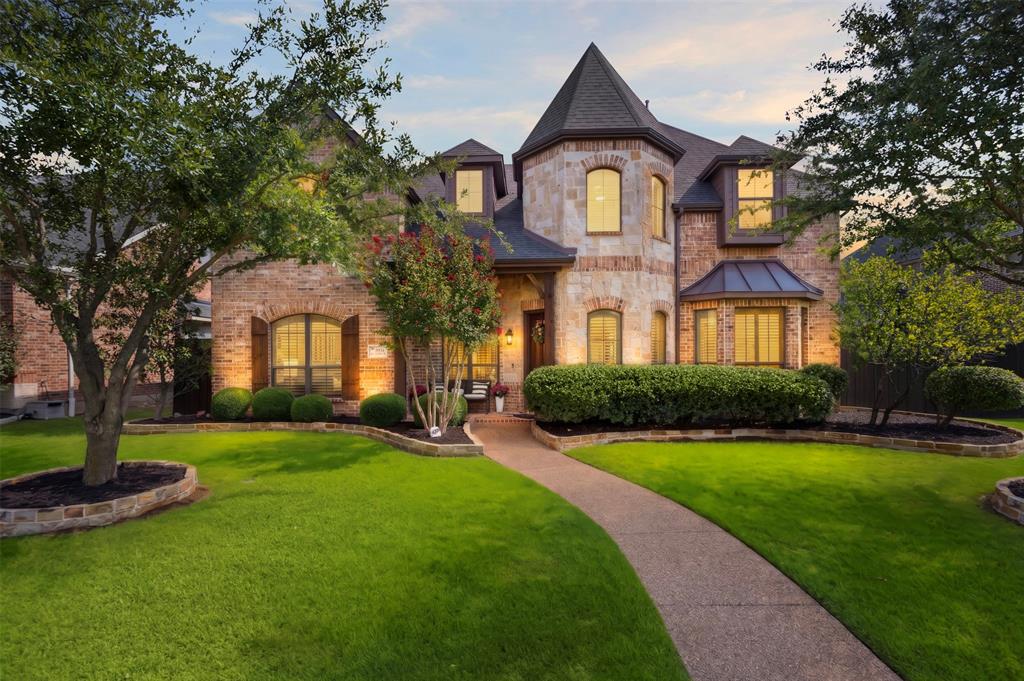




Description
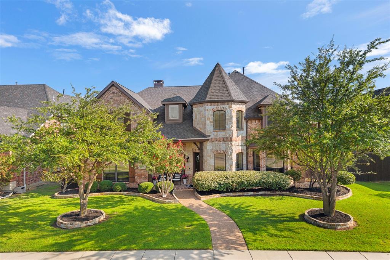
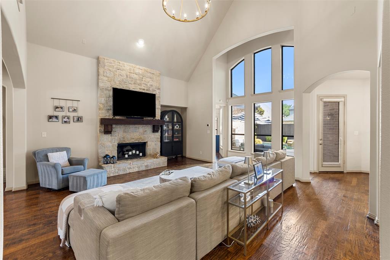
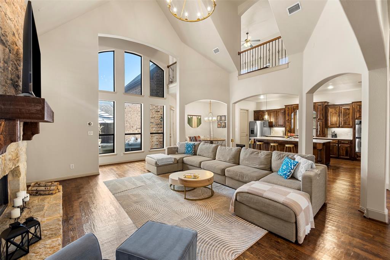
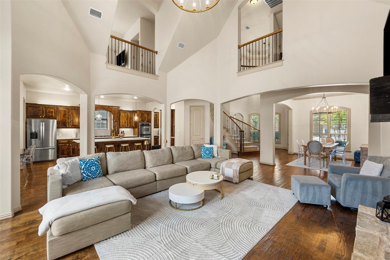
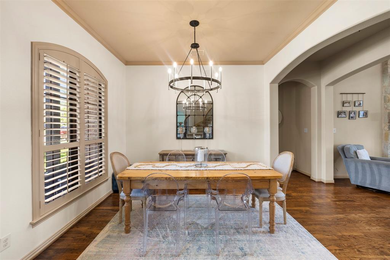
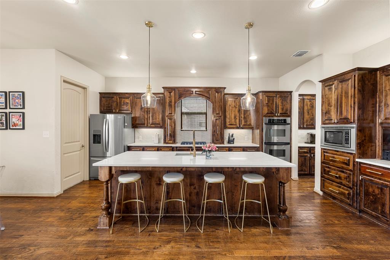
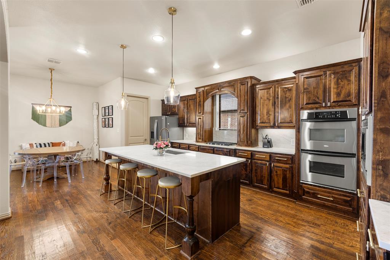
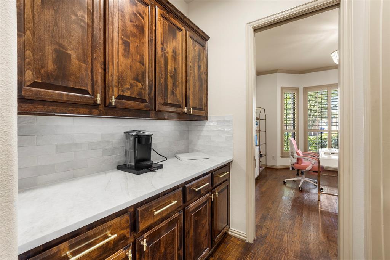
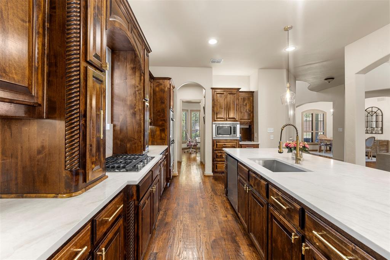
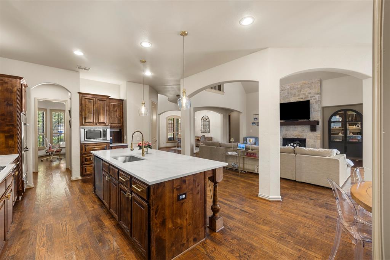
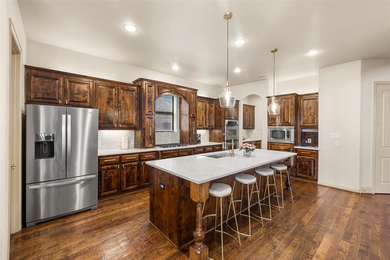
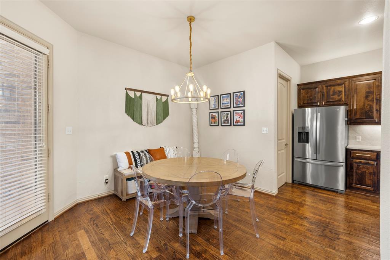
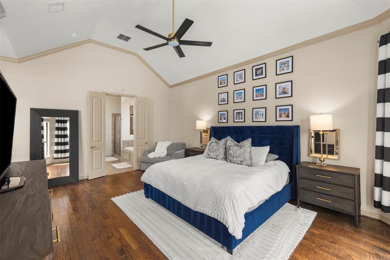
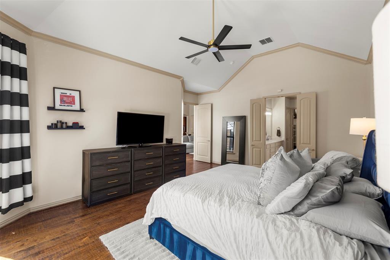
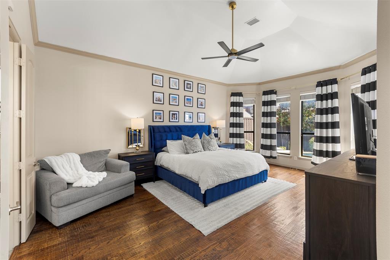
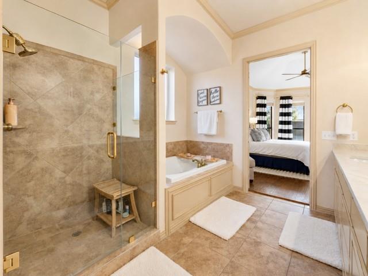
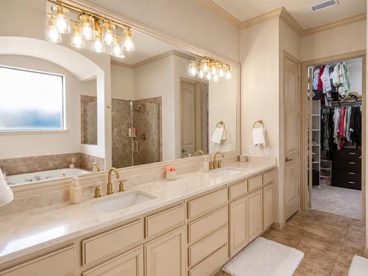
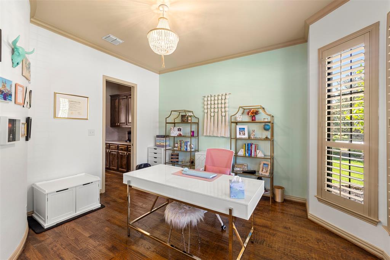
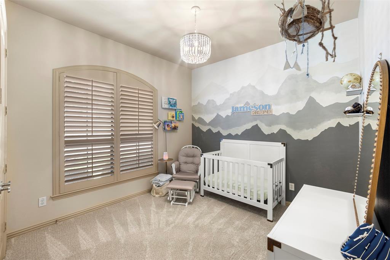
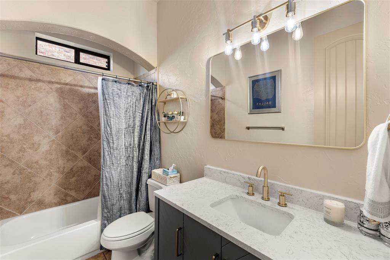
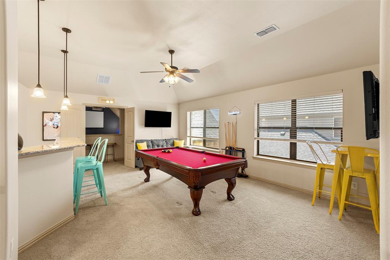
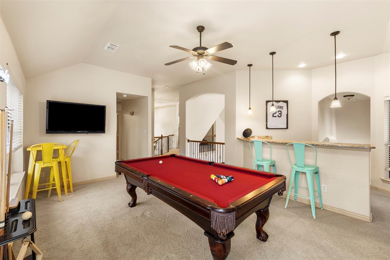
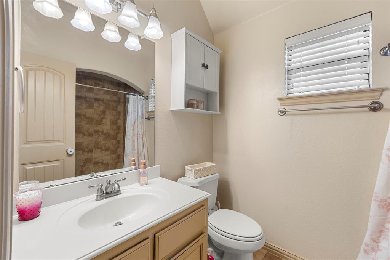
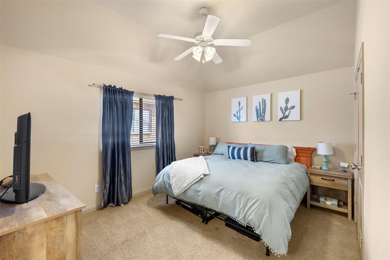
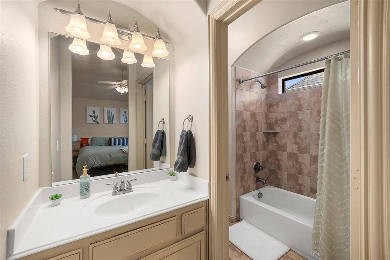
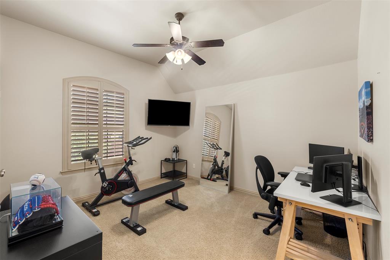
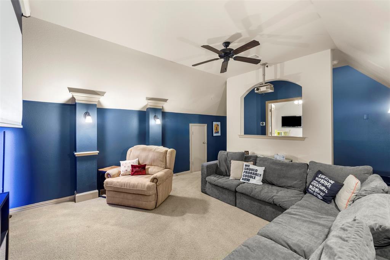
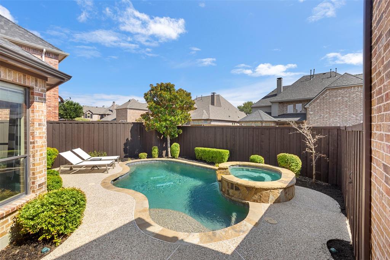
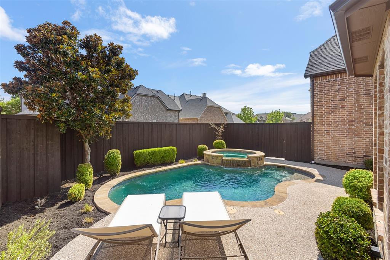
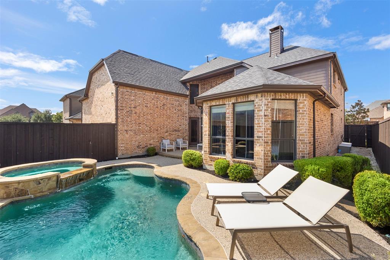
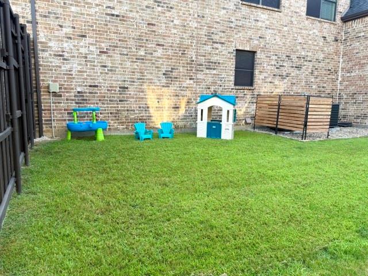
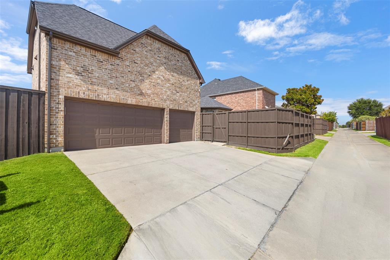
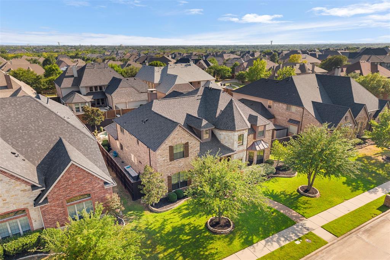
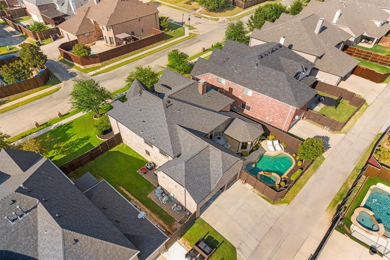
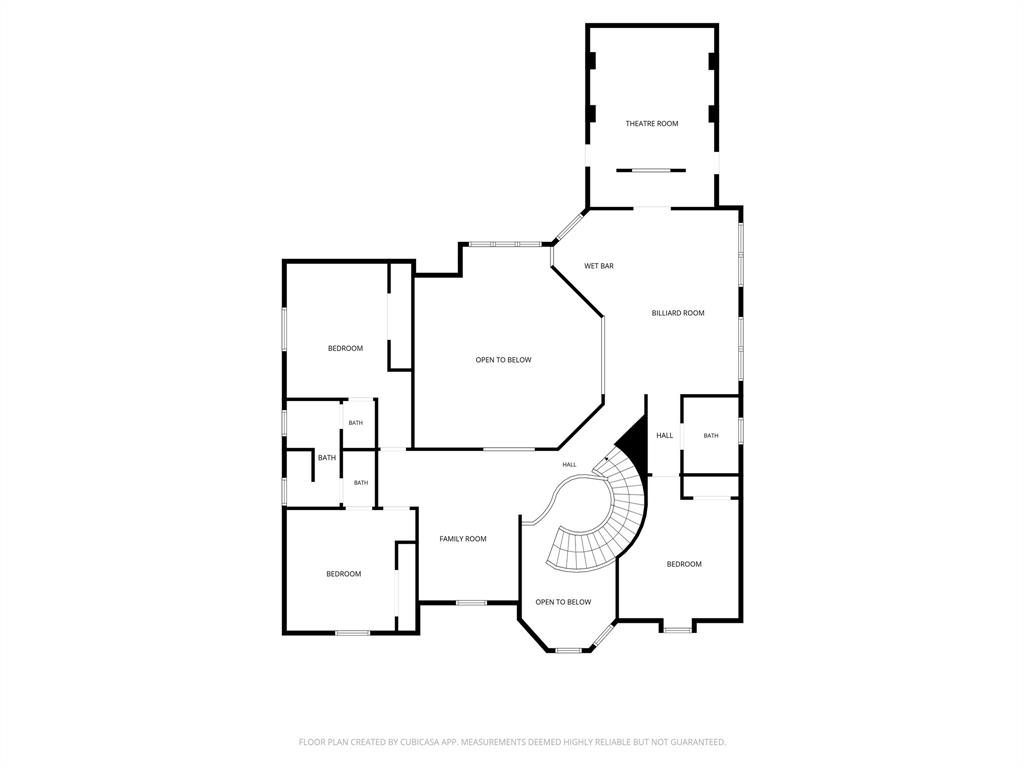
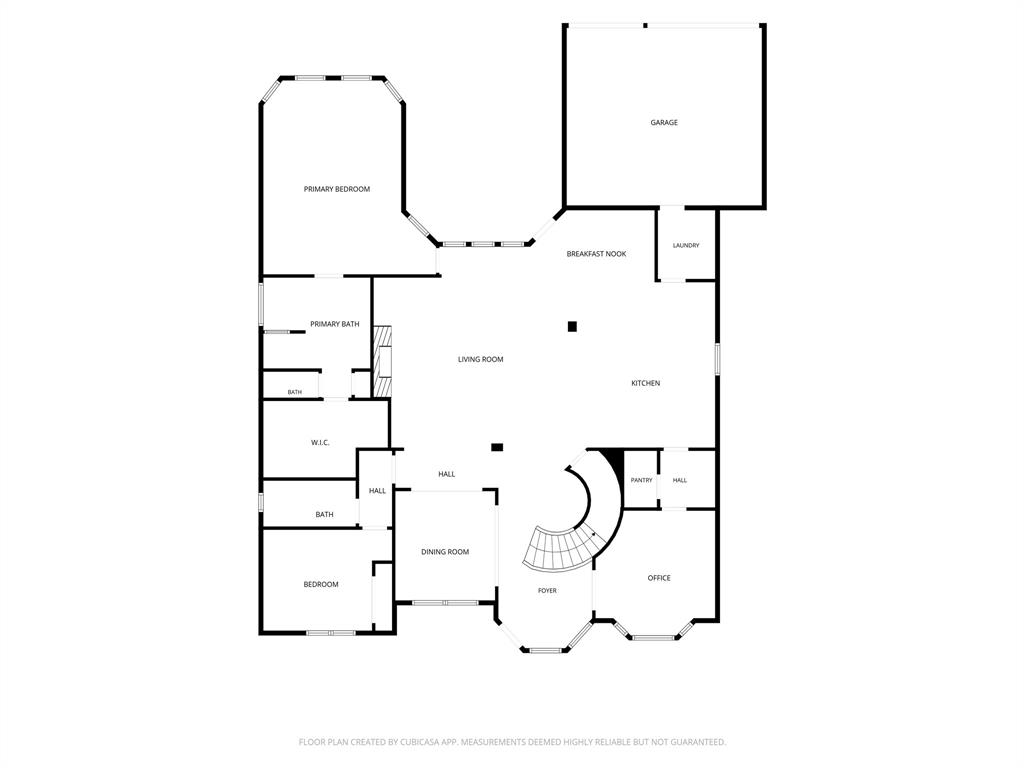
Price Improvement! This North facing home has been beautifully updated and designed for everyday living and effortless entertaining. This spacious 5 bedroom, 4 bathroom Frisco home combines timeless style, an exceptional floorplan, and an impressive list of recent improvements. At the heart of the home, the remodeled kitchen showcases stunning new Taj Mahal countertops and backsplash, creating a bright, elevated space that flows beautifully into the home's generous living areas. The primary suite offers its own refreshed retreat, with a beautifully updated bath featuring coordinating Taj Mahal countertops and a new frameless glass shower. New light fixtures throughout the home add a polished finishing touch. With multiple living spaces-including a dedicated game room, media room, and playroom-there is space for everyone to spread out. A rare oversized walk-in attic provides exceptional, easily accessible storage. Step outside to a private backyard oasis, where a beautiful swimming pool creates the perfect setting for relaxing, entertaining, and enjoying Texas summers. And don't miss the generous side yard, offering additional green space for kids, pets, or gardening. Meticulously maintained with many major updates, the home features two new HVAC systems with air scrubbers, a new roof, gutters, and privacy fence-all completed in 2024. Additional improvements include select new windows, freshly painted exterior trim and garage doors, and smart locks. Ideally located in one of Frisco's most desirable neighborhoods, the home offers convenient access to shopping, dining, and entertainment, along with highly acclaimed schools. With its combination of generous space, thoughtful updates, abundant storage, and resort-style outdoor living, this home is truly move-in ready and offers an exceptional opportunity to settle in and enjoy everything Frisco has to offer.
Details
| MLS # | 21350239 |
|---|---|
| Listing Type | For Sale |
| Style | House |
| HOA Dues | $798 |
| Sub-Type | Resale |
| Status | Active |
| Year | 2006 |
| Days On Site | 32 |
| Listing Provided By | JPAR - Plano | Christopher McQueary |
Features
| Bed(s) | 5 |
|---|---|
| Bath(s) | 4 Total |
| SQ Feet | 4,337 |
| Garage | 3 |
| Pool | Yes |
| Story(s) | 2 |
| Acreage | 0.20 |
Interior
| Room Count | 12 |
|---|---|
| Cooling | Ceiling Fan(s), Central Air, Electric |
| Heating | Central, Natural Gas |
| Interior Features | Open Floorplan, Vaulted Ceiling(s), Walk-In Closet(s) |
| Window Features | Bay Window(s), Shutters, Window Coverings |
| Appliances | Dishwasher, Disposal, Electric Oven, Gas Cooktop, Microwave, Double Oven |
| Fireplace Features | Gas Starter, Wood Burning |
Exterior
| Exterior Features | Rain Gutters |
|---|---|
| Roof | Composition |
| Security Features | Carbon Monoxide Detector(s) |
| Foundation Details | Slab |
| Lot Features | Interior Lot, Landscaped, Sprinkler System, Subdivision |
Parking
| Garage Yn | 1 |
|---|---|
| Attached Garage Yn | 1 |
| Parking Features | Garage Door Opener, Garage Faces Rear |
Utilities
| Utilities | Alley, City Sewer, City Water, Curbs, Individual Gas Meter, Individual Water Meter, Sidewalk |
|---|
Location
| Community Features | Community Pool, Greenbelt, Jogging Path/Bike Path, Park, Playground |
|---|
Taxes
| Unexempt Taxes | 14890 |
|---|---|
| Tax Lot | 2 |
| Tax Block | X |
| Tax Legal Description | SHADDOCK CREEK ESTATES PH 3 BLK X LOT 2 |
Area Information
| State | TX |
|---|---|
| County | Denton |
| City | Frisco |
| Zip Code | 75033 |
| Area | Denton |
| Community Name | Shaddock Creek Estates Ph 3 |
| School District | Frisco ISD |
| Elementary School | Pink |
| High School | Wakeland |
| Listing VS Median (in Shaddock Creek Estates Ph 3) | |
Price: $960,000 low | high Med: $1,005,000 sqft: 4,337 low | high Med: 4,262 $ / sqft: $221 low | high Med: $236 On site: 32 low | high Med: 29 | |
Request a showing
Request a showing
Contact
Learn More About This Property

| State | TX |
|---|---|
| County | Denton |
| City | Frisco |
| Zip Code | 75033 |
| Area | Denton |
| Community Name | Shaddock Creek Estates Ph 3 |
| School District | Frisco ISD |
| Elementary School | Pink |
| High School | Wakeland |
| Listing VS Median (in Shaddock Creek Estates Ph 3) | |
Price: $960,000 low | high Med: $1,005,000 sqft: 4,337 low | high Med: 4,262 $ / sqft: $221 low | high Med: $236 On site: 32 low | high Med: 29 | |
 | $1,150,0004101 Chevy Chase LaneFrisco, TX 75033 |
 Listings courtesy of Austin Board of REALTORS® MLS as distributed by MLS GRID.
Based on information submitted to the MLS GRID as of All data is obtained from various sources and may not have been verified by broker or MLS GRID. Supplied Open House Information is subject to change without notice. All information should be independently reviewed and verified for accuracy. Properties may or may not be listed by the office/agent presenting the information.
The Digital Millennium Copyright Act of 1998, 17 U.S.C. § 512 (the “DMCA”) provides recourse for copyright owners who believe that material appearing on the Internet infringes their rights under U.S. copyright law. If you believe in good faith that any content or material made available in connection with our website or services infringes your copyright, you (or your agent) may send us a notice requesting that the content or material be removed, or access to it blocked. Notices must be sent in writing by email to DMCAnotice@MLSGrid.com.
“The DMCA requires that your notice of alleged copyright infringement include the following information: (1) description of the copyrighted work that is the subject of claimed infringement; (2) description of the alleged infringing content and information sufficient to permit us to locate the content; (3) contact information for you, including your address, telephone number and email address; (4) a statement by you that you have a good faith belief that the content in the manner complained of is not authorized by the copyright owner, or its agent, or by the operation of any law; (5) a statement by you, signed under penalty of perjury, that the information in the notification is accurate and that you have the authority to enforce the copyrights that are claimed to be infringed; and (6) a physical or electronic signature of the copyright owner or a person authorized to act on the copyright owner’s behalf. Failure to include all of the above information may result in the delay of the processing of your complaint.
