

Description
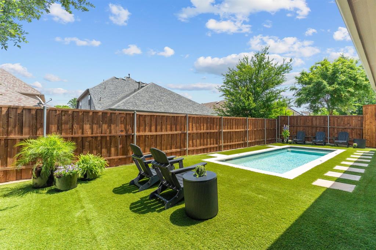
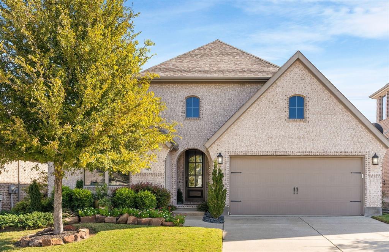
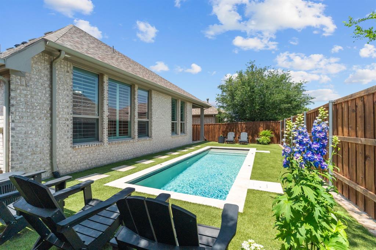
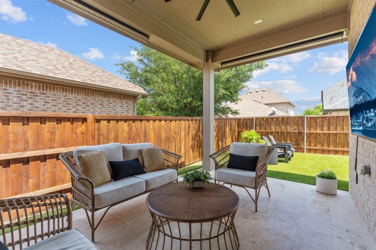
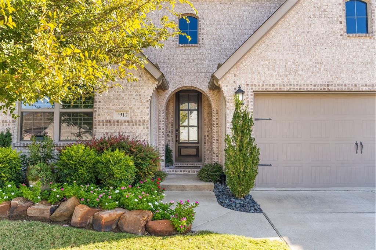
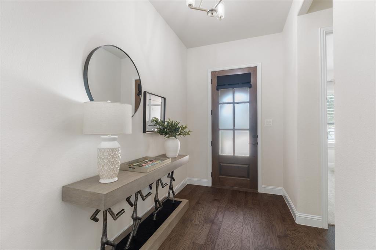
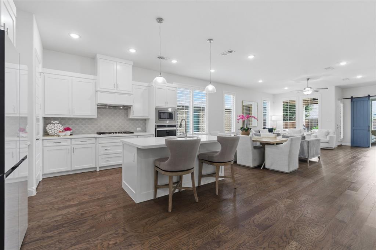
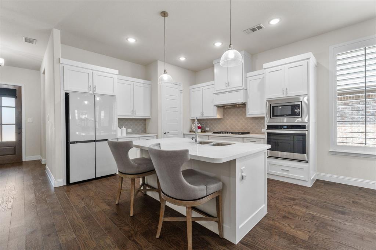
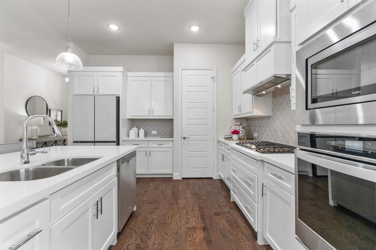
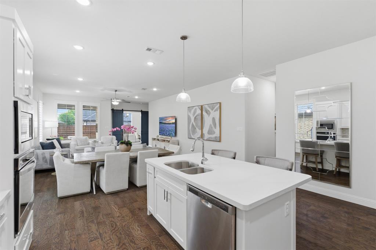
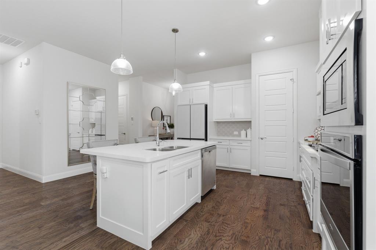
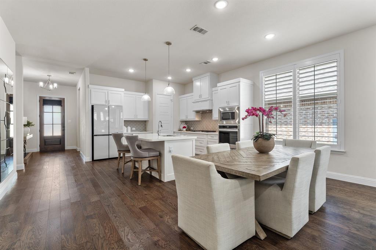
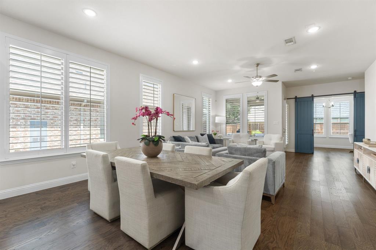
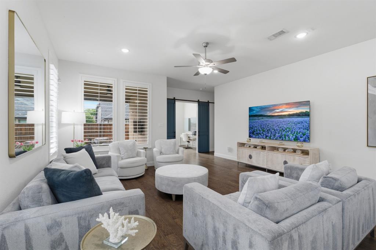
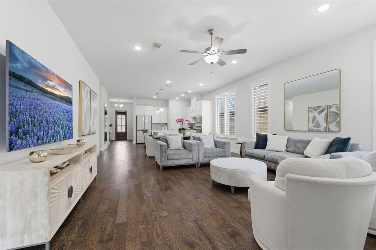
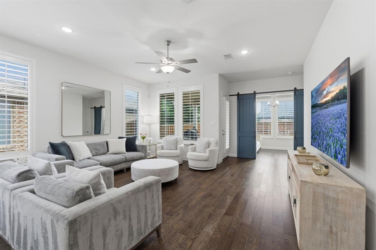
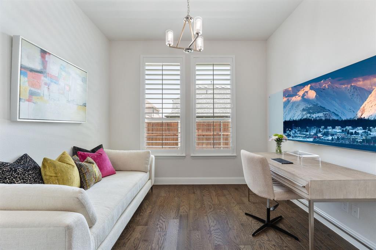
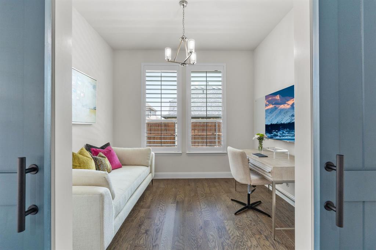
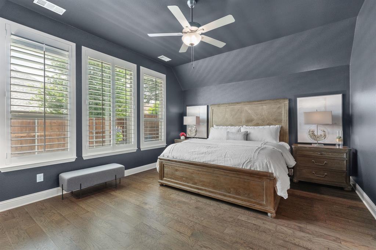
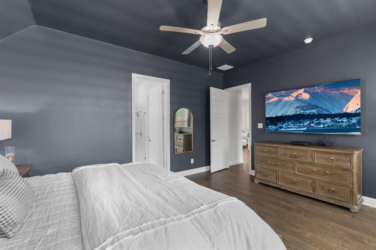
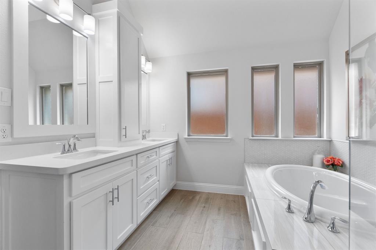
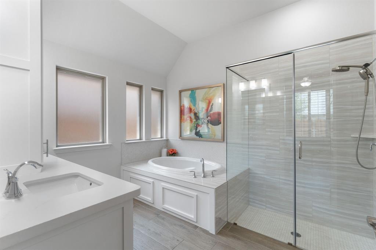
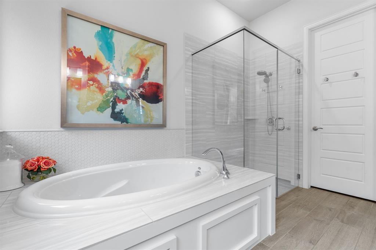
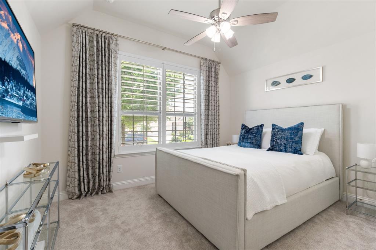
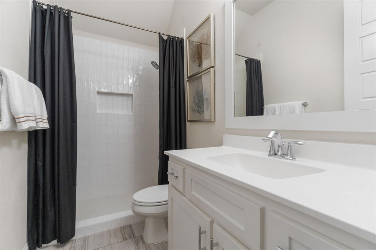
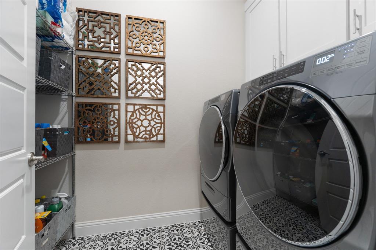
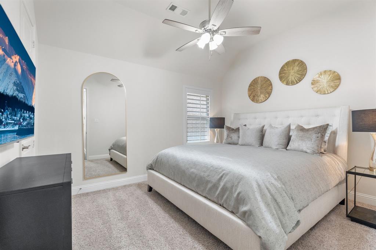
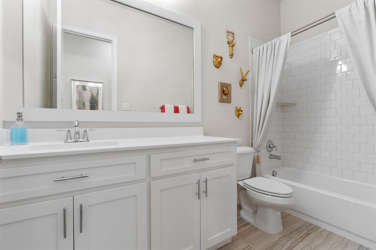
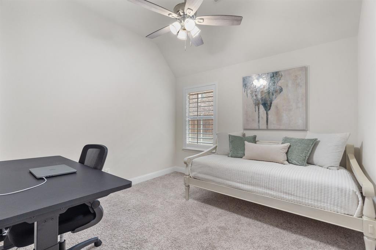
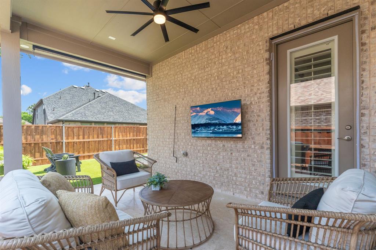
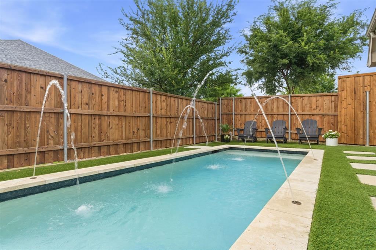
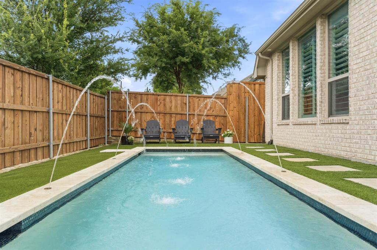
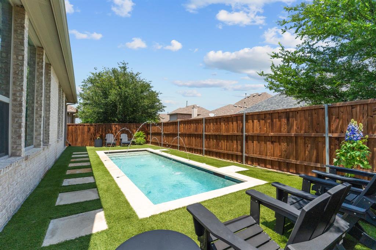
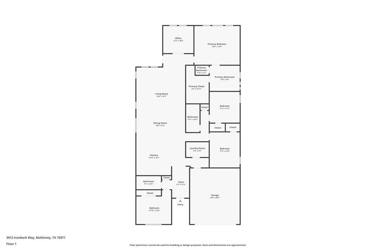
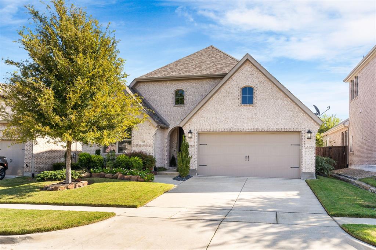
WOW! Incredible Buy for a Picture Perfect 1-Story with a Tranquil Turfed Backyard & Swimming Pool = A Grand Slam Winner with Space & Style! From the moment you arrive, the home's impressive landscaping offering lovely curb appeal immediately stands out. This beautifully appointed residence features an open floorplan with four bedrooms arranged in a desirable three-way split, plus a dedicated office or flex space with classic barn doors for added privacy. High ceilings & a multitude of windows fills the home with abundant natural light, enhancing the bright & welcoming atmosphere. The kitchen is perfectly suited for everyday living & entertaining, offering a large quartz-topped serving island, corner walk-in pantry + ample cabinetry for storage. Expansive Mohawk wood flooring flows through the living room, kitchen, dining area & primary bedroom, while decorator lighting & plantation shutters throughout add a custom, finished touch. You'll love the size of the primary bedroom & spa-like primary bath. The true highlight of this home is the stunning backyard retreat thoughtfully created by the Sellers. Relax by the alluring swimming pool featuring a pebble tec finish, four deck jets producing graceful arcs of water, eye-catching glass penny tile accents & a Dolphin pool cleaner for easy care. Maintenance-free artificial Cool Turf blankets the backyard, keeping it lush year-round, while the outdoor living space is enhanced by a Travertine overlay on the covered patio-perfect for relaxing & entertaining outdoors in every season. Why not treat yourself this summer ~ your swimming pool is calling!
Details
| MLS # | 21192798 |
|---|---|
| Listing Type | For Sale |
| Style | House |
| HOA Dues | $828 |
| Sub-Type | Resale |
| Status | Pending |
| Year | 2019 |
| Days On Site | 131 |
| Listing Provided By | Ebby Halliday Realtors | Katherine Niesman |
Features
| Bed(s) | 4 |
|---|---|
| Bath(s) | 3 Total |
| SQ Feet | 2,369 |
| Garage | 2 |
| Pool | Yes |
| Story(s) | 1 |
| Acreage | 0.14 |
Interior
| Room Count | 9 |
|---|---|
| Cooling | Ceiling Fan(s), Central Air, Electric |
| Heating | Central, Natural Gas |
| Interior Features | Decorative Lighting, Eat-in Kitchen, Flat Screen Wiring, High Speed Internet Available, Kitchen Island, Walk-In Closet(s) |
| Window Features | Shutters, Window Coverings |
| Appliances | Dishwasher, Disposal, Gas Cooktop, Microwave |
Exterior
| Exterior Features | Covered Patio/Porch, Rain Gutters |
|---|---|
| Roof | Composition |
| Security Features | Burglar, Fire Alarm, Smoke Detector(s) |
| Construction Materials | Brick |
| Foundation Details | Slab |
| Lot Features | Interior Lot, Landscaped, Subdivision |
Parking
| Garage Yn | 1 |
|---|---|
| Attached Garage Yn | 1 |
| Parking Features | Garage Door Opener, Garage Faces Front |
Utilities
| Utilities | City Sewer, City Water, Community Mailbox, Concrete, Curbs, Individual Gas Meter, Individual Water Meter, Sidewalk |
|---|
Taxes
| Unexempt Taxes | 10768 |
|---|---|
| Tax Lot | 9 |
| Tax Block | Y |
| Tax Legal Description | TIMBER CREEK PHASE 4 (CMC), BLK Y, LOT 9 |
Area Information
| State | TX |
|---|---|
| County | Collin |
| City | McKinney |
| Zip Code | 75071 |
| Area | Collin |
| Community Name | Timber Creek Ph 4 |
| School District | McKinney ISD |
| Elementary School | Naomi Press |
| High School | McKinney North |
| Listing VS Median (in Timber Creek Ph 4) | |
Price: $614,900 low | high Med: $672,450 sqft: 2,369 low | high Med: 2,819 $ / sqft: $260 low | high Med: $241 On site: 131 low | high Med: 158.5 | |
Request a showing
Request a showing
Contact
Learn More About This Property

| State | TX |
|---|---|
| County | Collin |
| City | McKinney |
| Zip Code | 75071 |
| Area | Collin |
| Community Name | Timber Creek Ph 4 |
| School District | McKinney ISD |
| Elementary School | Naomi Press |
| High School | McKinney North |
| Listing VS Median (in Timber Creek Ph 4) | |
Price: $614,900 low | high Med: $672,450 sqft: 2,369 low | high Med: 2,819 $ / sqft: $260 low | high Med: $241 On site: 131 low | high Med: 158.5 | |

 Listings courtesy of Austin Board of REALTORS® MLS as distributed by MLS GRID.
Based on information submitted to the MLS GRID as of All data is obtained from various sources and may not have been verified by broker or MLS GRID. Supplied Open House Information is subject to change without notice. All information should be independently reviewed and verified for accuracy. Properties may or may not be listed by the office/agent presenting the information.
The Digital Millennium Copyright Act of 1998, 17 U.S.C. § 512 (the “DMCA”) provides recourse for copyright owners who believe that material appearing on the Internet infringes their rights under U.S. copyright law. If you believe in good faith that any content or material made available in connection with our website or services infringes your copyright, you (or your agent) may send us a notice requesting that the content or material be removed, or access to it blocked. Notices must be sent in writing by email to DMCAnotice@MLSGrid.com.
“The DMCA requires that your notice of alleged copyright infringement include the following information: (1) description of the copyrighted work that is the subject of claimed infringement; (2) description of the alleged infringing content and information sufficient to permit us to locate the content; (3) contact information for you, including your address, telephone number and email address; (4) a statement by you that you have a good faith belief that the content in the manner complained of is not authorized by the copyright owner, or its agent, or by the operation of any law; (5) a statement by you, signed under penalty of perjury, that the information in the notification is accurate and that you have the authority to enforce the copyrights that are claimed to be infringed; and (6) a physical or electronic signature of the copyright owner or a person authorized to act on the copyright owner’s behalf. Failure to include all of the above information may result in the delay of the processing of your complaint.
