
3902 Knollwood Dr #a,Austin, TX 78731
Austin, TX 78731

Description
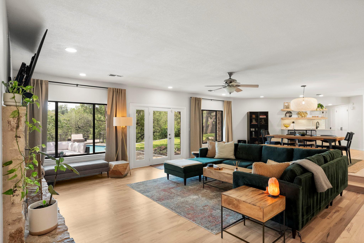
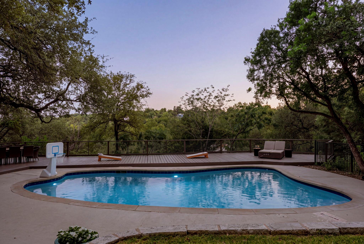
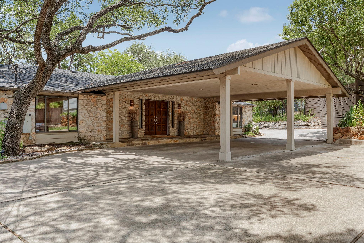
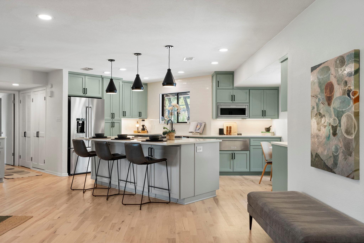
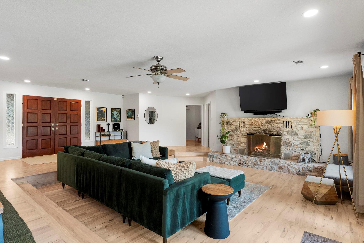
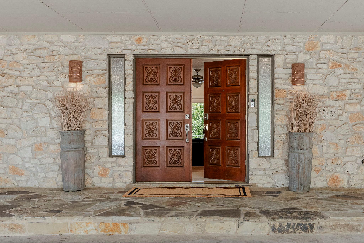
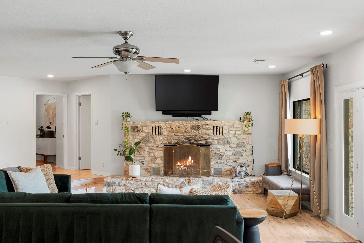
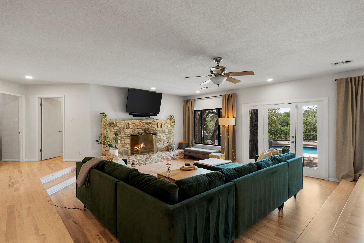
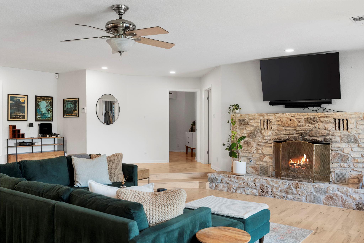
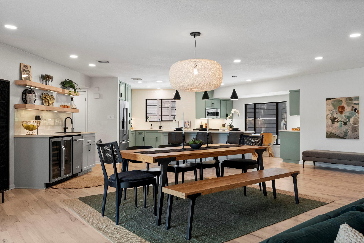
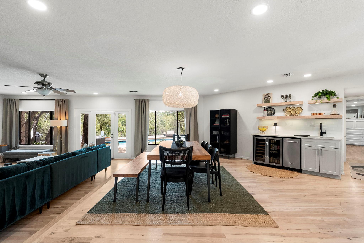
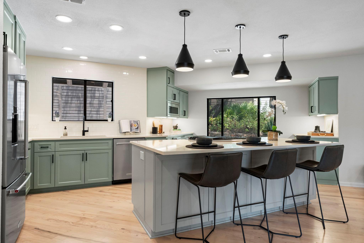
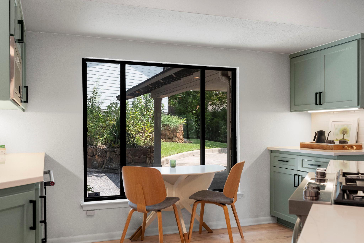
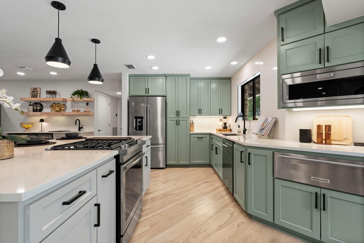
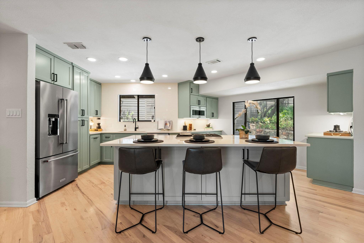
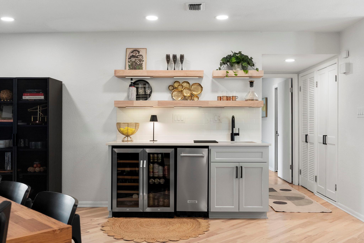
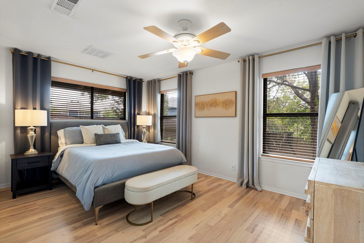
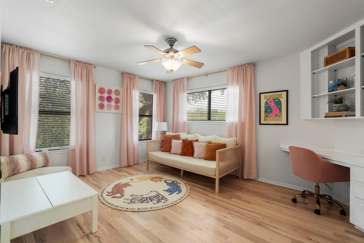
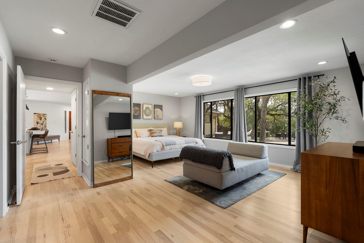
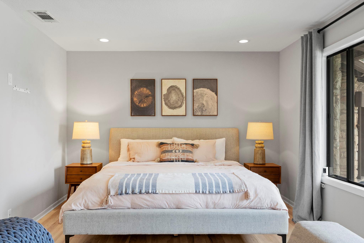
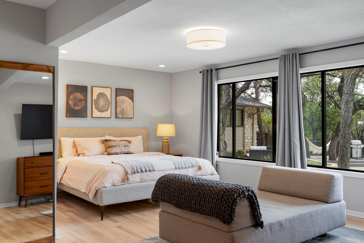
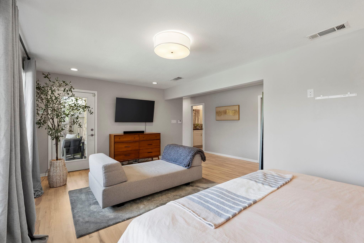
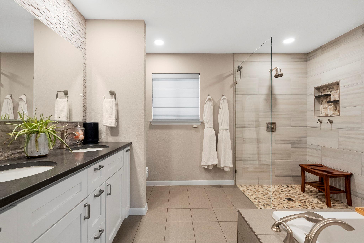
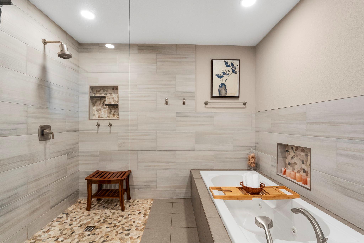
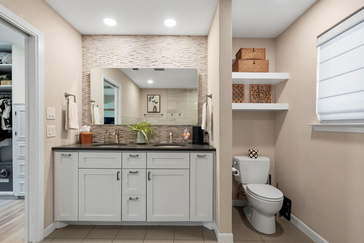
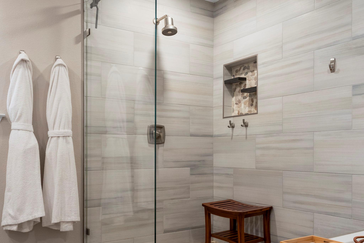
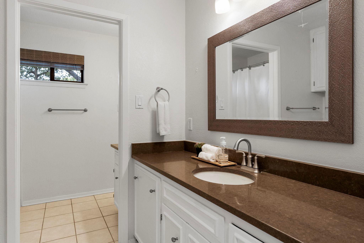
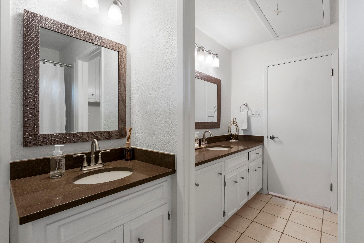
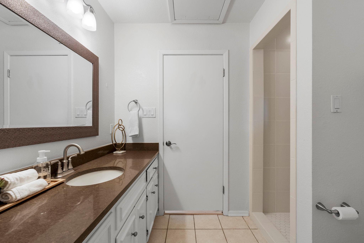
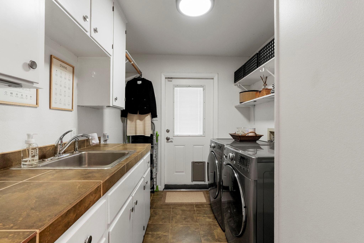
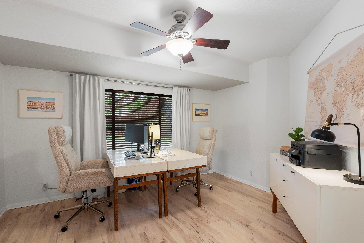
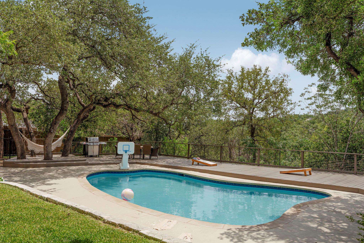
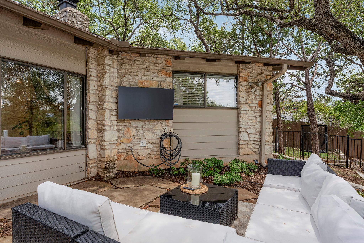
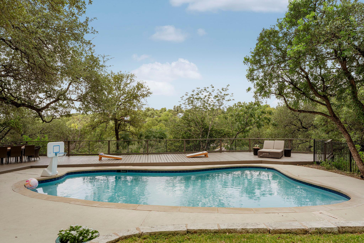
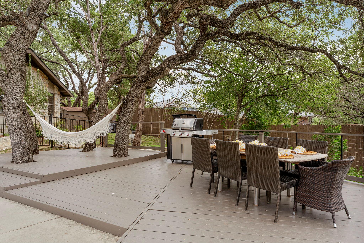
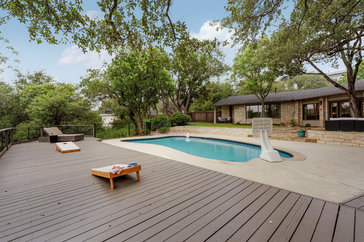
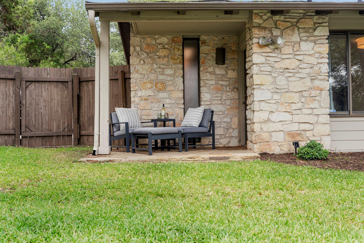
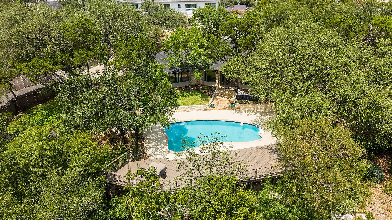
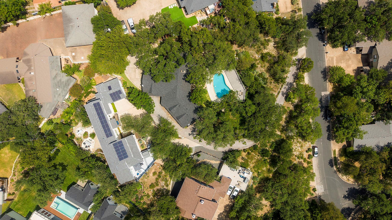
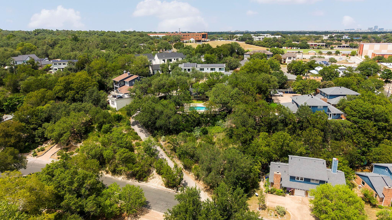
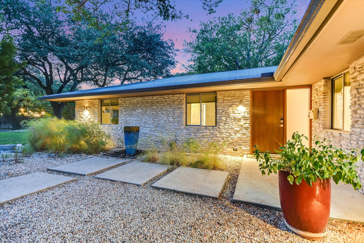
3902 Knollwood sits on a hill in wooded lot in Northwest Hills, single-story and tucked under live oaks, mostly hidden until you're standing at the front door. You drive up a hill to your private oasis - truly feels like a treehouse. While technically a condo, it looks and feels like a single family home, with no HOA and only sharing a portion of the entry driveway. Inside, the living room, kitchen, and dining room share one open footprint. It's a layout that holds a crowd without anyone getting boxed into a corner. The kitchen was rebuilt in 2023, with enough room that two or three people can cook at once. Along with a wet bar off to the side for whoever's pouring drinks. The backyard is where the house shines even more. A pool sits into the slope, shaded most of the day, with a multi-level deck stepped around it - room for a table that seats eight, a grill, cornhole, a hammock strung between two oaks. It's built for people enjoying the outdoors or want to entertain in any capacity. The primary suite has its own wing, windows facing straight into the trees, private laundry off the closets. On the other side, the opposite wing is perfect for kids or guests to have their own place to roam. It truly is an oasis, standing out with the original charm and beauty that Northwest Hills is known for. Check out the video and virtual tour below to see for yourself!
Details
| MLS # | 5833296 |
|---|---|
| Listing Type | For Sale |
| Style | House |
| Sub-Type | Resale |
| Status | Active |
| Year | 1977 |
| Days On Site | 88 |
| Listing Provided By | Christies Intl Real Estate Lone Star | Amanda White |
Features
| Bed(s) | 4 |
|---|---|
| Bath(s) | 2 Total |
| SQ Feet | 2,696 |
| Car Port | Yes |
| Pool | Yes |
| Story(s) | 1 |
| Acreage | 0.64 |
| Water Front | Yes |
| Property View | Hill Country, Neighborhood, Pano |
Interior
| Interior Features | Ceiling Fan(s), Tile Counters, Double Vanity, Interior Steps, Kitchen Island, Multiple Dining Areas, Pantry, Primary Bedroom on Main, Recessed Lighting, Smart Thermostat, Soaking Tub, Storage, Track Lighting, Walk-In Closet(s) |
|---|---|
| Cooling | Central Air |
| Heating | Central |
| Appliances | Built-In Gas Oven, Built-In Gas Range, Convection Oven, Dishwasher, Ice Maker, Microwave, Free-Standing Gas Oven, Warming Drawer, Water Heater, Wine Refrigerator |
| Fireplace Features | Gas Log, Living Room |
| Fireplaces Total | 1 |
| Window Features | Blinds, Double Pane Windows, Window Treatments |
| Flooring | Tile, Wood |
Exterior
| Exterior Features | Exterior Steps, Gutters Full, Lighting, Private Yard |
|---|---|
| Roof | Asphalt, Shingle |
| Foundation Details | Slab |
| Lot Features | Back Yard, Front Yard, Gentle Sloping, Irregular Lot, Level, Native Plants, Private, Sprinkler - Automatic, Trees-Heavy, Views |
| Patio And Porch Features | Deck, Patio, Porch, Rear Porch |
| Fencing | Back Yard, Fenced, Full, Privacy, Wood, Wrought Iron, See Remarks |
| Construction Materials | Hardi Plank Type, Stone, Stone Veneer |
| Security Features | Security System Owned |
Parking
| Parking Features | Additional Parking, Asphalt, Attached Carport, Carport, Covered, Drive Through, Private, Shared Driveway |
|---|---|
| Garage Spaces | 0 |
Utilities
| Utilities | Cable Available, Electricity Connected, Natural Gas Connected, Water Connected |
|---|---|
| Sewer | Public Sewer |
Other
| List Aor | Austin Board Of Realtors |
|---|
Taxes
| Property | 19069 |
|---|
Area Information
| State | TX |
|---|---|
| County | Travis |
| City | Austin |
| Zip Code | 78731 |
| Area | 1A |
| Community Name | Knollwood |
| School District | Austin ISD |
| Elementary School | Doss (Austin ISD) |
| High School | Anderson |
| Listing VS Median (in Knollwood) | |
Price: $1,225,000 low | high Med: $1,225,000 sqft: 2,696 low | high Med: 2,696 $ / sqft: $454 low | high Med: $454 On site: 88 low | high Med: 88 | |
Request a showing
Request a showing
 Listings courtesy of Austin Board of REALTORS® MLS as distributed by MLS GRID.
Based on information submitted to the MLS GRID as of November 12, 2026 at 9:59:32 AM PST All data is obtained from various sources and may not have been verified by broker or MLS GRID. Supplied Open House Information is subject to change without notice. All information should be independently reviewed and verified for accuracy. Properties may or may not be listed by the office/agent presenting the information.
The Digital Millennium Copyright Act of 1998, 17 U.S.C. § 512 (the “DMCA”) provides recourse for copyright owners who believe that material appearing on the Internet infringes their rights under U.S. copyright law. If you believe in good faith that any content or material made available in connection with our website or services infringes your copyright, you (or your agent) may send us a notice requesting that the content or material be removed, or access to it blocked. Notices must be sent in writing by email to DMCAnotice@MLSGrid.com.
“The DMCA requires that your notice of alleged copyright infringement include the following information: (1) description of the copyrighted work that is the subject of claimed infringement; (2) description of the alleged infringing content and information sufficient to permit us to locate the content; (3) contact information for you, including your address, telephone number and email address; (4) a statement by you that you have a good faith belief that the content in the manner complained of is not authorized by the copyright owner, or its agent, or by the operation of any law; (5) a statement by you, signed under penalty of perjury, that the information in the notification is accurate and that you have the authority to enforce the copyrights that are claimed to be infringed; and (6) a physical or electronic signature of the copyright owner or a person authorized to act on the copyright owner’s behalf. Failure to include all of the above information may result in the delay of the processing of your complaint.
Contact
Learn More About This Property

| State | TX |
|---|---|
| County | Travis |
| City | Austin |
| Zip Code | 78731 |
| Area | 1A |
| Community Name | Knollwood |
| School District | Austin ISD |
| Elementary School | Doss (Austin ISD) |
| High School | Anderson |
| Listing VS Median (in Knollwood) | |
Price: $1,225,000 low | high Med: $1,225,000 sqft: 2,696 low | high Med: 2,696 $ / sqft: $454 low | high Med: $454 On site: 88 low | high Med: 88 | |
 | $1,199,0007101 Sungate DrAustin, TX 78731 |
Listings courtesy of Austin Board of REALTORS® MLS as distributed by MLS GRID.
Based on information submitted to the MLS GRID as of All data is obtained from various sources and may not have been verified by broker or MLS GRID. Supplied Open House Information is subject to change without notice. All information should be independently reviewed and verified for accuracy. Properties may or may not be listed by the office/agent presenting the information.
The Digital Millennium Copyright Act of 1998, 17 U.S.C. § 512 (the “DMCA”) provides recourse for copyright owners who believe that material appearing on the Internet infringes their rights under U.S. copyright law. If you believe in good faith that any content or material made available in connection with our website or services infringes your copyright, you (or your agent) may send us a notice requesting that the content or material be removed, or access to it blocked. Notices must be sent in writing by email to DMCAnotice@MLSGrid.com.
“The DMCA requires that your notice of alleged copyright infringement include the following information: (1) description of the copyrighted work that is the subject of claimed infringement; (2) description of the alleged infringing content and information sufficient to permit us to locate the content; (3) contact information for you, including your address, telephone number and email address; (4) a statement by you that you have a good faith belief that the content in the manner complained of is not authorized by the copyright owner, or its agent, or by the operation of any law; (5) a statement by you, signed under penalty of perjury, that the information in the notification is accurate and that you have the authority to enforce the copyrights that are claimed to be infringed; and (6) a physical or electronic signature of the copyright owner or a person authorized to act on the copyright owner’s behalf. Failure to include all of the above information may result in the delay of the processing of your complaint.
