
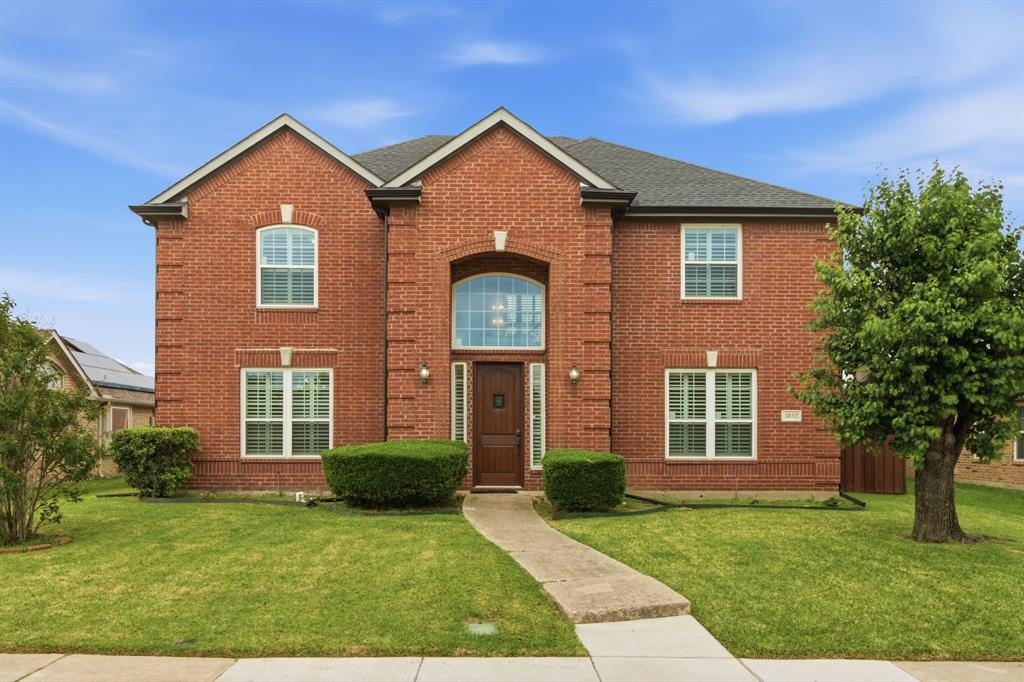
3852 Harrison Drive,Carrollton, TX 75010
Carrollton, TX 75010

Description
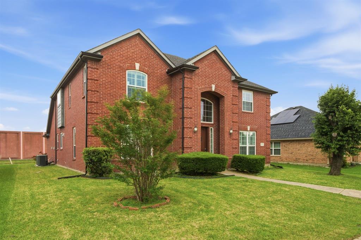
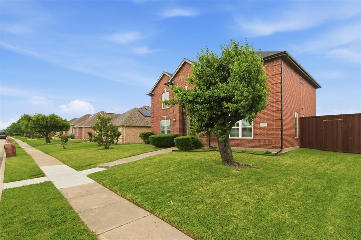
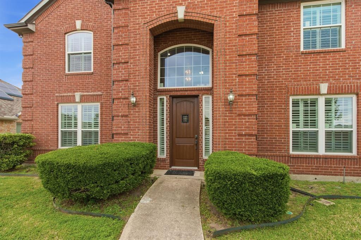
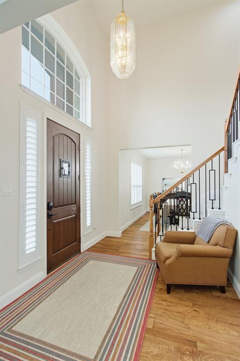
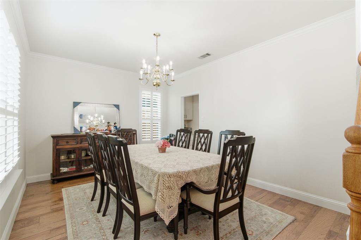
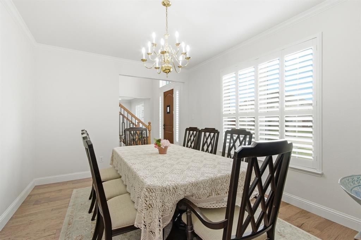
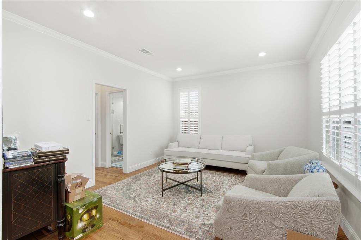
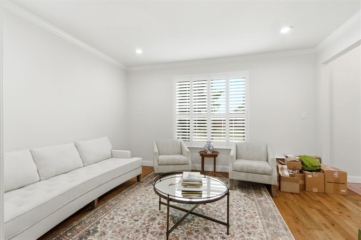
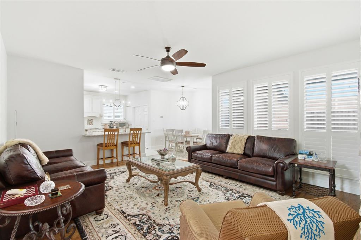
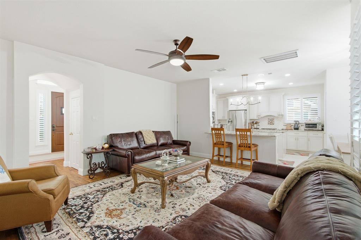
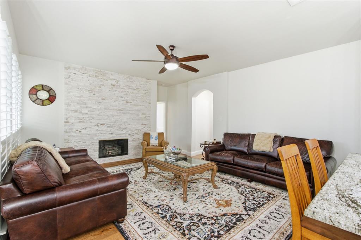
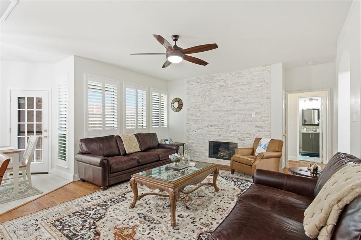
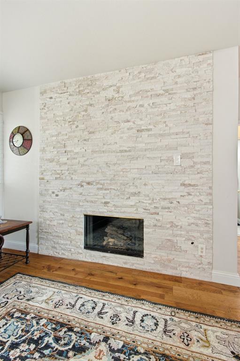
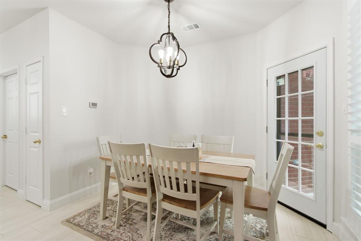
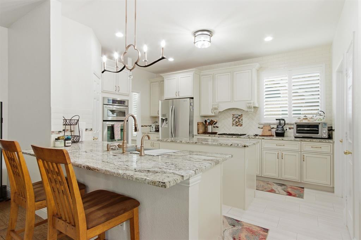
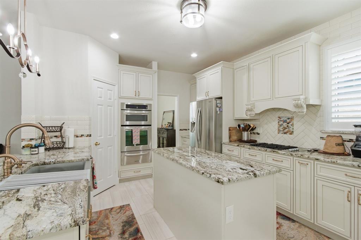
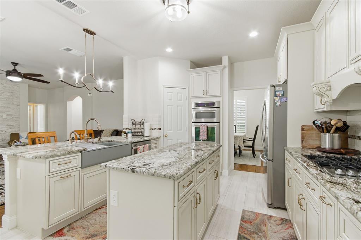
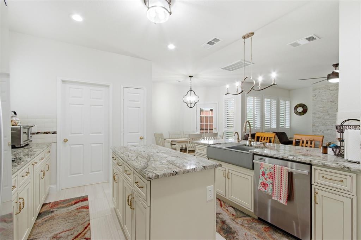
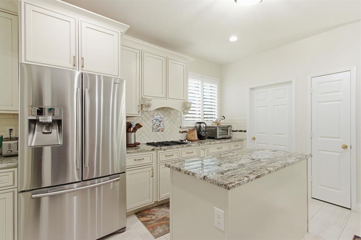
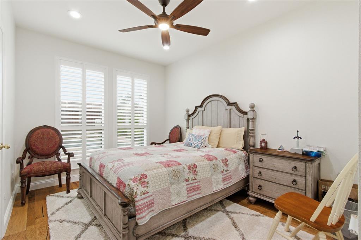
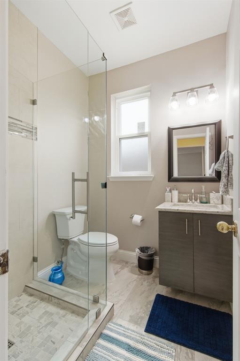
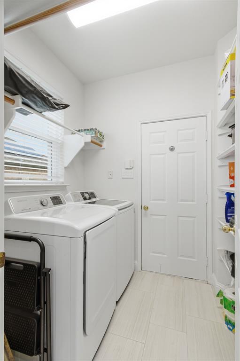
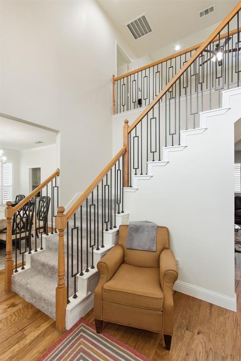
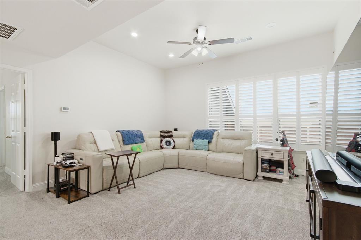
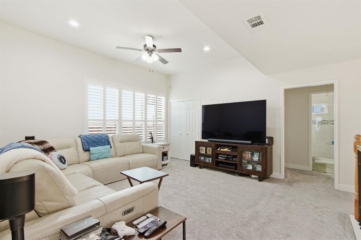
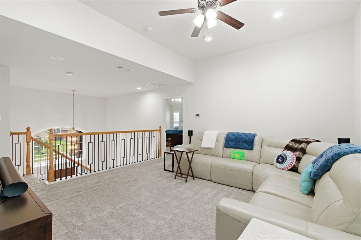
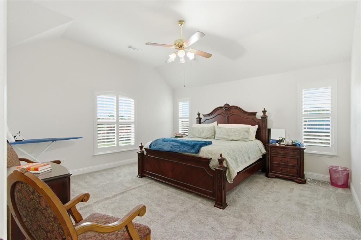
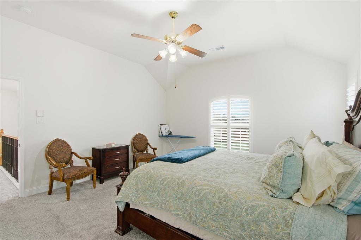
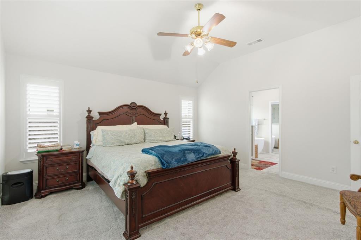
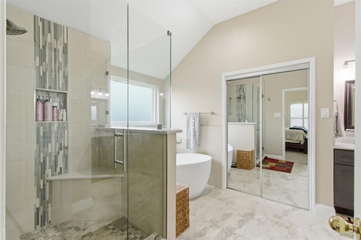
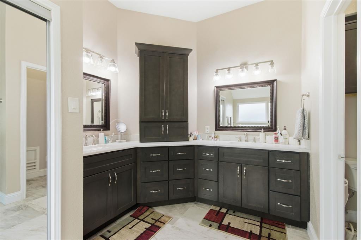
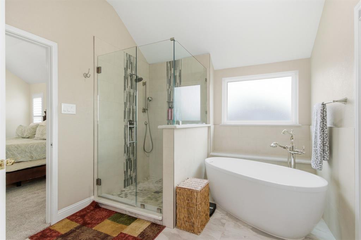
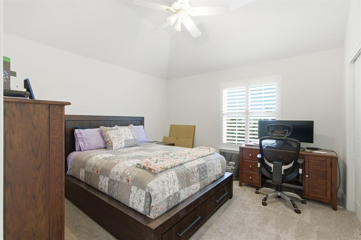
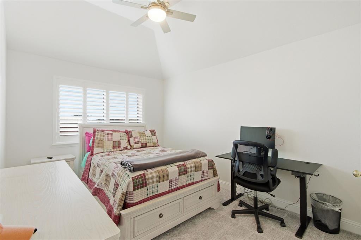
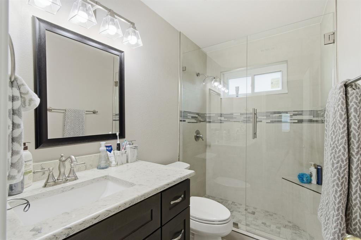
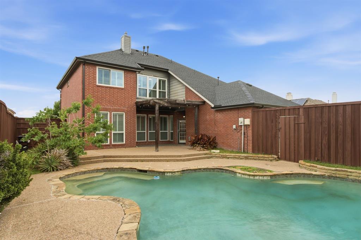
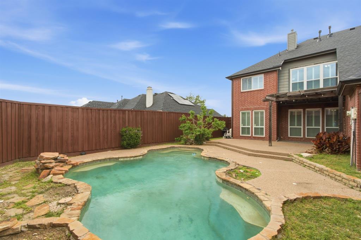
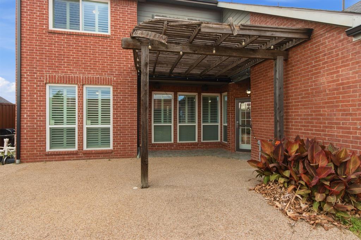
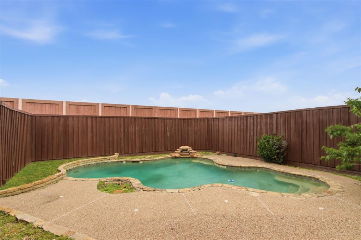
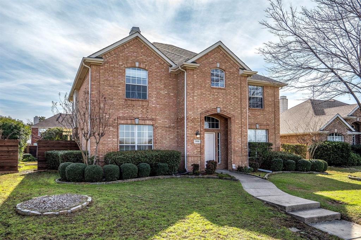
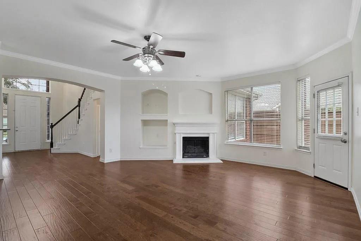
*FOR SALE* FULLY RENOVATED & UPGRADED 2-story, 4 bed, 3 bath, 2 car garage, 3 dining, 2 living, 1 game-media with pool. UPGRADES include new front door (2023), new roof (2024), new windows, new air vents with new HVAC system (2023), new kitchen (2022) with a deep farm sink, water filter, exhaust vent, double pantry; new gas water heater, new garage door (2025), new smoke detectors (2022), new tall baseboards throughout the home, new sprinkler controller (2025), new gutters (2025), newly stained fence, all new commodes (2022) & ADA-compliant toilets, all new light fixtures (2022), all new fans, plantation shutters throughout the home, new carpets & new wrought iron spindles in stairs (2022). It's pretty much a WHOLE NEW house. DOWNSTAIRS features 3 dining options - breakfast bar, breakfast nook and formal dining; formal Living room with floor to ceiling gas fireplace (2022); 2nd Living room; guest bedroom with adjacent full bathroom with remodeled standing shower (2022); full size laundry; 2-car, 1-operator MyQ enabled garage with operator. UPSTAIRS features front secondary bedroom with ceiling fan, reach-in closet, remodeled bathroom (2022); back secondary bedroom with ceiling fan, walk-in closet; Game room being used as media; Primary suite with 3 windows, ceiling fan and walk-in closet & Primary bath with completely remodeled bathroom (2022) with oversized shower, freestanding tub with water filler, dual sinks, walk-in closet & another attic access. FLOORING is wood in common areas and tiles in wet areas - kitchen, bathrooms and laundry. OPEN floor plan & lots of natural light throughout the home. EXTERIOR features spacious open patio, well-maintained swimming pool, spacious backyard with board-on-board privacy fence. CLOSE proximity to Hwys 121, local schools and businesses.
Details
| MLS # | 21219000 |
|---|---|
| Listing Type | For Sale |
| Style | House |
| HOA Dues | $330 |
| Sub-Type | Resale |
| Status | Active |
| Year | 1997 |
| Days On Site | 151 |
| Listing Provided By | Keller Williams Lonestar DFW | Sagun-Sam Shrestha |
Features
| Bed(s) | 4 |
|---|---|
| Bath(s) | 3 Total |
| SQ Feet | 2,696 |
| Garage | 2 |
| Pool | Yes |
| Story(s) | 2 |
| Acreage | 0.17 |
Interior
| Room Count | 14 |
|---|---|
| Cooling | Attic Fan, Ceiling Fan(s), Central Air, Electric, ENERGY STAR Qualified Equipment |
| Heating | Central, Electric, ENERGY STAR Qualified Equipment, Fireplace(s), Natural Gas |
| Interior Features | Built-in Features, Cable TV Available, Cathedral Ceiling(s), Chandelier, Decorative Lighting, Eat-in Kitchen, Flat Screen Wiring, Granite Counters, High Speed Internet Available, Kitchen Island, Open Floorplan, Paneling, Pantry, Vaulted Ceiling(s), Walk-In Closet(s) |
| Appliances | Dishwasher, Disposal, Dryer, Electric Oven, Gas Cooktop, Gas Water Heater, Microwave, Plumbed For Gas in Kitchen, Refrigerator, Vented Exhaust Fan, Washer |
| Fireplace Features | Decorative, Gas, Gas Starter, Living Room, Masonry |
Exterior
| Exterior Features | Covered Patio/Porch, Rain Gutters, Private Yard |
|---|---|
| Roof | Composition |
| Security Features | Carbon Monoxide Detector(s), Security System, Security System Owned, Smoke Detector(s) |
| Construction Materials | Brick |
| Foundation Details | Slab |
| Lot Features | Few Trees, Interior Lot, Landscaped, Sprinkler System, Subdivision |
Parking
| Garage Yn | 1 |
|---|---|
| Attached Garage Yn | 1 |
| Parking Features | Alley Access, Concrete, Covered, Direct Access, Driveway, Garage, Garage Door Opener, Garage Faces Rear, Garage Single Door, Inside Entrance, Kitchen Level, On Street, Private |
Utilities
| Utilities | All Weather Road, Alley, Cable Available, City Sewer, City Water, Concrete, Curbs, Electricity Connected, Individual Gas Meter, Individual Water Meter, Natural Gas Available, Phone Available, Sidewalk, Underground Utilities |
|---|
Location
| Community Features | Community Pool, Community Sprinkler, Concierge, Curbs, Greenbelt, Jogging Path/Bike Path, Lake, Park, Perimeter Fencing, Playground, Sidewalks |
|---|
Taxes
| Unexempt Taxes | 9309 |
|---|---|
| Tax Lot | 14 |
| Tax Block | 1 |
| Tax Legal Description | OAKWOOD SPRINGS ADDN PH 1 BLK 1 LOT 14 |
Area Information
| State | TX |
|---|---|
| County | Denton |
| City | Carrollton |
| Zip Code | 75010 |
| Area | Denton |
| Community Name | Oakwood Spgs Add Ph 1 |
| School District | Lewisville ISD |
| Elementary School | Coyote Ridge |
| High School | Hebron |
| Listing VS Median (in Oakwood Spgs Add Ph 1) | |
Price: $575,000 low | high Med: $2,800 sqft: 2,696 low | high Med: 2,602 $ / sqft: $213 low | high Med: $1 On site: 151 low | high Med: 14 | |
Request a showing
Request a showing
Contact
Learn More About This Property

| State | TX |
|---|---|
| County | Denton |
| City | Carrollton |
| Zip Code | 75010 |
| Area | Denton |
| Community Name | Oakwood Spgs Add Ph 1 |
| School District | Lewisville ISD |
| Elementary School | Coyote Ridge |
| High School | Hebron |
| Listing VS Median (in Oakwood Spgs Add Ph 1) | |
Price: $575,000 low | high Med: $2,800 sqft: 2,696 low | high Med: 2,602 $ / sqft: $213 low | high Med: $1 On site: 151 low | high Med: 14 | |
 Listings courtesy of Austin Board of REALTORS® MLS as distributed by MLS GRID.
Based on information submitted to the MLS GRID as of All data is obtained from various sources and may not have been verified by broker or MLS GRID. Supplied Open House Information is subject to change without notice. All information should be independently reviewed and verified for accuracy. Properties may or may not be listed by the office/agent presenting the information.
The Digital Millennium Copyright Act of 1998, 17 U.S.C. § 512 (the “DMCA”) provides recourse for copyright owners who believe that material appearing on the Internet infringes their rights under U.S. copyright law. If you believe in good faith that any content or material made available in connection with our website or services infringes your copyright, you (or your agent) may send us a notice requesting that the content or material be removed, or access to it blocked. Notices must be sent in writing by email to DMCAnotice@MLSGrid.com.
“The DMCA requires that your notice of alleged copyright infringement include the following information: (1) description of the copyrighted work that is the subject of claimed infringement; (2) description of the alleged infringing content and information sufficient to permit us to locate the content; (3) contact information for you, including your address, telephone number and email address; (4) a statement by you that you have a good faith belief that the content in the manner complained of is not authorized by the copyright owner, or its agent, or by the operation of any law; (5) a statement by you, signed under penalty of perjury, that the information in the notification is accurate and that you have the authority to enforce the copyrights that are claimed to be infringed; and (6) a physical or electronic signature of the copyright owner or a person authorized to act on the copyright owner’s behalf. Failure to include all of the above information may result in the delay of the processing of your complaint.
