
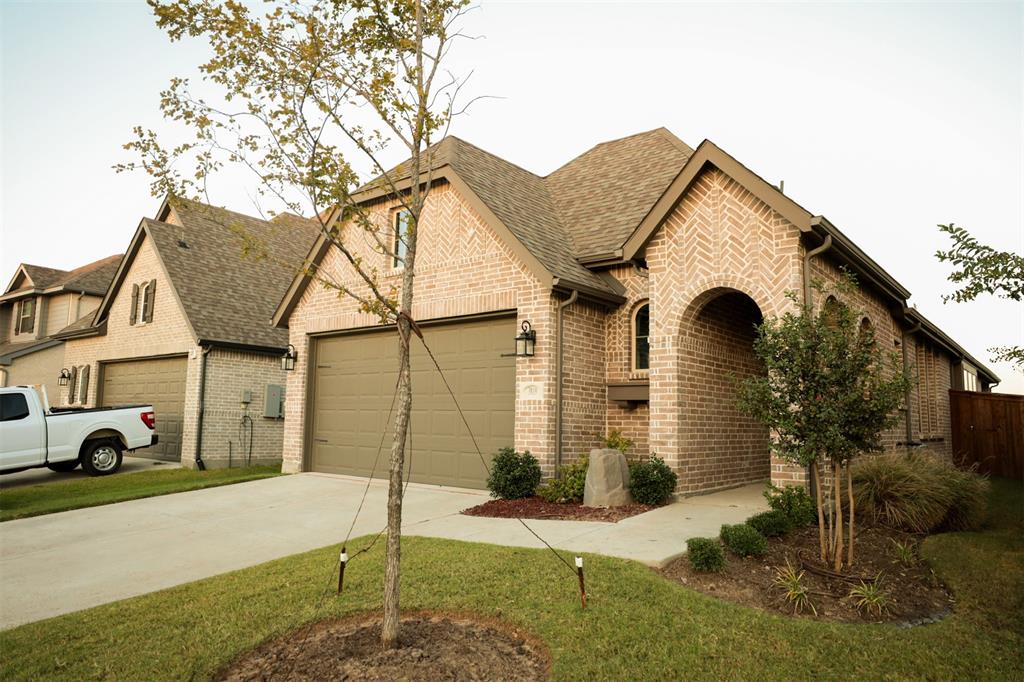
3819 Talisker Boulevard,Sherman, TX 75090
Sherman, TX 75090

Description
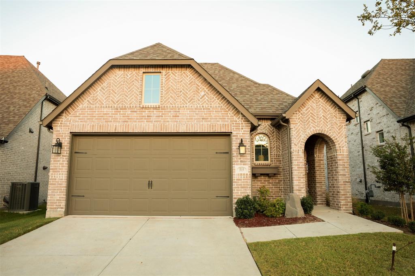
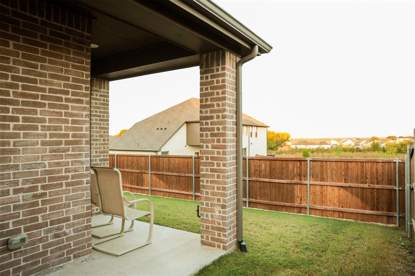
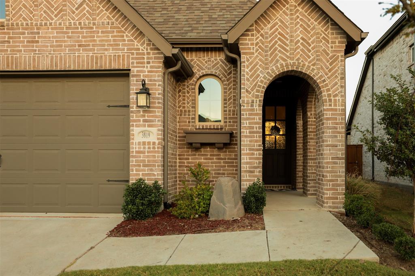
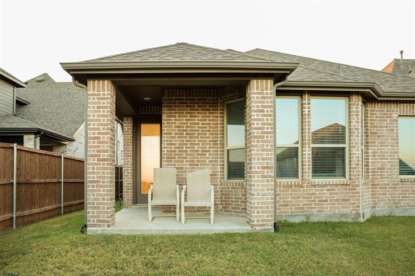
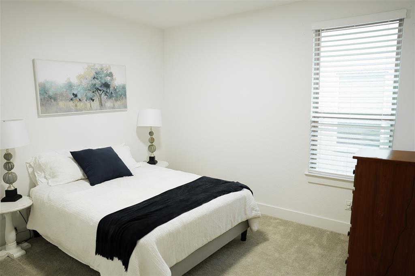
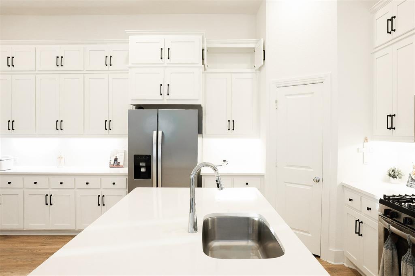
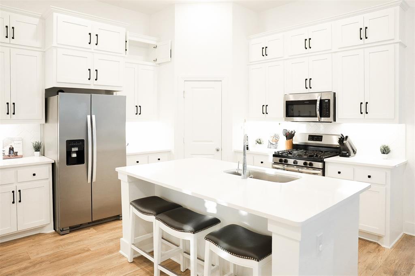
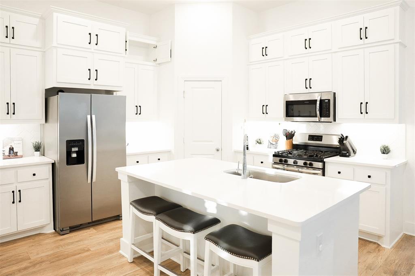
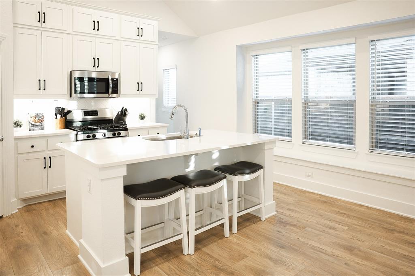
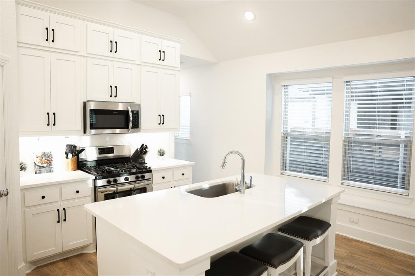
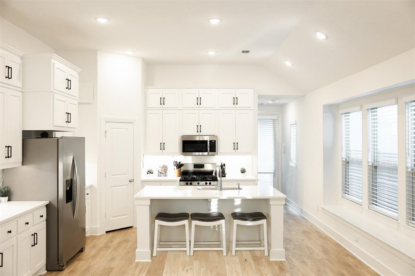
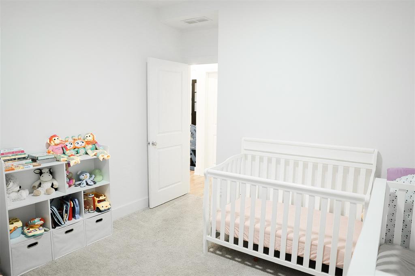
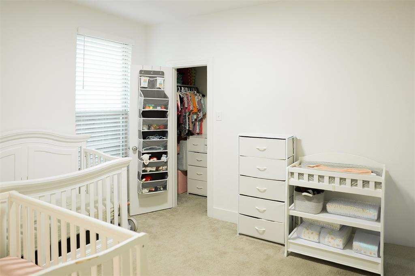
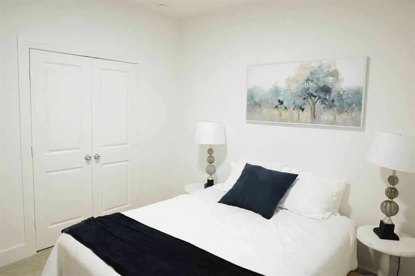
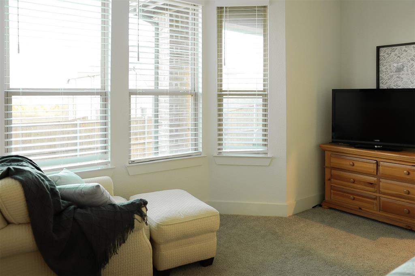
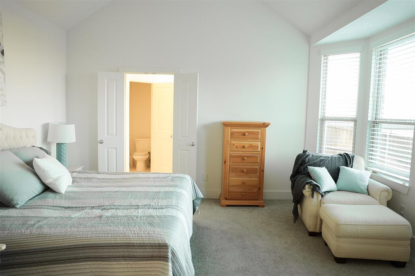
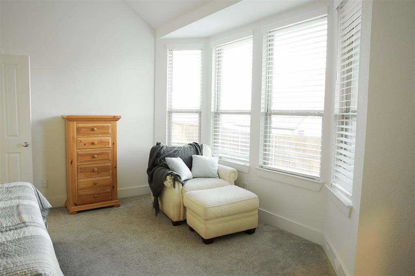
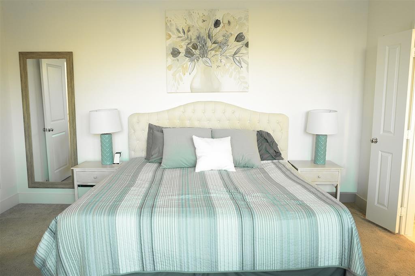
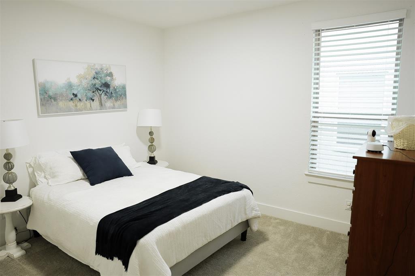
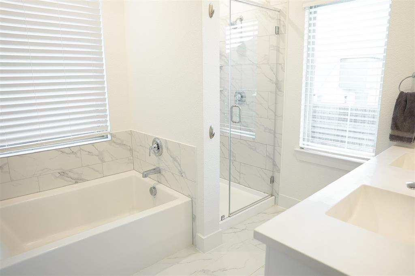
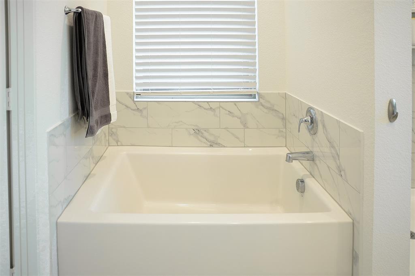
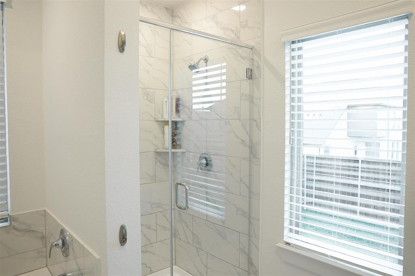
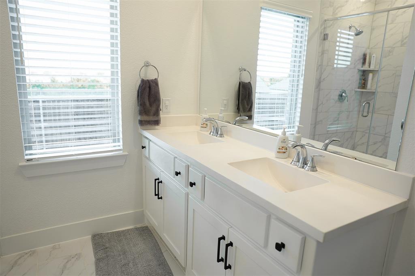
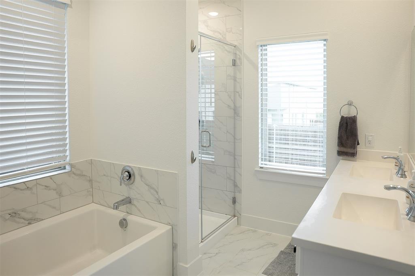
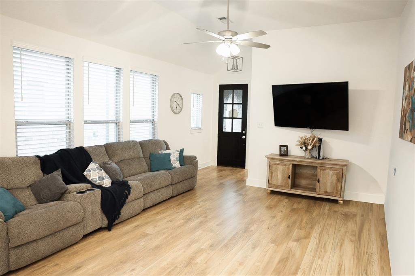
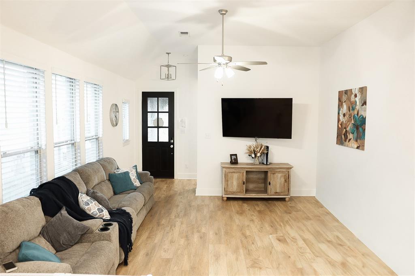
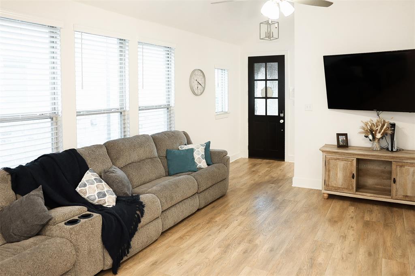
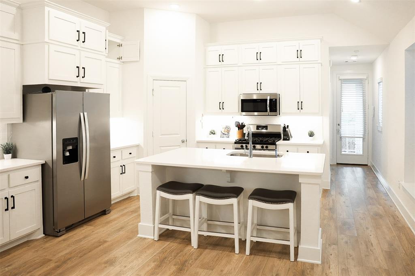
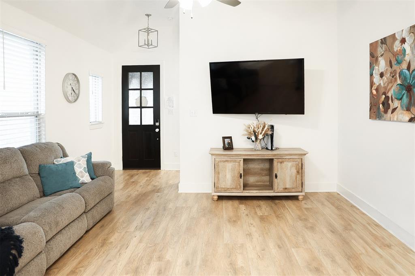
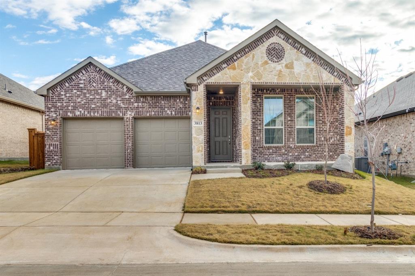
This beautiful Highland Home boasts all the modern amenities you could ask for. The open and bright 1-story floor plan is accentuated by plenty of windows and high ceilings. The kitchen is a chef's dream with ample cabinet and counter space, an island workstation, granite countertops, ceramic tile backsplash, a large pantry, gas cooktop, stainless steel appliances, microwave, and recessed lighting. The primary suite is a tranquil retreat with a bay window, sitting area, spacious master bath featuring a tub and large walk-in shower, double vanity, and a separate commode area. The closet is roomy and well-organized. Luxury vinyl plank flooring is featured in high-traffic areas, ceramic tile in wet areas, and plush carpet in the bedrooms. Outside, you'll find a spacious fenced backyard with a covered back porch and a gas stub for grilling. The home also includes a 2-car garage, covered front porch, full sprinkler system, and beautifully landscaped grounds. This home truly has all the bells and whistles for comfortable and luxurious living.Beautiful Highland Home with a bright, open 1-story layout, high ceilings, and plenty of natural lightperfect for everyday family living. Spacious kitchen with granite countertops, large island, gas cooktop, stainless steel appliances, and walk-in pantry opens to the main living area for easy gathering. Private primary suite features a bay window, sitting area, dual vanities, soaking tub, separate shower, and walk-in closet. Durable luxury vinyl plank flooring in main areas, tile in wet spaces, and carpet in bedrooms. Enjoy a large fenced backyard with covered patio and gas hookupideal for kids, pets, and outdoor time. Community amenities include playground, dog park, food truck area, & walking trail with pond and fitness stations. Conveniently located near shopping, dining, and entertainment, with a future H-E-B nearby. Sales Price must be approved by lender.
Details
| MLS # | 21347882 |
|---|---|
| Listing Type | For Sale |
| Style | House |
| HOA Dues | $900 |
| Sub-Type | Resale |
| Status | Active |
| Year | 2023 |
| Days On Site | 54 |
| Listing Provided By | Keller Williams Realty DPR | Jon Callaway |
Features
| Bed(s) | 3 |
|---|---|
| Bath(s) | 2 Total |
| SQ Feet | 1,618 |
| Garage | 2 |
| Story(s) | 1 |
| Acreage | 0.11 |
Interior
| Room Count | 7 |
|---|---|
| Cooling | Central Air |
| Heating | Natural Gas |
| Interior Features | Cable TV Available, Flat Screen Wiring, High Speed Internet Available, Kitchen Island, Open Floorplan, Pantry, Smart Home System, Walk-In Closet(s) |
| Appliances | Dishwasher, Disposal, Electric Oven, Gas Range, Microwave, Tankless Water Heater, Vented Exhaust Fan |
Exterior
| Exterior Features | Covered Patio/Porch, Rain Gutters, Private Yard |
|---|---|
| Roof | Composition |
| Security Features | Carbon Monoxide Detector(s), Smoke Detector(s) |
| Foundation Details | Slab |
Parking
| Garage Yn | 1 |
|---|---|
| Attached Garage Yn | 1 |
| Parking Features | Garage Door Opener, Garage Faces Front, Garage Single Door |
Utilities
| Utilities | City Sewer, City Water |
|---|
Taxes
| Unexempt Taxes | 7233 |
|---|---|
| Tax Block | G |
| Tax Legal Description | BEL AIR VILLAGE PHASE 1, BLOCK G, LOT 15, ACR |
Area Information
| State | TX |
|---|---|
| County | Grayson |
| City | Sherman |
| Zip Code | 75090 |
| Area | Grayson |
| Community Name | Bel Air Village |
| School District | Sherman ISD |
| Elementary School | Dillingham |
| High School | Sherman |
| Listing VS Median (in Bel Air Village) | |
Price: $249,900 low | high Med: $301,990 sqft: 1,618 low | high Med: 2,029 $ / sqft: $154 low | high Med: $150 On site: 54 low | high Med: 73 | |
Request a showing
Request a showing
Contact
Learn More About This Property

| State | TX |
|---|---|
| County | Grayson |
| City | Sherman |
| Zip Code | 75090 |
| Area | Grayson |
| Community Name | Bel Air Village |
| School District | Sherman ISD |
| Elementary School | Dillingham |
| High School | Sherman |
| Listing VS Median (in Bel Air Village) | |
Price: $249,900 low | high Med: $301,990 sqft: 1,618 low | high Med: 2,029 $ / sqft: $154 low | high Med: $150 On site: 54 low | high Med: 73 | |

 Listings courtesy of Austin Board of REALTORS® MLS as distributed by MLS GRID.
Based on information submitted to the MLS GRID as of All data is obtained from various sources and may not have been verified by broker or MLS GRID. Supplied Open House Information is subject to change without notice. All information should be independently reviewed and verified for accuracy. Properties may or may not be listed by the office/agent presenting the information.
The Digital Millennium Copyright Act of 1998, 17 U.S.C. § 512 (the “DMCA”) provides recourse for copyright owners who believe that material appearing on the Internet infringes their rights under U.S. copyright law. If you believe in good faith that any content or material made available in connection with our website or services infringes your copyright, you (or your agent) may send us a notice requesting that the content or material be removed, or access to it blocked. Notices must be sent in writing by email to DMCAnotice@MLSGrid.com.
“The DMCA requires that your notice of alleged copyright infringement include the following information: (1) description of the copyrighted work that is the subject of claimed infringement; (2) description of the alleged infringing content and information sufficient to permit us to locate the content; (3) contact information for you, including your address, telephone number and email address; (4) a statement by you that you have a good faith belief that the content in the manner complained of is not authorized by the copyright owner, or its agent, or by the operation of any law; (5) a statement by you, signed under penalty of perjury, that the information in the notification is accurate and that you have the authority to enforce the copyrights that are claimed to be infringed; and (6) a physical or electronic signature of the copyright owner or a person authorized to act on the copyright owner’s behalf. Failure to include all of the above information may result in the delay of the processing of your complaint.
