
 New Listing

Description
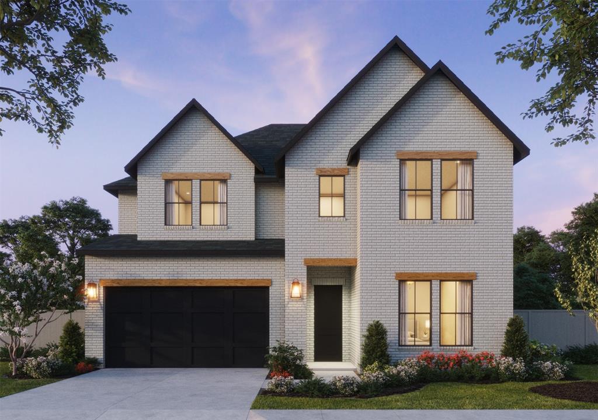
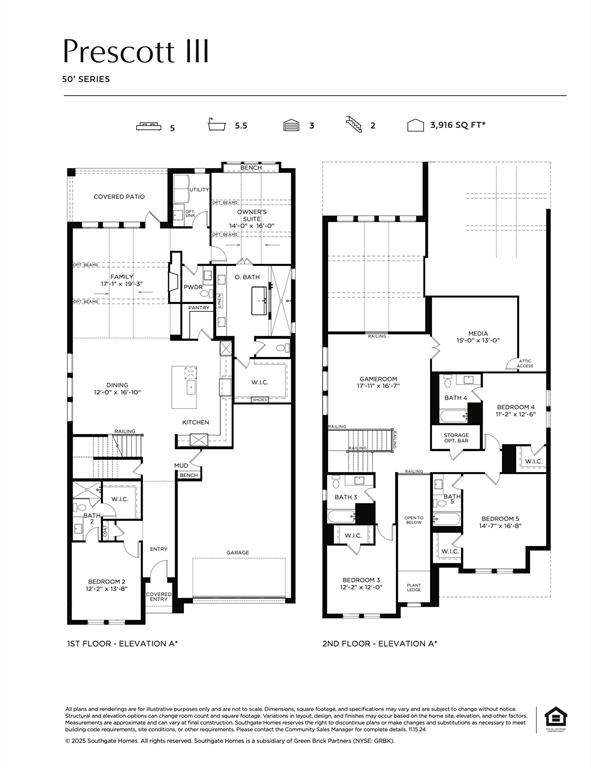
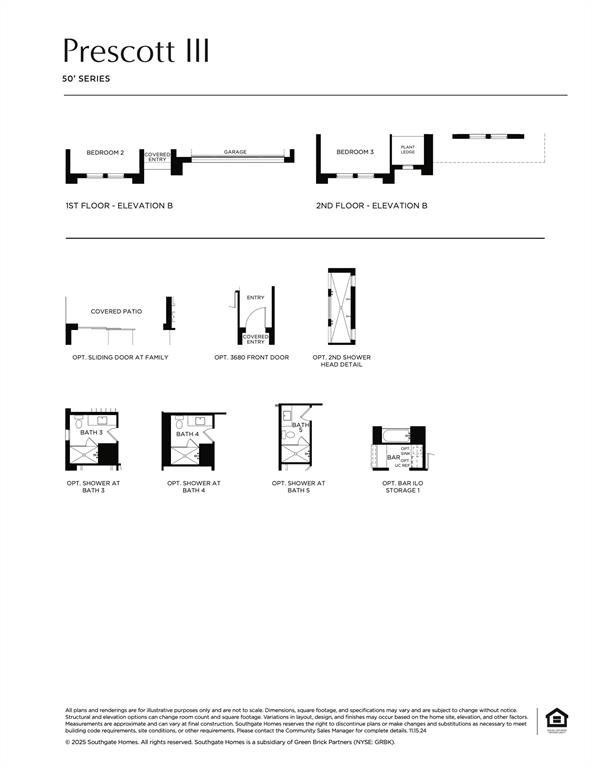
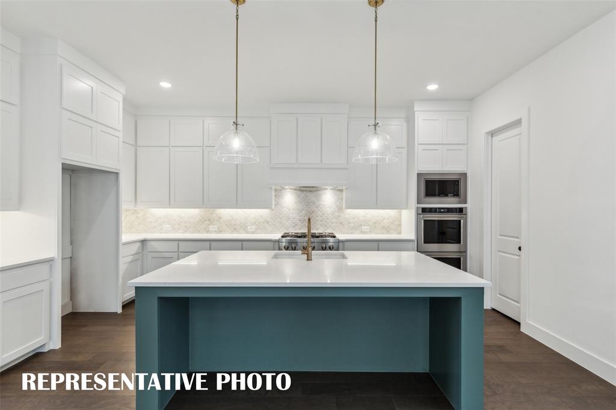
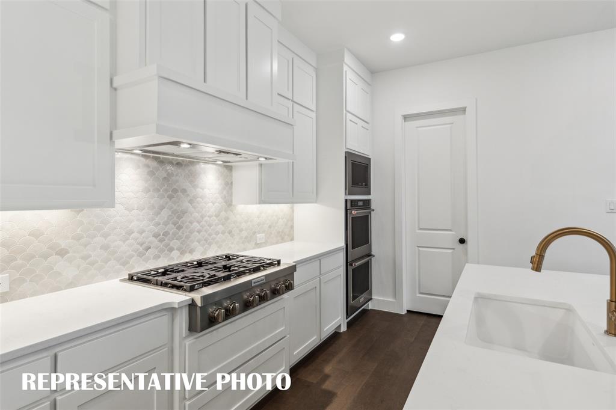
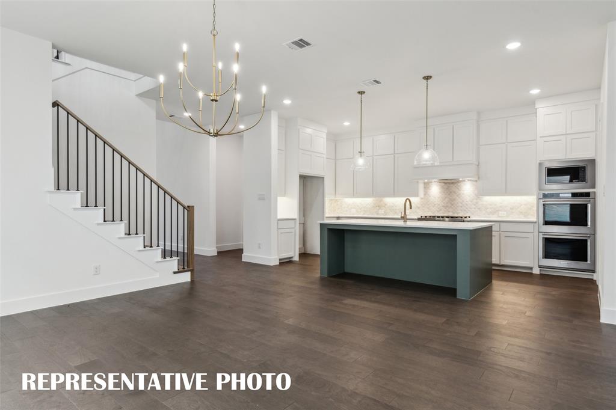
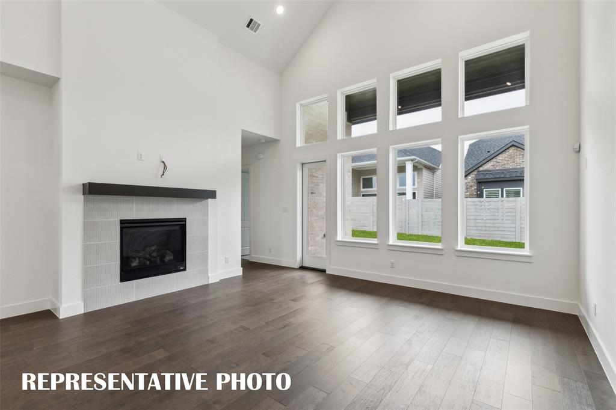
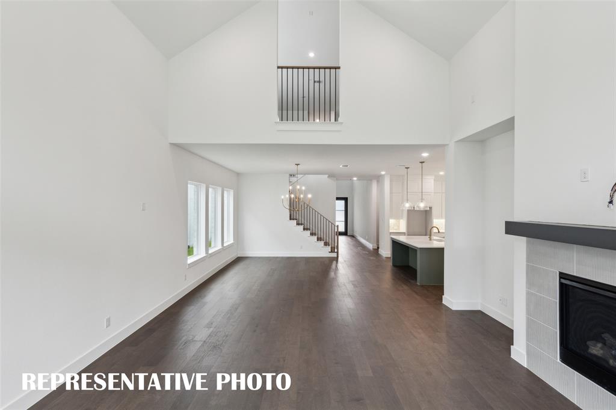
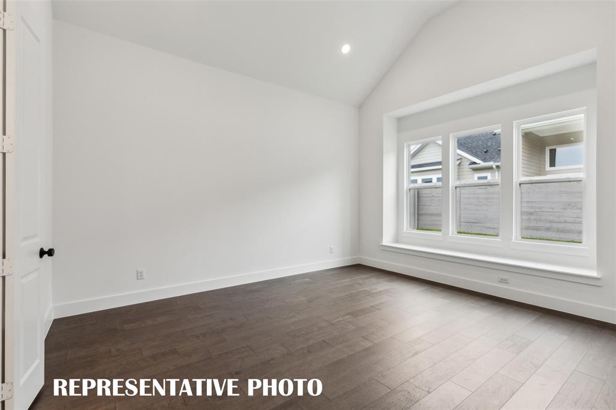
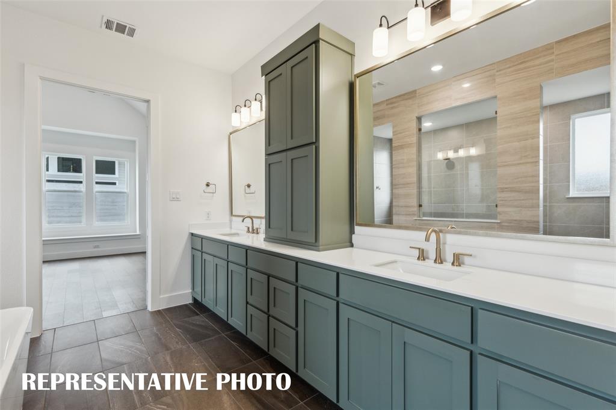
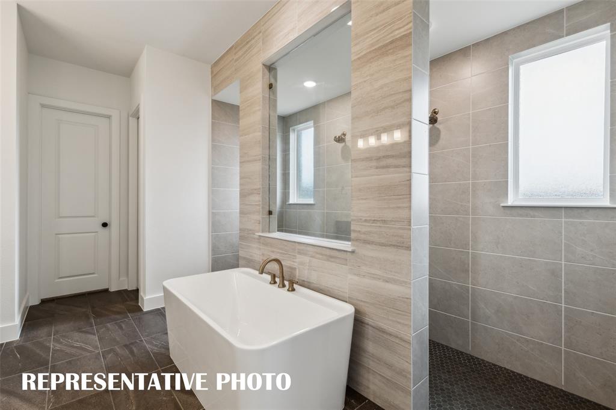
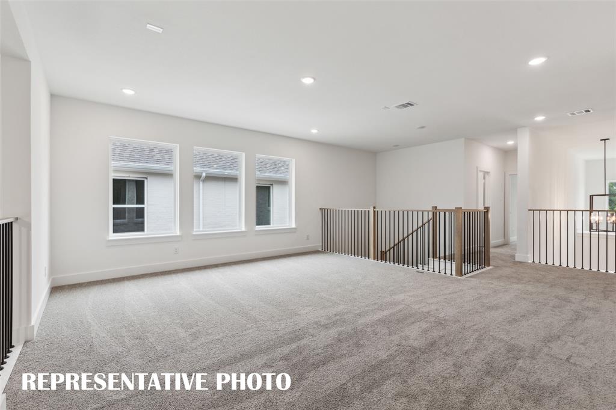
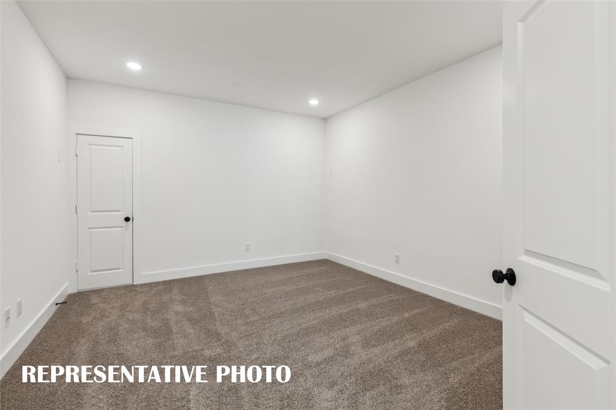
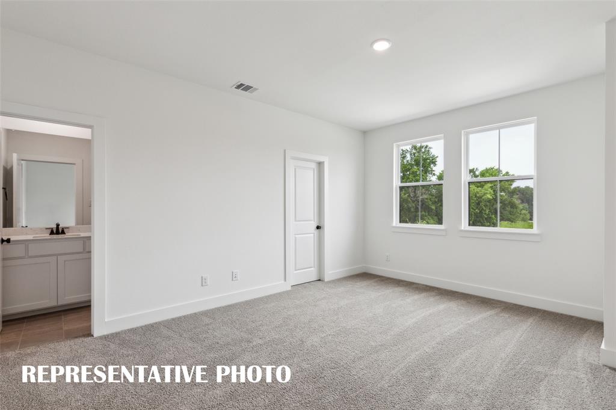
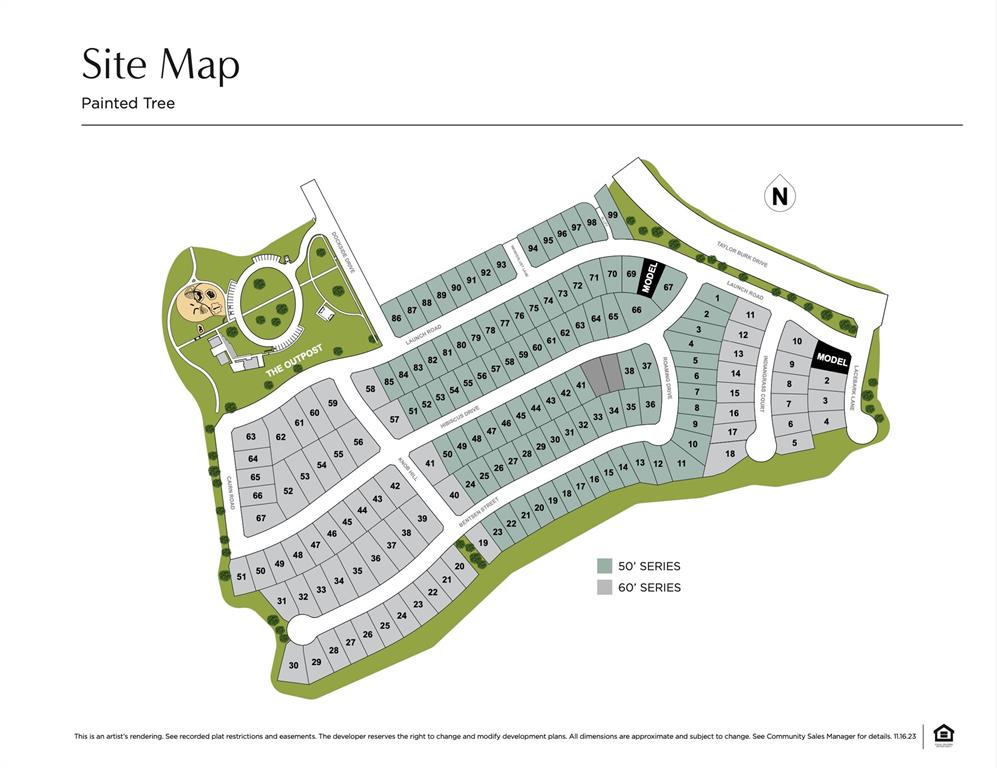
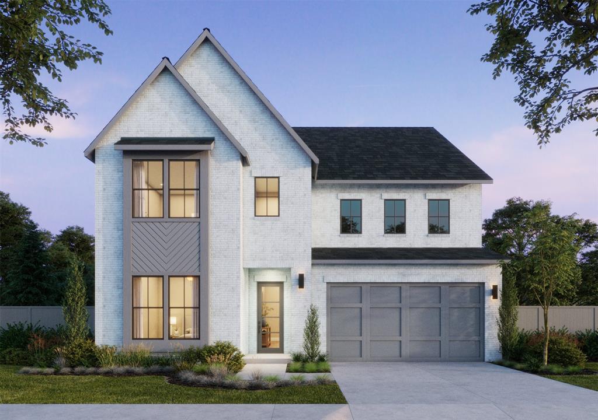
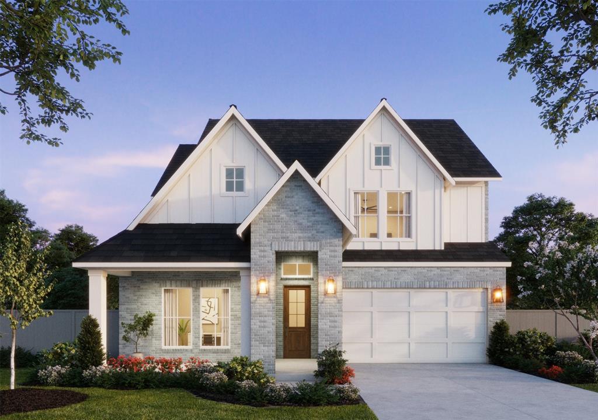
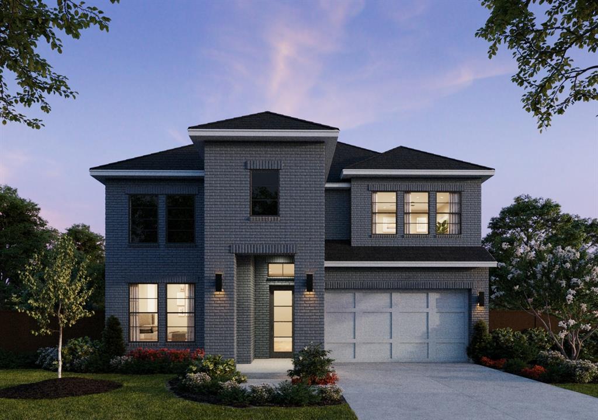
SOUTHGATE HOMES PRESCOTT III floor plan. Welcome to the Prescott III, where warm wood tones, layered neutrals, and beautiful architectural details create a home that feels refined and inviting. Step inside to soaring ceilings and long sightlines that immediately draw your eye toward the main living spaces beyond. A private guest suite near the front provides one of two bedrooms on the first floor. As you move farther into the home, an open-railed staircase adds architectural interest while the dining room and kitchen come into view. At the heart of the home, the kitchen pairs Alabaster-painted cabinetry with Silvered Gray stained wood and rich Black Pearl leathered granite. Stainless steel GE Café appliances, under-cabinet lighting, and striking black-and-brass pendants add warmth and character. The adjoining family room features vaulted ceilings, a statement brass chandelier, and a fireplace with a stained mantel and honed white marble surround. An expansive 15-foot sliding glass door opens to the covered patio, creating a beautiful connection between indoor and outdoor living. Privately tucked away, the Owner's Suite features its own vaulted ceiling and elegant brass lighting. Our signature bath continues the warm, neutral palette with champagne bronze accents, dual vanities, a freestanding soaking tub, and a spacious walk-in shower with two shower heads. Upstairs, three additional bedrooms each have access to their own bathroom. A spacious game room, separate media room, and wet bar create a comfortable second-floor retreat with plenty of room for family and guests. With five bedrooms, five and a half baths, two bedrooms downstairs, and a three-car garage, this Prescott III brings together impressive architecture, warm design, and thoughtful everyday living. Located in the Painted Tree 50' Series in McKinney.
Details
| MLS # | 21429083 |
|---|---|
| Listing Type | For Sale |
| Style | House |
| HOA Dues | $270 |
| Sub-Type | Resale |
| Status | Active |
| Year | 2026 |
| Days On Site | 7 |
| Listing Provided By | Colleen Frost Real Estate Serv | Carole Campbell |
Features
| Bed(s) | 5 |
|---|---|
| Bath(s) | 6 Total |
| SQ Feet | 3,916 |
| Garage | 3 |
| Story(s) | 2 |
| Acreage | 0.16 |
Interior
| Room Count | 17 |
|---|---|
| Cooling | Ceiling Fan(s), Central Air, Electric |
| Heating | Central, Fireplace(s), Natural Gas |
| Interior Features | Built-in Features, Cable TV Available, Decorative Lighting, Double Vanity, Flat Screen Wiring, Granite Counters, High Speed Internet Available, In-Law Suite Floorplan, Kitchen Island, Open Floorplan, Pantry, Smart Home System, Vaulted Ceiling(s), Walk-In Closet(s), Wired for Data |
| Appliances | Dishwasher, Disposal, Electric Oven, Gas Cooktop, Microwave, Plumbed For Gas in Kitchen, Tankless Water Heater, Vented Exhaust Fan |
| Fireplace Features | Family Room, Gas |
Exterior
| Exterior Features | Covered Patio/Porch, Rain Gutters, Lighting |
|---|---|
| Roof | Composition |
| Security Features | Carbon Monoxide Detector(s), Fire Alarm, Prewired, Security System, Security System Owned, Smoke Detector(s) |
| Construction Materials | Brick, Wood |
| Foundation Details | Slab |
| Lot Features | Few Trees, Interior Lot, Landscaped, Lrg. Backyard Grass, Sprinkler System, Subdivision |
Parking
| Garage Yn | 1 |
|---|---|
| Attached Garage Yn | 1 |
| Parking Features | Driveway, Garage, Garage Door Opener, Garage Faces Front, Garage Single Door, Inside Entrance, Kitchen Level, Lighted, Tandem |
Utilities
| Utilities | Cable Available, City Sewer, City Water, Individual Gas Meter, Individual Water Meter, Natural Gas Available, Phone Available, Sidewalk, Underground Utilities |
|---|
Location
| Community Features | Club House, Community Pool, Fishing, Greenbelt, Jogging Path/Bike Path, Lake, Park, Playground, Sidewalks |
|---|
Taxes
| Tax Lot | 5 |
|---|---|
| Tax Block | C |
| Tax Legal Description | PAINTED TREE LAKESIDE SOUTH PHASE 2, BLK C, LOT 5 |
Area Information
| State | TX |
|---|---|
| County | Collin |
| City | McKinney |
| Zip Code | 75071 |
| Area | Collin |
| Community Name | Painted Tree Lakeside South 50s |
| School District | McKinney ISD |
| Elementary School | Lizzie Nell Cundiff McClure |
| High School | Mckinney Boyd |
| Listing VS Median (in Painted Tree Lakeside South 50s) | |
Price: $862,475 low | high Med: $854,284 sqft: 3,916 low | high Med: 3,884 $ / sqft: $220 low | high Med: $220 On site: 7 low | high Med: 6 | |
Request a showing
Request a showing
Contact
Learn More About This Property

| State | TX |
|---|---|
| County | Collin |
| City | McKinney |
| Zip Code | 75071 |
| Area | Collin |
| Community Name | Painted Tree Lakeside South 50s |
| School District | McKinney ISD |
| Elementary School | Lizzie Nell Cundiff McClure |
| High School | Mckinney Boyd |
| Listing VS Median (in Painted Tree Lakeside South 50s) | |
Price: $862,475 low | high Med: $854,284 sqft: 3,916 low | high Med: 3,884 $ / sqft: $220 low | high Med: $220 On site: 7 low | high Med: 6 | |
 Listings courtesy of Austin Board of REALTORS® MLS as distributed by MLS GRID.
Based on information submitted to the MLS GRID as of All data is obtained from various sources and may not have been verified by broker or MLS GRID. Supplied Open House Information is subject to change without notice. All information should be independently reviewed and verified for accuracy. Properties may or may not be listed by the office/agent presenting the information.
The Digital Millennium Copyright Act of 1998, 17 U.S.C. § 512 (the “DMCA”) provides recourse for copyright owners who believe that material appearing on the Internet infringes their rights under U.S. copyright law. If you believe in good faith that any content or material made available in connection with our website or services infringes your copyright, you (or your agent) may send us a notice requesting that the content or material be removed, or access to it blocked. Notices must be sent in writing by email to DMCAnotice@MLSGrid.com.
“The DMCA requires that your notice of alleged copyright infringement include the following information: (1) description of the copyrighted work that is the subject of claimed infringement; (2) description of the alleged infringing content and information sufficient to permit us to locate the content; (3) contact information for you, including your address, telephone number and email address; (4) a statement by you that you have a good faith belief that the content in the manner complained of is not authorized by the copyright owner, or its agent, or by the operation of any law; (5) a statement by you, signed under penalty of perjury, that the information in the notification is accurate and that you have the authority to enforce the copyrights that are claimed to be infringed; and (6) a physical or electronic signature of the copyright owner or a person authorized to act on the copyright owner’s behalf. Failure to include all of the above information may result in the delay of the processing of your complaint.
