
 In-Person: 08/30 1:00 PM - 2:30 PM
3705 Binkley Avenue,University Park, TX 75205
University Park, TX 75205




Description
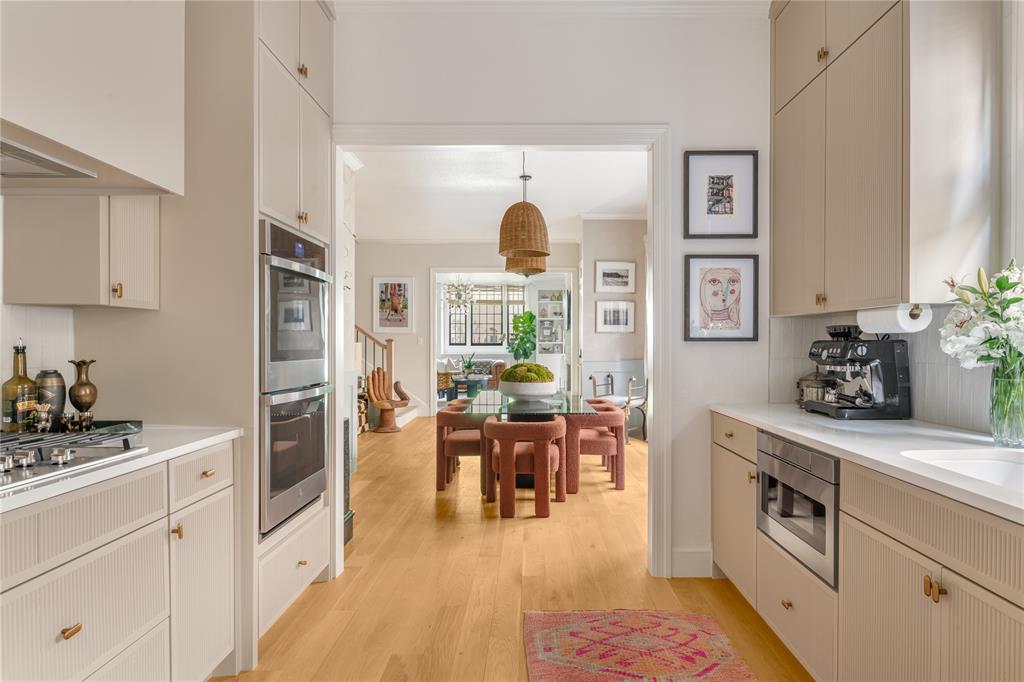
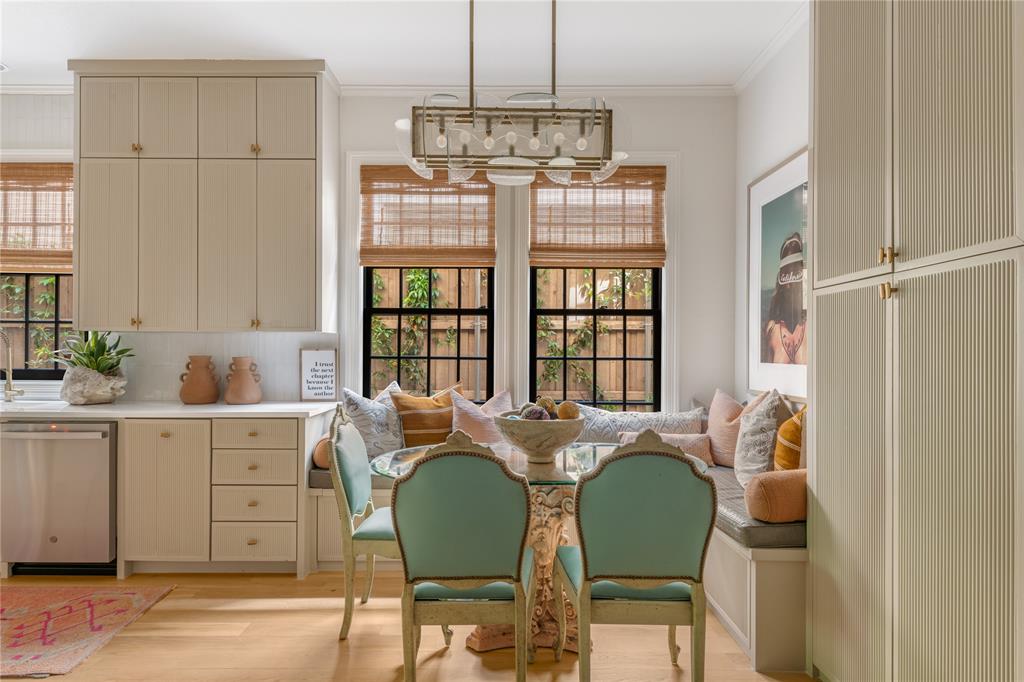
Exquisitely reimagined, this 3 or 4 bedroom single-family attached residence offers 3,176 SF of refined living just moments from HPMS, with 10' ceilings enhancing both levels. Designed for elegance and functionality, the home features two beautifully appointed living areas on the main floor, each with its own fireplace and custom built-ins, plus a versatile upstairs game room or fourth bedroom, ideal for guests or a private retreat. The kitchen serves as a stunning centerpiece, thoughtfully redesigned with bespoke cabinetry, gas cooking, and a charming built-in banquette. Elevated finishes throughout create a seamless sense of luxury, from rich wood and tile flooring to curated lighting and sophisticated fixtures. The primary suite offers a serene escape with a reimagined closet featuring custom cabinetry, while the secondary bedrooms are connected by a Jack and Jill bath. The private patio, surrounded by lush landscaping, a tranquil fountain, and ambient café lighting, creates an inviting outdoor retreat and completes this turnkey home blending timeless style with modern convenience in an exceptional location.
Details
| MLS # | 21327099 |
|---|---|
| Listing Type | For Sale |
| Style | House |
| Sub-Type | Resale |
| Status | Active |
| Year | 1985 |
| Days On Site | 51 |
| Listing Provided By | Allie Beth Allman & Assoc. | Jackie Converse |
Features
| Bed(s) | 3 |
|---|---|
| Bath(s) | 3 Total |
| SQ Feet | 3,176 |
| Garage | 2 |
| Story(s) | 2 |
| Acreage | 0.10 |
Interior
| Room Count | 10 |
|---|---|
| Cooling | Ceiling Fan(s), Central Air |
| Heating | Central |
| Interior Features | Built-in Features, Dry Bar, Eat-in Kitchen, Flat Screen Wiring, Open Floorplan, Pantry, Vaulted Ceiling(s), Walk-In Closet(s), Second Primary Bedroom |
| Window Features | Window Coverings |
| Appliances | Dishwasher, Disposal, Gas Cooktop, Double Oven, Refrigerator |
| Fireplace Features | Family Room, Living Room |
Exterior
| Exterior Features | Courtyard, Covered Patio/Porch, Private Entrance, RV Hookup |
|---|---|
| Roof | Built-Up, Composition |
| Security Features | Burglar, Fire Alarm |
| Construction Materials | Brick |
| Foundation Details | Slab |
| Lot Features | Interior Lot, Landscaped, Sprinkler System |
Parking
| Garage Yn | 1 |
|---|---|
| Attached Garage Yn | 0 |
| Parking Features | Garage Single Door |
Utilities
| Utilities | Alley, City Sewer, City Water, Individual Gas Meter |
|---|
Taxes
| Tax Lot | 9B |
|---|---|
| Tax Block | B |
Area Information
| State | TX |
|---|---|
| County | Dallas |
| City | University Park |
| Zip Code | 75205 |
| Area | Dallas |
| Community Name | Wynne Wooleys |
| School District | Highland Park ISD |
| Elementary School | Armstrong |
| High School | Highland Park |
| Listing VS Median (in Wynne Wooleys) | |
Price: $1,750,000 low | high Med: $879,250 sqft: 3,176 low | high Med: 3,176 $ / sqft: $551 low | high Med: $277 On site: 51 low | high Med: 26.5 | |
Request a showing
Request a showing
Contact
Learn More About This Property

| Open House |
|---|
| In-Person 08/30 1:00 PM - 2:30 PM |
| State | TX |
|---|---|
| County | Dallas |
| City | University Park |
| Zip Code | 75205 |
| Area | Dallas |
| Community Name | Wynne Wooleys |
| School District | Highland Park ISD |
| Elementary School | Armstrong |
| High School | Highland Park |
| Listing VS Median (in Wynne Wooleys) | |
Price: $1,750,000 low | high Med: $879,250 sqft: 3,176 low | high Med: 3,176 $ / sqft: $551 low | high Med: $277 On site: 51 low | high Med: 26.5 | |

 Listings courtesy of Austin Board of REALTORS® MLS as distributed by MLS GRID.
Based on information submitted to the MLS GRID as of All data is obtained from various sources and may not have been verified by broker or MLS GRID. Supplied Open House Information is subject to change without notice. All information should be independently reviewed and verified for accuracy. Properties may or may not be listed by the office/agent presenting the information.
The Digital Millennium Copyright Act of 1998, 17 U.S.C. § 512 (the “DMCA”) provides recourse for copyright owners who believe that material appearing on the Internet infringes their rights under U.S. copyright law. If you believe in good faith that any content or material made available in connection with our website or services infringes your copyright, you (or your agent) may send us a notice requesting that the content or material be removed, or access to it blocked. Notices must be sent in writing by email to DMCAnotice@MLSGrid.com.
“The DMCA requires that your notice of alleged copyright infringement include the following information: (1) description of the copyrighted work that is the subject of claimed infringement; (2) description of the alleged infringing content and information sufficient to permit us to locate the content; (3) contact information for you, including your address, telephone number and email address; (4) a statement by you that you have a good faith belief that the content in the manner complained of is not authorized by the copyright owner, or its agent, or by the operation of any law; (5) a statement by you, signed under penalty of perjury, that the information in the notification is accurate and that you have the authority to enforce the copyrights that are claimed to be infringed; and (6) a physical or electronic signature of the copyright owner or a person authorized to act on the copyright owner’s behalf. Failure to include all of the above information may result in the delay of the processing of your complaint.
