

3701 Exploration Way,Little Elm, TX 75068
Little Elm, TX 75068

Description
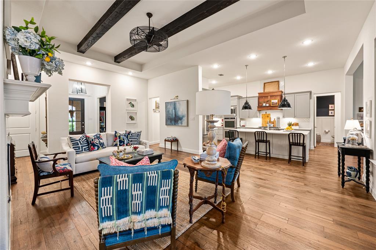
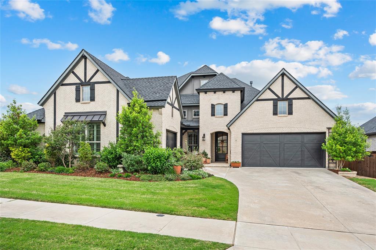
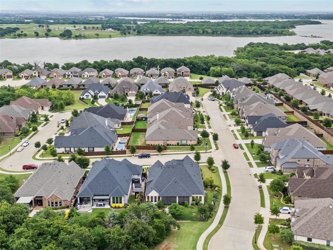
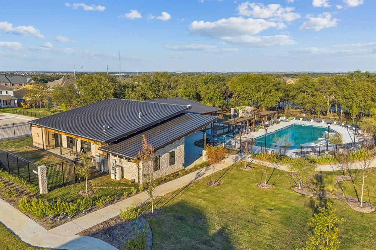
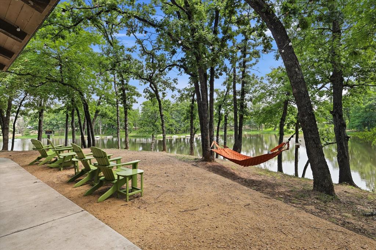
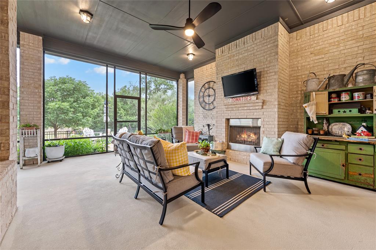
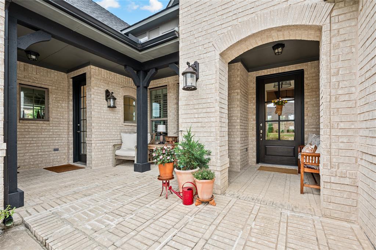
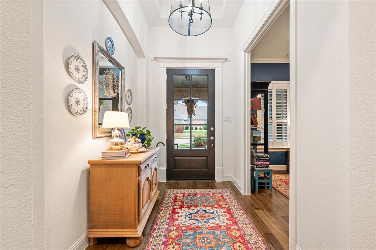
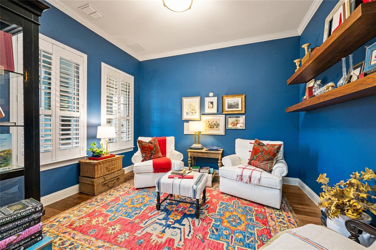
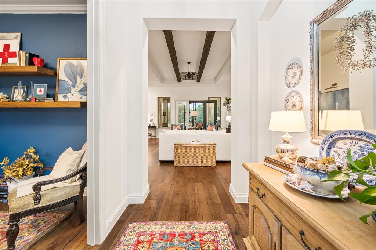
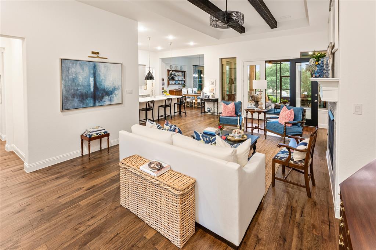
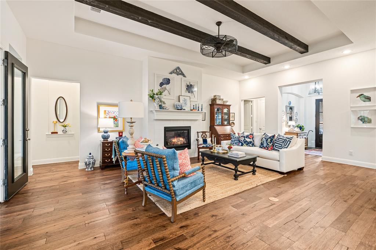
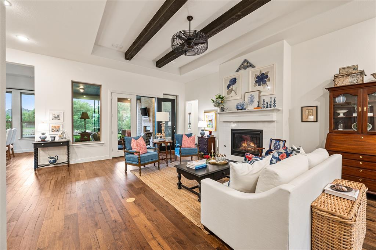
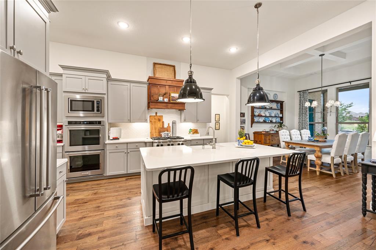
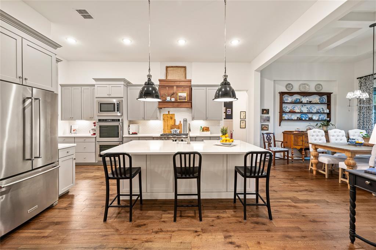
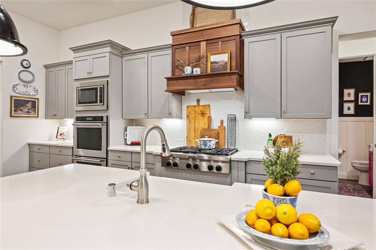
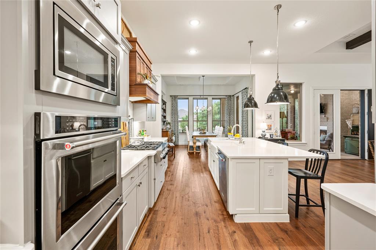
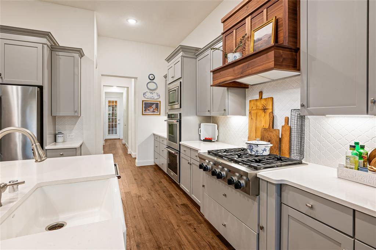
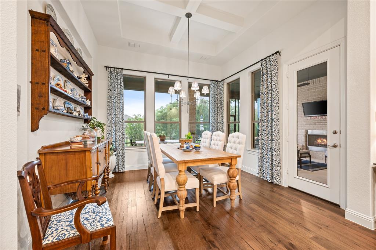
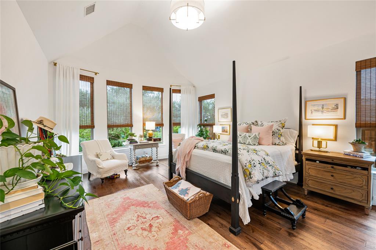
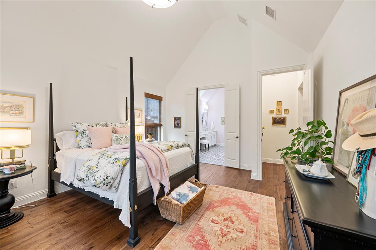
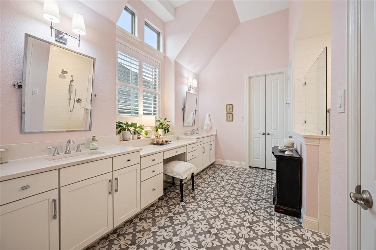
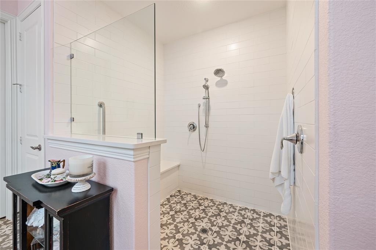
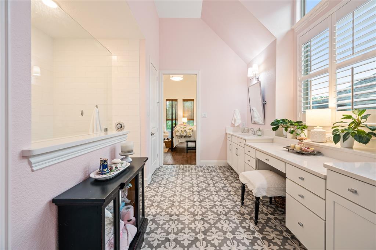
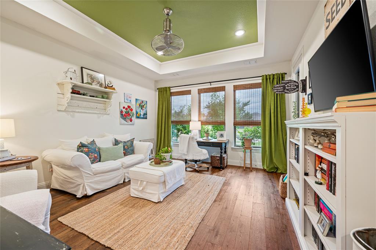
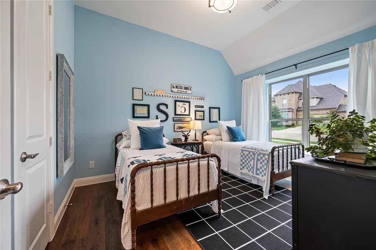
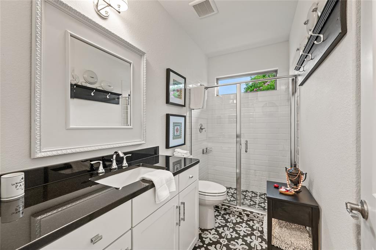
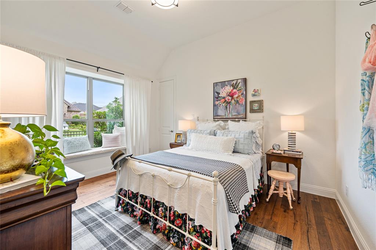
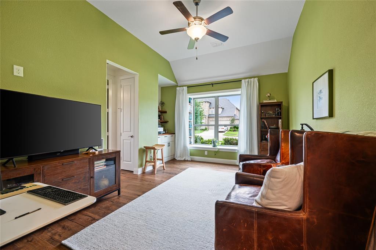
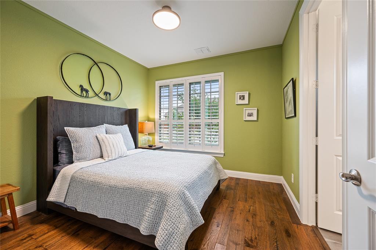
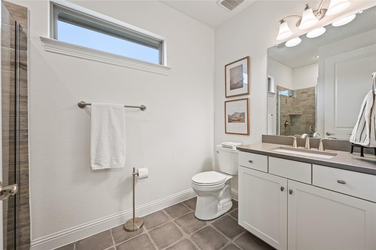
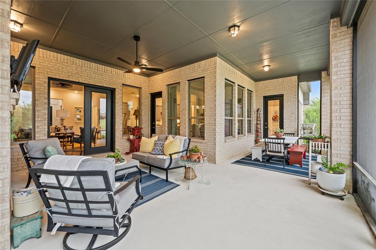
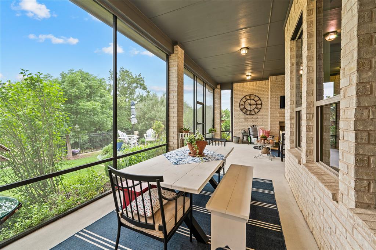
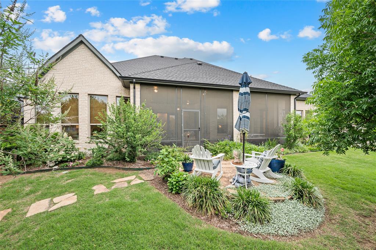
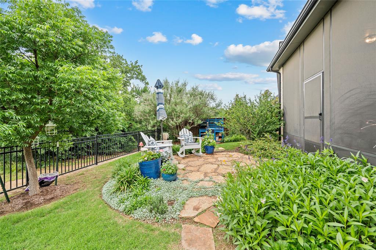
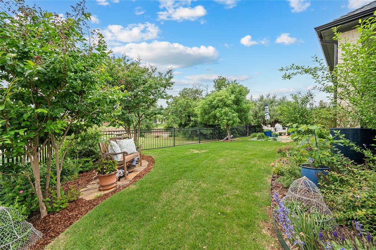
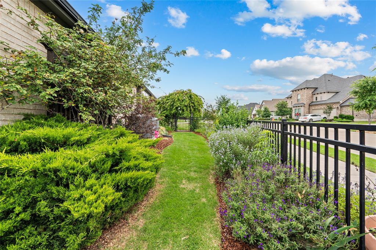
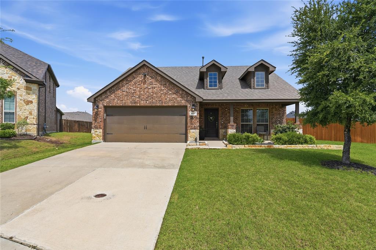
Nestled on a premier corner lot backing to tranquil green space in the lakeside community of Wildridge, this exceptional home offers the perfect blend of privacy and nature with no rear neighbors. Just moments from the shores of Lake Lewisville, enjoy peaceful surroundings while remaining close to everything NTX has to offer. Designed for you, this thoughtfully crafted home features 4 spacious bedrooms, 3 full baths, 1 half bath, multiple living areas, a dedicated office, & flexible spaces ideal for work & entertaining. A standout feature is the private multigenerational suite with its own exterior entrance, offering an ideal setup for extended family, long-term guests, a college student, or private home office. Inside, rich hardwood flooring flows throughout the main living areas, while abundant natural light highlights the home's open-concept design. The chef-inspired kitchen is the centerpiece, showcasing a stunning custom wood vent hood, upgraded cabinetry, generous workspace, and designer finishes. Custom pantry organization and thoughtfully designed closet systems provide elevated storage and everyday convenience. Step outside to the screened-in covered patio, creating a true outdoor living room where you can relax, entertain, or enjoy peaceful mornings overlooking the greenbelt. The oversized corner homesite offers additional privacy and enhanced curb appeal rarely found in the community. Wildridge is renowned for its unmatched lifestyle, featuring two resort-style pools, a catch-and-release fishing pond, scenic lake overlooks, playgrounds, miles of wooded hike and bike trails, and direct access to Lake Lewisville. A full-time Lifestyle Director coordinates year-round events, creating a vibrant sense of community for residents of all ages. Conveniently located near major highways, shopping, dining, and top-rated schools, this home delivers the rare opportunity to enjoy luxury living, natural beauty, and an active community-all in one remarkable property.
Details
| MLS # | 21247360 |
|---|---|
| Listing Type | For Sale |
| Style | House |
| HOA Dues | $327 |
| Sub-Type | Resale |
| Status | Active |
| Year | 2019 |
| Days On Site | 133 |
| Listing Provided By | CENTURY 21 Judge Fite Co. | Jessie Rittenhouse |
Features
| Bed(s) | 4 |
|---|---|
| Bath(s) | 4 Total |
| SQ Feet | 3,312 |
| Garage | 2 |
| Story(s) | 1 |
| Acreage | 0.25 |
| Water Front | Lake Front - Corps of Engineers |
Interior
| Room Count | 14 |
|---|---|
| Cooling | Ceiling Fan(s), Central Air, Electric, ENERGY STAR Qualified Equipment, Zoned |
| Heating | ENERGY STAR Qualified Equipment, ENERGY STAR/ACCA RSI Qualified Installation, Natural Gas, Zoned |
| Interior Features | Cable TV Available, Walk-In Closet(s) |
| Window Features | Bay Window(s), Shutters, Window Coverings |
| Appliances | Built-in Gas Range, Dishwasher, Disposal, Electric Cooktop, Microwave, Plumbed For Gas in Kitchen, Vented Exhaust Fan |
| Fireplace Features | Decorative, Gas, Gas Logs, Gas Starter, Living Room, Outside, See Remarks |
Exterior
| Exterior Features | Covered Patio/Porch, Rain Gutters, Outdoor Living Center, Private Entrance |
|---|---|
| Roof | Composition, Shingle |
| Security Features | Carbon Monoxide Detector(s), Fire Alarm, Prewired, Smoke Detector(s) |
| Construction Materials | Brick |
| Foundation Details | Slab |
| Lot Features | Adjacent to Greenbelt, Cleared, Corner Lot, Greenbelt, Landscaped, Lrg. Backyard Grass, Other, Sprinkler System, Subdivision |
Parking
| Garage Yn | 1 |
|---|---|
| Attached Garage Yn | 1 |
| Parking Features | Additional Parking, Driveway, Garage, Garage Door Opener, Garage Faces Front |
Utilities
| Utilities | All Weather Road, Cable Available, City Water, Co-op Electric, Community Mailbox, Curbs, Electricity Available, Electricity Connected, Individual Gas Meter, Individual Water Meter, Natural Gas Available, Phone Available, Sewer Available, Sidewalk, Underground Utilities, Unincorporated |
|---|
Location
| Community Features | Community Pool, Community Sprinkler, Curbs, Fishing, Fitness Center, Greenbelt, Jogging Path/Bike Path, Lake, Park, Playground, Pool, Sidewalks, Tennis Court(s), Other |
|---|
Taxes
| Unexempt Taxes | 11300 |
|---|---|
| Tax Lot | 1 |
| Tax Block | M |
| Tax Legal Description | WILDRIDGE PHASE 3A BLK M LOT 1 |
Area Information
| State | TX |
|---|---|
| County | Denton |
| City | Little Elm |
| Zip Code | 75068 |
| Area | Denton |
| Community Name | Wildridge Ph 3a |
| School District | Little Elm ISD |
| Elementary School | Oak Point |
| High School | Little Elm |
| Listing VS Median (in Wildridge Ph 3a) | |
Price: $829,000 low | high Med: $829,000 sqft: 3,312 low | high Med: 3,312 $ / sqft: $250 low | high Med: $250 On site: 133 low | high Med: 133 | |
Request a showing
Request a showing
Contact
Learn More About This Property

| State | TX |
|---|---|
| County | Denton |
| City | Little Elm |
| Zip Code | 75068 |
| Area | Denton |
| Community Name | Wildridge Ph 3a |
| School District | Little Elm ISD |
| Elementary School | Oak Point |
| High School | Little Elm |
| Listing VS Median (in Wildridge Ph 3a) | |
Price: $829,000 low | high Med: $829,000 sqft: 3,312 low | high Med: 3,312 $ / sqft: $250 low | high Med: $250 On site: 133 low | high Med: 133 | |
 Listings courtesy of Austin Board of REALTORS® MLS as distributed by MLS GRID.
Based on information submitted to the MLS GRID as of All data is obtained from various sources and may not have been verified by broker or MLS GRID. Supplied Open House Information is subject to change without notice. All information should be independently reviewed and verified for accuracy. Properties may or may not be listed by the office/agent presenting the information.
The Digital Millennium Copyright Act of 1998, 17 U.S.C. § 512 (the “DMCA”) provides recourse for copyright owners who believe that material appearing on the Internet infringes their rights under U.S. copyright law. If you believe in good faith that any content or material made available in connection with our website or services infringes your copyright, you (or your agent) may send us a notice requesting that the content or material be removed, or access to it blocked. Notices must be sent in writing by email to DMCAnotice@MLSGrid.com.
“The DMCA requires that your notice of alleged copyright infringement include the following information: (1) description of the copyrighted work that is the subject of claimed infringement; (2) description of the alleged infringing content and information sufficient to permit us to locate the content; (3) contact information for you, including your address, telephone number and email address; (4) a statement by you that you have a good faith belief that the content in the manner complained of is not authorized by the copyright owner, or its agent, or by the operation of any law; (5) a statement by you, signed under penalty of perjury, that the information in the notification is accurate and that you have the authority to enforce the copyrights that are claimed to be infringed; and (6) a physical or electronic signature of the copyright owner or a person authorized to act on the copyright owner’s behalf. Failure to include all of the above information may result in the delay of the processing of your complaint.
