

3351 Caracas Drive,Mesquite, TX 75150
Mesquite, TX 75150

Description
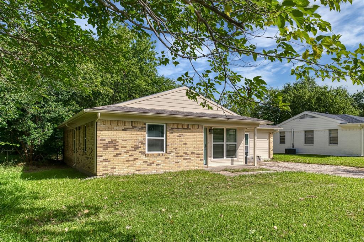
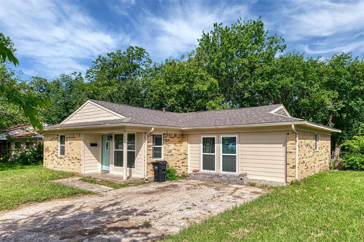
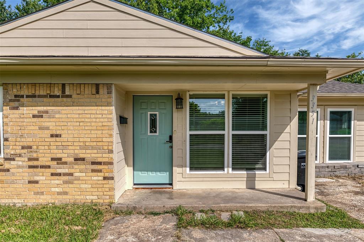
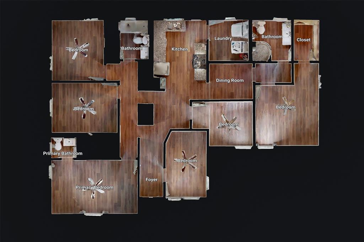
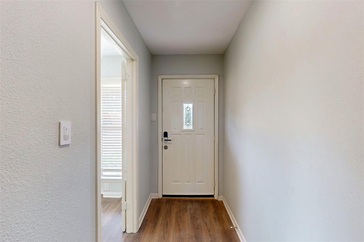
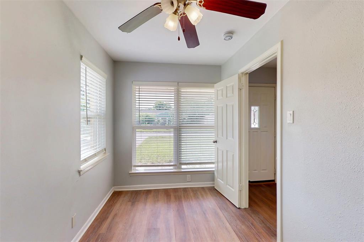
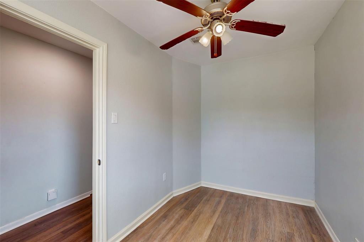
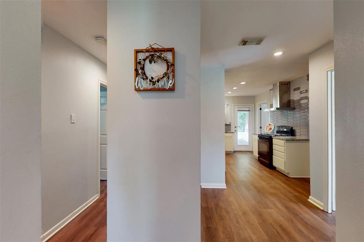
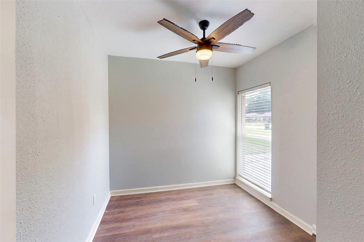
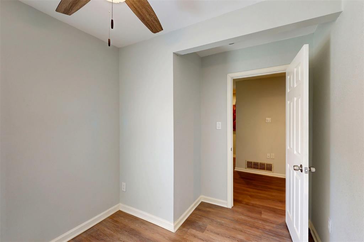
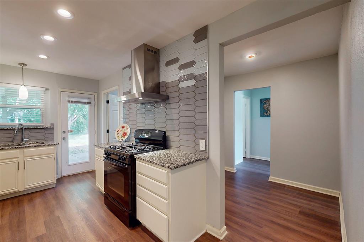
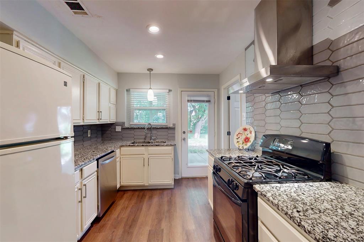
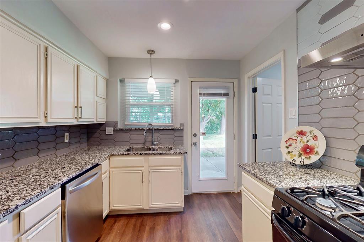
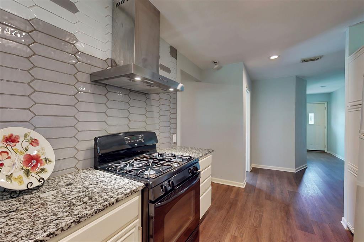
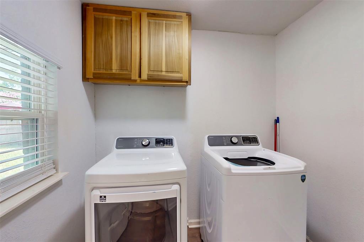
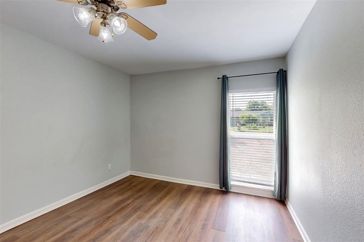
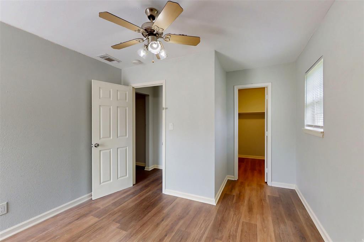
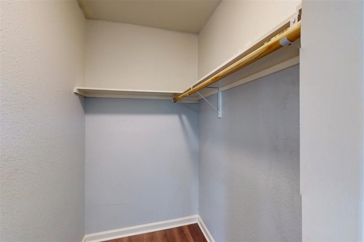
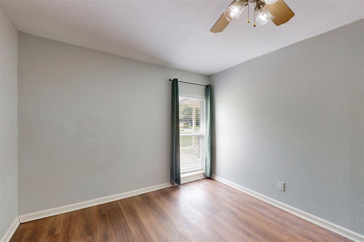
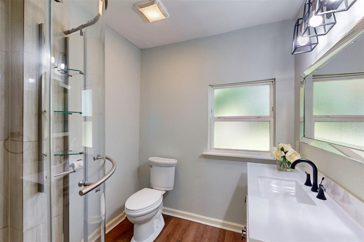
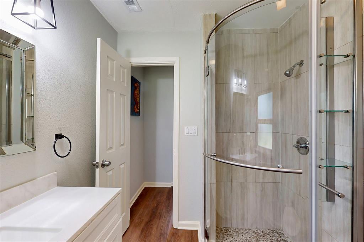
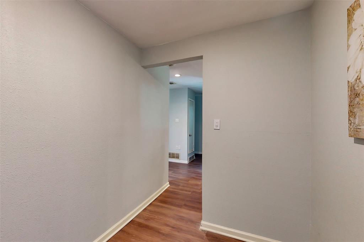
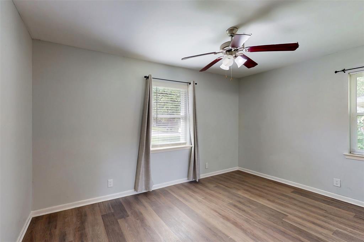
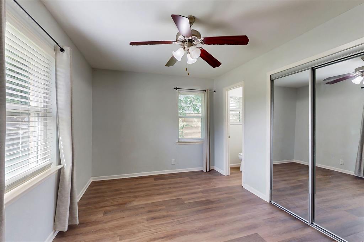
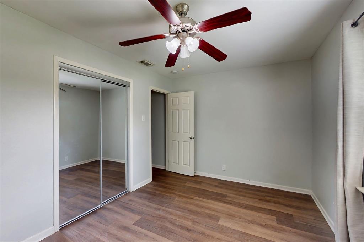
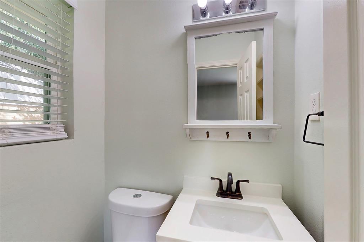
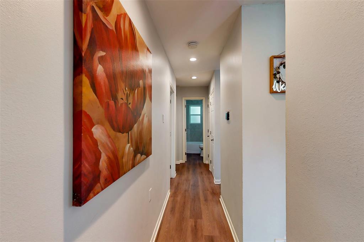
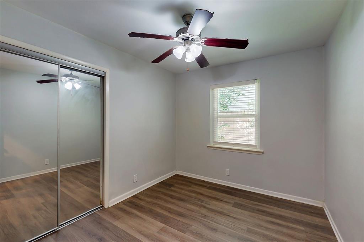
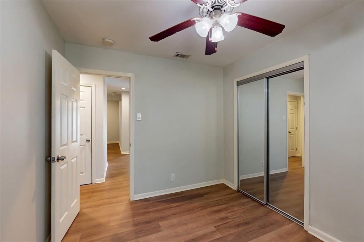
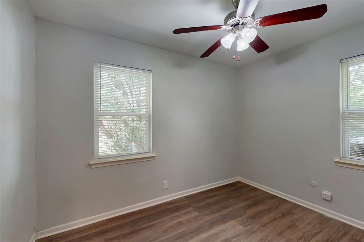
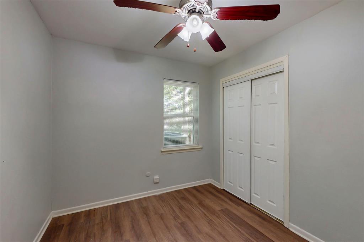
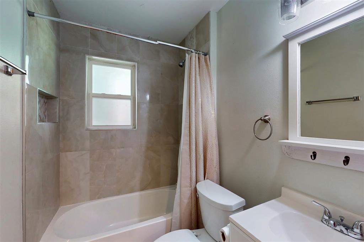
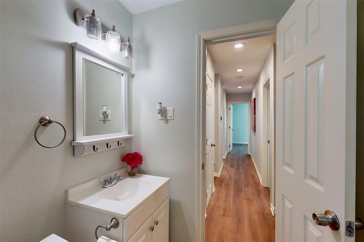
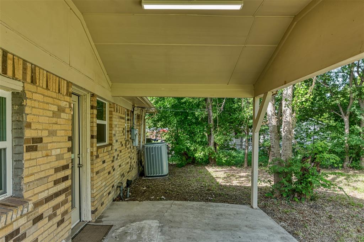
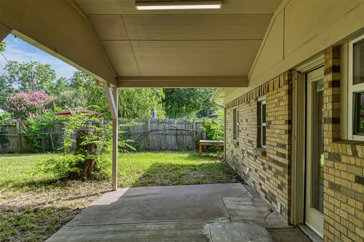
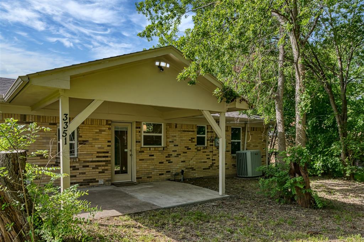
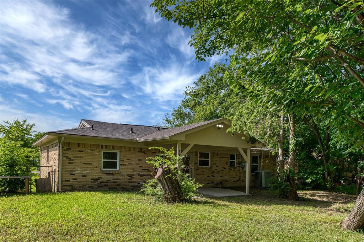
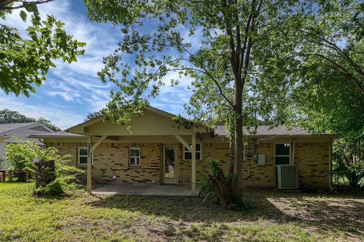
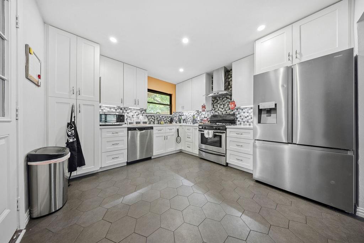
PRIME CO-LIVING or SOBER-LIVING OPPORTUNITY Looking for the perfect turnkey property designed for large families, community, accountability, and income? This property not only accommodates a large family, but it also provides the ideal foundation for building a thriving group home, transitional living, or a shared housing community. This expansive home has been thoughtfully converted to feature 6 bedrooms and 2.5 baths, making it an ideal investment for a co-living space, sharepads, or structured sober-living haven. Set within a quiet, established, and friendly neighborhood, this home has been thoughtfully and thoroughly renovated with all the comforts of home: luxury vinyl floors, modern bathrooms, a new kitchen and appliances, motion sensor lights, electronic locks, and a large, covered patio. It features 5 cozy, low-maintenance bedrooms and a large master complete with an on-suite half bath. The kitchen is the functional heart of the home, boasting durable granite countertops, high-quality cabinetry, and a gas cooktopall built for shared meals and connection. There is ample storage throughout, a laundry room, and a cozy central sitting area perfect for quiet reflection, reading, or fellowship. The backyard offers a private outdoor oasis featuring a large covered patio and mature trees, the perfect space for wellness and relaxation. Located near shops and highways this home offers privacy, convenience, and a solid investment for significant income.
Details
| MLS # | 21313784 |
|---|---|
| Listing Type | For Sale |
| Style | House |
| Sub-Type | Resale |
| Status | Active |
| Year | 1960 |
| Days On Site | 72 |
| Listing Provided By | StepStone Realty LLC | James Spence |
Features
| Bed(s) | 6 |
|---|---|
| Bath(s) | 3 Total |
| SQ Feet | 1,550 |
| Story(s) | 1 |
| Acreage | 0.19 |
Interior
| Room Count | 9 |
|---|---|
| Cooling | Ceiling Fan(s), Central Air |
| Heating | Central, Natural Gas |
| Interior Features | Built-in Features, Decorative Lighting, Eat-in Kitchen, Granite Counters, Pantry, Walk-In Closet(s) |
| Window Features | Window Coverings |
| Appliances | Dishwasher, Disposal, Dryer, Gas Range, Microwave, Refrigerator, Vented Exhaust Fan, Washer |
| Fireplace Features | None |
Exterior
| Exterior Features | Covered Patio/Porch |
|---|---|
| Roof | Composition |
| Construction Materials | Brick |
| Foundation Details | Slab |
| Lot Features | Cleared, Few Trees, Level |
Parking
| Garage Yn | 0 |
|---|---|
| Attached Garage Yn | 0 |
| Parking Features | Driveway, No Garage, Off Street |
Utilities
| Utilities | City Sewer, City Water, Curbs, Electricity Connected, Natural Gas Available |
|---|
Location
| Community Features | Curbs |
|---|
Taxes
| Unexempt Taxes | 4868 |
|---|---|
| Tax Lot | 28 |
| Tax Block | 16 |
| Tax Legal Description | COUNTRY CLUB ESTATES 2 BLK 16 LOT 28 |
Area Information
| State | TX |
|---|---|
| County | Dallas |
| City | Mesquite |
| Zip Code | 75150 |
| Area | Dallas |
| Community Name | Country Club Estates |
| School District | Mesquite ISD |
| Elementary School | Shands |
| High School | Mesquite |
| Listing VS Median (in Country Club Estates) | |
Price: $249,000 low | high Med: $315,000 sqft: 1,550 low | high Med: 1,397 $ / sqft: $161 low | high Med: $226 On site: 72 low | high Med: 10.5 | |
Request a showing
Request a showing
Contact
Learn More About This Property

| State | TX |
|---|---|
| County | Dallas |
| City | Mesquite |
| Zip Code | 75150 |
| Area | Dallas |
| Community Name | Country Club Estates |
| School District | Mesquite ISD |
| Elementary School | Shands |
| High School | Mesquite |
| Listing VS Median (in Country Club Estates) | |
Price: $249,000 low | high Med: $315,000 sqft: 1,550 low | high Med: 1,397 $ / sqft: $161 low | high Med: $226 On site: 72 low | high Med: 10.5 | |

 Listings courtesy of Austin Board of REALTORS® MLS as distributed by MLS GRID.
Based on information submitted to the MLS GRID as of All data is obtained from various sources and may not have been verified by broker or MLS GRID. Supplied Open House Information is subject to change without notice. All information should be independently reviewed and verified for accuracy. Properties may or may not be listed by the office/agent presenting the information.
The Digital Millennium Copyright Act of 1998, 17 U.S.C. § 512 (the “DMCA”) provides recourse for copyright owners who believe that material appearing on the Internet infringes their rights under U.S. copyright law. If you believe in good faith that any content or material made available in connection with our website or services infringes your copyright, you (or your agent) may send us a notice requesting that the content or material be removed, or access to it blocked. Notices must be sent in writing by email to DMCAnotice@MLSGrid.com.
“The DMCA requires that your notice of alleged copyright infringement include the following information: (1) description of the copyrighted work that is the subject of claimed infringement; (2) description of the alleged infringing content and information sufficient to permit us to locate the content; (3) contact information for you, including your address, telephone number and email address; (4) a statement by you that you have a good faith belief that the content in the manner complained of is not authorized by the copyright owner, or its agent, or by the operation of any law; (5) a statement by you, signed under penalty of perjury, that the information in the notification is accurate and that you have the authority to enforce the copyrights that are claimed to be infringed; and (6) a physical or electronic signature of the copyright owner or a person authorized to act on the copyright owner’s behalf. Failure to include all of the above information may result in the delay of the processing of your complaint.
