
 New Listing
 In-Person: 10/11 1:00 PM - 2:30 PM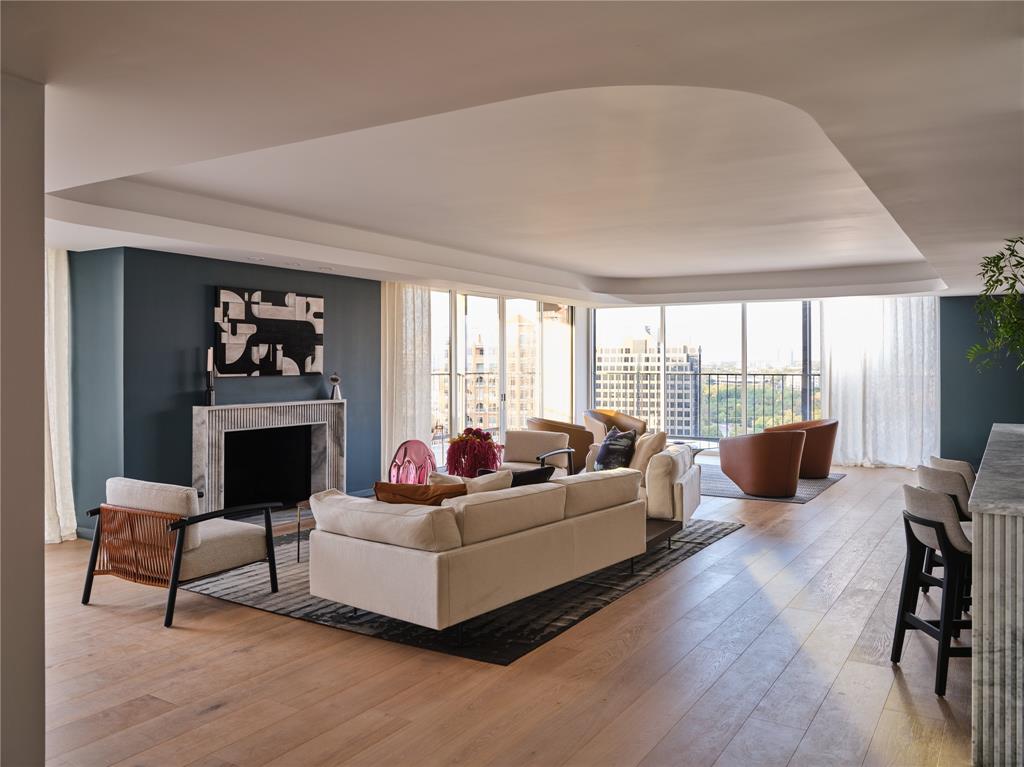
3310 Fairmount Street P3b,Dallas, TX 75201
Dallas, TX 75201


Description
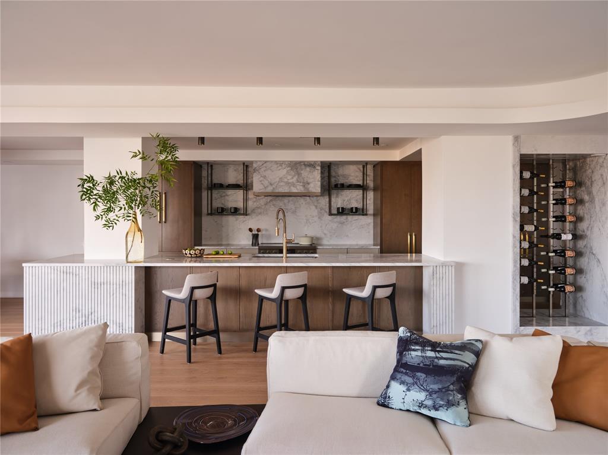
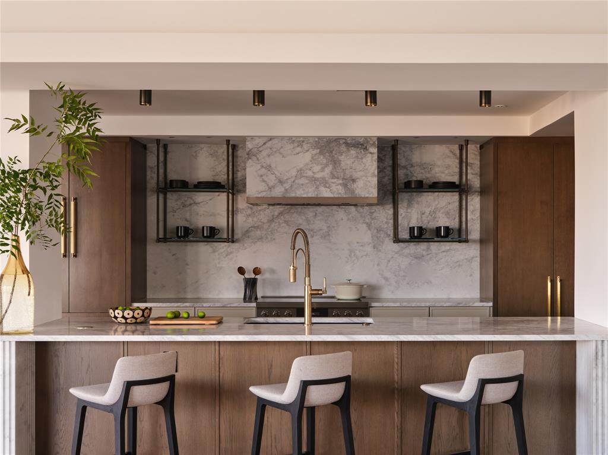
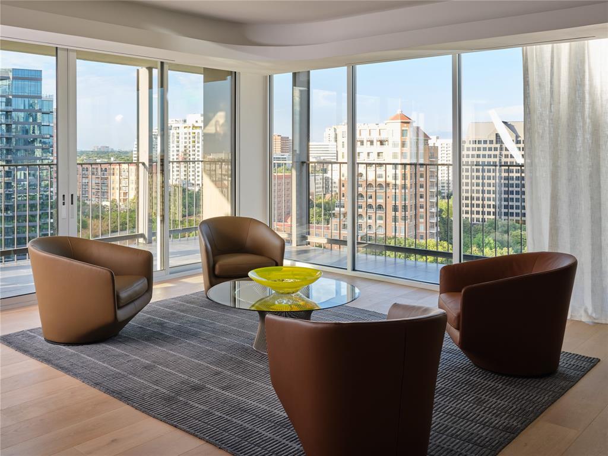
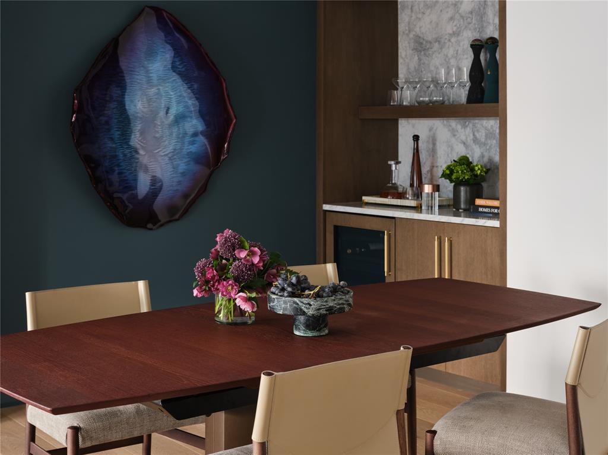
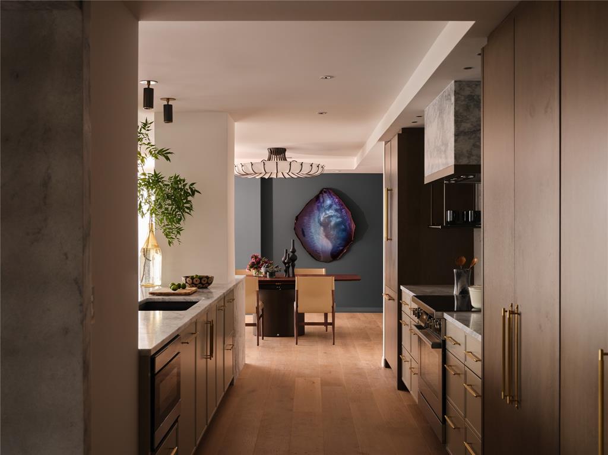
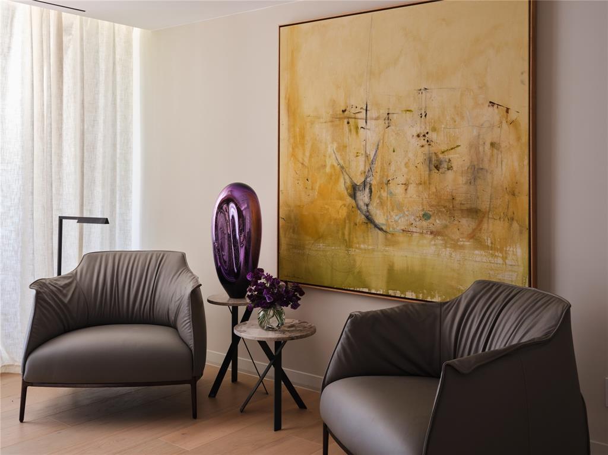
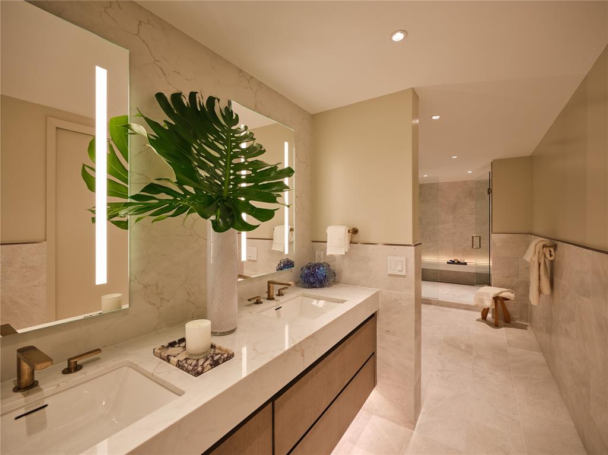
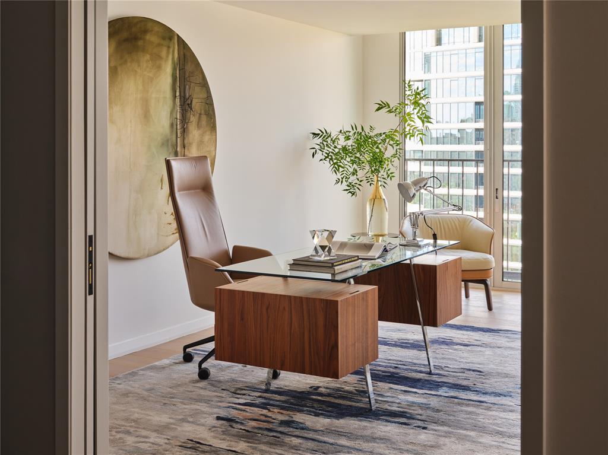
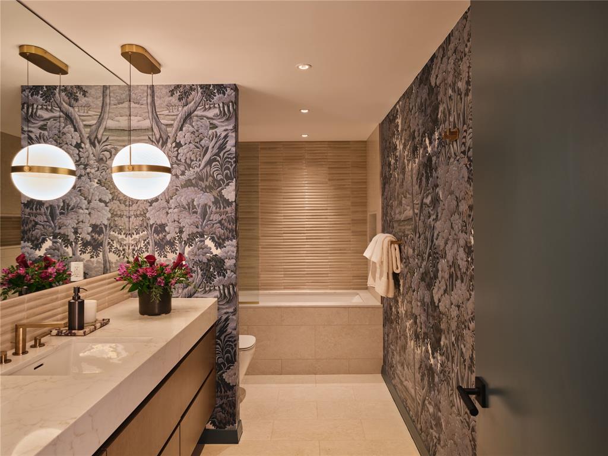
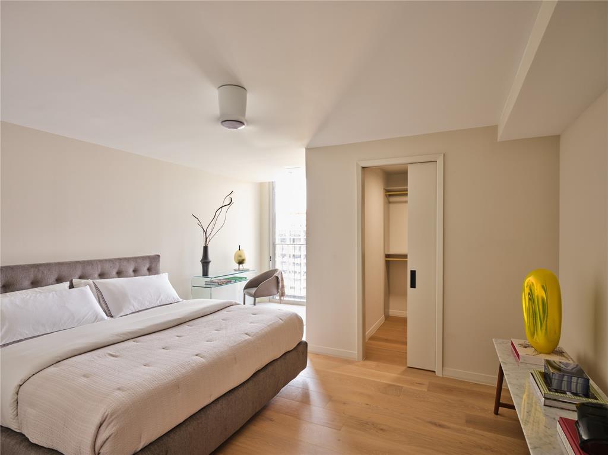
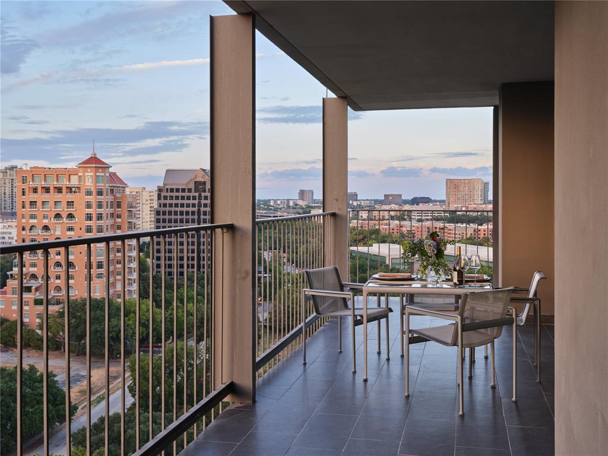
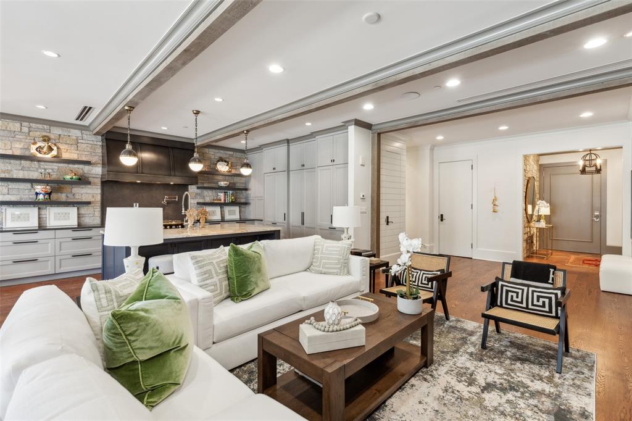
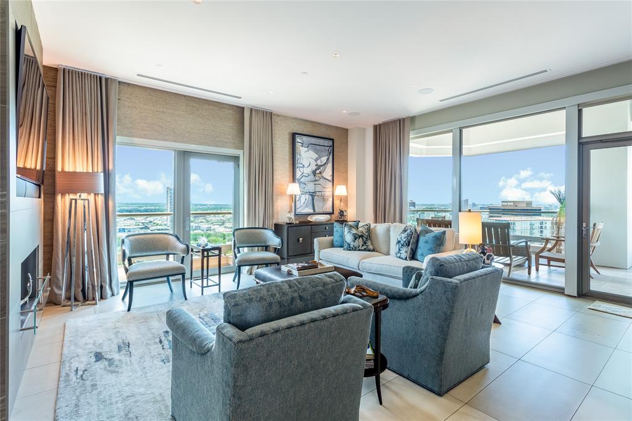
Completed in September 2026, this corner penthouse is entirely new, with interior design and architecture by Fairmount Design Studio and construction by Kitchen Design Concepts. Custom luxury finishes are featured throughout the residence. Floor-to-ceiling double-pane windows provide abundant natural light, while the wraparound terrace extends the living experience outdoors for morning coffee or sunset gatherings above the lush greenery of Turtle Creek.The open-concept floor plan is centered around a spacious kitchen with luxurious finishes and generous island seating. A dramatic fireplace, sculptural wine display, and elegant bar create distinctive focal points for effortless entertaining. The primary suite offers an intimate retreat with hotel-inspired details, including custom millwork, mood lighting, and an elegant bath with thoughtfully curated finishes. Spacious secondary bedrooms, abundant storage, and all-new systems reflect the quality and attention to detail found throughout. Two reserved parking spaces, a dedicated storage unit, and thoughtful building amenities complete this turnkey opportunity in one of Dallas' most desirable settings.
Details
| MLS # | 21386257 |
|---|---|
| Listing Type | For Sale |
| Style | Condominium |
| HOA Dues | $3,449 |
| Sub-Type | Resale |
| Status | Active |
| Year | 1964 |
| Days On Site | 2 |
| Listing Provided By | Allie Beth Allman & Assoc. | Jeanne Milligan |
Features
| Bed(s) | 3 |
|---|---|
| Bath(s) | 2 Total |
| SQ Feet | 3,082 |
| Garage | 2 |
| Basement | Y |
| Pool | Yes |
| Story(s) | 1 |
| Acreage | 2.39 |
Interior
| Room Count | 6 |
|---|---|
| Cooling | Central Air |
| Heating | Central |
| Interior Features | Built-in Features, Built-in Wine Cooler, Decorative Lighting, Flat Screen Wiring, High Speed Internet Available, Kitchen Island, Open Floorplan, Sound System Wiring, Walk-In Closet(s) |
| Appliances | Built-in Refrigerator, Commercial Grade Vent, Dishwasher, Disposal, Electric Range, Microwave |
| Fireplace Features | Wood Burning |
Exterior
| Security Features | Key Card Entry |
|---|
Parking
| Garage Yn | 1 |
|---|---|
| Attached Garage Yn | 1 |
| Parking Features | Additional Parking, Assigned, Community Structure, Garage, Inside Entrance |
Utilities
| Utilities | City Sewer, City Water, Community Mailbox, Electricity Connected |
|---|
Taxes
| Tax Block | 996 |
|---|---|
| Tax Legal Description | PARK TOWERS CONDOMINIUMS BLK 996 & 14/1020 AC |
Area Information
| State | TX |
|---|---|
| County | Dallas |
| City | Dallas |
| Zip Code | 75201 |
| Area | Dallas |
| Community Name | Park Towers Condo |
| School District | Dallas ISD |
| Elementary School | Milam |
| High School | North Dallas |
| Listing VS Median (in Park Towers Condo) | |
Price: $1,995,000 low | high Med: $1,397,000 sqft: 3,082 low | high Med: 2,665 $ / sqft: $647 low | high Med: $501 On site: 2 low | high Med: 64 | |
Request a showing
Request a showing
Contact
Learn More About This Property

| Open House |
|---|
| In-Person 10/11 1:00 PM - 2:30 PM |
| State | TX |
|---|---|
| County | Dallas |
| City | Dallas |
| Zip Code | 75201 |
| Area | Dallas |
| Community Name | Park Towers Condo |
| School District | Dallas ISD |
| Elementary School | Milam |
| High School | North Dallas |
| Listing VS Median (in Park Towers Condo) | |
Price: $1,995,000 low | high Med: $1,397,000 sqft: 3,082 low | high Med: 2,665 $ / sqft: $647 low | high Med: $501 On site: 2 low | high Med: 64 | |
 | $1,690,0003535 GillespieDallas, TX 75219 |
 | $2,399,0002300 Wolf Street 3dDallas, TX 75201 |
 | $2,395,0002300 Wolf Street 14cDallas, TX 75201 |
 | $1,995,0002300 Wolf Street 5dDallas, TX 75201 |
 | $2,400,0002900 Mckinnon Street 2301Dallas, TX 75201 |
 Listings courtesy of Austin Board of REALTORS® MLS as distributed by MLS GRID.
Based on information submitted to the MLS GRID as of All data is obtained from various sources and may not have been verified by broker or MLS GRID. Supplied Open House Information is subject to change without notice. All information should be independently reviewed and verified for accuracy. Properties may or may not be listed by the office/agent presenting the information.
The Digital Millennium Copyright Act of 1998, 17 U.S.C. § 512 (the “DMCA”) provides recourse for copyright owners who believe that material appearing on the Internet infringes their rights under U.S. copyright law. If you believe in good faith that any content or material made available in connection with our website or services infringes your copyright, you (or your agent) may send us a notice requesting that the content or material be removed, or access to it blocked. Notices must be sent in writing by email to DMCAnotice@MLSGrid.com.
“The DMCA requires that your notice of alleged copyright infringement include the following information: (1) description of the copyrighted work that is the subject of claimed infringement; (2) description of the alleged infringing content and information sufficient to permit us to locate the content; (3) contact information for you, including your address, telephone number and email address; (4) a statement by you that you have a good faith belief that the content in the manner complained of is not authorized by the copyright owner, or its agent, or by the operation of any law; (5) a statement by you, signed under penalty of perjury, that the information in the notification is accurate and that you have the authority to enforce the copyrights that are claimed to be infringed; and (6) a physical or electronic signature of the copyright owner or a person authorized to act on the copyright owner’s behalf. Failure to include all of the above information may result in the delay of the processing of your complaint.
