

Description
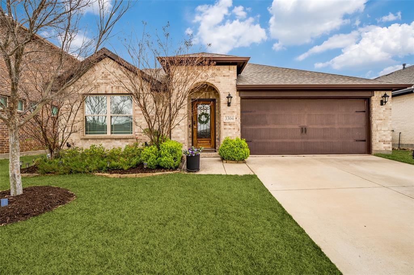
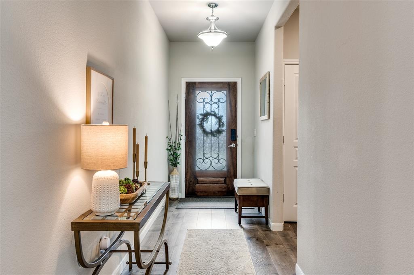
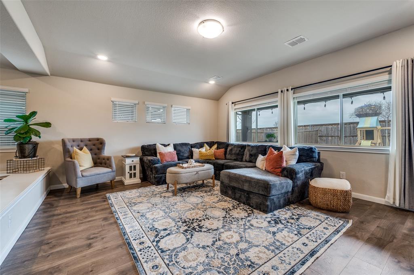
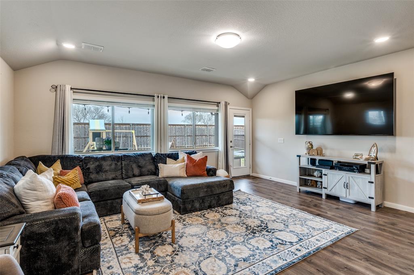
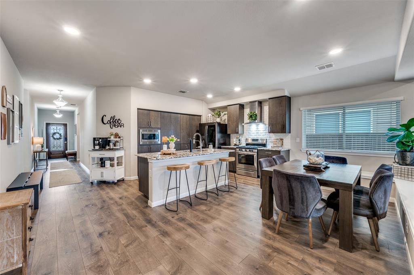
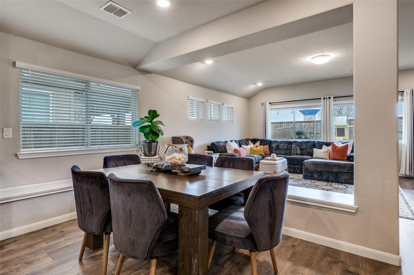
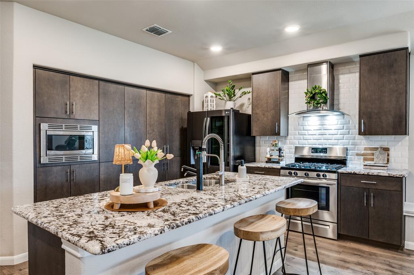
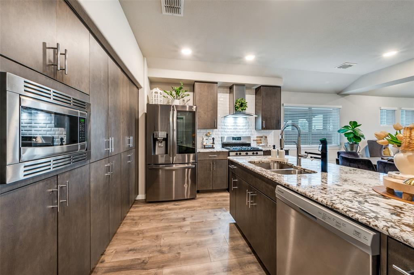
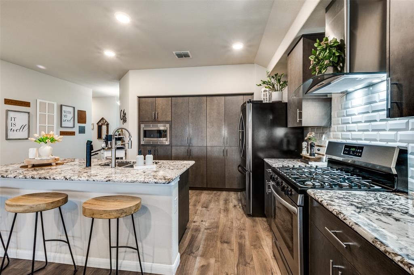
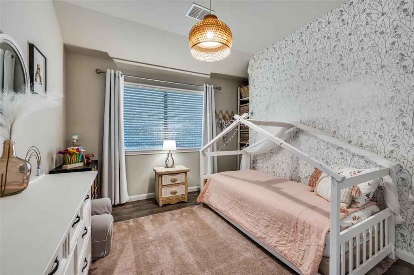
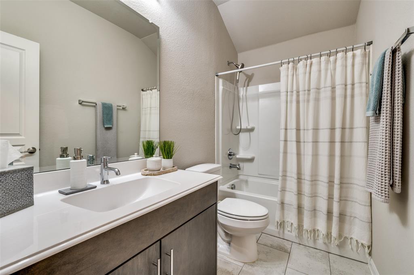
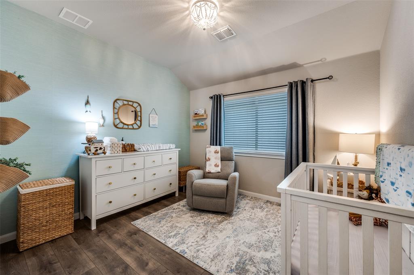
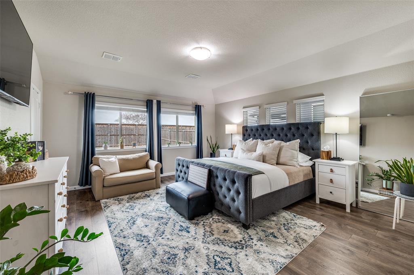
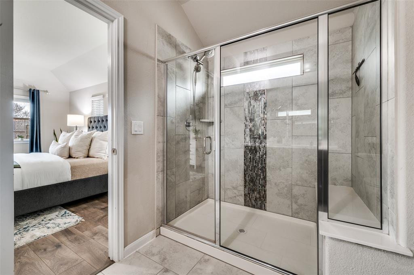
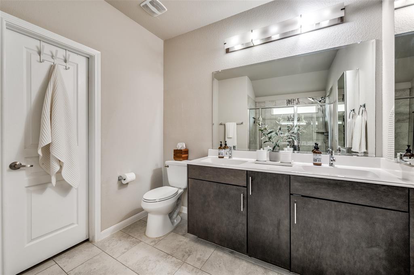
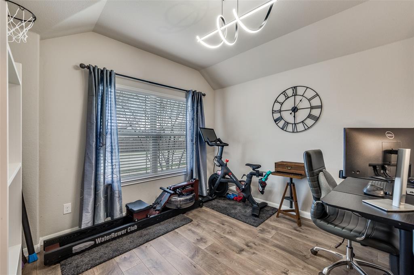
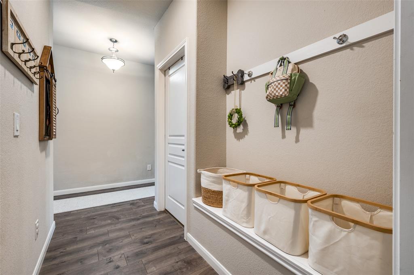
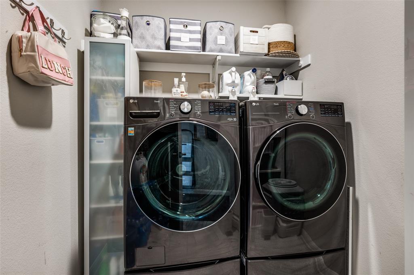
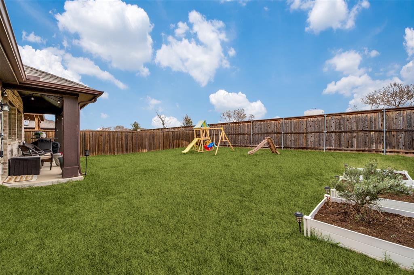
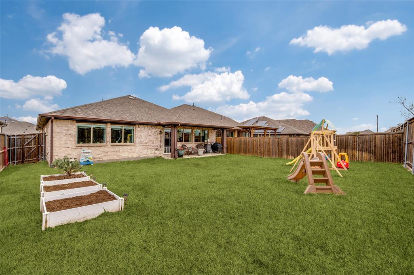
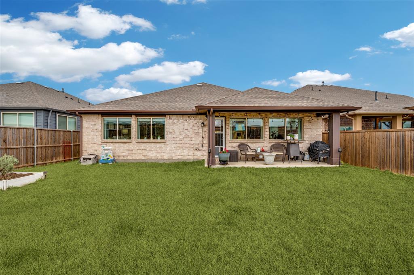
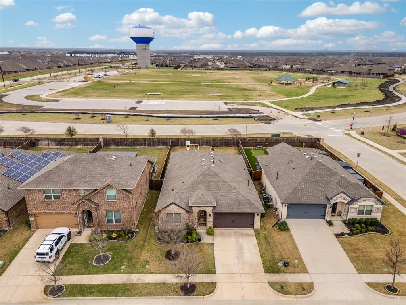
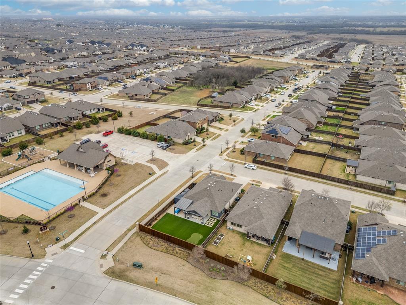
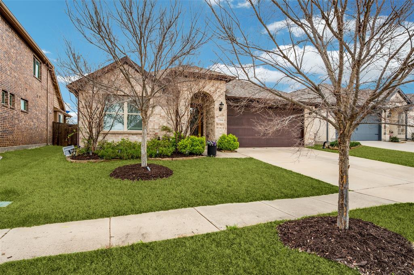
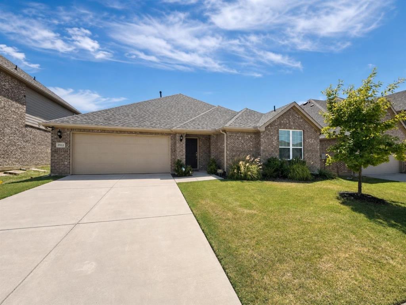
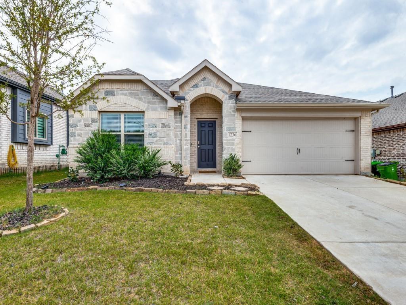
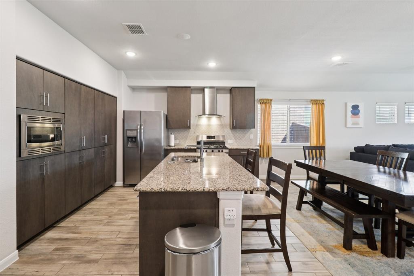
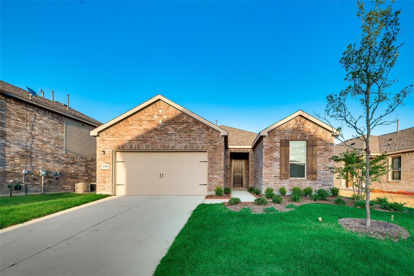
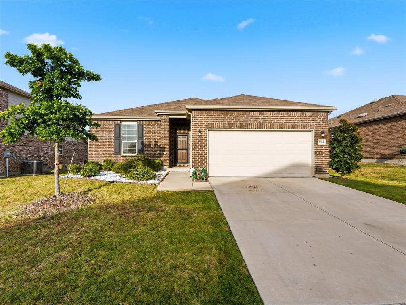
Beautiful 4 bedroom, 2 bath move in ready home, premium lot backs directly to open private backyard and no rear homes to block the sunrise skies. This light-filled, open-concept floor plan is perfect for both everyday living and entertaining. The spacious kitchen is a standout, featuring 42-inch cabinetry, upgraded 21in deep wall cabinets. granite countertops, stainless steel appliances, a spacious walk in pantry. There is also an additional oversized storage closet for lots of extra storage space. The large primary suite provides a true retreat. The ensuite bathroom features double vanities, an expanded walk in shower with bench and generous sized walk in closet with shelving. There is also a unique extra large master closet within the primary bedroom. Secondary bedrooms offer flexible options, thoughtful layout for family, guests, or a home office. Step outside to a covered patio for relaxing and entertaining and fenced back yard for pets. Home is located within walking distance to the community clubhouse, pool, soccer fields, trails, and playground. Conveniently situated near shopping, dining, and major commuter routes, with easy access to Costco and H-E-B. Don't miss your chance to call this home yours! Refrigerator can convey.
Details
| MLS # | 21235827 |
|---|---|
| Listing Type | For Sale |
| Style | House |
| HOA Dues | $250 |
| Sub-Type | Resale |
| Status | Active |
| Year | 2019 |
| Days On Site | 159 |
| Listing Provided By | Creative Real Estate Solutions LLC. | Stephan Sobhani |
Features
| Bed(s) | 4 |
|---|---|
| Bath(s) | 2 Total |
| SQ Feet | 2,146 |
| Garage | 2 |
| Story(s) | 1 |
| Acreage | 0.14 |
Interior
| Room Count | 8 |
|---|---|
| Cooling | Central Air |
| Heating | Central, Natural Gas |
| Interior Features | Kitchen Island, Open Floorplan |
| Appliances | Disposal, Gas Range, Microwave |
Exterior
| Exterior Features | Covered Patio/Porch, Rain Gutters |
|---|---|
| Roof | Composition |
| Security Features | Fire Alarm, Smoke Detector(s) |
| Construction Materials | Brick, Wood |
| Foundation Details | Slab |
| Lot Features | Few Trees, Landscaped |
Parking
| Garage Yn | 1 |
|---|---|
| Attached Garage Yn | 1 |
| Parking Features | Garage Faces Front |
Utilities
| Utilities | City Sewer, City Water |
|---|
Taxes
| Unexempt Taxes | 8887 |
|---|---|
| Tax Lot | 2 |
| Tax Block | Y |
| Tax Legal Description | ARROW BROOKE PHASE 4A BLK Y LOT 2 |
Area Information
| State | TX |
|---|---|
| County | Denton |
| City | Aubrey |
| Zip Code | 76227 |
| Area | Denton |
| Community Name | Arrow Brooke Ph 4a |
| School District | Denton ISD |
| Elementary School | Union Park |
| High School | Ray Braswell |
| Listing VS Median (in Arrow Brooke Ph 4a) | |
Price: $359,900 low | high Med: $330,000 sqft: 2,146 low | high Med: 2,140 $ / sqft: $168 low | high Med: $154 On site: 159 low | high Med: 90 | |
Request a showing
Request a showing
Contact
Learn More About This Property

| State | TX |
|---|---|
| County | Denton |
| City | Aubrey |
| Zip Code | 76227 |
| Area | Denton |
| Community Name | Arrow Brooke Ph 4a |
| School District | Denton ISD |
| Elementary School | Union Park |
| High School | Ray Braswell |
| Listing VS Median (in Arrow Brooke Ph 4a) | |
Price: $359,900 low | high Med: $330,000 sqft: 2,146 low | high Med: 2,140 $ / sqft: $168 low | high Med: $154 On site: 159 low | high Med: 90 | |
 Listings courtesy of Austin Board of REALTORS® MLS as distributed by MLS GRID.
Based on information submitted to the MLS GRID as of All data is obtained from various sources and may not have been verified by broker or MLS GRID. Supplied Open House Information is subject to change without notice. All information should be independently reviewed and verified for accuracy. Properties may or may not be listed by the office/agent presenting the information.
The Digital Millennium Copyright Act of 1998, 17 U.S.C. § 512 (the “DMCA”) provides recourse for copyright owners who believe that material appearing on the Internet infringes their rights under U.S. copyright law. If you believe in good faith that any content or material made available in connection with our website or services infringes your copyright, you (or your agent) may send us a notice requesting that the content or material be removed, or access to it blocked. Notices must be sent in writing by email to DMCAnotice@MLSGrid.com.
“The DMCA requires that your notice of alleged copyright infringement include the following information: (1) description of the copyrighted work that is the subject of claimed infringement; (2) description of the alleged infringing content and information sufficient to permit us to locate the content; (3) contact information for you, including your address, telephone number and email address; (4) a statement by you that you have a good faith belief that the content in the manner complained of is not authorized by the copyright owner, or its agent, or by the operation of any law; (5) a statement by you, signed under penalty of perjury, that the information in the notification is accurate and that you have the authority to enforce the copyrights that are claimed to be infringed; and (6) a physical or electronic signature of the copyright owner or a person authorized to act on the copyright owner’s behalf. Failure to include all of the above information may result in the delay of the processing of your complaint.
