

3113 Westador Drive,Arlington, TX 76015
Arlington, TX 76015

Description
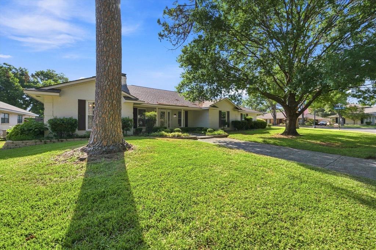
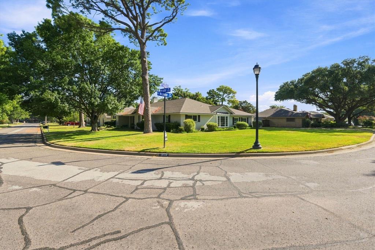
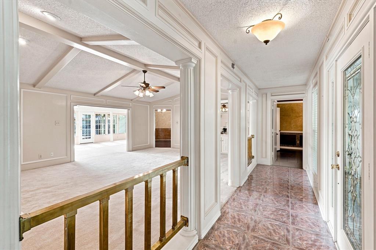
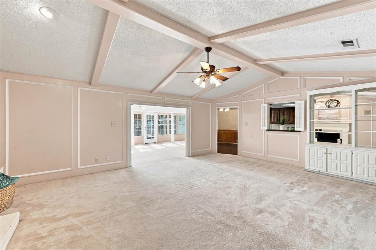
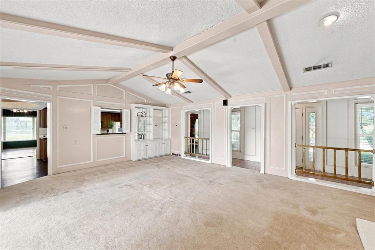
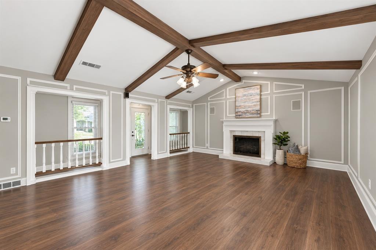
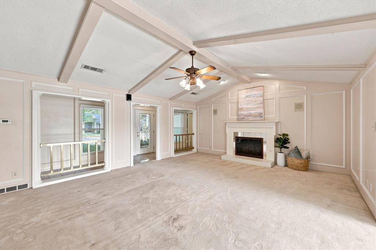
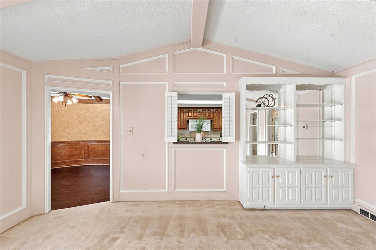
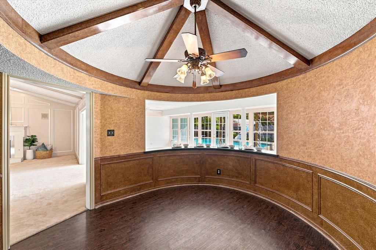
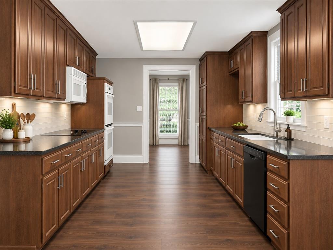
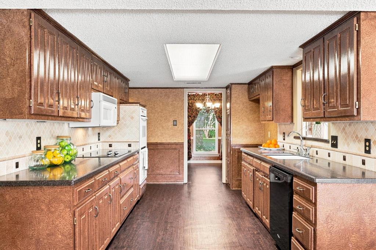
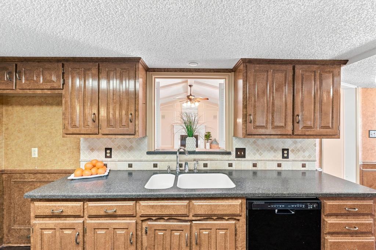
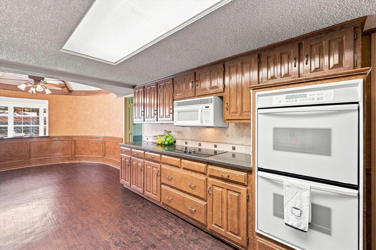
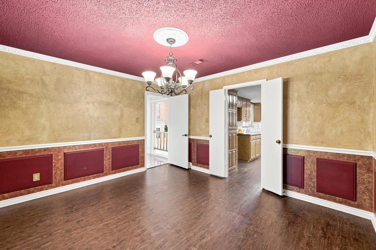
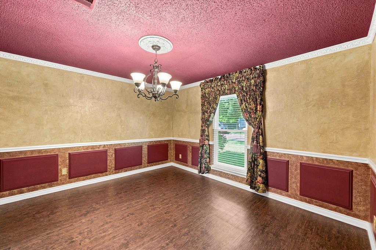
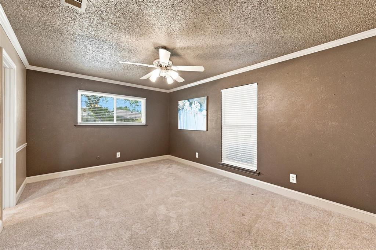
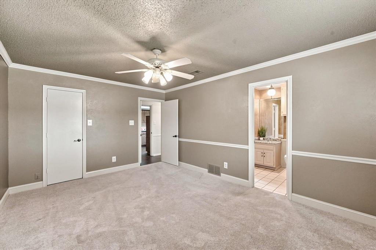
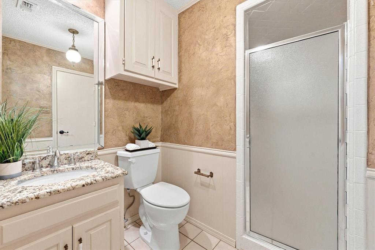
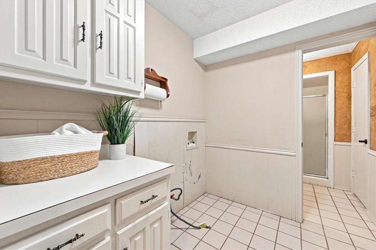
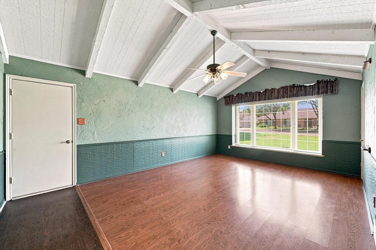
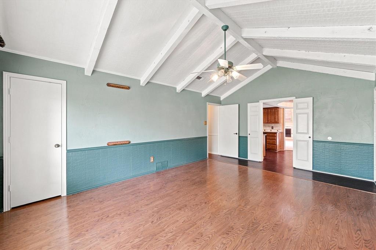
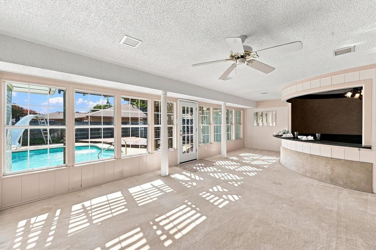
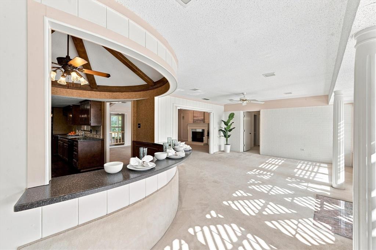
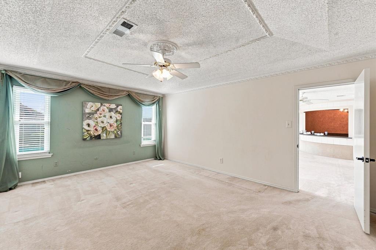
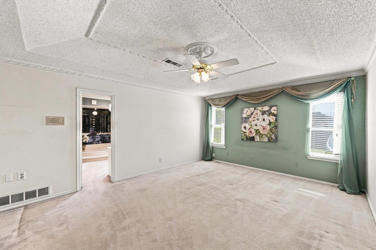
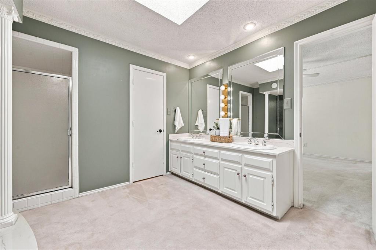
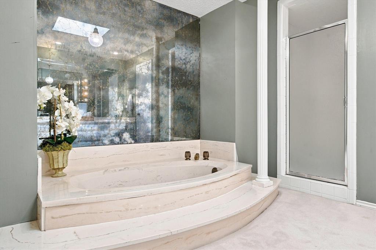
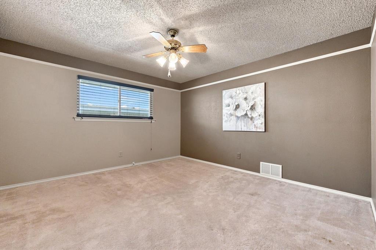
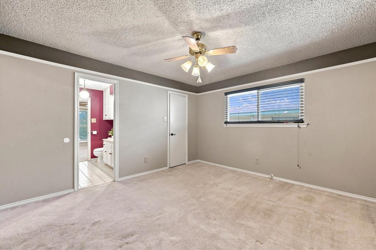
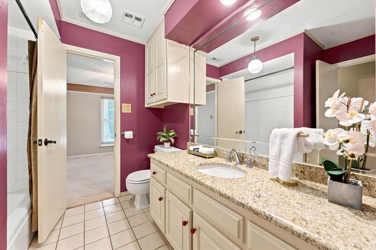
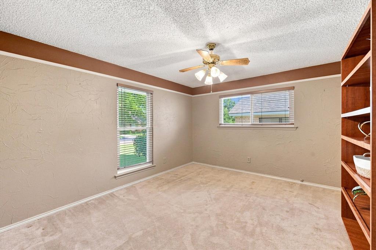
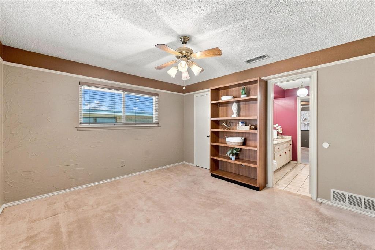
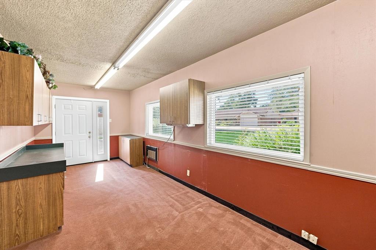
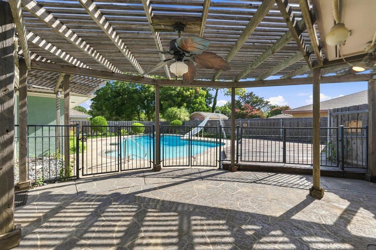
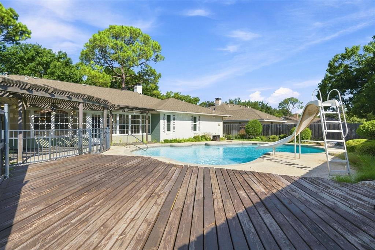
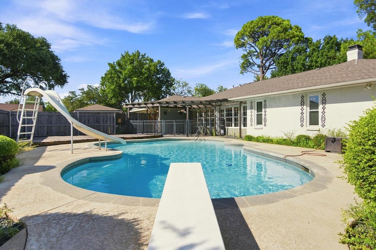
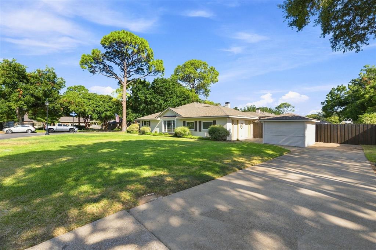
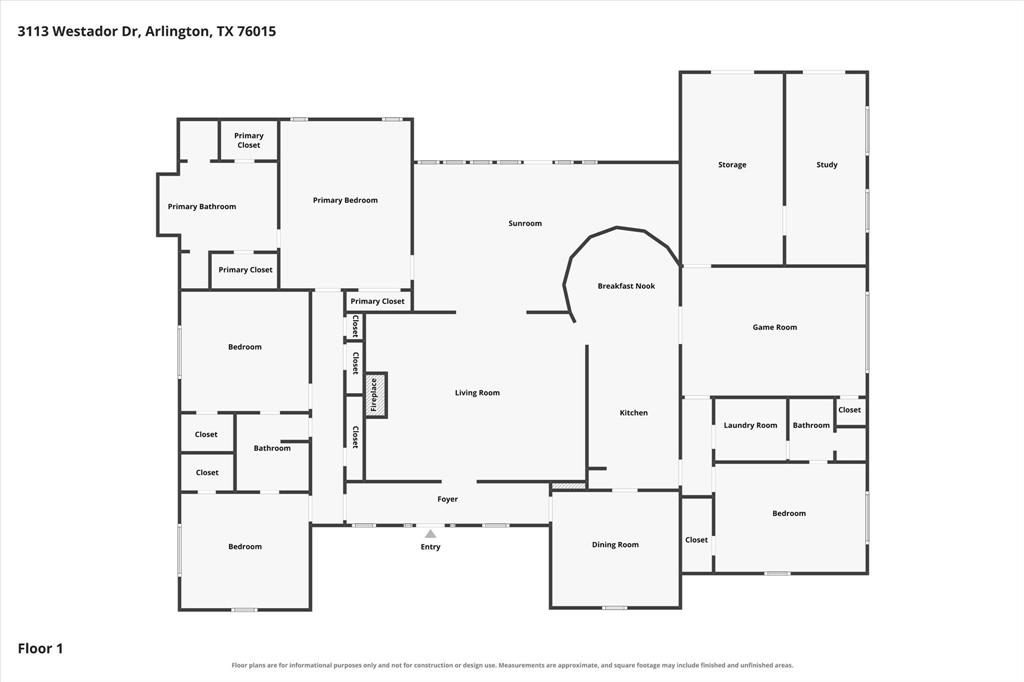
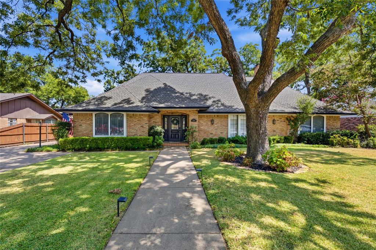
Make it your own! Well built and maintained home with tons of space, classic custom design, and a layout that works especially well for multi generational living. Sitting on an oversized corner lot, the home has wonderful curb appeal. Guests approach under the canopy of trees to the wide, covered front porch. The leaded glass door opens to the foyer revealing the full view of the entry, main living area with gas fireplace and a vaulted ceiling, and continues all the way to the large sunroom that is lined with windows providing them with a glimpse of the cool blue water of the pool. To the right is entertainment central which includes a formal dining room, kitchen and a legit game room plus a separate bedroom with ensuite bath. The curved breakfast bar could easily accommodate additional seating for six. To the left are the main bedrooms providing privacy from the party. The primary suite has an ensuite bath featuring two sinks, a garden tub, separate shower, and walk in closets. The two large secondary bedrooms share a Jack and Jill bath with plenty of counter space, a shower tub combo, and built in cabinets. All bedrooms include blinds and ceiling fans. Outside, the pergola provides shade to enjoy the pool, which is surrounded by a wrought iron gate and features a slide and diving board. The garage has been closed in and divided space for an office, hobby or workout room. A storage shed in the driveway has electrical and was previously used as a small workshop. This home offers a lot of space, a classic layout, and plenty of potential for someone looking for a place to make their own.
Details
| MLS # | 21366813 |
|---|---|
| Listing Type | For Sale |
| Style | House |
| Sub-Type | Resale |
| Status | Active |
| Year | 1973 |
| Days On Site | 27 |
| Listing Provided By | ARC Realty DFW | Kelsey Hicks |
Features
| Bed(s) | 4 |
|---|---|
| Bath(s) | 3 Total |
| SQ Feet | 3,177 |
| Pool | Yes |
| Story(s) | 1 |
| Acreage | 0.22 |
Interior
| Room Count | 12 |
|---|---|
| Cooling | Ceiling Fan(s), Central Air, Electric |
| Heating | Central, Electric, Fireplace(s) |
| Interior Features | Built-in Features, Cable TV Available, Decorative Lighting, Eat-in Kitchen, Granite Counters, High Speed Internet Available, In-Law Suite Floorplan, Open Floorplan, Paneling, Walk-In Closet(s) |
| Window Features | Window Coverings |
| Appliances | Dishwasher, Disposal, Electric Cooktop, Microwave, Double Oven |
| Fireplace Features | Gas Starter, Living Room |
Exterior
| Exterior Features | Covered Patio/Porch, Rain Gutters, Storage |
|---|---|
| Roof | Composition |
| Security Features | Smoke Detector(s) |
| Construction Materials | Brick |
| Foundation Details | Slab |
| Lot Features | Corner Lot, Sprinkler System |
Parking
| Garage Yn | 0 |
|---|---|
| Attached Garage Yn | 0 |
| Parking Features | Converted Garage, Driveway |
Utilities
| Utilities | City Sewer, City Water |
|---|
Location
| Community Features | Curbs |
|---|
Taxes
| Unexempt Taxes | 8186 |
|---|---|
| Tax Lot | 16 |
| Tax Block | 2 |
| Tax Legal Description | WESTADOR ADDITION BLOCK 2 LOT 16 |
Area Information
| State | TX |
|---|---|
| County | Tarrant |
| City | Arlington |
| Zip Code | 76015 |
| Area | Tarrant |
| Community Name | Westador Add |
| School District | Arlington ISD |
| Elementary School | Short |
| High School | Arlington |
| Listing VS Median (in Westador Add) | |
Price: $425,000 low | high Med: $425,000 sqft: 3,177 low | high Med: 3,177 $ / sqft: $134 low | high Med: $134 On site: 27 low | high Med: 27 | |
Request a showing
Request a showing
Contact
Learn More About This Property

| State | TX |
|---|---|
| County | Tarrant |
| City | Arlington |
| Zip Code | 76015 |
| Area | Tarrant |
| Community Name | Westador Add |
| School District | Arlington ISD |
| Elementary School | Short |
| High School | Arlington |
| Listing VS Median (in Westador Add) | |
Price: $425,000 low | high Med: $425,000 sqft: 3,177 low | high Med: 3,177 $ / sqft: $134 low | high Med: $134 On site: 27 low | high Med: 27 | |
 Listings courtesy of Austin Board of REALTORS® MLS as distributed by MLS GRID.
Based on information submitted to the MLS GRID as of All data is obtained from various sources and may not have been verified by broker or MLS GRID. Supplied Open House Information is subject to change without notice. All information should be independently reviewed and verified for accuracy. Properties may or may not be listed by the office/agent presenting the information.
The Digital Millennium Copyright Act of 1998, 17 U.S.C. § 512 (the “DMCA”) provides recourse for copyright owners who believe that material appearing on the Internet infringes their rights under U.S. copyright law. If you believe in good faith that any content or material made available in connection with our website or services infringes your copyright, you (or your agent) may send us a notice requesting that the content or material be removed, or access to it blocked. Notices must be sent in writing by email to DMCAnotice@MLSGrid.com.
“The DMCA requires that your notice of alleged copyright infringement include the following information: (1) description of the copyrighted work that is the subject of claimed infringement; (2) description of the alleged infringing content and information sufficient to permit us to locate the content; (3) contact information for you, including your address, telephone number and email address; (4) a statement by you that you have a good faith belief that the content in the manner complained of is not authorized by the copyright owner, or its agent, or by the operation of any law; (5) a statement by you, signed under penalty of perjury, that the information in the notification is accurate and that you have the authority to enforce the copyrights that are claimed to be infringed; and (6) a physical or electronic signature of the copyright owner or a person authorized to act on the copyright owner’s behalf. Failure to include all of the above information may result in the delay of the processing of your complaint.
