
 In-Person: 11/15 2:00 PM - 4:00 PM

Description
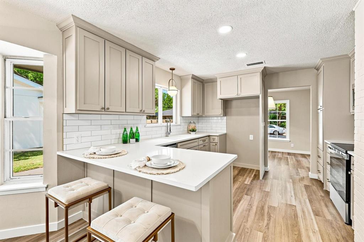
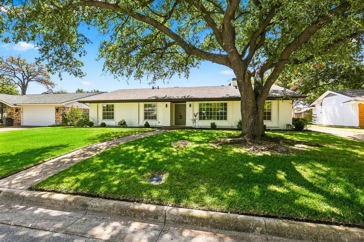
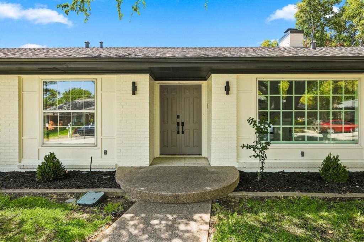
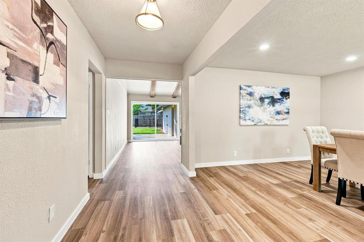
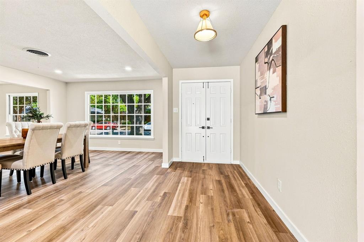
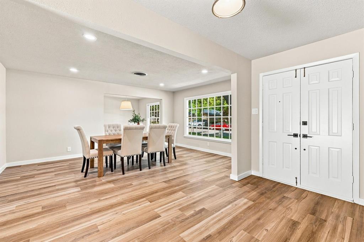
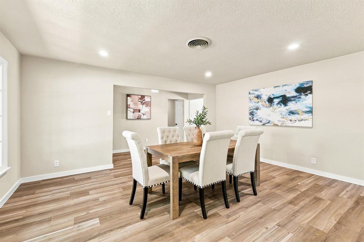
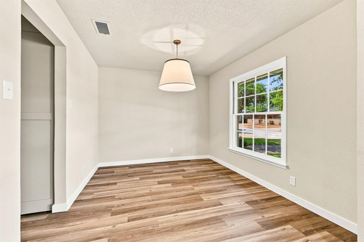
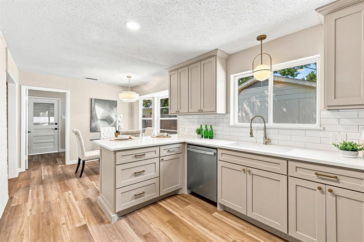
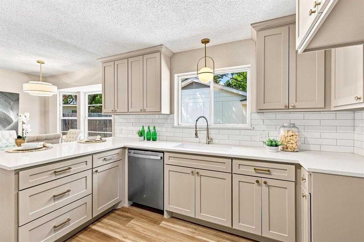
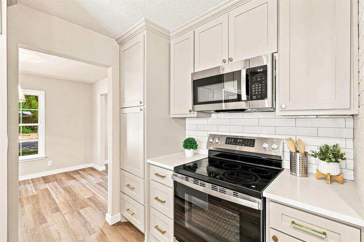
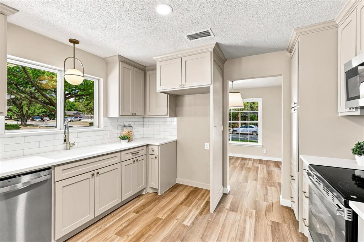
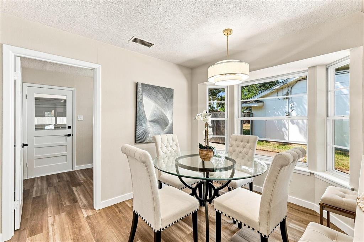
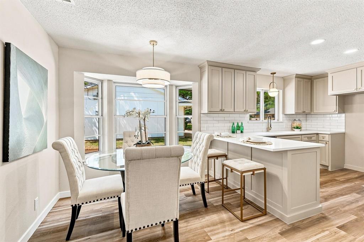
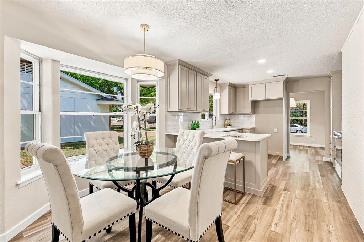
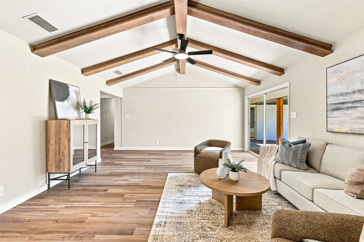
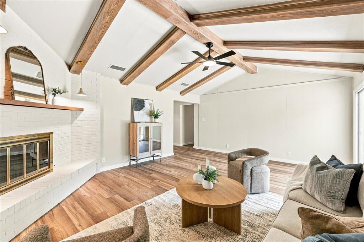
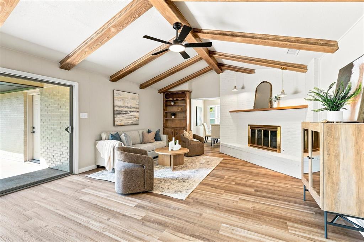
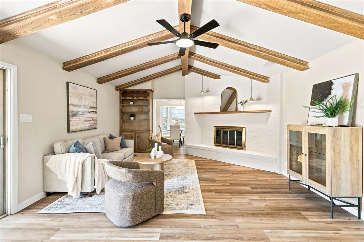
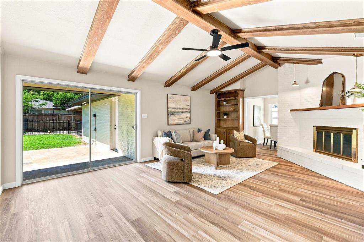
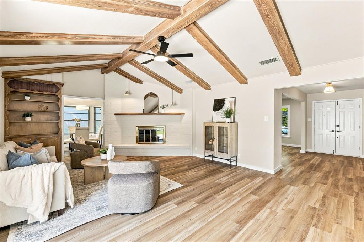
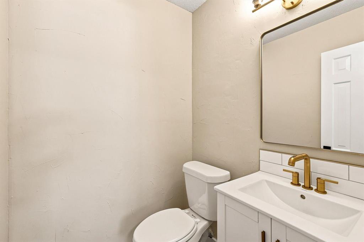
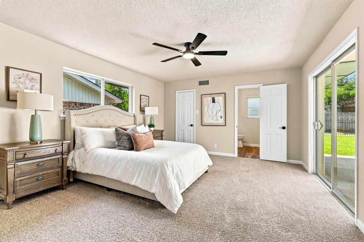
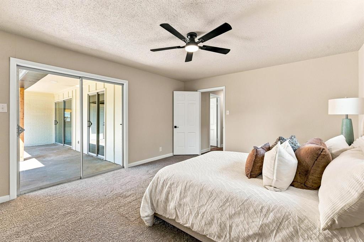
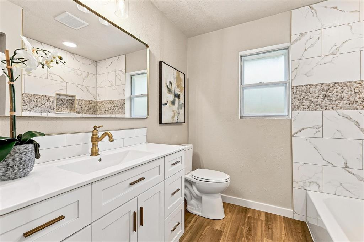
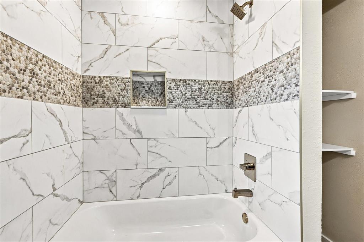
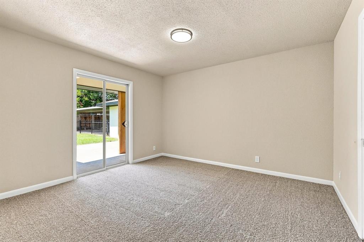
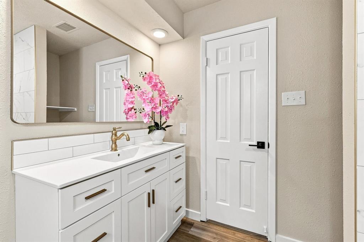
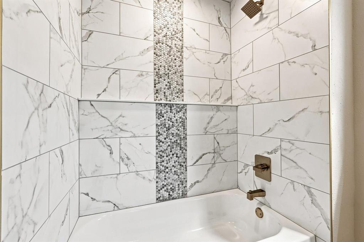
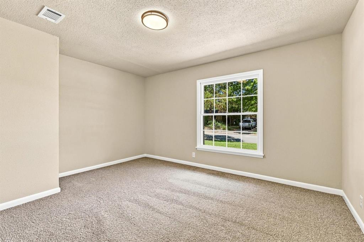
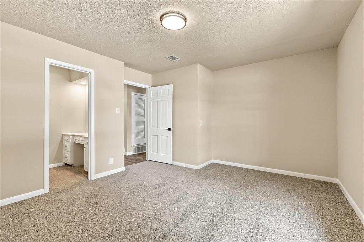
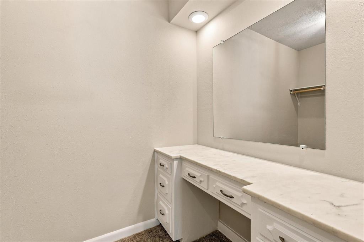
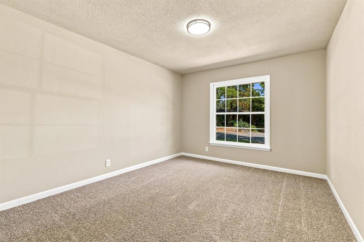
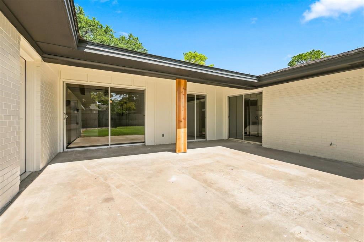
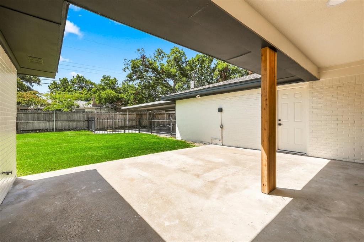
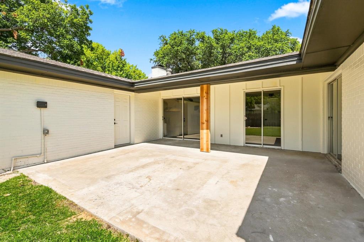
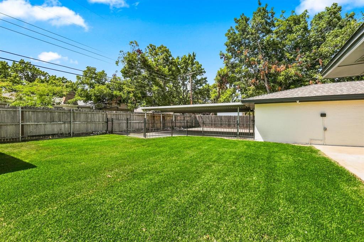
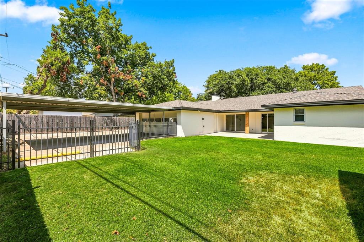
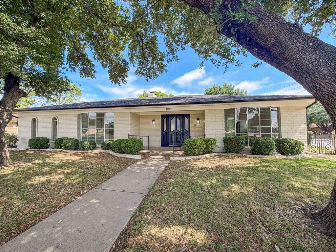
Previous buyers home sale contingency did not close. Back on the market at no fault to the sellers. Step inside and you'll immediately notice what makes this home special: an open, light-filled layout that feels welcoming from the moment you walk through the door. Natural light pours into the living spaces, highlighting the quality craftsmanship and thoughtful updates throughout the home. At the heart of the home, the beautifully renovated kitchen features custom cabinetry, abundant storage, and the functionality today's buyers are looking for. Whether you're preparing weeknight dinners, hosting holidays, or gathering with friends, this space was designed to bring people together. The flexible floorplan offers multiple living areas, giving everyone room to spread out. Create a formal sitting area, game room, media space, home office, or a combination that fits your lifestyle. The four oversized bedrooms provide plenty of room for family, guests, and everyday comfort, while the updated bathrooms add a fresh, modern feel throughout the home. Step outside to an inviting backyard with space for pets, play, gardening, or weekend cookouts. It's the kind of outdoor space that's easy to enjoy year-round. Located in highly regarded HEB ISD and zoned to LD Bell High School, this home combines comfort and convenience in one of the Mid-Cities' most desirable locations. With quick access to 121, 820, DFW Airport, Dallas, and Fort Worth, commuting and travel are simple, while shopping, dining, parks, and entertainment are just minutes away. This isn't just a beautifully updated home. It's a home designed for the way people live today, with the space, flexibility, and location that are increasingly hard to find.
Details
| MLS # | 21382020 |
|---|---|
| Listing Type | For Sale |
| Style | House |
| Sub-Type | Resale |
| Status | Active |
| Year | 1963 |
| Days On Site | 61 |
| Listing Provided By | LPT Realty, LLC | Joe McCalip |
Features
| Bed(s) | 4 |
|---|---|
| Bath(s) | 3 Total |
| SQ Feet | 2,437 |
| Garage | 2 |
| Car Port | Yes |
| Story(s) | 1 |
| Acreage | 0.22 |
Interior
| Room Count | 11 |
|---|---|
| Cooling | Ceiling Fan(s), Central Air, Electric |
| Heating | Electric |
| Interior Features | Built-in Features, Cable TV Available, Decorative Lighting, Eat-in Kitchen, High Speed Internet Available, Open Floorplan, Paneling, Pantry, Walk-In Closet(s) |
| Window Features | Bay Window(s) |
| Appliances | Dishwasher, Disposal, Electric Range, Gas Water Heater, Microwave |
| Fireplace Features | Gas, Gas Logs |
Exterior
| Roof | Composition |
|---|---|
| Construction Materials | Brick |
| Foundation Details | Slab |
Parking
| Garage Yn | 1 |
|---|---|
| Attached Garage Yn | 1 |
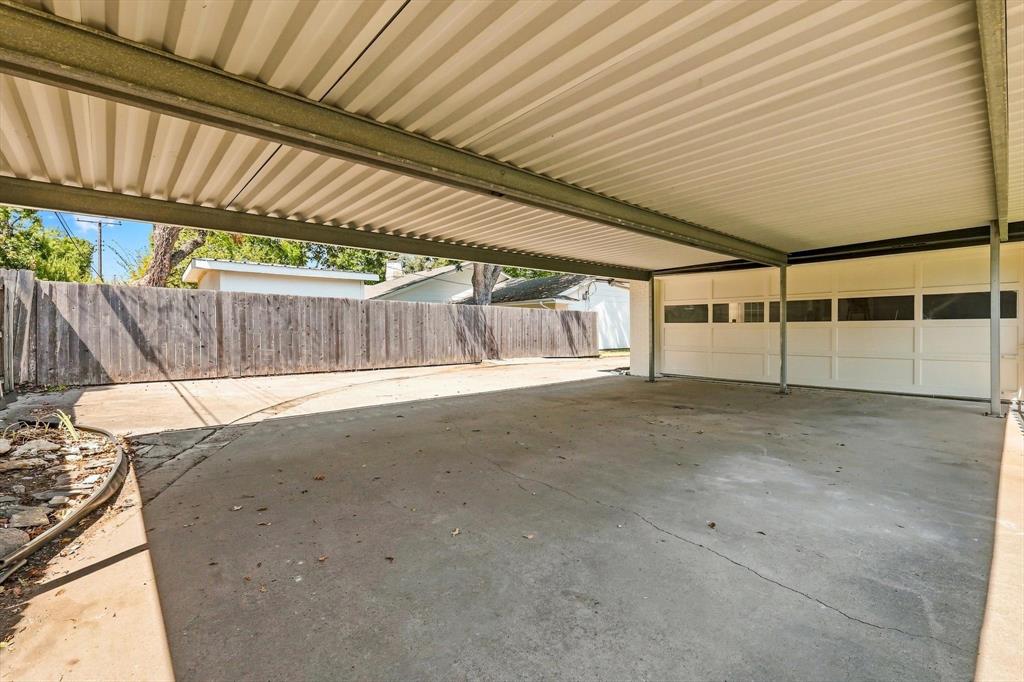
| Parking Features | Additional Parking, Attached Carport, Carport, Detached Carport, Driveway, Garage, Garage Double Door, Garage Faces Rear |
Utilities
| Utilities | City Sewer, City Water |
|---|
Taxes
| Unexempt Taxes | 4836 |
|---|---|
| Tax Lot | 8 |
| Tax Block | 26 |
| Tax Legal Description | MAYFAIR ADDITION-HURST BLOCK 26 LOT 8 |
Area Information
| State | TX |
|---|---|
| County | Tarrant |
| City | Hurst |
| Zip Code | 76054 |
| Area | Tarrant |
| Community Name | Mayfair Add |
| School District | Hurst-Euless-Bedford ISD |
| Elementary School | Shadyoaks |
| High School | Bell |
| Listing VS Median (in Mayfair Add) | |
Price: $454,900 low | high Med: $390,000 sqft: 2,437 low | high Med: 2,057 $ / sqft: $187 low | high Med: $190 On site: 61 low | high Med: 132 | |
Request a showing
Request a showing
Contact
Learn More About This Property

| Open House |
|---|
| In-Person 11/15 2:00 PM - 4:00 PM |
| State | TX |
|---|---|
| County | Tarrant |
| City | Hurst |
| Zip Code | 76054 |
| Area | Tarrant |
| Community Name | Mayfair Add |
| School District | Hurst-Euless-Bedford ISD |
| Elementary School | Shadyoaks |
| High School | Bell |
| Listing VS Median (in Mayfair Add) | |
Price: $454,900 low | high Med: $390,000 sqft: 2,437 low | high Med: 2,057 $ / sqft: $187 low | high Med: $190 On site: 61 low | high Med: 132 | |
 Listings courtesy of Austin Board of REALTORS® MLS as distributed by MLS GRID.
Based on information submitted to the MLS GRID as of All data is obtained from various sources and may not have been verified by broker or MLS GRID. Supplied Open House Information is subject to change without notice. All information should be independently reviewed and verified for accuracy. Properties may or may not be listed by the office/agent presenting the information.
The Digital Millennium Copyright Act of 1998, 17 U.S.C. § 512 (the “DMCA”) provides recourse for copyright owners who believe that material appearing on the Internet infringes their rights under U.S. copyright law. If you believe in good faith that any content or material made available in connection with our website or services infringes your copyright, you (or your agent) may send us a notice requesting that the content or material be removed, or access to it blocked. Notices must be sent in writing by email to DMCAnotice@MLSGrid.com.
“The DMCA requires that your notice of alleged copyright infringement include the following information: (1) description of the copyrighted work that is the subject of claimed infringement; (2) description of the alleged infringing content and information sufficient to permit us to locate the content; (3) contact information for you, including your address, telephone number and email address; (4) a statement by you that you have a good faith belief that the content in the manner complained of is not authorized by the copyright owner, or its agent, or by the operation of any law; (5) a statement by you, signed under penalty of perjury, that the information in the notification is accurate and that you have the authority to enforce the copyrights that are claimed to be infringed; and (6) a physical or electronic signature of the copyright owner or a person authorized to act on the copyright owner’s behalf. Failure to include all of the above information may result in the delay of the processing of your complaint.
