
 Price Reduced Listing
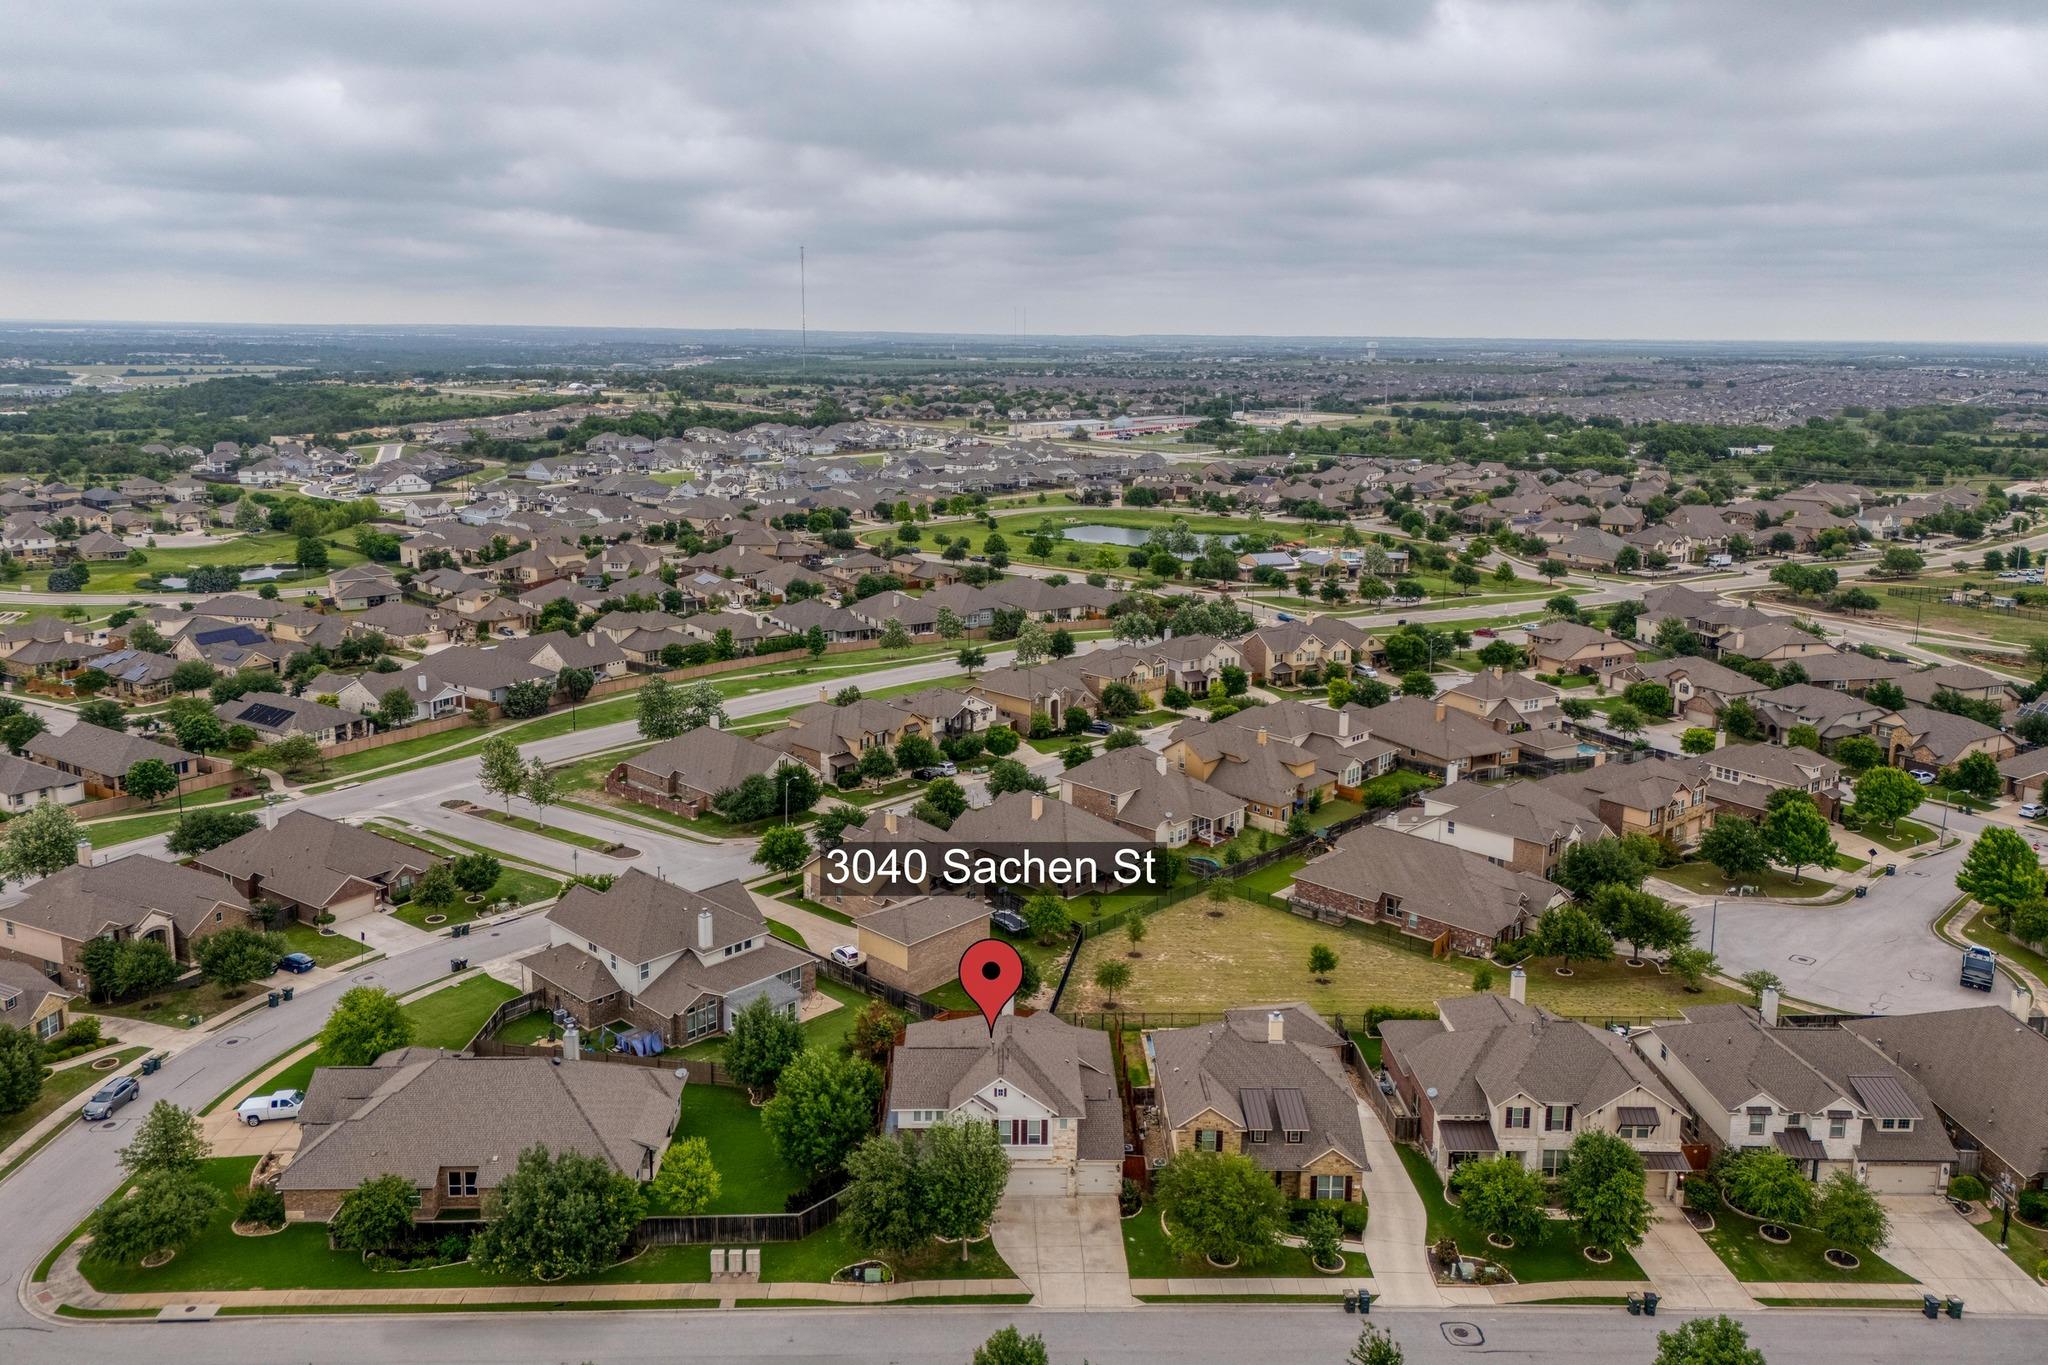
3040 Sachen St,Georgetown, TX 78626
Georgetown, TX 78626



Description
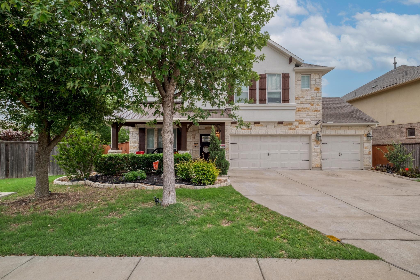
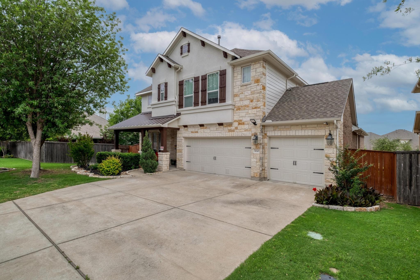
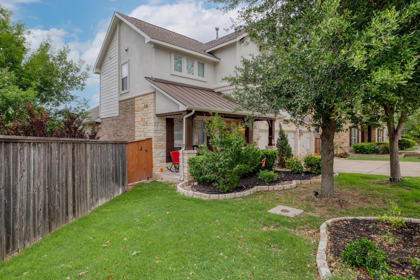
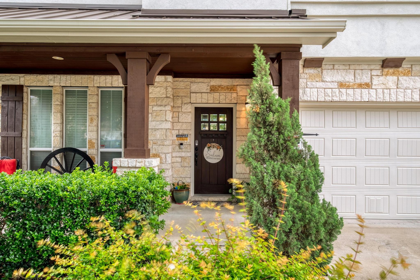
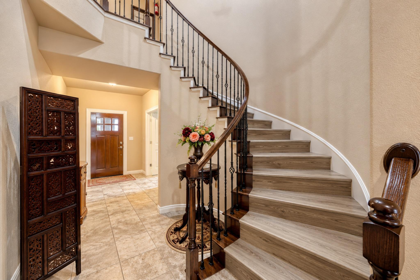
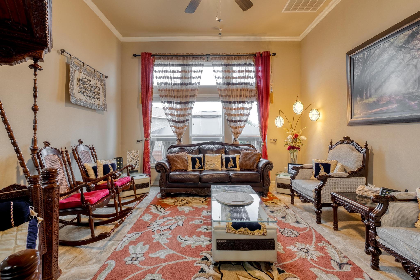
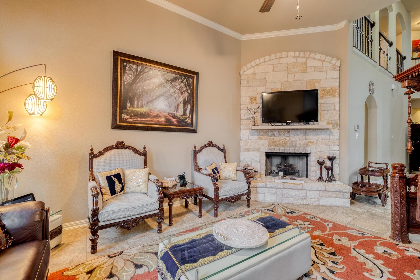
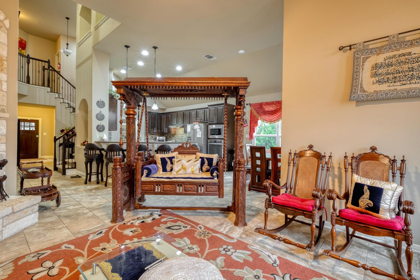
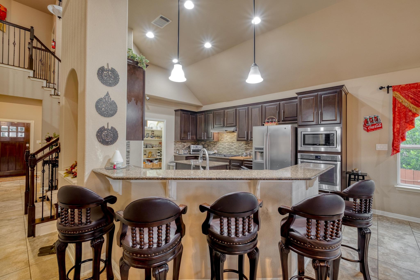
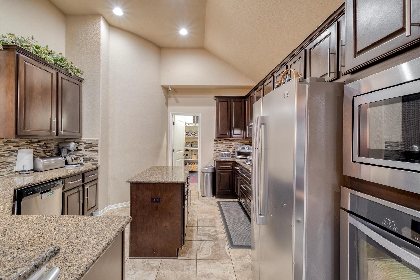
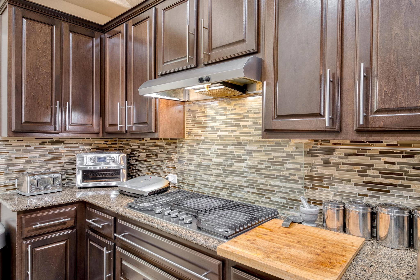
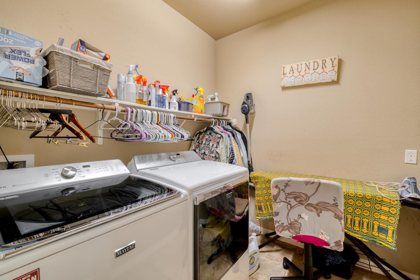
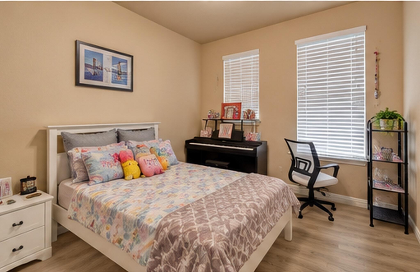
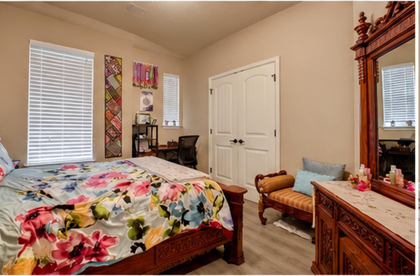
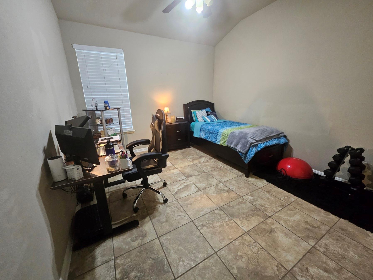
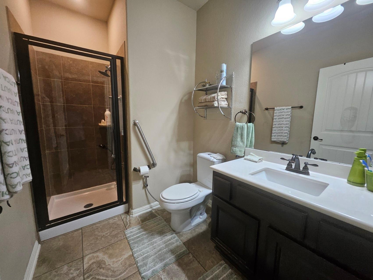
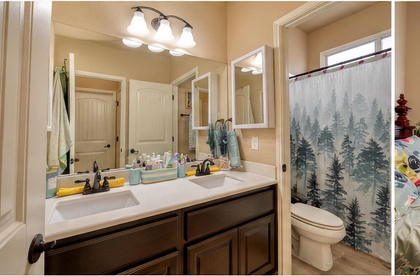
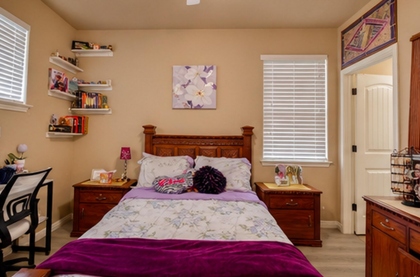
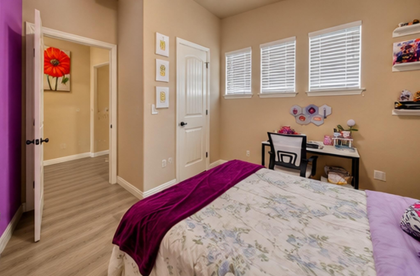
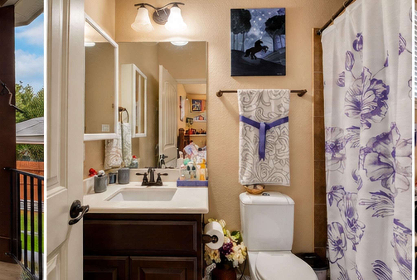
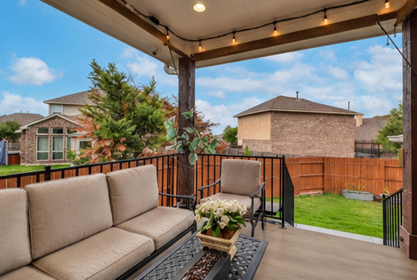
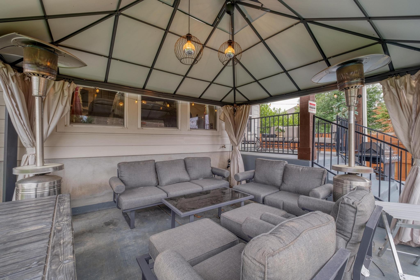
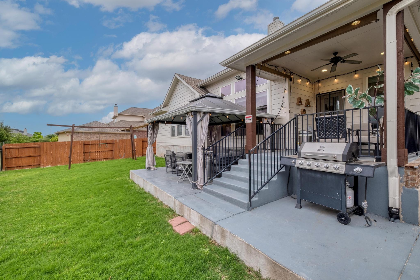
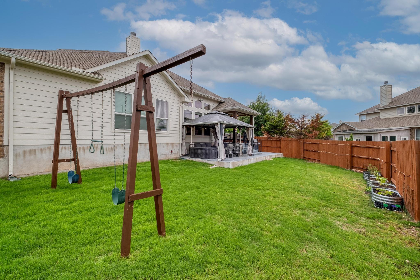
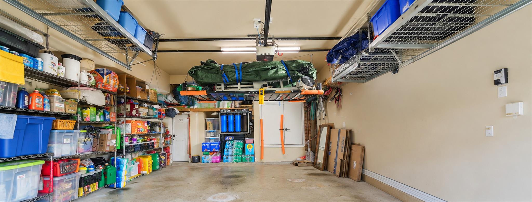
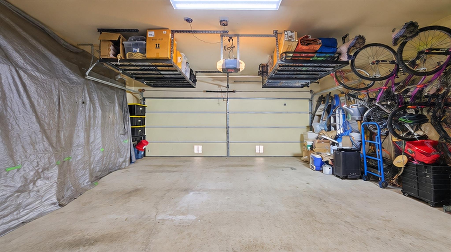
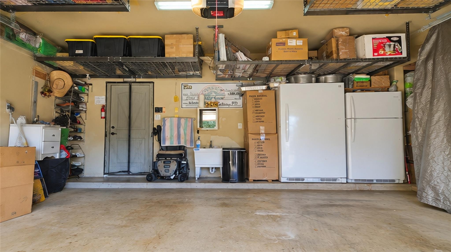
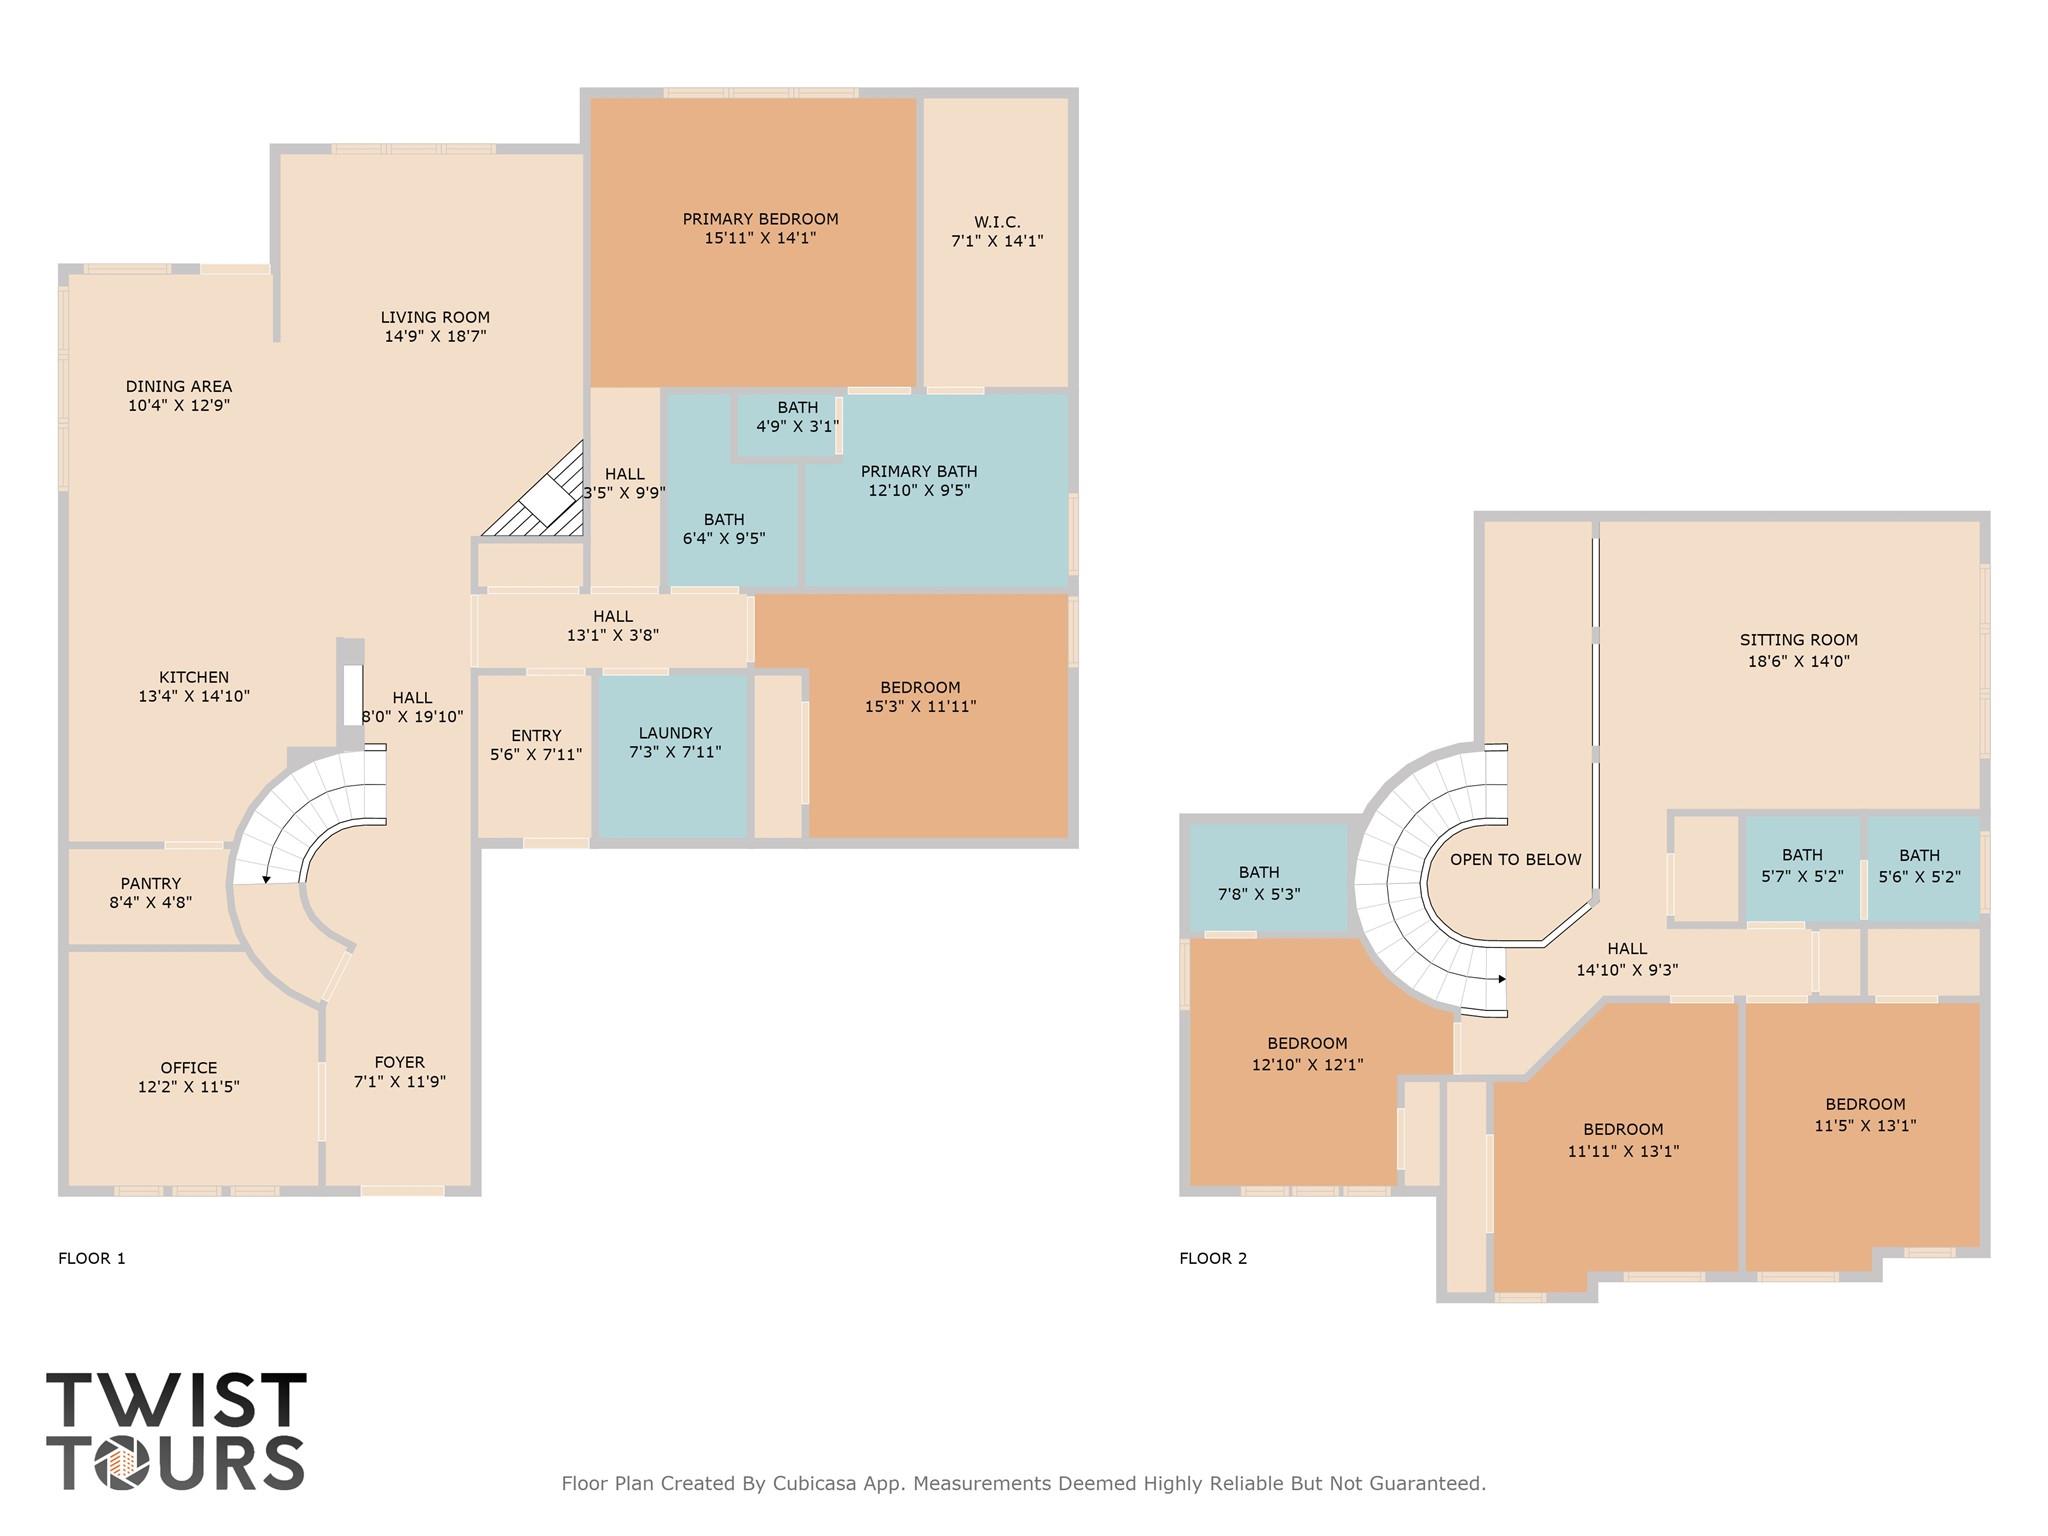
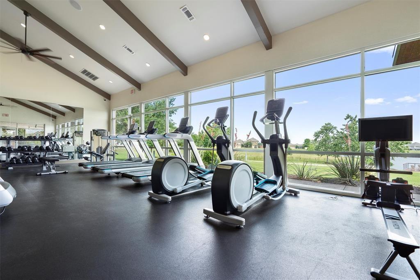
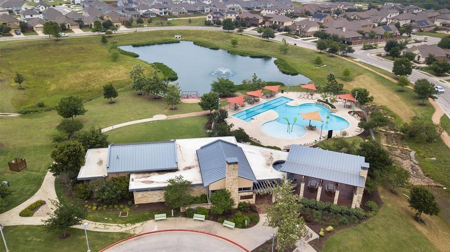
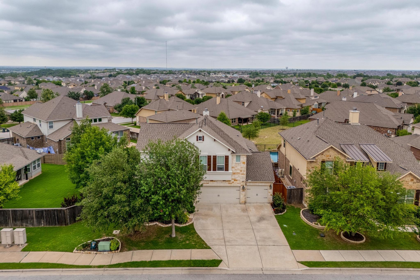
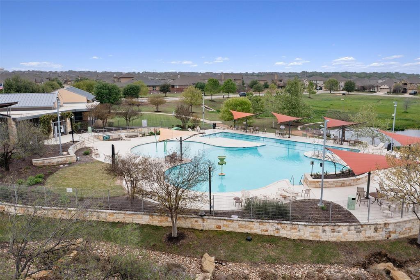
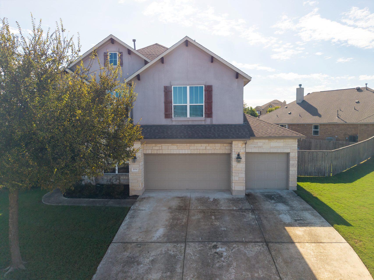
Discover the perfect blend of elegance, comfort, and energy efficiency in this beautiful Centera home in the sought-after Teravista community! The spacious kitchen features upgraded appliances and opens to the inviting family room, ideal for everyday living and entertaining. The home offers five generously sized bedrooms and a dedicated office, with three bedrooms on the main level and two upstairs. The primary suite features a spacious walk-in shower, three windows overlooking the backyard and greenbelt, a wired data connection, a privacy window above the tub, a separate enclosed toilet area, a medicine cabinet, and attic access. An additional main-level bedroom offers ample closet space and access to a full bathroom. Upstairs, enjoy a versatile game room, a spacious bedroom with a private bathroom and closet, and two additional bedrooms sharing a full bathroom. Notable upgrades include overhead garage storage with a power lift, whole-house water conditioning, water softener, reverse osmosis filtration, an upgraded gas/wood-burning fireplace, and EV-ready electrical conduit for future electric vehicle charger installation. Additional features include a full sprinkler system, generator connection, covered gazebo with curtains, patio misting system, security cameras, powered storage lift in the third garage, concrete walkway to the backyard playscape, and freshly painted exterior. The refrigerator, washer, and dryer are included! Located across from a community walking trail, the home offers access to Teravista's golf courses, pools, parks, and trails. Carver Elementary School is just blocks away. Enjoy spacious living, extensive upgrades, and an exceptional Teravista location! Disclosure: Owner is a licensed real estate license holder.
Details
| MLS # | 2579781 |
|---|---|
| Listing Type | For Sale |
| Style | House |
| HOA Dues | $91 |
| Sub-Type | Resale |
| Status | Active |
| Year | 2015 |
| Days On Site | 26 |
| Listing Provided By | eXp Realty LLC | Mike Iqbal |
Features
| Bed(s) | 6 |
|---|---|
| Bath(s) | 4 Total |
| SQ Feet | 3,200 |
| Garage | 3 |
| Story(s) | 2 |
| Acreage | 0.16 |
| Water Front | Yes |
| Property View | Lake, Park, Greenbelt, Trees, Wood |
Interior
| Interior Features | Breakfast Bar, Ceiling Fan(s), Chandelier, Eat-in Kitchen, High Speed Internet, Kitchen Island, Pantry, Primary Bedroom on Main, Smart Home, Storage, Study/Home Office, Walk-In Closet(s), Wired for Data |
|---|---|
| Cooling | Ceiling Fan(s), Central Air, Dual, Electric, ENERGY STAR Qualified Equipment, Exhaust Fan, Whole House Fan |
| Heating | Central, ENERGY STAR Qualified Equipment, Exhaust Fan, Fireplace(s), Hot Water, Natural Gas, Wood |
| Appliances | Built-In Electric Oven, Built-In Gas Range, Built-In Oven(s), Cooktop, Dishwasher, Dryer, ENERGY STAR Qualified Appliances, ENERGY STAR Qualified Refrigerator, ENERGY STAR Qualified Washer, ENERGY STAR Qualified Water Heater, Exhaust Fan, Gas Cooktop, Microwave, RNGHD, Free-Standing Refrigerator, Vented Exhaust Fan, Washer/Dryer, Water Heater, Water Purifier Owned, Water Softener Owned |
| Fireplace Features | Family Room, Gas, Gas Log, Glass Doors, Masonry, Metal, Wood Burning |
| Fireplaces Total | 1 |
| Window Features | Double Pane Windows, ENERGY STAR Qualified Windows, Screens |
| Flooring | Tile, Wood |
Exterior
| Exterior Features | Garden, Gas Grill, Gutters Full, Lighting, Misting System, Outdoor Grill, Playground, Private Yard |
|---|---|
| Roof | Shingle |
| Foundation Details | Slab |
| Lot Features | Back Yard |
| Patio And Porch Features | Covered, Deck, Patio, Screened, Side Porch |
| Fencing | Back Yard, Full, Gate, Partial, Split Rail, Wood |
| Construction Materials | Brick, Hardi Plank Type, Cement Siding, Stone, Stucco |
| Security Features | Fire Alarm, Security System Owned, Smoke Detector(s), Window Bars with Quick Release |
Parking
| Parking Features | Driveway, Garage, Garage Door Opener, Garage Faces Front, Lighted, Storage |
|---|---|
| Garage Spaces | 3 |
Utilities
| Utilities | Cable Available, Electricity Connected, High Speed Internet, Natural Gas Connected, Underground Utilities, Water Connected |
|---|---|
| Sewer | Public Sewer |
Other
| List Aor | Austin Board Of Realtors |
|---|
Taxes
| Property | 10829 |
|---|
Area Information
| State | TX |
|---|---|
| County | Williamson |
| City | Georgetown |
| Zip Code | 78626 |
| Area | GTE |
| Community Name | Teravista Sec 313 Ph 2 |
| School District | Georgetown ISD |
| Elementary School | James E Mitchell |
| High School | East View |
| Listing VS Median (in Teravista Sec 313 Ph 2) | |
Price: $565,000 low | high Med: $390,900 sqft: 3,200 low | high Med: 2,298 $ / sqft: $177 low | high Med: $170 On site: 26 low | high Med: 103 | |
Request a showing
Request a showing
 Listings courtesy of Austin Board of REALTORS® MLS as distributed by MLS GRID.
Based on information submitted to the MLS GRID as of November 12, 2026 at 10:58:02 PM PST All data is obtained from various sources and may not have been verified by broker or MLS GRID. Supplied Open House Information is subject to change without notice. All information should be independently reviewed and verified for accuracy. Properties may or may not be listed by the office/agent presenting the information.
The Digital Millennium Copyright Act of 1998, 17 U.S.C. § 512 (the “DMCA”) provides recourse for copyright owners who believe that material appearing on the Internet infringes their rights under U.S. copyright law. If you believe in good faith that any content or material made available in connection with our website or services infringes your copyright, you (or your agent) may send us a notice requesting that the content or material be removed, or access to it blocked. Notices must be sent in writing by email to DMCAnotice@MLSGrid.com.
“The DMCA requires that your notice of alleged copyright infringement include the following information: (1) description of the copyrighted work that is the subject of claimed infringement; (2) description of the alleged infringing content and information sufficient to permit us to locate the content; (3) contact information for you, including your address, telephone number and email address; (4) a statement by you that you have a good faith belief that the content in the manner complained of is not authorized by the copyright owner, or its agent, or by the operation of any law; (5) a statement by you, signed under penalty of perjury, that the information in the notification is accurate and that you have the authority to enforce the copyrights that are claimed to be infringed; and (6) a physical or electronic signature of the copyright owner or a person authorized to act on the copyright owner’s behalf. Failure to include all of the above information may result in the delay of the processing of your complaint.
Contact
Learn More About This Property

| State | TX |
|---|---|
| County | Williamson |
| City | Georgetown |
| Zip Code | 78626 |
| Area | GTE |
| Community Name | Teravista Sec 313 Ph 2 |
| School District | Georgetown ISD |
| Elementary School | James E Mitchell |
| High School | East View |
| Listing VS Median (in Teravista Sec 313 Ph 2) | |
Price: $565,000 low | high Med: $390,900 sqft: 3,200 low | high Med: 2,298 $ / sqft: $177 low | high Med: $170 On site: 26 low | high Med: 103 | |
Listings courtesy of Austin Board of REALTORS® MLS as distributed by MLS GRID.
Based on information submitted to the MLS GRID as of All data is obtained from various sources and may not have been verified by broker or MLS GRID. Supplied Open House Information is subject to change without notice. All information should be independently reviewed and verified for accuracy. Properties may or may not be listed by the office/agent presenting the information.
The Digital Millennium Copyright Act of 1998, 17 U.S.C. § 512 (the “DMCA”) provides recourse for copyright owners who believe that material appearing on the Internet infringes their rights under U.S. copyright law. If you believe in good faith that any content or material made available in connection with our website or services infringes your copyright, you (or your agent) may send us a notice requesting that the content or material be removed, or access to it blocked. Notices must be sent in writing by email to DMCAnotice@MLSGrid.com.
“The DMCA requires that your notice of alleged copyright infringement include the following information: (1) description of the copyrighted work that is the subject of claimed infringement; (2) description of the alleged infringing content and information sufficient to permit us to locate the content; (3) contact information for you, including your address, telephone number and email address; (4) a statement by you that you have a good faith belief that the content in the manner complained of is not authorized by the copyright owner, or its agent, or by the operation of any law; (5) a statement by you, signed under penalty of perjury, that the information in the notification is accurate and that you have the authority to enforce the copyrights that are claimed to be infringed; and (6) a physical or electronic signature of the copyright owner or a person authorized to act on the copyright owner’s behalf. Failure to include all of the above information may result in the delay of the processing of your complaint.
