

3015 Goldenrod Drive,Lancaster, TX 75134
Lancaster, TX 75134




Description
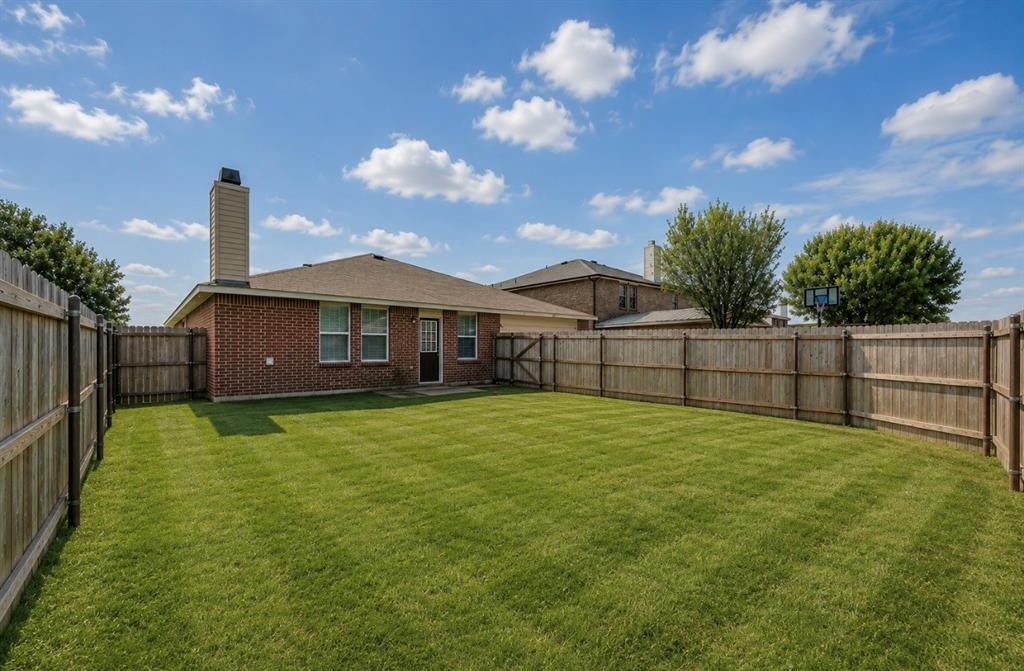
Welcome Home! Step inside this spacious and versatile home, thoughtfully designed for both everyday living and entertaining. Featuring two generous living areas, a formal dining room, and a separate breakfast nook, there's plenty of room to host family and friends or create spaces that fit your lifestyle. The flexible floor plan offers endless possibilities, whether you're looking for a home office, playroom, workout space, or reading nook. Large windows fill the home with natural light, making it perfect for indoor plants and creating a warm, inviting atmosphere. The spacious kitchen offers abundant counter space, ample cabinetry, and an oversized walk-in pantry, providing plenty of storage for all your cooking essentials. Conveniently located near schools, shopping, restaurants, parks, and major commuter routes, this home combines comfort with everyday convenience. Qualified buyers may also be eligible for a special financing program offering $0 down payment and up to $7,500 toward closing costs. Contact the listing agent for eligibility requirements and additional details. Please Note: Some listing photos have been virtually staged to showcase the home's furnishing possibilities and full potential. Furnishings shown are for illustrative purposes only.
Details
| MLS # | 21314613 |
|---|---|
| Listing Type | For Sale |
| Style | House |
| Sub-Type | Resale |
| Status | Pending |
| Year | 2006 |
| Days On Site | 73 |
| Listing Provided By | Great Western Realty | Jeremy Earnest |
Features
| Bed(s) | 3 |
|---|---|
| Bath(s) | 2 Total |
| SQ Feet | 1,974 |
| Garage | 2 |
| Story(s) | 1 |
| Acreage | 0.17 |
Interior
| Room Count | 5 |
|---|---|
| Cooling | Central Air, Electric |
| Heating | Central, Electric |
| Interior Features | Double Vanity, Eat-in Kitchen, Walk-In Closet(s) |
| Appliances | Dishwasher, Electric Range, Microwave |
| Fireplace Features | Wood Burning |
Parking
| Garage Yn | 1 |
|---|---|
| Attached Garage Yn | 1 |
| Parking Features | Garage, On Street |
Utilities
| Utilities | City Sewer, City Water |
|---|
Taxes
| Unexempt Taxes | 6998 |
|---|---|
| Tax Lot | 21 |
| Tax Block | Y |
| Tax Legal Description | MEADOWVIEW PHASE 5 BLK Y LOT 21 |
Area Information
| State | TX |
|---|---|
| County | Dallas |
| City | Lancaster |
| Zip Code | 75134 |
| Area | Dallas |
| Community Name | Meadowview Ph 05 |
| School District | Lancaster ISD |
| Elementary School | Pleasant Run |
| High School | Lancaster |
| Listing VS Median (in Meadowview Ph 05) | |
Price: $264,500 low | high Med: $305,000 sqft: 1,974 low | high Med: 2,771 $ / sqft: $134 low | high Med: $110 On site: 73 low | high Med: 26 | |
Request a showing
Request a showing
Contact
Learn More About This Property

| State | TX |
|---|---|
| County | Dallas |
| City | Lancaster |
| Zip Code | 75134 |
| Area | Dallas |
| Community Name | Meadowview Ph 05 |
| School District | Lancaster ISD |
| Elementary School | Pleasant Run |
| High School | Lancaster |
| Listing VS Median (in Meadowview Ph 05) | |
Price: $264,500 low | high Med: $305,000 sqft: 1,974 low | high Med: 2,771 $ / sqft: $134 low | high Med: $110 On site: 73 low | high Med: 26 | |
 Listings courtesy of Austin Board of REALTORS® MLS as distributed by MLS GRID.
Based on information submitted to the MLS GRID as of All data is obtained from various sources and may not have been verified by broker or MLS GRID. Supplied Open House Information is subject to change without notice. All information should be independently reviewed and verified for accuracy. Properties may or may not be listed by the office/agent presenting the information.
The Digital Millennium Copyright Act of 1998, 17 U.S.C. § 512 (the “DMCA”) provides recourse for copyright owners who believe that material appearing on the Internet infringes their rights under U.S. copyright law. If you believe in good faith that any content or material made available in connection with our website or services infringes your copyright, you (or your agent) may send us a notice requesting that the content or material be removed, or access to it blocked. Notices must be sent in writing by email to DMCAnotice@MLSGrid.com.
“The DMCA requires that your notice of alleged copyright infringement include the following information: (1) description of the copyrighted work that is the subject of claimed infringement; (2) description of the alleged infringing content and information sufficient to permit us to locate the content; (3) contact information for you, including your address, telephone number and email address; (4) a statement by you that you have a good faith belief that the content in the manner complained of is not authorized by the copyright owner, or its agent, or by the operation of any law; (5) a statement by you, signed under penalty of perjury, that the information in the notification is accurate and that you have the authority to enforce the copyrights that are claimed to be infringed; and (6) a physical or electronic signature of the copyright owner or a person authorized to act on the copyright owner’s behalf. Failure to include all of the above information may result in the delay of the processing of your complaint.
