

2865 County Road 2310,Sulphur Springs, TX 75482
Sulphur Springs, TX 75482














Description
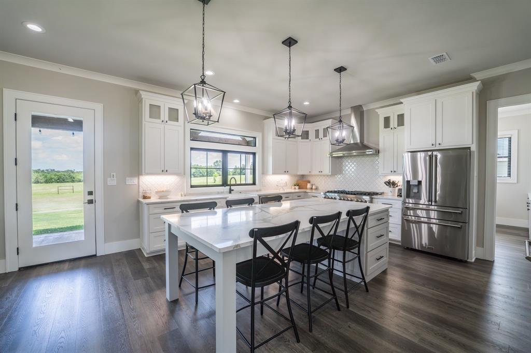
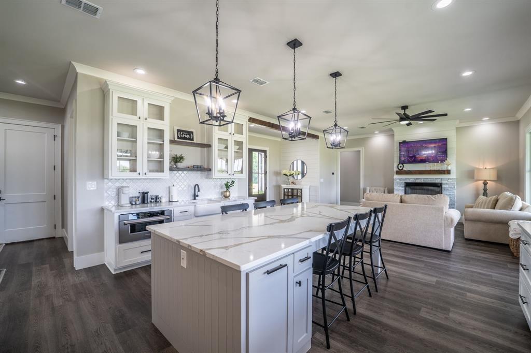
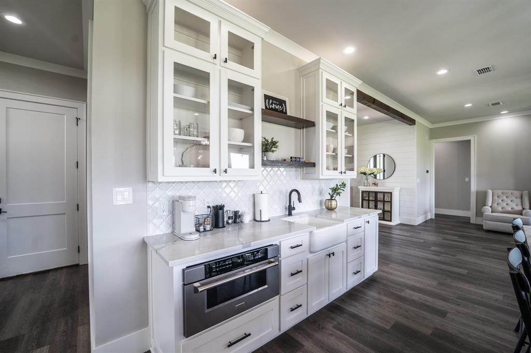
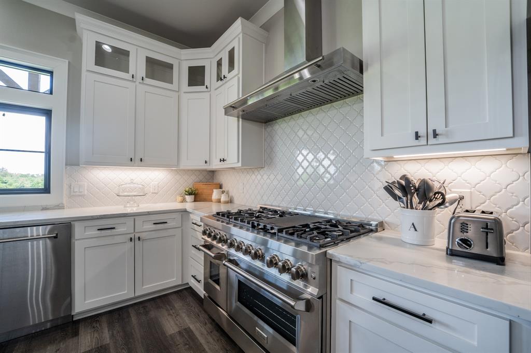
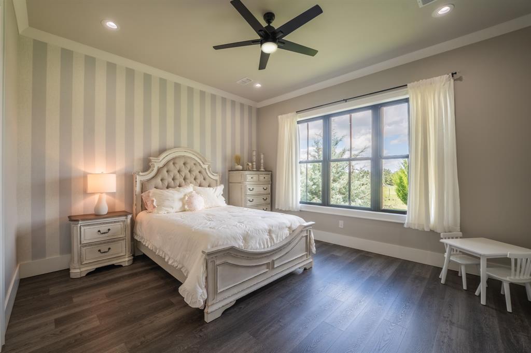
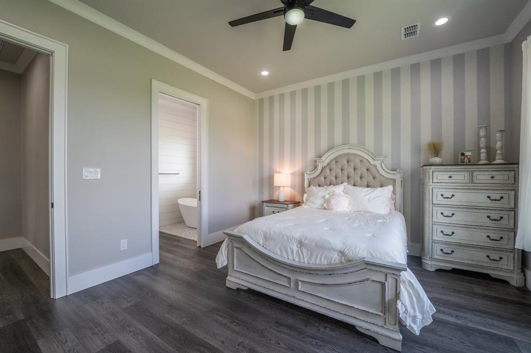
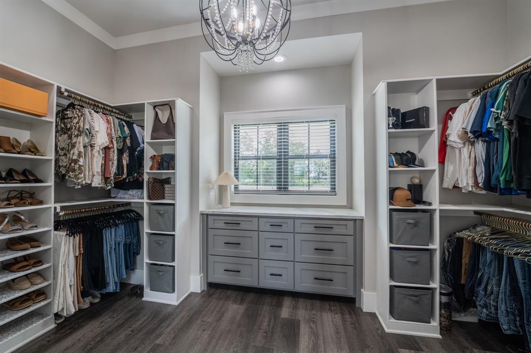
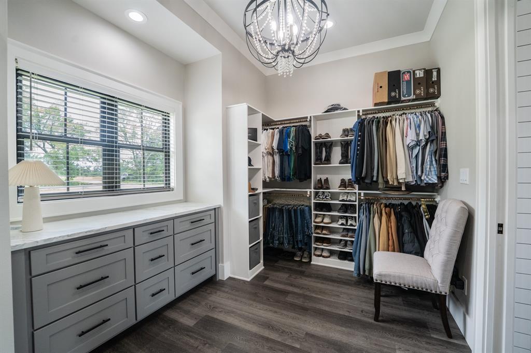
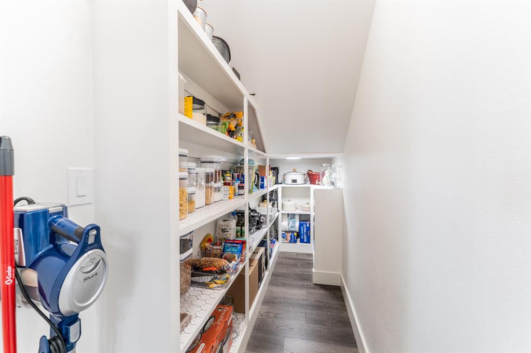
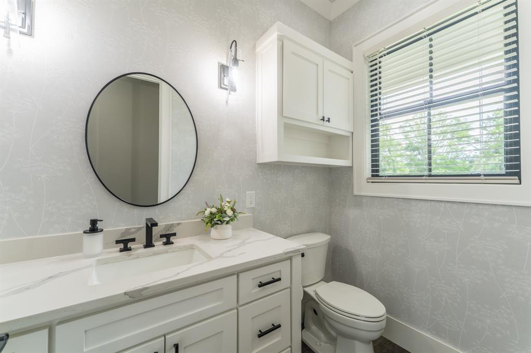
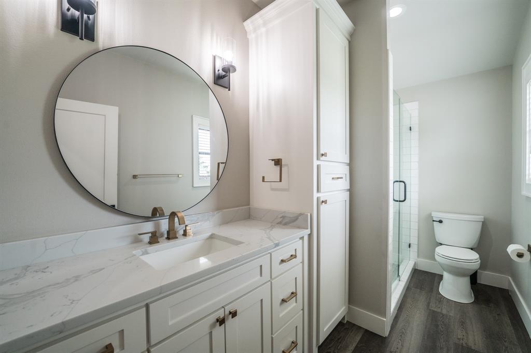
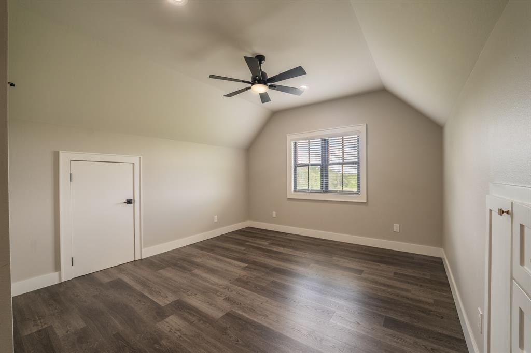
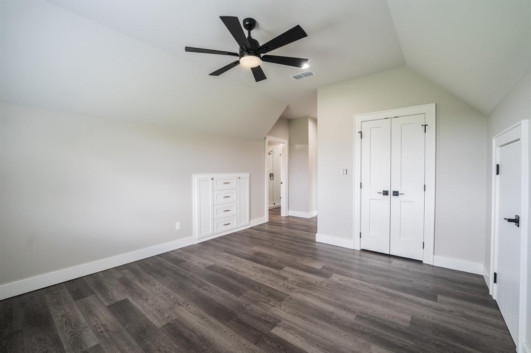
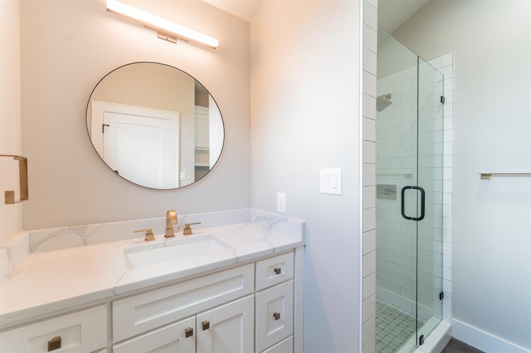
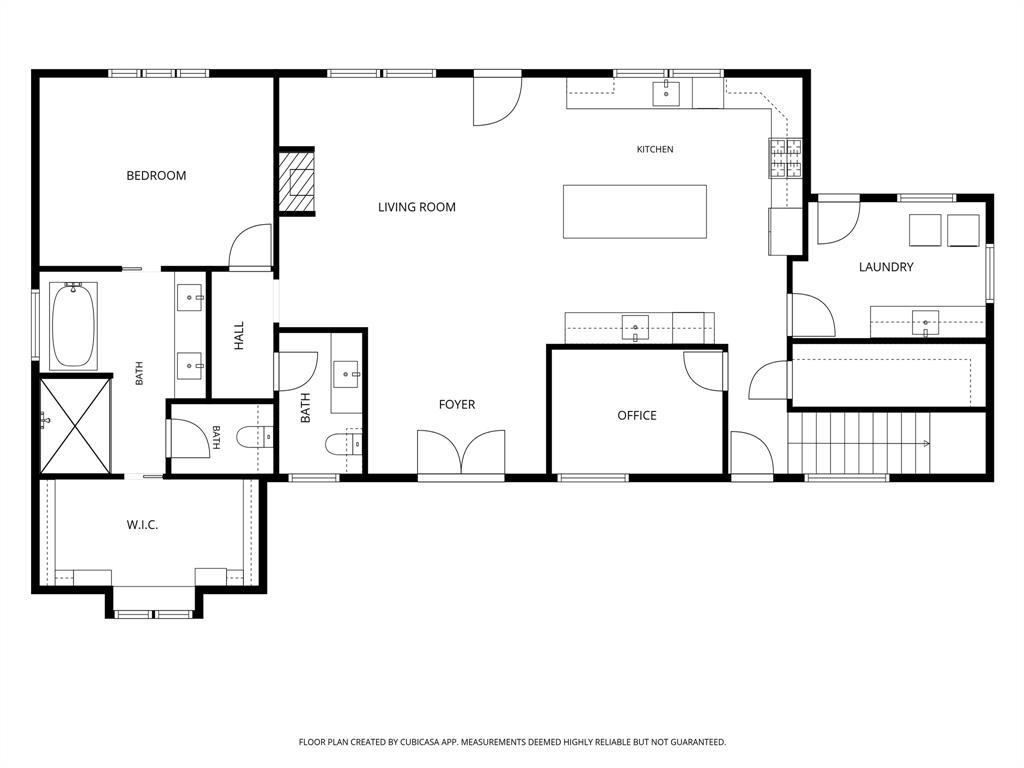
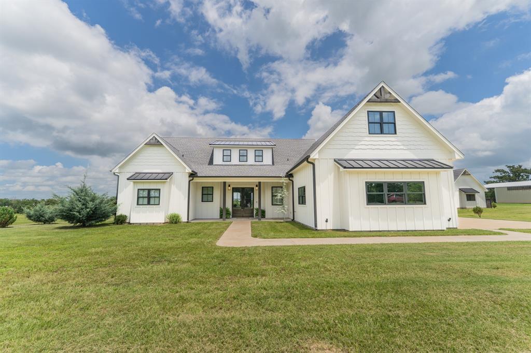
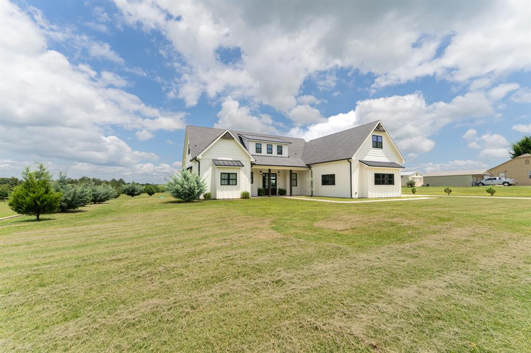
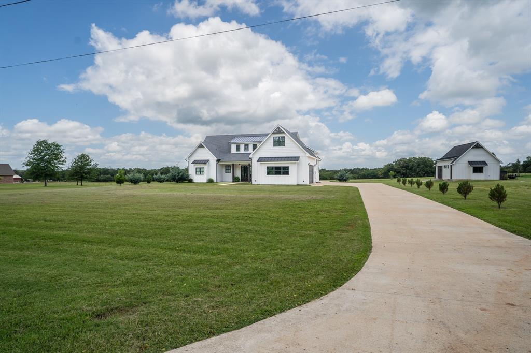
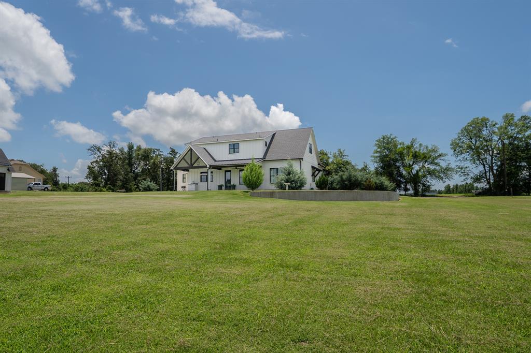
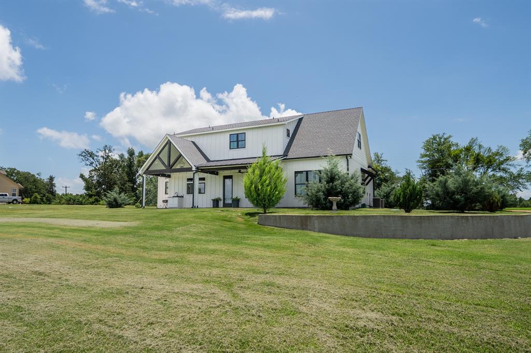
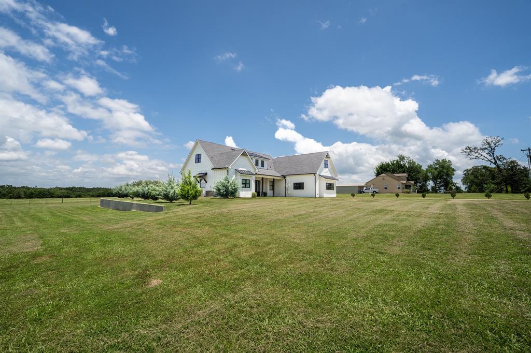
Minutes from the Sulphur Springs Country Club, this stunning 4-bed, 3.5 bath, 2 living rooms, and office is a sophisticated farmhouse chic design, sitting on two acres. Inside, you'll enjoy a seamless balance of grandeur with everyday functionality. Elegant, durable luxury vinyl plank flooring flows seamlessly throughout the house. The open floor plan showcases a show-stopping, white-and-bright chef’s kitchen. This culinary masterpiece features custom cabinetry, sleek granite countertops, a massive center island, and a ZLINE double oven range with a 6-burner gas cooktop. The kitchen opens beautifully to the main living area, where a cozy, floor-to-ceiling stone fireplace with gas logs serves as the perfect focal point for gatherings. Designed with unparalleled versatility for multi-generational living, upscale entertaining or a large family, the layout boasts two separate, living areas and two true primary suites. The downstairs primary serves as a private oasis, complete with a double vanity, a deep soaking tub, a separate walk-in shower, and a massive walk-in closet outfitted with custom built-in cabinets, while the upstairs primary offers a second private retreat with excellent separation of space. In addition, you'll also find an office and a laundry room with custom built-ins and sink including access to the back porch. Outdoors, the large covered back patio provides an ideal canvas for open-air dining and relaxation. A versatile workshop offers space for hobbies, projects, and a well-thought place for pets off the back. Take advantage of scenic country living while still close to town and zoned for the brand new Rowena Johnson Elementary.
Details
| MLS # | 21305743 |
|---|---|
| Listing Type | For Sale |
| Style | House |
| Sub-Type | Resale |
| Status | Active |
| Year | 2023 |
| Days On Site | 67 |
| Listing Provided By | Janet Martin Realty | Kati Adair |
Features
| Bed(s) | 4 |
|---|---|
| Bath(s) | 4 Total |
| SQ Feet | 2,956 |
| Garage | 2 |
| Story(s) | 2 |
| Acreage | 2.00 |
Interior
| Room Count | 10 |
|---|---|
| Cooling | Ceiling Fan(s), Central Air, Electric |
| Heating | Central, Electric, Fireplace(s) |
| Interior Features | Decorative Lighting, Double Vanity, Eat-in Kitchen, Granite Counters, In-Law Suite Floorplan, Kitchen Island, Open Floorplan, Pantry, Walk-In Closet(s) |
| Appliances | Built-in Gas Range, Dishwasher, Disposal |
| Fireplace Features | Gas Logs, Living Room, Stone |
Exterior
| Exterior Features | Covered Patio/Porch, Rain Gutters, Storage |
|---|---|
| Roof | Composition |
| Construction Materials | Board & Batten Siding, Siding |
| Foundation Details | Slab |
| Lot Features | Acreage, Landscaped, Level, Lrg. Backyard Grass |
Parking
| Garage Yn | 1 |
|---|---|
| Attached Garage Yn | 1 |
| Parking Features | Concrete, Driveway, Garage, Garage Faces Side, Garage Single Door, Inside Entrance, Kitchen Level |
Utilities
| Utilities | Aerobic Septic, All Weather Road, Co-op Electric, Co-op Water, Propane, No City Services |
|---|
Taxes
| Tax Lot | 2 |
|---|---|
| Tax Block | 689 |
| Tax Legal Description | ACRES: 2.000 LOT: 2 BLK: 689-200 SUBD: M&M RA |
Area Information
| State | TX |
|---|---|
| County | Hopkins |
| City | Sulphur Springs |
| Zip Code | 75482 |
| Area | Hopkins |
| Community Name | M&M Ranch |
| School District | Sulphur Springs ISD |
| Elementary School | Sulphurspr |
| High School | Sulphurspr |
| Listing VS Median (in M&M Ranch) | |
Price: $749,000 low | high Med: $749,000 sqft: 2,956 low | high Med: 2,956 $ / sqft: $253 low | high Med: $253 On site: 67 low | high Med: 67 | |
Request a showing
Request a showing
Contact
Learn More About This Property

| State | TX |
|---|---|
| County | Hopkins |
| City | Sulphur Springs |
| Zip Code | 75482 |
| Area | Hopkins |
| Community Name | M&M Ranch |
| School District | Sulphur Springs ISD |
| Elementary School | Sulphurspr |
| High School | Sulphurspr |
| Listing VS Median (in M&M Ranch) | |
Price: $749,000 low | high Med: $749,000 sqft: 2,956 low | high Med: 2,956 $ / sqft: $253 low | high Med: $253 On site: 67 low | high Med: 67 | |
 Listings courtesy of Austin Board of REALTORS® MLS as distributed by MLS GRID.
Based on information submitted to the MLS GRID as of All data is obtained from various sources and may not have been verified by broker or MLS GRID. Supplied Open House Information is subject to change without notice. All information should be independently reviewed and verified for accuracy. Properties may or may not be listed by the office/agent presenting the information.
The Digital Millennium Copyright Act of 1998, 17 U.S.C. § 512 (the “DMCA”) provides recourse for copyright owners who believe that material appearing on the Internet infringes their rights under U.S. copyright law. If you believe in good faith that any content or material made available in connection with our website or services infringes your copyright, you (or your agent) may send us a notice requesting that the content or material be removed, or access to it blocked. Notices must be sent in writing by email to DMCAnotice@MLSGrid.com.
“The DMCA requires that your notice of alleged copyright infringement include the following information: (1) description of the copyrighted work that is the subject of claimed infringement; (2) description of the alleged infringing content and information sufficient to permit us to locate the content; (3) contact information for you, including your address, telephone number and email address; (4) a statement by you that you have a good faith belief that the content in the manner complained of is not authorized by the copyright owner, or its agent, or by the operation of any law; (5) a statement by you, signed under penalty of perjury, that the information in the notification is accurate and that you have the authority to enforce the copyrights that are claimed to be infringed; and (6) a physical or electronic signature of the copyright owner or a person authorized to act on the copyright owner’s behalf. Failure to include all of the above information may result in the delay of the processing of your complaint.
