
 New Listing












Description
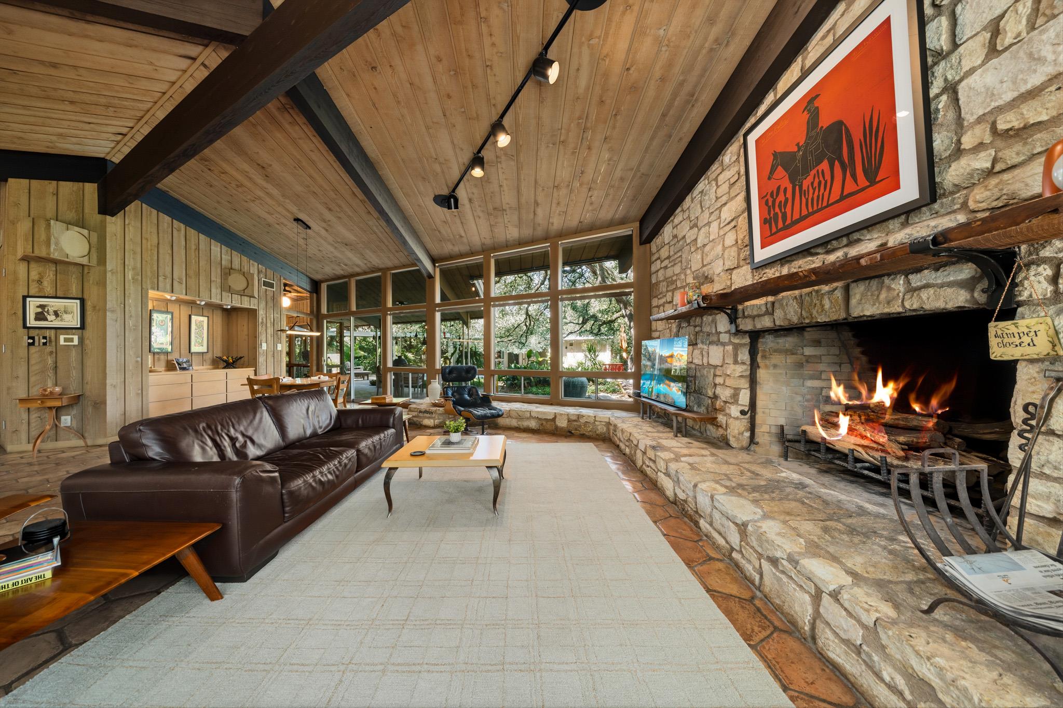
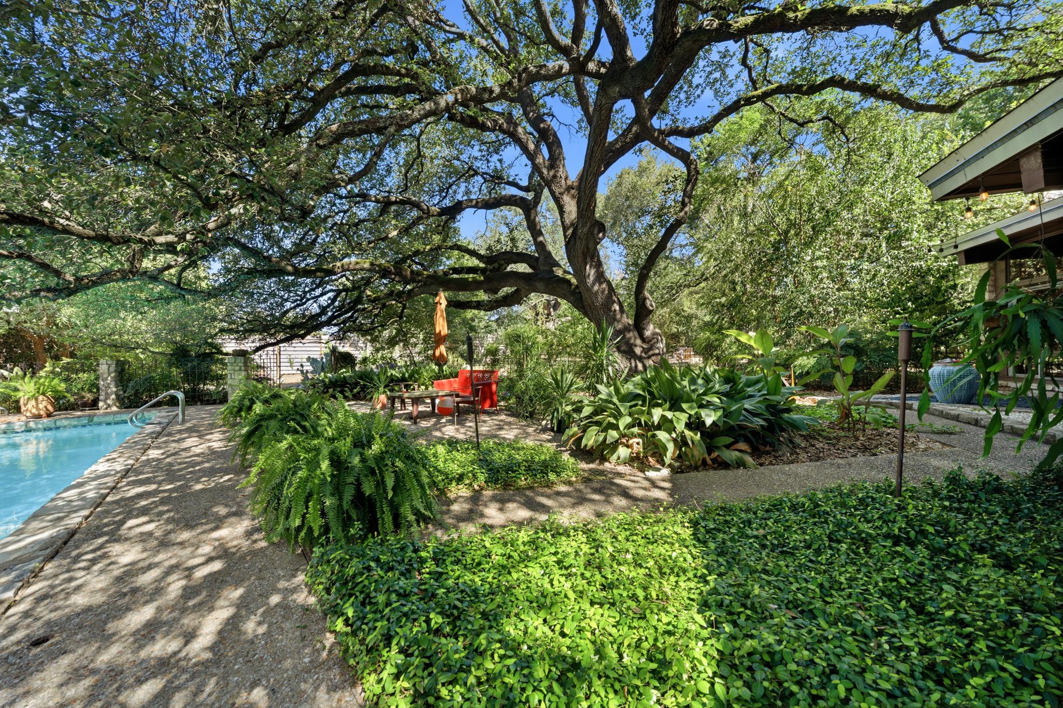
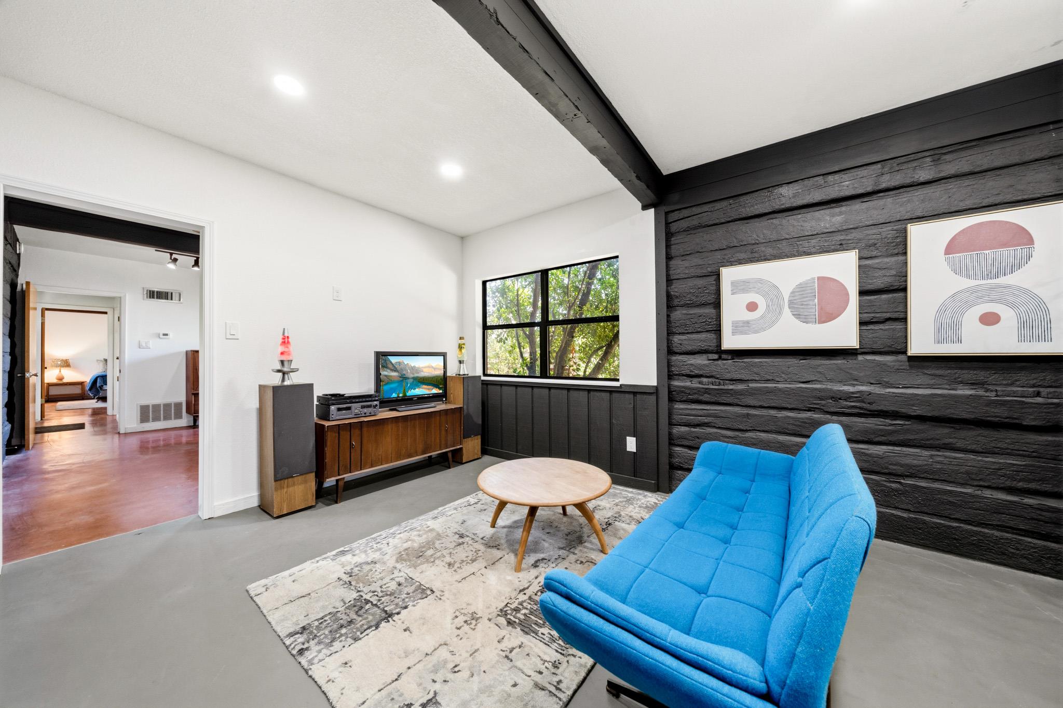
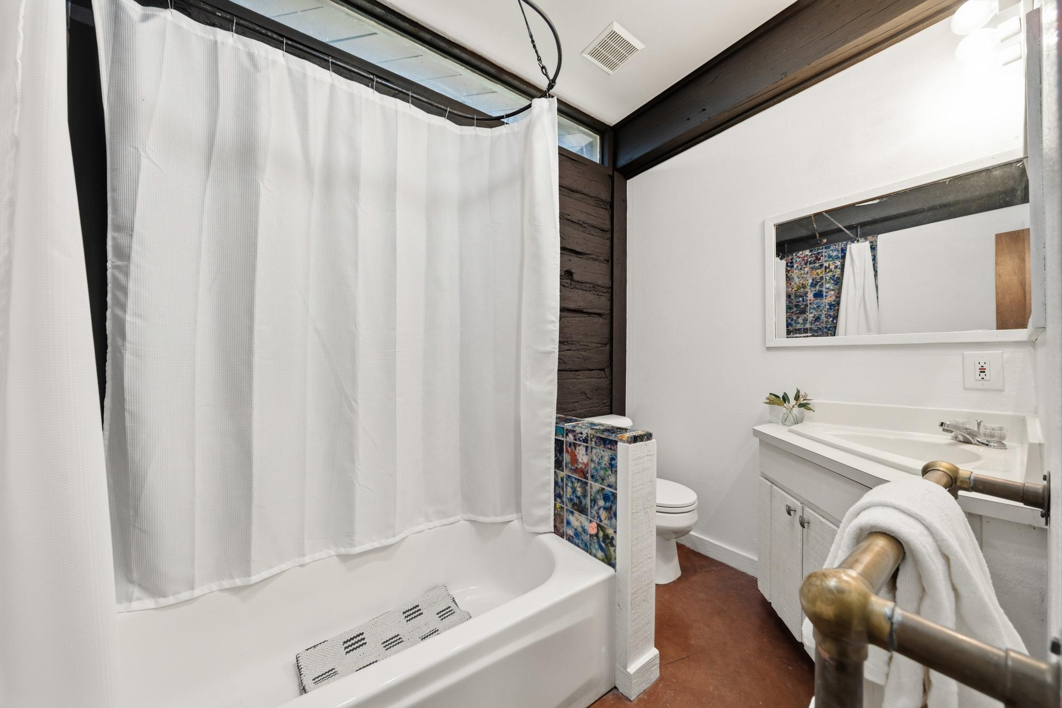
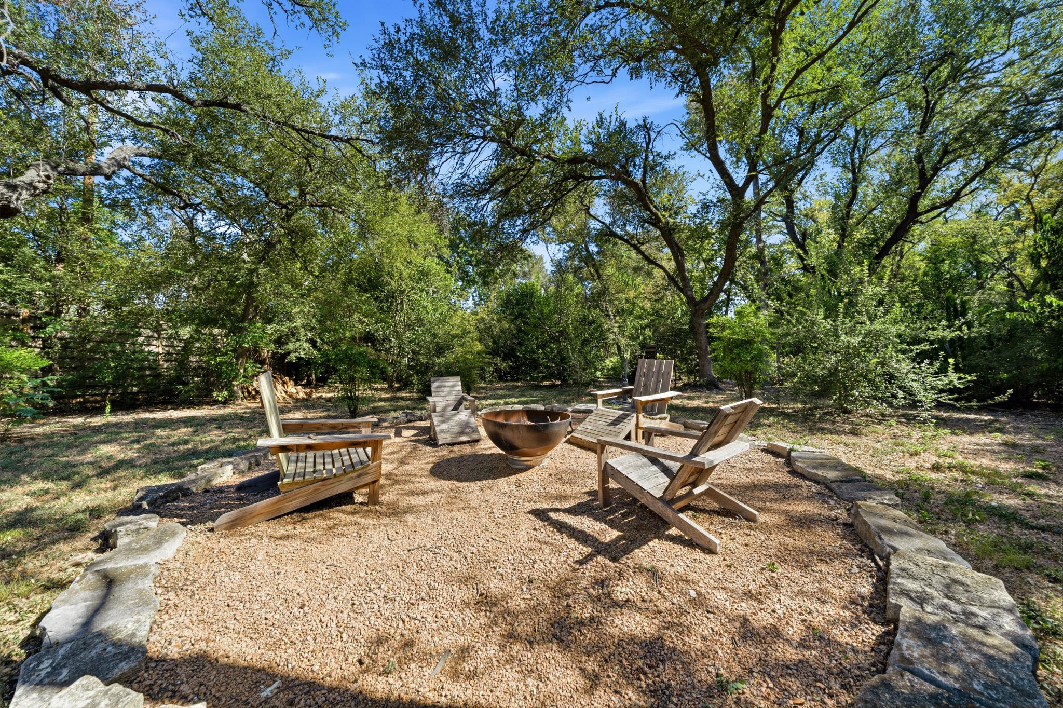
Designed by architect Vail Logsdon, this is the kind of property that does not come along often in Bell County. Set on 1.12 beautifully wooded acres, the home is nearly hidden from the street, with a tucked-away, shaded circle drive. It feels remarkably private, yet sits right in the middle of town with easy access to grocery stores, dining, and I-35. Inside the two-bedroom, 2.5-bath main residence, every space reflects the mid-century architecture, with details that reveal themselves at every turn: vaulted wood ceilings, exposed beams, natural stone, Saltillo tile, custom built-ins, built-in speakers, and walls of glass. The living room centers on a substantial stone fireplace, flanked by walls of glass that frame mature trees and bring the wooded setting into the room. The kitchen features open shelving, a dry bar, and a wall of windows overlooking the in-ground pool. The primary suite uses custom built-ins to define the sleeping, dressing, and bath areas, with a tucked-away office. The oversized secondary bedroom is equally memorable, wrapped in expansive windows and anchored by a custom built-in wall that can be reconfigured for additional bunks. Outside, Saltillo tile continues onto the covered patio overlooking the pool, shaded by a sprawling live oak. A winding garden path moves through mature landscaping and quiet pockets of the property, passing a large fire pit area and creating a backyard that feels more like a private retreat than a typical in-town lot. Beyond the 2,836 sq ft main residence, a detached 1,170 square foot one-bedroom guest house includes a full kitchen, living and flex spaces, laundry, and a full bath, plus its own tucked-away outdoor area. A separate 356 square foot one-bedroom, one-bath pool house overlooks the pool. Rounding out this unique property are a sauna and large workshop. The longer you explore, the more you notice: another detail, another view, another reason this property simply cannot be captured in photos alone.
Details
| MLS # | 2388778 |
|---|---|
| Listing Type | For Sale |
| Style | House |
| Sub-Type | Resale |
| Status | Active |
| Year | 1966 |
| Listing Provided By | Clearwater Realty | Louis Parker |
Features
| Bed(s) | 4 |
|---|---|
| Bath(s) | 5 Total |
| SQ Feet | 4,362 |
| Car Port | Yes |
| Pool | Yes |
| Story(s) | 1 |
| Acreage | 1.12 |
| Water Front | Yes |
| Property View | Trees, Woods |
Interior
| Interior Features | Bar, Breakfast Bar, Built-in Features, Ceiling Fan(s), Beamed Ceilings, Ceiling-High, Double Vanity, Eat-in Kitchen, High Speed Internet, Kitchen Island, Multiple Dining Areas, Primary Bedroom on Main, Sauna, Sound System, Track Lighting |
|---|---|
| Cooling | Ceiling Fan(s), Central Air |
| Heating | Central, Fireplace(s) |
| Appliances | Built-In Oven(s), Cooktop, Dishwasher, Disposal, Gas Cooktop, Microwave, Oven |
| Fireplace Features | Great Room, Masonry, Raised Hearth, Wood Burning |
| Fireplaces Total | 1 |
| Window Features | Display Window(s) |
| Flooring | Concrete, Tile |
Exterior
| Exterior Features | Private Yard |
|---|---|
| Roof | See Remarks |
| Foundation Details | Slab |
| Lot Features | Back Yard, Front Yard, Irregular Lot, Landscaped, Private, Trees-Heavy, Trees-Large (Over 40 Ft) |
| Patio And Porch Features | Covered, Front Porch, Rear Porch |
| Fencing | Perimeter, Wood |
| Construction Materials | Stone |
| Security Features | Smoke Detector(s) |
Parking
| Parking Features | Carport, Circular Driveway |
|---|---|
| Garage Spaces | 0 |
Utilities
| Utilities | Natural Gas Connected, Water Connected |
|---|---|
| Sewer | Public Sewer |
Other
| List Aor | Austin Board Of Realtors |
|---|
Area Information
| State | TX |
|---|---|
| County | Bell |
| City | Temple |
| Zip Code | 76502 |
| Area | BT |
| Community Name | Marland Wood 1st Unit |
| School District | Temple ISD |
| Elementary School | Thornton |
| High School | Temple |
| Listing VS Median (in Marland Wood 1st Unit) | |
Price: $940,000 low | high Med: $940,000 sqft: 4,362 low | high Med: 4,362 $ / sqft: $215 low | high Med: $215 | |
Request a showing
Request a showing
 Listings courtesy of Austin Board of REALTORS® MLS as distributed by MLS GRID.
Based on information submitted to the MLS GRID as of August 25, 2026 at 7:02:48 PM PDT All data is obtained from various sources and may not have been verified by broker or MLS GRID. Supplied Open House Information is subject to change without notice. All information should be independently reviewed and verified for accuracy. Properties may or may not be listed by the office/agent presenting the information.
The Digital Millennium Copyright Act of 1998, 17 U.S.C. § 512 (the “DMCA”) provides recourse for copyright owners who believe that material appearing on the Internet infringes their rights under U.S. copyright law. If you believe in good faith that any content or material made available in connection with our website or services infringes your copyright, you (or your agent) may send us a notice requesting that the content or material be removed, or access to it blocked. Notices must be sent in writing by email to DMCAnotice@MLSGrid.com.
“The DMCA requires that your notice of alleged copyright infringement include the following information: (1) description of the copyrighted work that is the subject of claimed infringement; (2) description of the alleged infringing content and information sufficient to permit us to locate the content; (3) contact information for you, including your address, telephone number and email address; (4) a statement by you that you have a good faith belief that the content in the manner complained of is not authorized by the copyright owner, or its agent, or by the operation of any law; (5) a statement by you, signed under penalty of perjury, that the information in the notification is accurate and that you have the authority to enforce the copyrights that are claimed to be infringed; and (6) a physical or electronic signature of the copyright owner or a person authorized to act on the copyright owner’s behalf. Failure to include all of the above information may result in the delay of the processing of your complaint.
Contact
Learn More About This Property

| State | TX |
|---|---|
| County | Bell |
| City | Temple |
| Zip Code | 76502 |
| Area | BT |
| Community Name | Marland Wood 1st Unit |
| School District | Temple ISD |
| Elementary School | Thornton |
| High School | Temple |
| Listing VS Median (in Marland Wood 1st Unit) | |
Price: $940,000 low | high Med: $940,000 sqft: 4,362 low | high Med: 4,362 $ / sqft: $215 low | high Med: $215 | |
Listings courtesy of Austin Board of REALTORS® MLS as distributed by MLS GRID.
Based on information submitted to the MLS GRID as of All data is obtained from various sources and may not have been verified by broker or MLS GRID. Supplied Open House Information is subject to change without notice. All information should be independently reviewed and verified for accuracy. Properties may or may not be listed by the office/agent presenting the information.
The Digital Millennium Copyright Act of 1998, 17 U.S.C. § 512 (the “DMCA”) provides recourse for copyright owners who believe that material appearing on the Internet infringes their rights under U.S. copyright law. If you believe in good faith that any content or material made available in connection with our website or services infringes your copyright, you (or your agent) may send us a notice requesting that the content or material be removed, or access to it blocked. Notices must be sent in writing by email to DMCAnotice@MLSGrid.com.
“The DMCA requires that your notice of alleged copyright infringement include the following information: (1) description of the copyrighted work that is the subject of claimed infringement; (2) description of the alleged infringing content and information sufficient to permit us to locate the content; (3) contact information for you, including your address, telephone number and email address; (4) a statement by you that you have a good faith belief that the content in the manner complained of is not authorized by the copyright owner, or its agent, or by the operation of any law; (5) a statement by you, signed under penalty of perjury, that the information in the notification is accurate and that you have the authority to enforce the copyrights that are claimed to be infringed; and (6) a physical or electronic signature of the copyright owner or a person authorized to act on the copyright owner’s behalf. Failure to include all of the above information may result in the delay of the processing of your complaint.
