
 Price Reduced Listing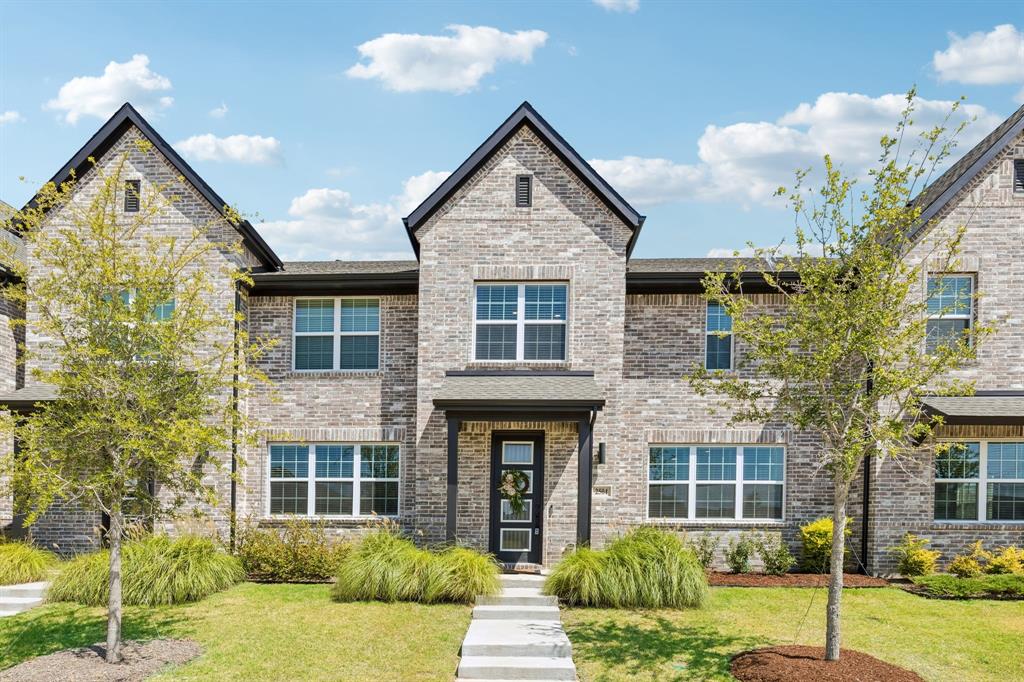
2504 Red Tailed Hawk Lane,McKinney, TX 75071
McKinney, TX 75071

Description
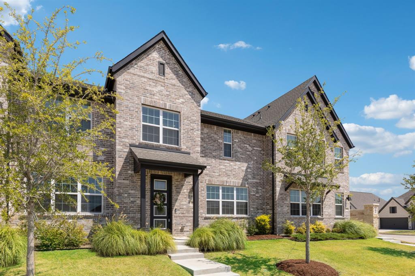
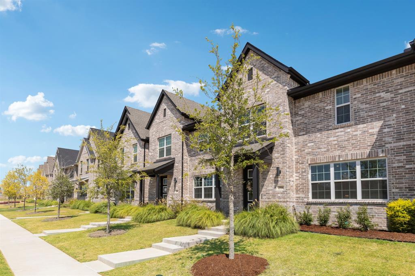
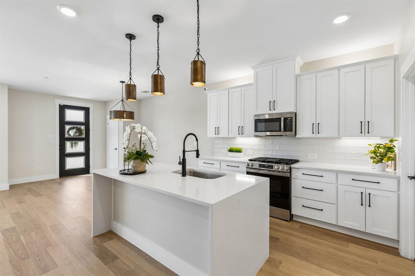
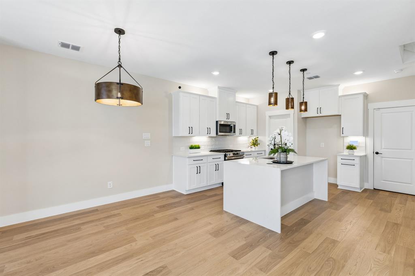
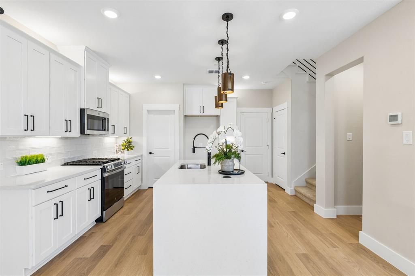
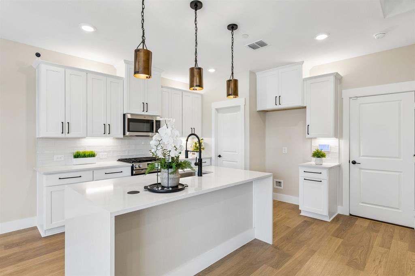
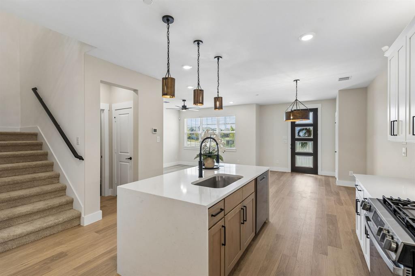
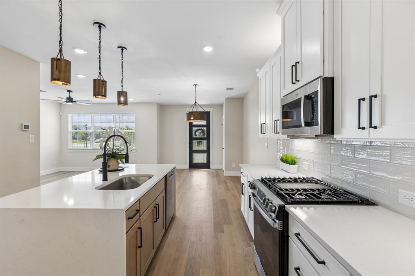
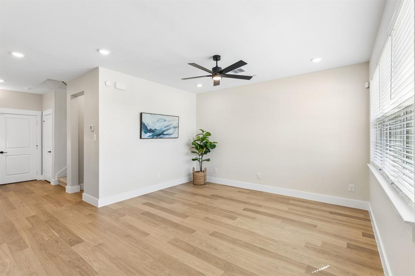
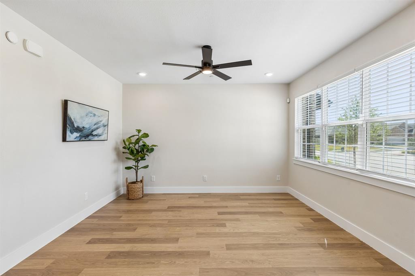
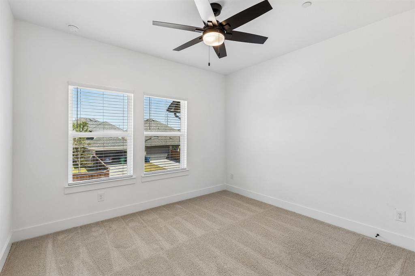
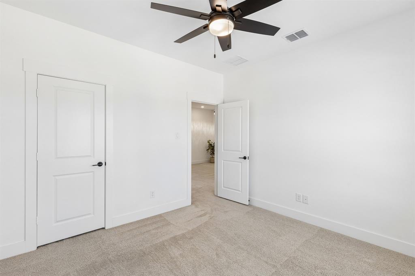
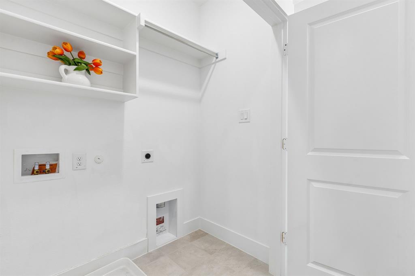
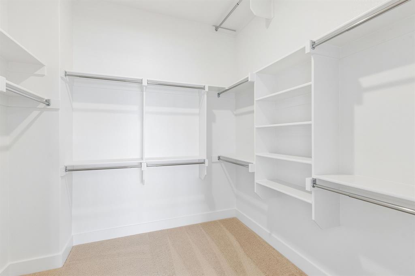
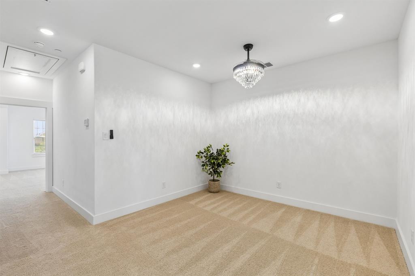
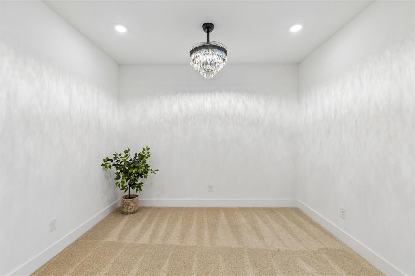
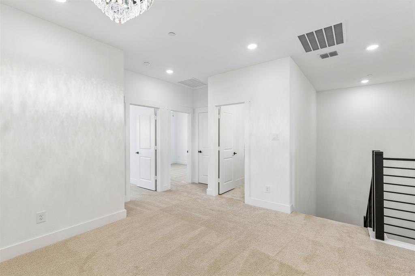
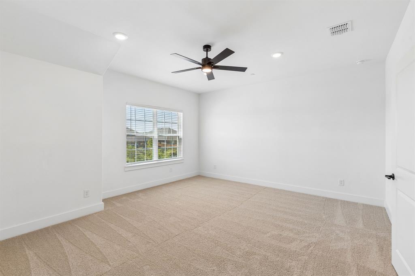
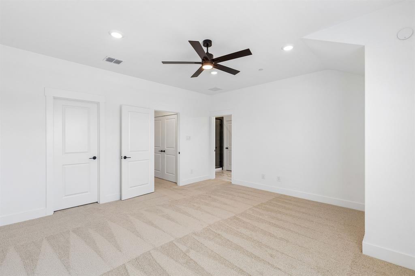
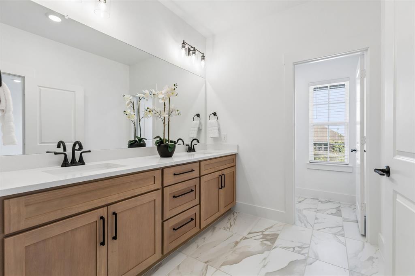
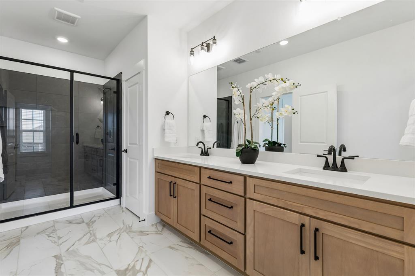
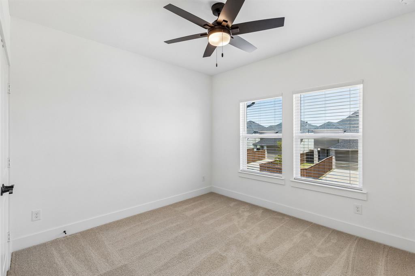
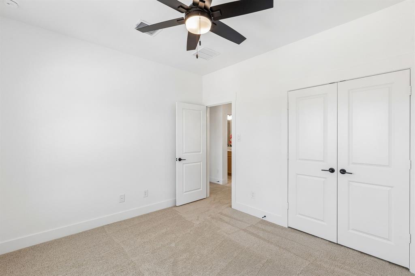
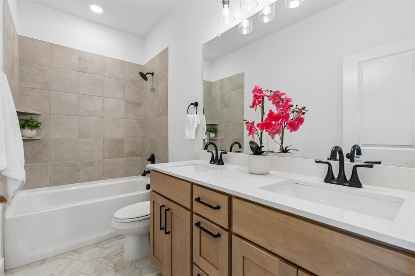
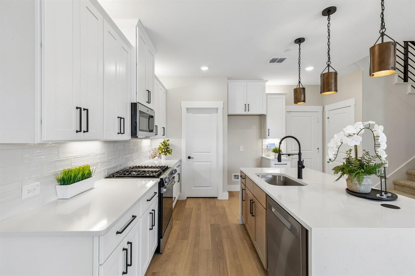
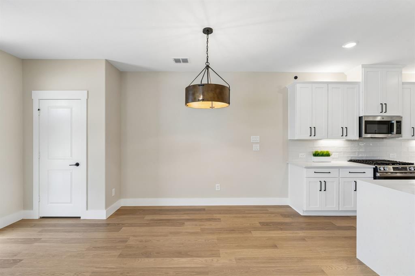
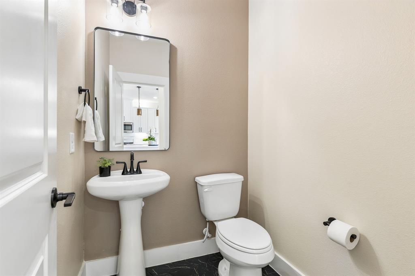
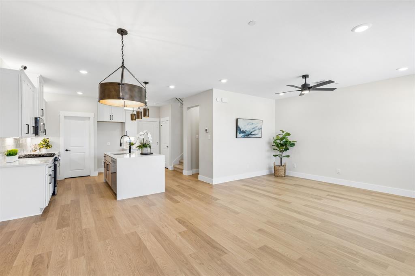
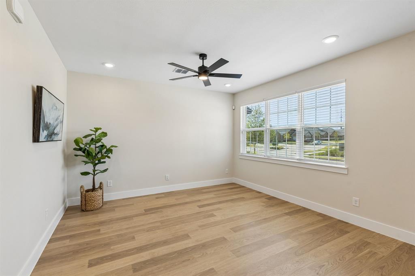
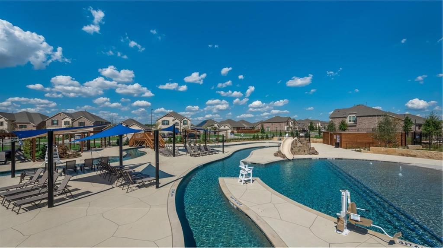
Extensively upgraded and move-in ready, this 2024-built townhome in McKinney's Trinity Falls offers 1,902 square feet with three bedrooms, two and a half baths, and a two-car garage. A classic brick elevation, refreshed professional landscaping, and a modern glass-paneled entry lead to a light-filled main level with LVP oak-look flooring, a designer three-color paint palette, and new blinds throughout. The kitchen features a quartz waterfall-edge island beneath newly added pendant lighting, shaker cabinetry with upgraded matte-black hardware, a glossy subway-tile backsplash, under-cabinet lighting, and a stainless gas range, all open to a dining area with a statement drum chandelier and a bright living space with oversized windows. The primary suite includes a ceiling fan, dual-sink quartz vanity, and a bath with marble-look tile, while the stylish powder bath adds a bold accent wall, updated mirror, and black tile flooring. Upstairs, a versatile landing with an elegant chandelier-fan works well as a loft, game room, or study, alongside two guest bedrooms with new ceiling fans and a hall bath with dual sinks and a tub-shower. A dedicated laundry room with built-in shelving completes the plan. Residents of Trinity Falls enjoy 2,000 master-planned acres with two amenity centers offering pools, a fitness room, and coworking space, plus 20 miles of hike-and-bike trails, 450 acres of open space, a gated dog park, and access to 350-acre B.B. Owen Park with lakes, an amphitheater, and 18-hole disc golf, all served by McKinney ISD. With designer finishes, thoughtful updates, and low-maintenance living in one of North Texas' most popular communities, this home is ready for its next owner. Schedule your showing today.
Details
| MLS # | 21354137 |
|---|---|
| Listing Type | For Sale |
| Style | Town House |
| HOA Dues | $375 |
| Sub-Type | Resale |
| Status | Active |
| Year | 2024 |
| Days On Site | 51 |
| Listing Provided By | Keller Williams Realty Allen | Tom Grisak |
Features
| Bed(s) | 3 |
|---|---|
| Bath(s) | 3 Total |
| SQ Feet | 1,902 |
| Garage | 2 |
| Story(s) | 2 |
| Acreage | 0.06 |
Interior
| Room Count | 11 |
|---|---|
| Cooling | Ceiling Fan(s), Central Air, Electric |
| Heating | Central, Natural Gas |
| Interior Features | Chandelier, Decorative Lighting, Kitchen Island, Loft, Open Floorplan, Walk-In Closet(s) |
| Window Features | Window Coverings |
| Appliances | Dishwasher, Disposal, Electric Oven, Gas Cooktop, Ice Maker, Tankless Water Heater |
Exterior
| Roof | Shingle |
|---|---|
| Security Features | Carbon Monoxide Detector(s), Security System, Smoke Detector(s) |
| Construction Materials | Brick |
| Foundation Details | Slab |
| Lot Features | Few Trees |
Parking
| Garage Yn | 1 |
|---|---|
| Attached Garage Yn | 1 |
| Parking Features | Alley Access, Garage Double Door, Garage Faces Rear |
Utilities
| Utilities | City Sewer, City Water, Co-op Electric, Electricity Connected, MUD Sewer, MUD Water |
|---|
Location
| Community Features | Club House, Community Pool, Fitness Center, Jogging Path/Bike Path, Playground |
|---|
Taxes
| Unexempt Taxes | 4720 |
|---|---|
| Tax Lot | 19 |
| Tax Block | K |
| Tax Legal Description | TRINITY FALLS PLANNING UNIT 8 PHASE 2, BLK K, |
Area Information
| State | TX |
|---|---|
| County | Collin |
| City | McKinney |
| Zip Code | 75071 |
| Area | Collin |
| Community Name | Trinity Falls Planning Unit 8 Ph 2 |
| School District | McKinney ISD |
| Elementary School | Ruth and Harold Frazier |
| High School | McKinney North |
| Listing VS Median (in Trinity Falls Planning Unit 8 Ph 2) | |
Price: $299,000 low | high Med: $575,000 sqft: 1,902 low | high Med: 2,315 $ / sqft: $157 low | high Med: $248 On site: 51 low | high Med: 16 | |
Request a showing
Request a showing
Contact
Learn More About This Property

| State | TX |
|---|---|
| County | Collin |
| City | McKinney |
| Zip Code | 75071 |
| Area | Collin |
| Community Name | Trinity Falls Planning Unit 8 Ph 2 |
| School District | McKinney ISD |
| Elementary School | Ruth and Harold Frazier |
| High School | McKinney North |
| Listing VS Median (in Trinity Falls Planning Unit 8 Ph 2) | |
Price: $299,000 low | high Med: $575,000 sqft: 1,902 low | high Med: 2,315 $ / sqft: $157 low | high Med: $248 On site: 51 low | high Med: 16 | |
 Listings courtesy of Austin Board of REALTORS® MLS as distributed by MLS GRID.
Based on information submitted to the MLS GRID as of All data is obtained from various sources and may not have been verified by broker or MLS GRID. Supplied Open House Information is subject to change without notice. All information should be independently reviewed and verified for accuracy. Properties may or may not be listed by the office/agent presenting the information.
The Digital Millennium Copyright Act of 1998, 17 U.S.C. § 512 (the “DMCA”) provides recourse for copyright owners who believe that material appearing on the Internet infringes their rights under U.S. copyright law. If you believe in good faith that any content or material made available in connection with our website or services infringes your copyright, you (or your agent) may send us a notice requesting that the content or material be removed, or access to it blocked. Notices must be sent in writing by email to DMCAnotice@MLSGrid.com.
“The DMCA requires that your notice of alleged copyright infringement include the following information: (1) description of the copyrighted work that is the subject of claimed infringement; (2) description of the alleged infringing content and information sufficient to permit us to locate the content; (3) contact information for you, including your address, telephone number and email address; (4) a statement by you that you have a good faith belief that the content in the manner complained of is not authorized by the copyright owner, or its agent, or by the operation of any law; (5) a statement by you, signed under penalty of perjury, that the information in the notification is accurate and that you have the authority to enforce the copyrights that are claimed to be infringed; and (6) a physical or electronic signature of the copyright owner or a person authorized to act on the copyright owner’s behalf. Failure to include all of the above information may result in the delay of the processing of your complaint.
