

2457 Us Highway 83 84,Tuscola, TX 79562
Tuscola, TX 79562












Description
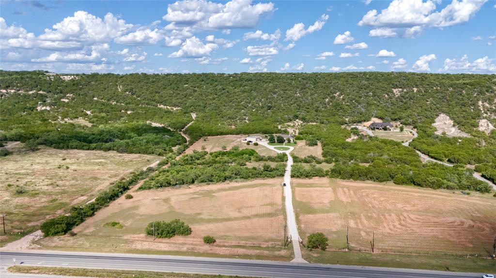
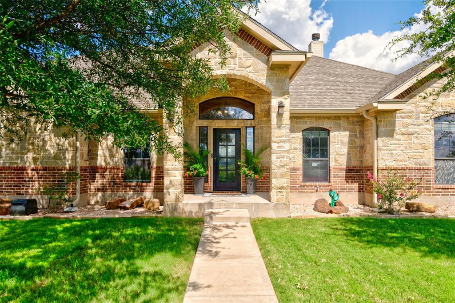
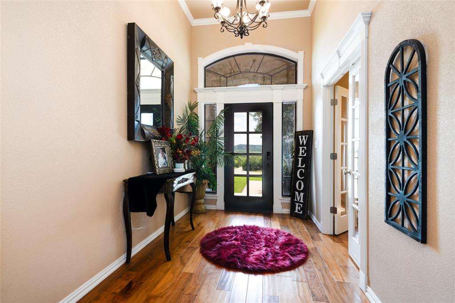
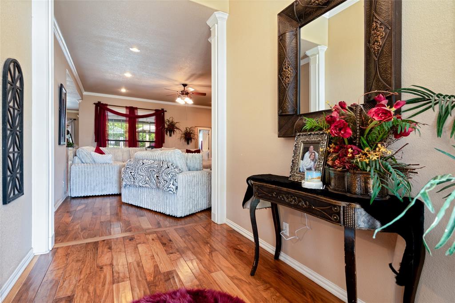
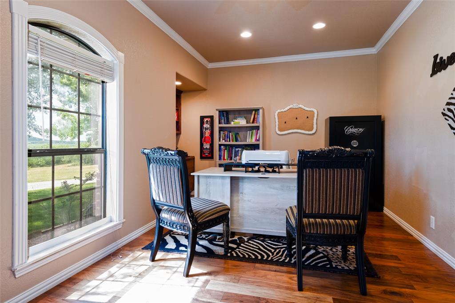
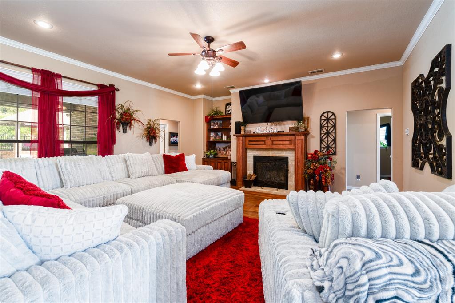
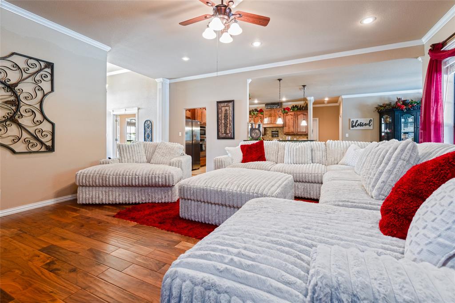
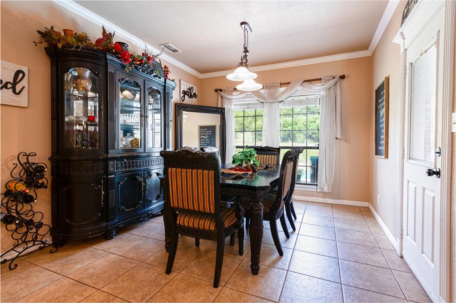
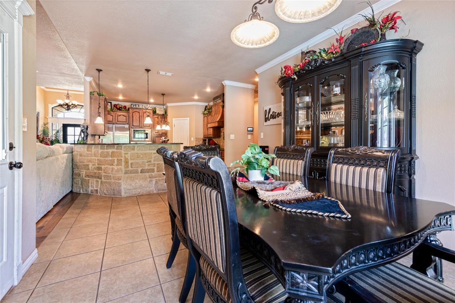
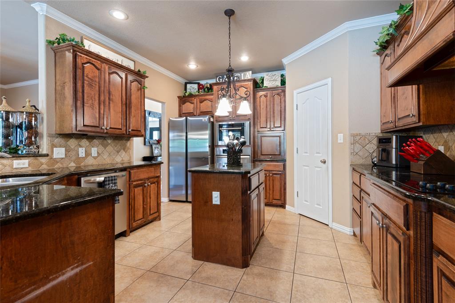
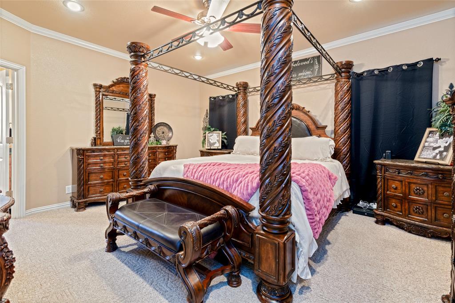
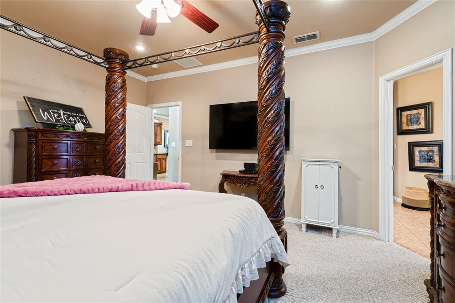
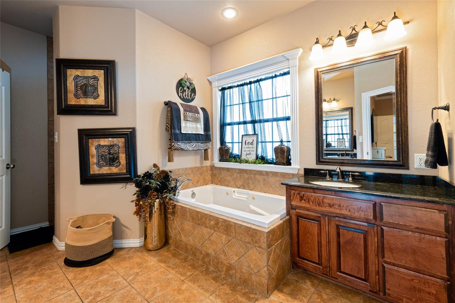
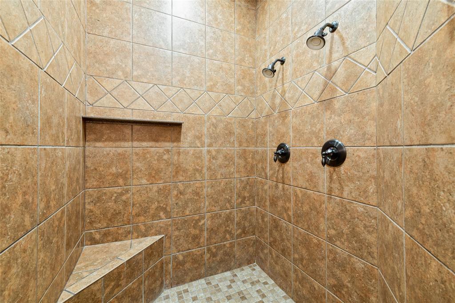
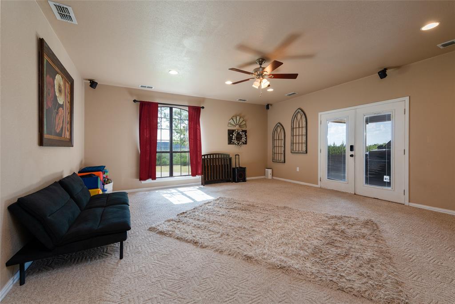
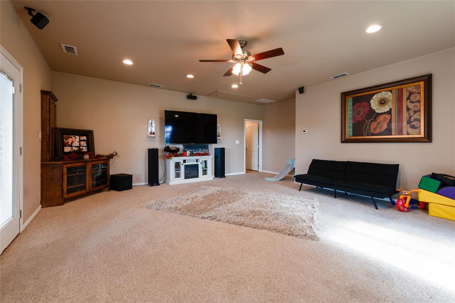
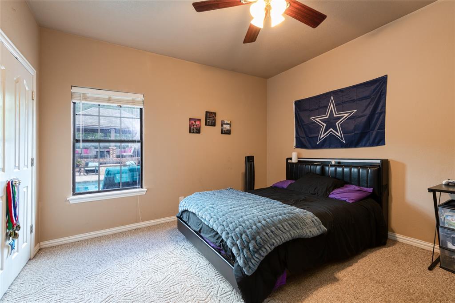
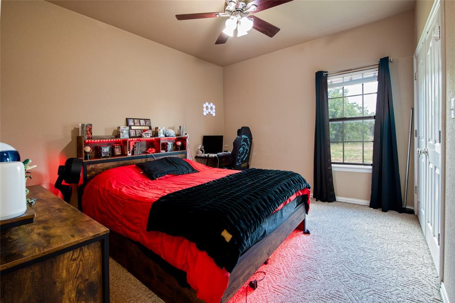
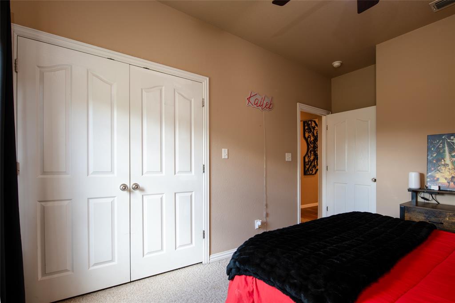
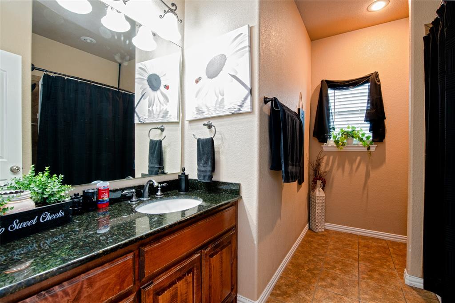
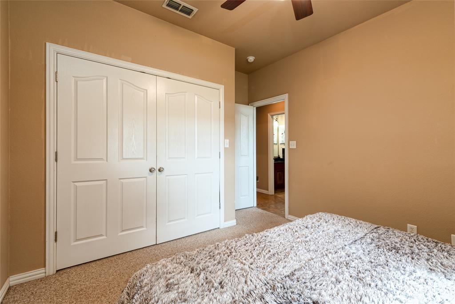
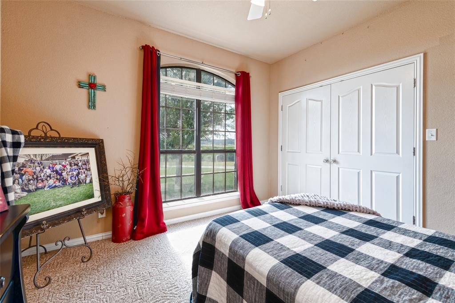
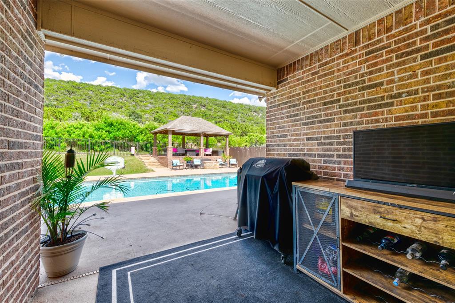
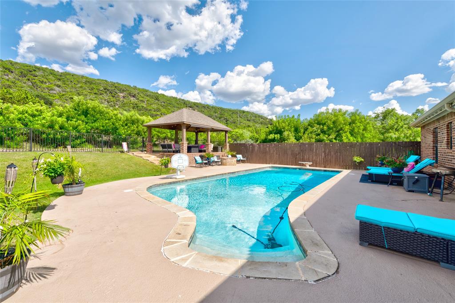
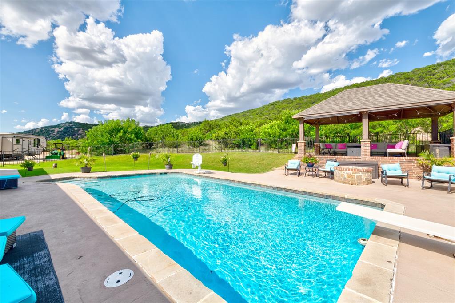
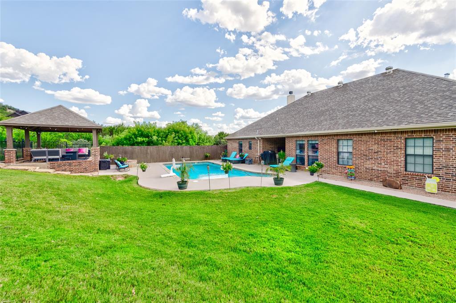
Over 25 acres of beautiful views, privacy, and plenty of room to enjoy the outdoors, while having easy access to conveniences such as shopping and restaurants. This gorgeous home features 5 bedrooms, 3 full bathrooms, two living areas, and a dedicated office space. The kitchen includes custom cabinetry, granite countertops, and an island, while hardwood floors add warmth to the entry, office, and living room. The flexible floor plan includes a private secondary bedroom separated from the other guest bedrooms, with a full bathroom nearby, ideal for guests, extended family, or a second primary suite. The primary closet doubles as a storm shelter with 6 foot concrete walls and a concrete ceiling for added protection. Outside, enjoy the in-ground gunite pool, pergola, and wide-open views. A 30x40 workshop with electricity provides plenty of space for projects, hobbies, or storage. For extra privacy, the property is accessed through an electronic gated entry. With acreage, a pool, workshop, beautiful views, and a home designed for comfortable living, this is a special opportunity to enjoy the space and privacy of the country while being located close to Abilene.
Details
| MLS # | 21337964 |
|---|---|
| Listing Type | For Sale |
| Style | House |
| Sub-Type | Resale |
| Status | Active |
| Year | 2006 |
| Days On Site | 37 |
| Listing Provided By | Berkshire Hathaway HS Stovall | Gena Dreistadt |
Features
| Bed(s) | 5 |
|---|---|
| Bath(s) | 3 Total |
| SQ Feet | 3,138 |
| Car Port | Yes |
| Pool | Yes |
| Story(s) | 1 |
| Acreage | 25.64 |
Interior
| Room Count | 7 |
|---|---|
| Cooling | Ceiling Fan(s), Central Air, Electric |
| Heating | Central, Electric, Fireplace(s), Heat Pump |
| Interior Features | Cable TV Available, Decorative Lighting, Eat-in Kitchen, Granite Counters, In-Law Suite Floorplan, Kitchen Island, Pantry |
| Appliances | Dishwasher, Disposal, Electric Cooktop, Electric Oven, Electric Water Heater, Microwave |
| Fireplace Features | Wood Burning |
Exterior
| Roof | Composition |
|---|---|
| Construction Materials | Brick, Rock/Stone |
| Lot Features | Acreage |
Parking
| Garage Yn | 0 |
|---|---|
| Attached Garage Yn | 0 |
| Parking Features | Attached Carport, Circular Driveway, Gated |
Utilities
| Utilities | Cable Available, Co-op Water, Gravel/Rock, Outside City Limits, Septic |
|---|
Taxes
| Unexempt Taxes | 13922 |
|---|---|
| Tax Block | 1 |
| Tax Legal Description | A1674 SUR 10 S P RY CO NW/4, BLOCK 1, ACRES 2 |
Area Information
| State | TX |
|---|---|
| County | Taylor |
| City | Tuscola |
| Zip Code | 79562 |
| Area | Taylor |
| Community Name | JIM NED ABST NORTHEAST |
| School District | Jim Ned Cons ISD |
| Elementary School | Lawn |
| High School | Jim Ned |
| Listing VS Median (in JIM NED ABST NORTHEAST) | |
Price: $1,150,000 low | high Med: $1,150,000 sqft: 3,138 low | high Med: 3,138 $ / sqft: $366 low | high Med: $366 On site: 37 low | high Med: 37 | |
Request a showing
Request a showing
Contact
Learn More About This Property

| State | TX |
|---|---|
| County | Taylor |
| City | Tuscola |
| Zip Code | 79562 |
| Area | Taylor |
| Community Name | JIM NED ABST NORTHEAST |
| School District | Jim Ned Cons ISD |
| Elementary School | Lawn |
| High School | Jim Ned |
| Listing VS Median (in JIM NED ABST NORTHEAST) | |
Price: $1,150,000 low | high Med: $1,150,000 sqft: 3,138 low | high Med: 3,138 $ / sqft: $366 low | high Med: $366 On site: 37 low | high Med: 37 | |

 Listings courtesy of Austin Board of REALTORS® MLS as distributed by MLS GRID.
Based on information submitted to the MLS GRID as of All data is obtained from various sources and may not have been verified by broker or MLS GRID. Supplied Open House Information is subject to change without notice. All information should be independently reviewed and verified for accuracy. Properties may or may not be listed by the office/agent presenting the information.
The Digital Millennium Copyright Act of 1998, 17 U.S.C. § 512 (the “DMCA”) provides recourse for copyright owners who believe that material appearing on the Internet infringes their rights under U.S. copyright law. If you believe in good faith that any content or material made available in connection with our website or services infringes your copyright, you (or your agent) may send us a notice requesting that the content or material be removed, or access to it blocked. Notices must be sent in writing by email to DMCAnotice@MLSGrid.com.
“The DMCA requires that your notice of alleged copyright infringement include the following information: (1) description of the copyrighted work that is the subject of claimed infringement; (2) description of the alleged infringing content and information sufficient to permit us to locate the content; (3) contact information for you, including your address, telephone number and email address; (4) a statement by you that you have a good faith belief that the content in the manner complained of is not authorized by the copyright owner, or its agent, or by the operation of any law; (5) a statement by you, signed under penalty of perjury, that the information in the notification is accurate and that you have the authority to enforce the copyrights that are claimed to be infringed; and (6) a physical or electronic signature of the copyright owner or a person authorized to act on the copyright owner’s behalf. Failure to include all of the above information may result in the delay of the processing of your complaint.
