
2454 W Sh 380,Jacksboro, TX 76458
Jacksboro, TX 76458

Description
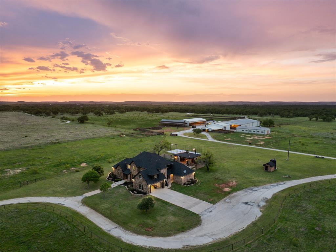
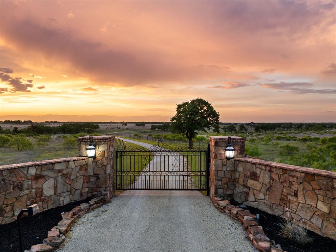
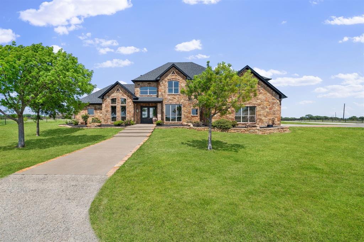
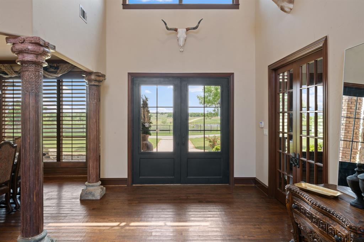
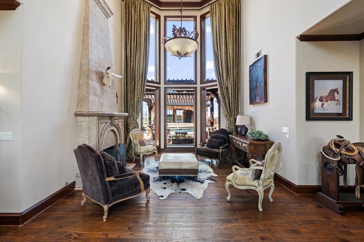
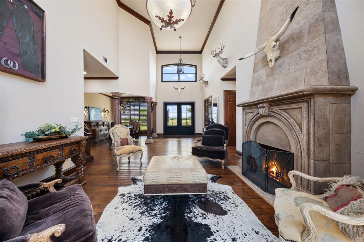
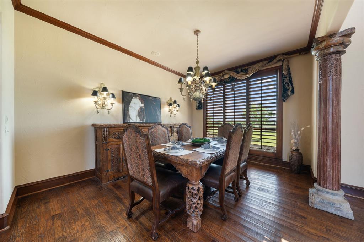
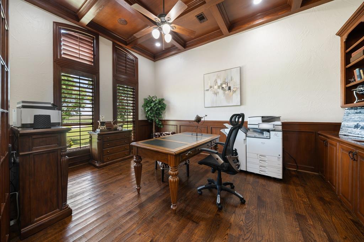
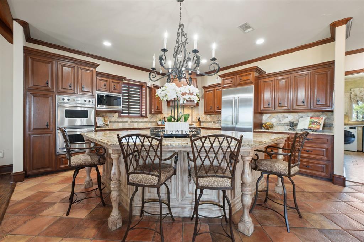
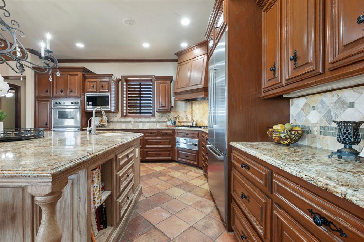
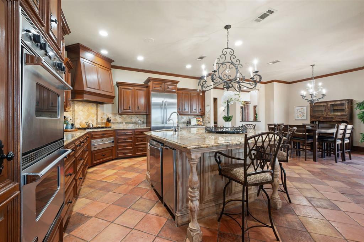
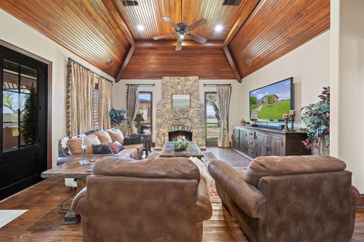
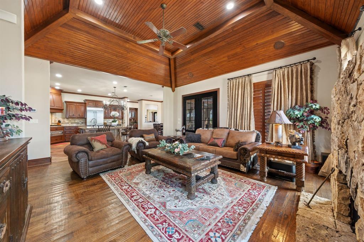
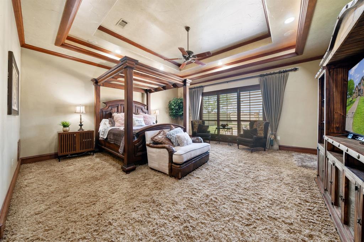
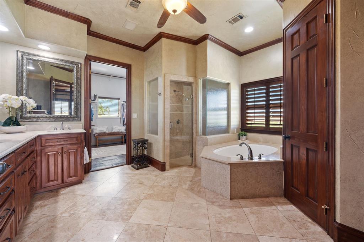
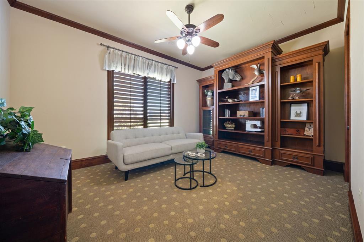
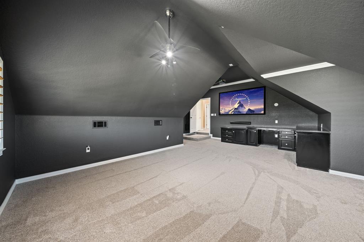
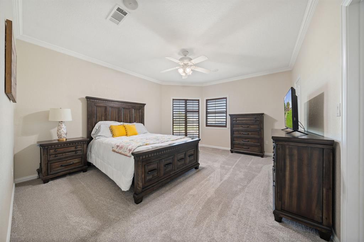
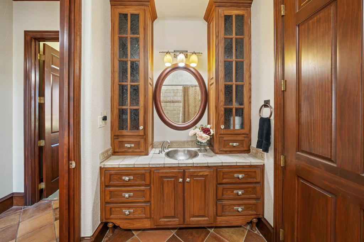
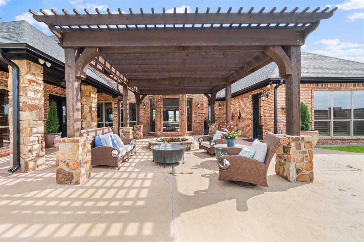
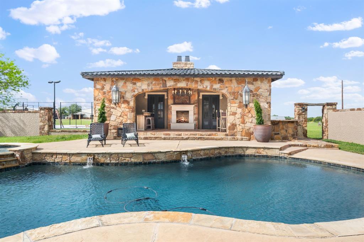
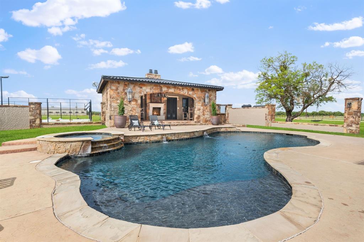
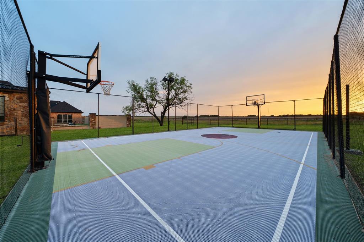
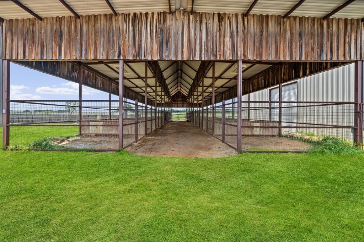
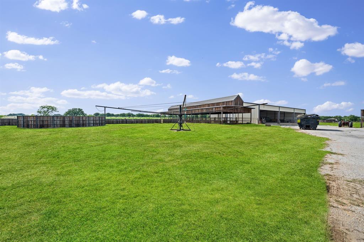
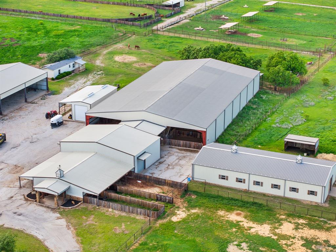
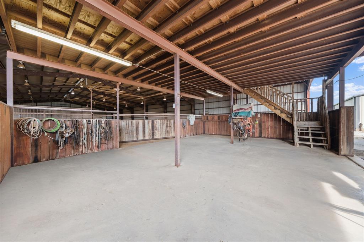
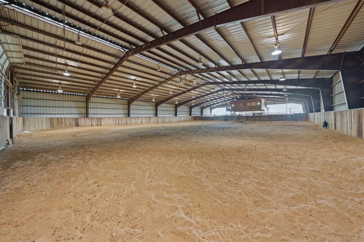
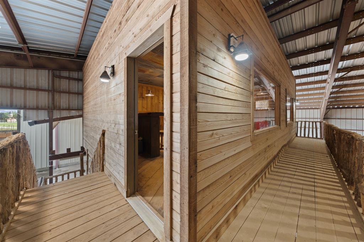
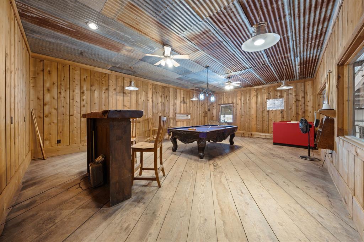
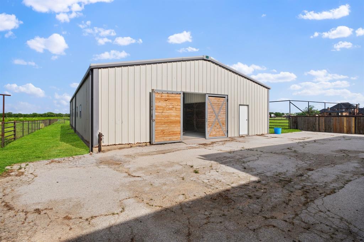
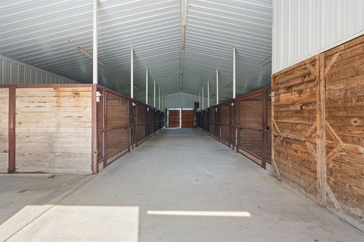
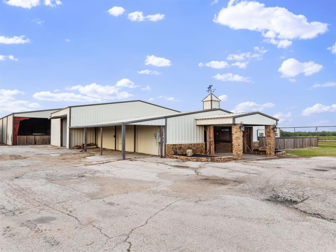
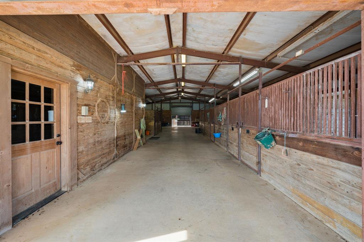
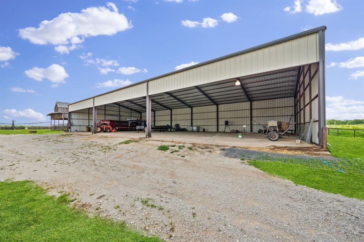
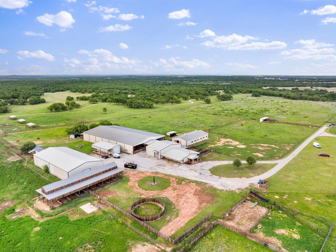
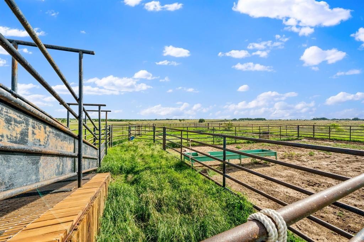
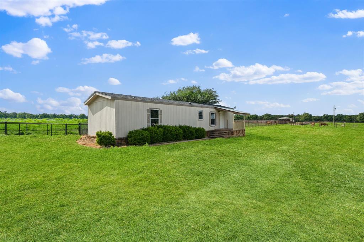
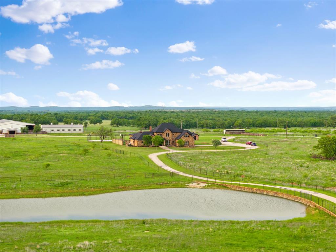
Experience the best of top ranch living in this exceptional custom home and fully equipped equestrian property. A grand gated entrance welcomes you and leads down a scenic pathway to this beautiful custom home and ranch, offering the perfect blend of luxury living and premier equestrian facilities. Step inside to the grand family room, where a stunning wood-burning fireplace and hand-scraped hardwood floors and a pool view you'll enjoy year-round. The gourmet kitchen is designed to impress, featuring a spacious island, natural stone granite countertops, custom stained cabinetry, and stainless steel appliances-perfect for entertaining guests. The spacious master bedroom with sitting area is peaceful retreat after a long day with a primary bathroom with travertine flooring, separate shower, jetted bathtub and dual sinks, The equestrian facilities are truly exceptional featuring two horse barns with 16 total stalls, a show barn complete with a fly system, timed lighting, and heating, plus an 18-stall mare motel. Additional highlights include a 175' x 100' indoor arena with convenience of a built in skybox private viewing area overlooking the arena- perfect for cutting, horse pleasure riding and lesson training. Includes a hot walker, 50' RV barn, 60' x 120' equipment barn, trainers office, three wells on property, the livestock wash areas with hot and cold water, couple of tack rooms, and so much more. This remarkable property providing everything needed to support a fully operational with a full cutting training facility and well-equipped equestrian and income producing facility. An exceptional equestrian estate offering peaceful ranch living and just minutes from Fort Worth Metroplex.
Details
| MLS # | 21198212 |
|---|---|
| Listing Type | For Sale |
| Style | Farm or Ranch |
| Sub-Type | Resale |
| Status | Active |
| Year | 2001 |
| Days On Site | 169 |
| Listing Provided By | Compass RE Texas, LLC | Kenia Sanchez |
Features
| Bed(s) | 5 |
|---|---|
| Bath(s) | 5 Total |
| SQ Feet | 4,818 |
| Garage | 2 |
| Pool | Yes |
| Story(s) | 2 |
| Acreage | 156.00 |
Interior
| Room Count | 18 |
|---|---|
| Cooling | Central Air, Electric |
| Heating | Central, Electric, Heat Pump |
| Interior Features | Chandelier, Decorative Lighting, Eat-in Kitchen, Granite Counters, High Speed Internet Available, In-Law Suite Floorplan, Kitchen Island, Natural Woodwork, Open Floorplan, Paneling, Pantry, Vaulted Ceiling(s), Walk-In Closet(s), Wet Bar |
| Window Features | Shutters, Window Coverings |
| Appliances | Dishwasher, Disposal |
| Fireplace Features | Family Room, Great Room, Outside, Wood Burning |
Exterior
| Exterior Features | Covered Deck, Covered Patio/Porch, Outdoor Kitchen, Stable/Barn, Storage |
|---|---|
| Security Features | Burglar, Security Gate, Security Lights, Security System, Smoke Detector(s) |
| Construction Materials | Brick, Rock/Stone |
| Foundation Details | Slab |
| Lot Features | Acreage, Agricultural, Pasture |
Parking
| Garage Yn | 1 |
|---|---|
| Attached Garage Yn | 1 |
| Parking Features | Garage, Garage Door Opener, Garage Faces Side |
Utilities
| Utilities | Aerobic Septic, All Weather Road, Electricity Available, Outside City Limits, Private Water, Septic, Well |
|---|
Taxes
| Unexempt Taxes | 18419 |
|---|
Area Information
| State | TX |
|---|---|
| County | Jack |
| City | Jacksboro |
| Zip Code | 76458 |
| Area | Jack |
| Community Name | AB 2460 E TAYLOR |
| School District | Jacksboro ISD |
| Elementary School | Jacksboro |
| High School | Jacksboro |
| Listing VS Median (in AB 2460 E TAYLOR) | |
Price: $2,800,000 low | high Med: $2,800,000 sqft: 4,818 low | high Med: 4,818 $ / sqft: $581 low | high Med: $581 On site: 169 low | high Med: 169 | |
Request a showing
Request a showing
Contact
Learn More About This Property

| State | TX |
|---|---|
| County | Jack |
| City | Jacksboro |
| Zip Code | 76458 |
| Area | Jack |
| Community Name | AB 2460 E TAYLOR |
| School District | Jacksboro ISD |
| Elementary School | Jacksboro |
| High School | Jacksboro |
| Listing VS Median (in AB 2460 E TAYLOR) | |
Price: $2,800,000 low | high Med: $2,800,000 sqft: 4,818 low | high Med: 4,818 $ / sqft: $581 low | high Med: $581 On site: 169 low | high Med: 169 | |
 Listings courtesy of Austin Board of REALTORS® MLS as distributed by MLS GRID.
Based on information submitted to the MLS GRID as of All data is obtained from various sources and may not have been verified by broker or MLS GRID. Supplied Open House Information is subject to change without notice. All information should be independently reviewed and verified for accuracy. Properties may or may not be listed by the office/agent presenting the information.
The Digital Millennium Copyright Act of 1998, 17 U.S.C. § 512 (the “DMCA”) provides recourse for copyright owners who believe that material appearing on the Internet infringes their rights under U.S. copyright law. If you believe in good faith that any content or material made available in connection with our website or services infringes your copyright, you (or your agent) may send us a notice requesting that the content or material be removed, or access to it blocked. Notices must be sent in writing by email to DMCAnotice@MLSGrid.com.
“The DMCA requires that your notice of alleged copyright infringement include the following information: (1) description of the copyrighted work that is the subject of claimed infringement; (2) description of the alleged infringing content and information sufficient to permit us to locate the content; (3) contact information for you, including your address, telephone number and email address; (4) a statement by you that you have a good faith belief that the content in the manner complained of is not authorized by the copyright owner, or its agent, or by the operation of any law; (5) a statement by you, signed under penalty of perjury, that the information in the notification is accurate and that you have the authority to enforce the copyrights that are claimed to be infringed; and (6) a physical or electronic signature of the copyright owner or a person authorized to act on the copyright owner’s behalf. Failure to include all of the above information may result in the delay of the processing of your complaint.
