

Description
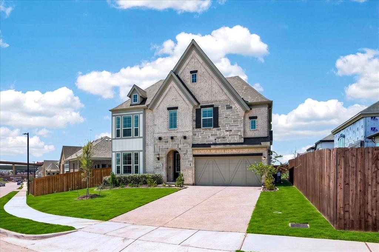
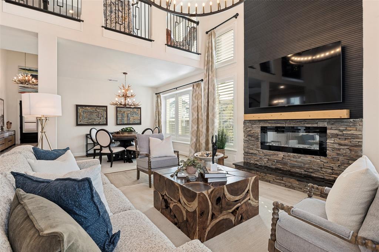
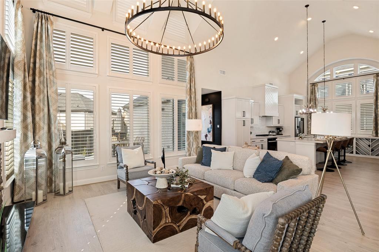
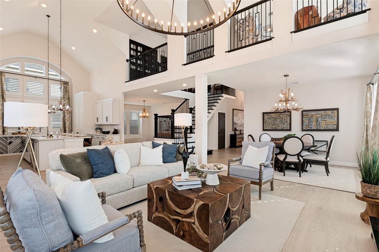
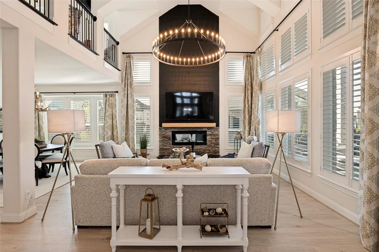
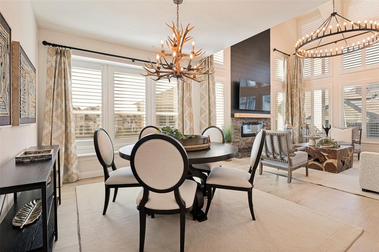
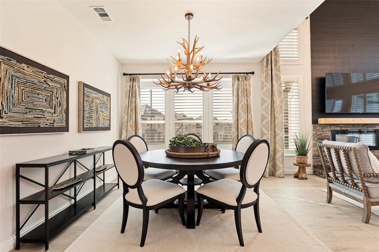
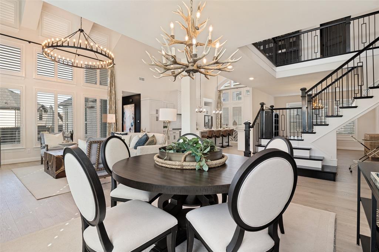
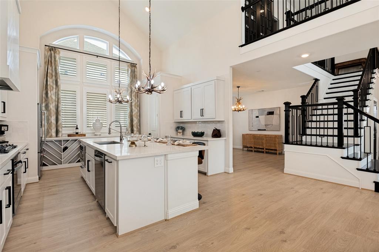
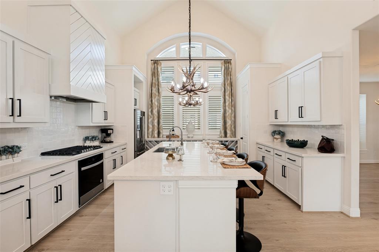
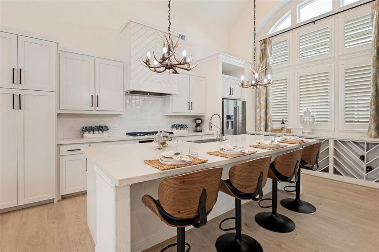
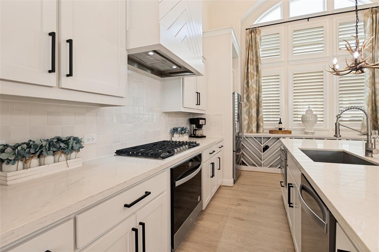
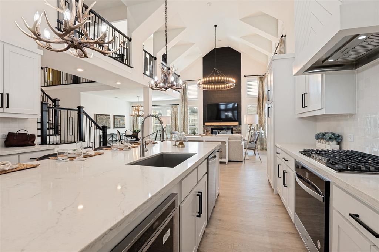
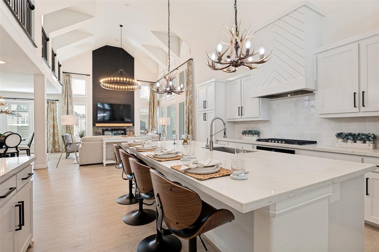
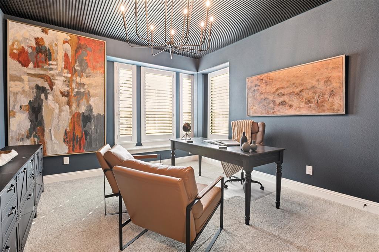
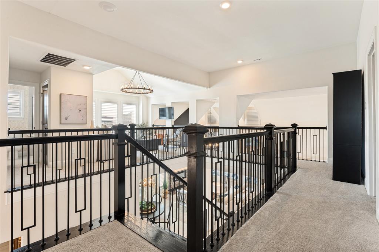
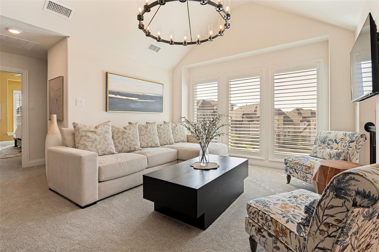
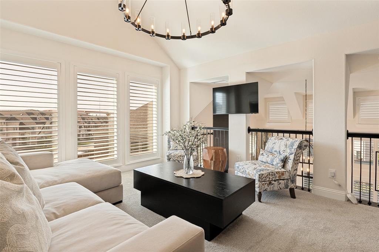
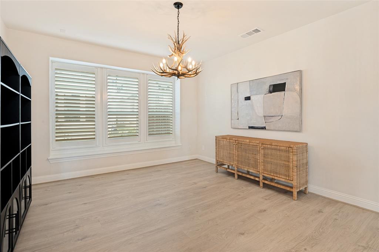
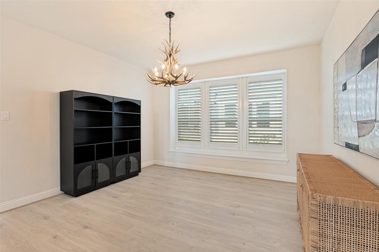
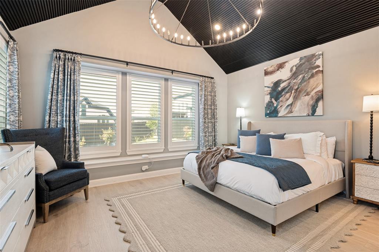
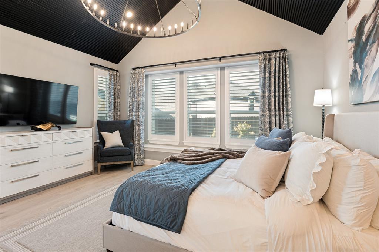
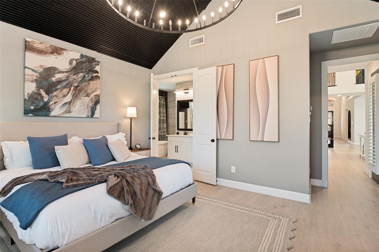
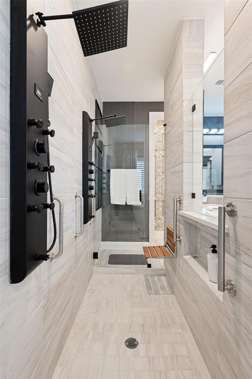
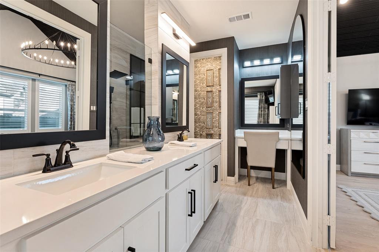
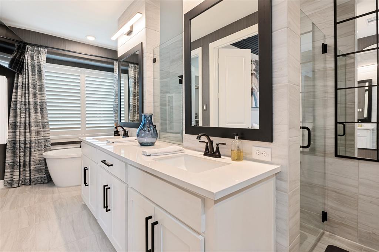
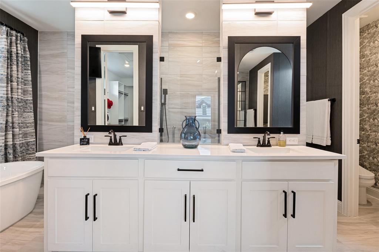
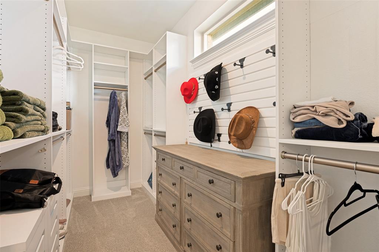
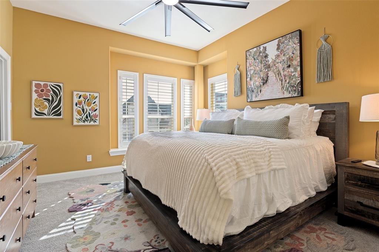
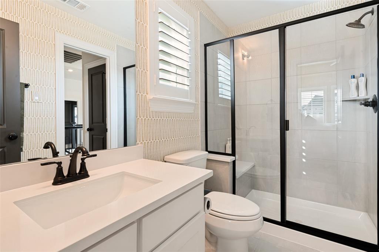
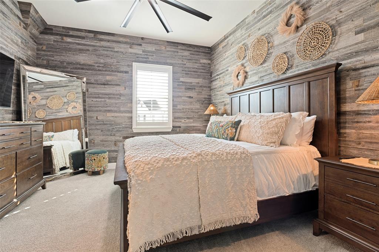
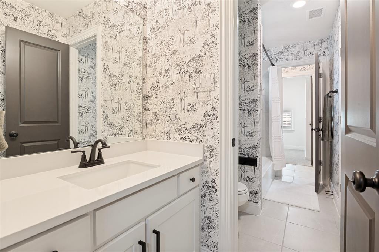
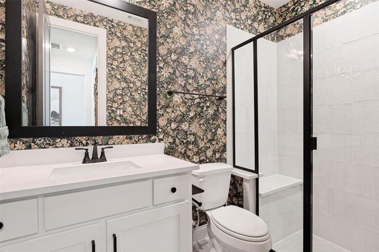
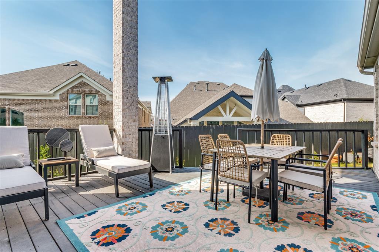
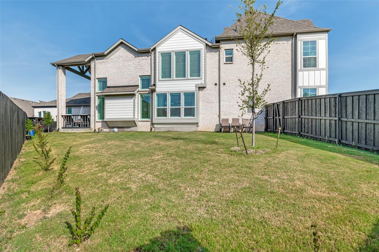
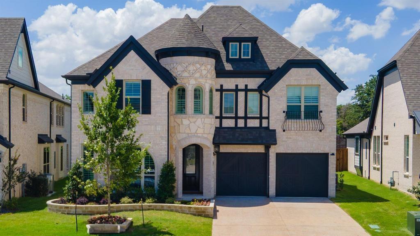
Welcome home! This spacious, highly customized and inviting home, boasts the most amazing, convenient location with easy access to both Love Field, DFW and the Dallas Metroplex. This stunning property offers plenty of space and comfort, featuring 5 generously sized bedrooms that provide the perfect layout for relaxation and functionality. Imagine the ease of converting that 5th bedroom on the first floor to your home office, craft room, in-law suite! The timeless design blends both style and practicality, ensuring it's well-suited for a variety of lifestyles. As you step inside, you'll be greeted by an open, versatile floor plan that maximizes natural light and creates a warm, welcoming atmosphere. Whether you're hosting loved ones or enjoying a quiet evening at home, this property offers ample room for both entertaining and everyday living. Over $300,000 in upgrades were thoughtfully curated by the current owner. From the custom plantation shutters, custom drapes, designer wallpaper, engineered hardwoods, designer chandeliers, shiplap ceilings, upgraded cabinet hardware and so much more, you'll also appreciate that the home is ADA ready. Outside, the property provides ample potential for creating your own outdoor oasis. A covered patio and oversized lot offer room for outdoor living and the opportunity to add a future pool. Its prime location offers convenient access to shopping, dining, and major transportation routes, effortlessly combining suburban charm with modern convenience.
Details
| MLS # | 21409973 |
|---|---|
| Listing Type | For Sale |
| Style | House |
| HOA Dues | $700 |
| Sub-Type | Resale |
| Status | Active |
| Year | 2024 |
| Days On Site | 23 |
| Listing Provided By | Compass RE Texas, LLC. | Marjorie Ornelas |
Features
| Bed(s) | 5 |
|---|---|
| Bath(s) | 4 Total |
| SQ Feet | 3,493 |
| Garage | 2 |
| Story(s) | 2 |
| Acreage | 0.20 |
Interior
| Room Count | 11 |
|---|---|
| Cooling | Central Air |
| Heating | Central |
| Interior Features | Chandelier, Decorative Lighting, Eat-in Kitchen, Flat Screen Wiring, Kitchen Island, Open Floorplan, Pantry, Walk-In Closet(s) |
| Window Features | Window Coverings |
| Appliances | Dishwasher, Disposal, Microwave, Refrigerator |
| Fireplace Features | Living Room |
Exterior
| Exterior Features | Covered Patio/Porch |
|---|---|
| Roof | Composition |
| Construction Materials | Brick, Rock/Stone |
| Foundation Details | Slab |
Parking
| Garage Yn | 1 |
|---|---|
| Attached Garage Yn | 1 |
| Parking Features | Driveway, Epoxy Flooring, Garage, Garage Door Opener, Garage Faces Front, Garage Single Door |
Utilities
| Utilities | City Sewer, City Water, Individual Gas Meter, Individual Water Meter, Sidewalk |
|---|
Taxes
| Tax Lot | 7 |
|---|---|
| Tax Block | E |
| Tax Legal Description | GRAND BRANIFF PARK BLK E LT 7 |
Area Information
| State | TX |
|---|---|
| County | Dallas |
| City | Irving |
| Zip Code | 75062 |
| Area | Dallas |
| Community Name | Grand Braniff Park |
| School District | Irving ISD |
| Elementary School | Farine |
| High School | Macarthur |
| Listing VS Median (in Grand Braniff Park) | |
Price: $1,100,000 low | high Med: $1,099,500 sqft: 3,493 low | high Med: 3,465 $ / sqft: $315 low | high Med: $317 On site: 23 low | high Med: 16 | |
Request a showing
Request a showing
Contact
Learn More About This Property

| State | TX |
|---|---|
| County | Dallas |
| City | Irving |
| Zip Code | 75062 |
| Area | Dallas |
| Community Name | Grand Braniff Park |
| School District | Irving ISD |
| Elementary School | Farine |
| High School | Macarthur |
| Listing VS Median (in Grand Braniff Park) | |
Price: $1,100,000 low | high Med: $1,099,500 sqft: 3,493 low | high Med: 3,465 $ / sqft: $315 low | high Med: $317 On site: 23 low | high Med: 16 | |
 | $1,099,0002411 Bussey DriveIrving, TX 75062 |
 Listings courtesy of Austin Board of REALTORS® MLS as distributed by MLS GRID.
Based on information submitted to the MLS GRID as of All data is obtained from various sources and may not have been verified by broker or MLS GRID. Supplied Open House Information is subject to change without notice. All information should be independently reviewed and verified for accuracy. Properties may or may not be listed by the office/agent presenting the information.
The Digital Millennium Copyright Act of 1998, 17 U.S.C. § 512 (the “DMCA”) provides recourse for copyright owners who believe that material appearing on the Internet infringes their rights under U.S. copyright law. If you believe in good faith that any content or material made available in connection with our website or services infringes your copyright, you (or your agent) may send us a notice requesting that the content or material be removed, or access to it blocked. Notices must be sent in writing by email to DMCAnotice@MLSGrid.com.
“The DMCA requires that your notice of alleged copyright infringement include the following information: (1) description of the copyrighted work that is the subject of claimed infringement; (2) description of the alleged infringing content and information sufficient to permit us to locate the content; (3) contact information for you, including your address, telephone number and email address; (4) a statement by you that you have a good faith belief that the content in the manner complained of is not authorized by the copyright owner, or its agent, or by the operation of any law; (5) a statement by you, signed under penalty of perjury, that the information in the notification is accurate and that you have the authority to enforce the copyrights that are claimed to be infringed; and (6) a physical or electronic signature of the copyright owner or a person authorized to act on the copyright owner’s behalf. Failure to include all of the above information may result in the delay of the processing of your complaint.
