

Description
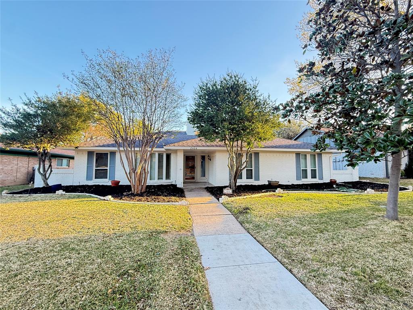
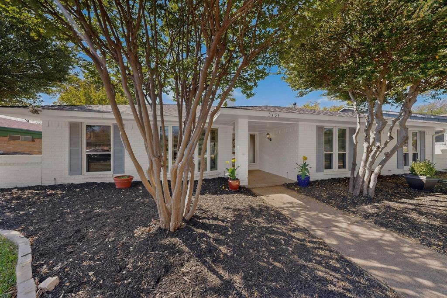
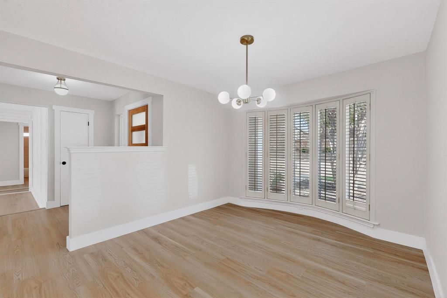
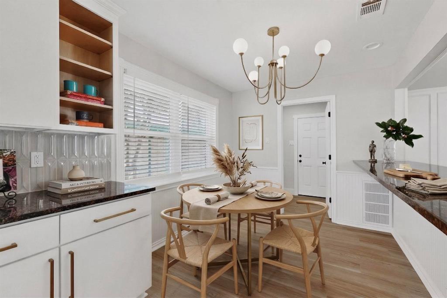
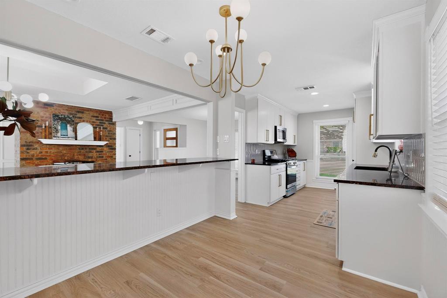
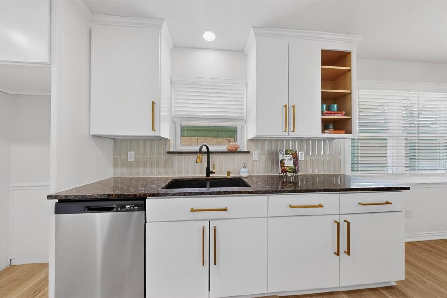
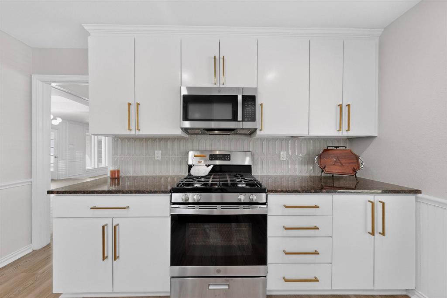
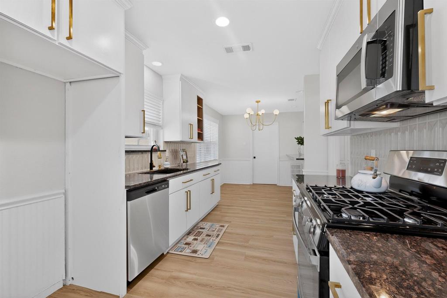
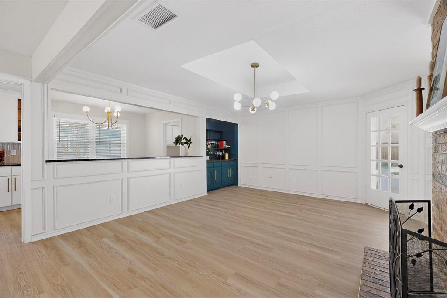
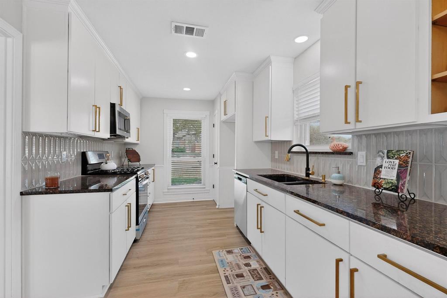
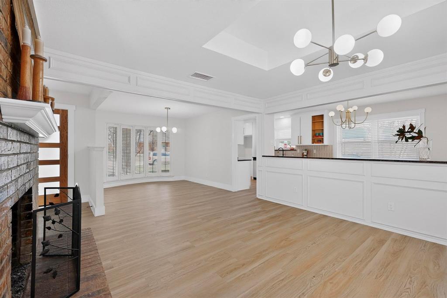
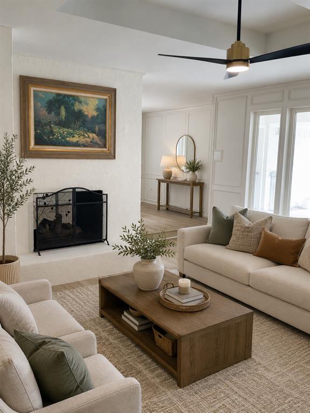
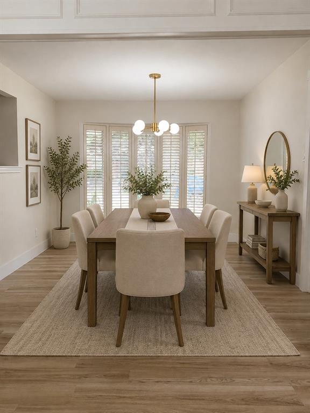
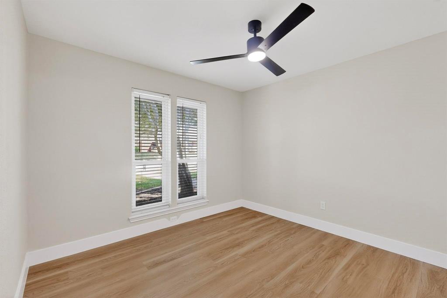
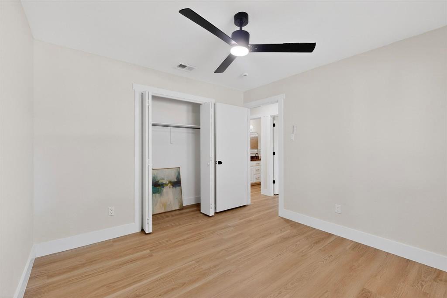
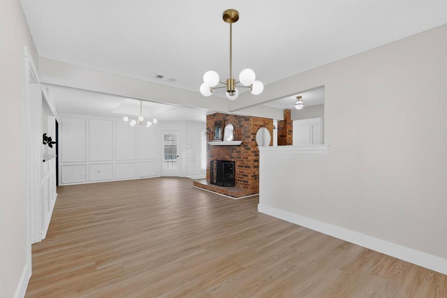
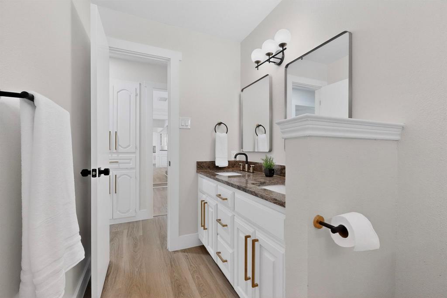
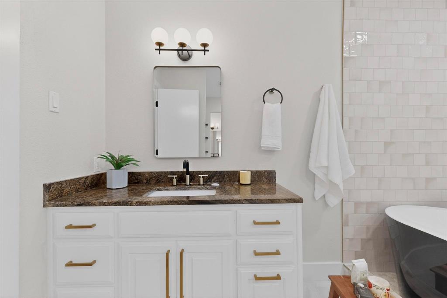
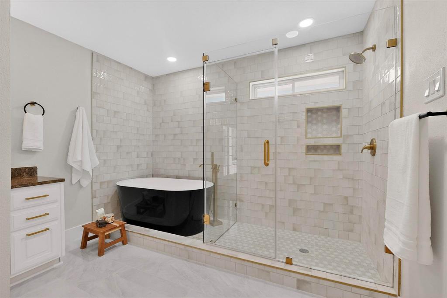
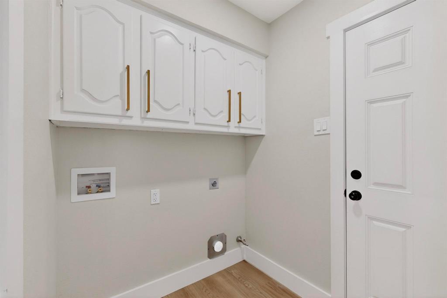
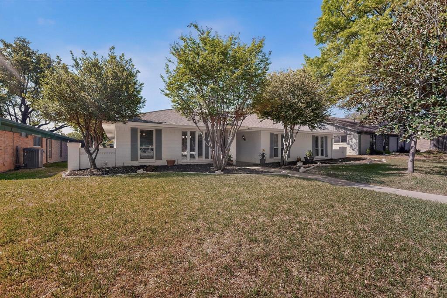
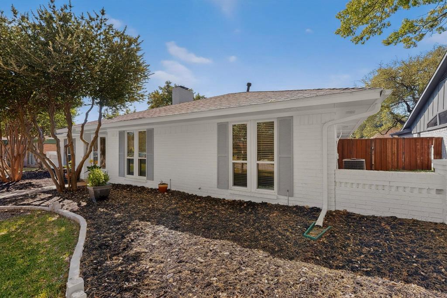
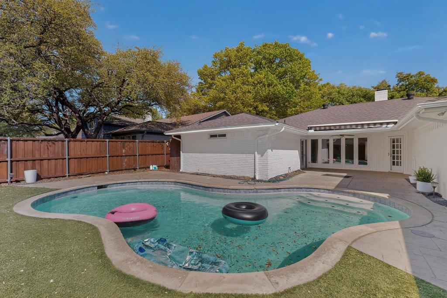
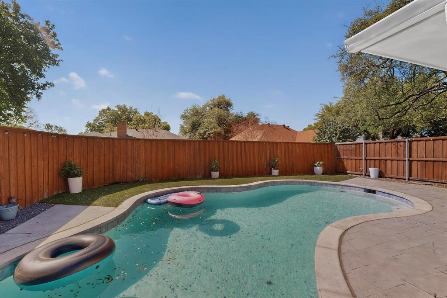
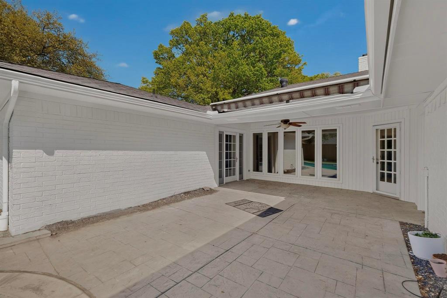
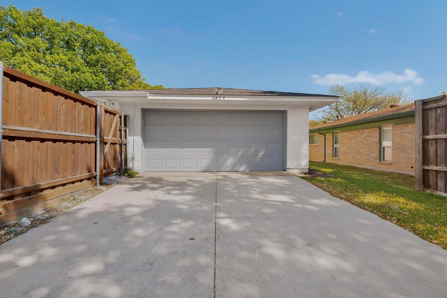
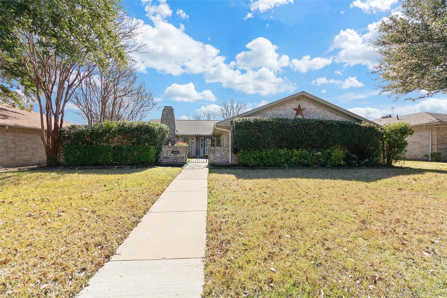
Welcome to 2404 Deep Valley Trail, nestled in the heart of Plano. Thoughtfully renovated in 2026, this beautifully updated home has been completely remodeled while preserving the original charm and character that make it truly special. This 4-bedroom, 2-bathroom residence offers 2,106 square feet of thoughtfully designed living space, ideal for both everyday living and entertaining. Step inside to a bright, inviting layout featuring spacious living areas, a large kitchen, and an expansive primary suite complete with a luxurious ensuite bath-featuring dual vanities, a separate shower, and a soaking tub and NEWLY PLASTERED POOL Location truly sets this home apart. Just two blocks from Hughston Elementary and Horseshoe Park, you'll enjoy unmatched convenience to schools and outdoor recreation. Additional nearby parks, including Chisholm Trail Greenbelt and Jack Carter Park, offer scenic trails, playgrounds, and sports amenities for all ages. Just minutes from premier shopping, dining, and entertainment at Legacy West and The Shops at Willow Bend, along with everyday conveniences close by. Situated within the highly acclaimed Plano Independent School District, this home benefits from exceptional schools known for academic excellence and strong community support. Step outside to your own private oasis. The sparkling pool creates the perfect setting for summer fun, weekend gatherings, or peaceful evenings unwinding in your backyard retreat. Combining comfort, modern updates, and timeless character, this home is perfect for families and entertainers alike. Don't miss your chance to make 2404 Deep Valley Trail your own, schedule your private showing today! Virtually staged!!!
Details
| MLS # | 21396581 |
|---|---|
| Listing Type | For Sale |
| Style | House |
| Sub-Type | Resale |
| Status | Active |
| Year | 1976 |
| Days On Site | 9 |
| Listing Provided By | OnDemand Realty | Josue Chaires |
Features
| Bed(s) | 4 |
|---|---|
| Bath(s) | 2 Total |
| SQ Feet | 2,106 |
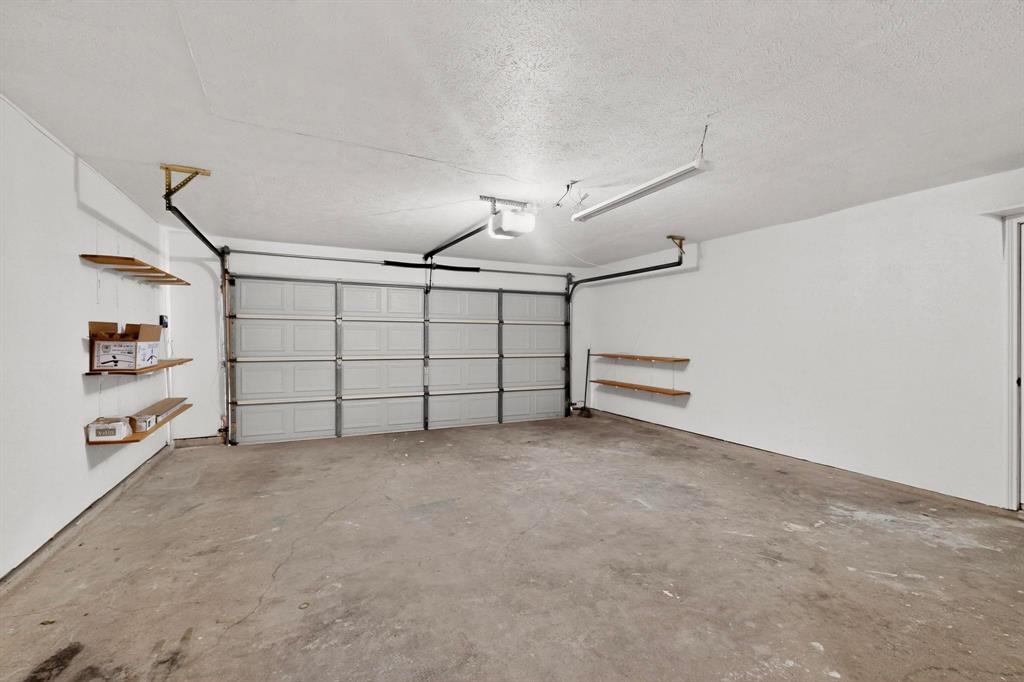
| Garage | 2 |
| Car Port | Yes |
| Pool | Yes |
| Story(s) | 1 |
| Acreage | 0.19 |
Interior
| Room Count | 10 |
|---|---|
| Cooling | Central Air, Electric |
| Heating | Central, Natural Gas |
| Interior Features | Cable TV Available, Chandelier, Decorative Lighting, Double Vanity, Eat-in Kitchen, Kitchen Island, Open Floorplan, Pantry, Walk-In Closet(s) |
| Appliances | Built-in Gas Range, Dishwasher, Disposal, Gas Cooktop, Gas Oven, Gas Water Heater, Microwave |
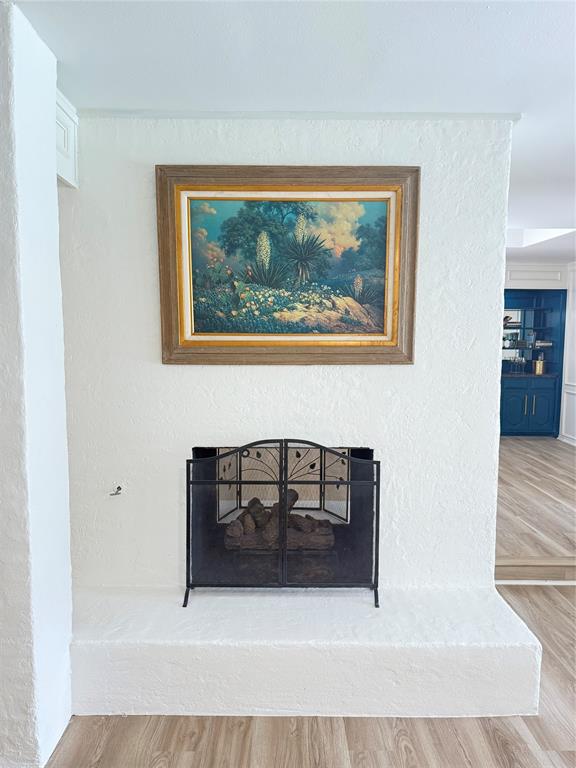
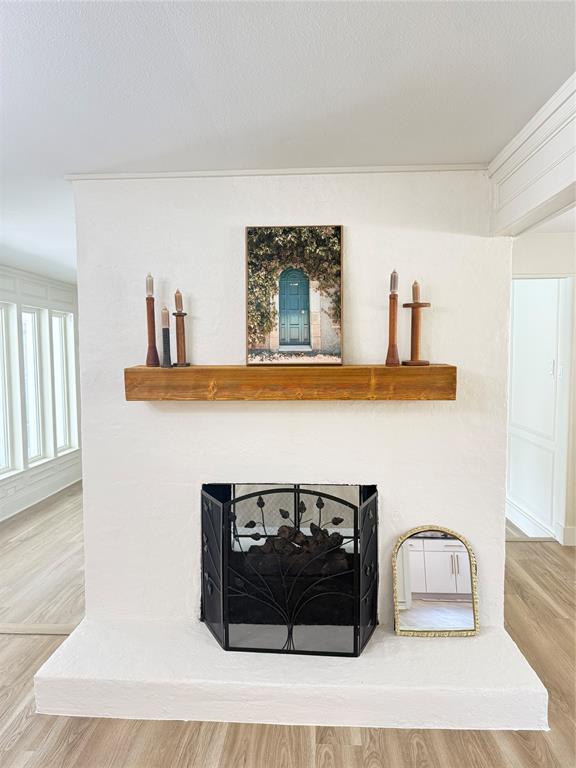
| Fireplace Features | Dining Room, Double Sided, Family Room, Gas |
Exterior
| Construction Materials | Brick |
|---|---|
| Lot Features | Acreage |
Parking
| Garage Yn | 1 |
|---|---|
| Attached Garage Yn | 1 |
| Parking Features | Garage |
Utilities
| Utilities | Cable Available, City Sewer, City Water |
|---|
Taxes
| Unexempt Taxes | 8401 |
|---|---|
| Tax Lot | 12 |
| Tax Block | 24 |
| Tax Legal Description | PARKER ROAD ESTATES WEST NO 3-E (CPL), BLK 24 |
Area Information
| State | TX |
|---|---|
| County | Collin |
| City | Plano |
| Zip Code | 75023 |
| Area | Collin |
| Community Name | Parker Road Estates West 3 E |
| School District | Plano ISD |
| Elementary School | Hughston |
| High School | Vines |
| Listing VS Median (in Parker Road Estates West 3 E) | |
Price: $519,900 low | high Med: $236,350 sqft: 2,106 low | high Med: 2,019 $ / sqft: $247 low | high Med: $99 On site: 9 low | high Med: 35.5 | |
Request a showing
Request a showing
Contact
Learn More About This Property

| State | TX |
|---|---|
| County | Collin |
| City | Plano |
| Zip Code | 75023 |
| Area | Collin |
| Community Name | Parker Road Estates West 3 E |
| School District | Plano ISD |
| Elementary School | Hughston |
| High School | Vines |
| Listing VS Median (in Parker Road Estates West 3 E) | |
Price: $519,900 low | high Med: $236,350 sqft: 2,106 low | high Med: 2,019 $ / sqft: $247 low | high Med: $99 On site: 9 low | high Med: 35.5 | |
 Listings courtesy of Austin Board of REALTORS® MLS as distributed by MLS GRID.
Based on information submitted to the MLS GRID as of All data is obtained from various sources and may not have been verified by broker or MLS GRID. Supplied Open House Information is subject to change without notice. All information should be independently reviewed and verified for accuracy. Properties may or may not be listed by the office/agent presenting the information.
The Digital Millennium Copyright Act of 1998, 17 U.S.C. § 512 (the “DMCA”) provides recourse for copyright owners who believe that material appearing on the Internet infringes their rights under U.S. copyright law. If you believe in good faith that any content or material made available in connection with our website or services infringes your copyright, you (or your agent) may send us a notice requesting that the content or material be removed, or access to it blocked. Notices must be sent in writing by email to DMCAnotice@MLSGrid.com.
“The DMCA requires that your notice of alleged copyright infringement include the following information: (1) description of the copyrighted work that is the subject of claimed infringement; (2) description of the alleged infringing content and information sufficient to permit us to locate the content; (3) contact information for you, including your address, telephone number and email address; (4) a statement by you that you have a good faith belief that the content in the manner complained of is not authorized by the copyright owner, or its agent, or by the operation of any law; (5) a statement by you, signed under penalty of perjury, that the information in the notification is accurate and that you have the authority to enforce the copyrights that are claimed to be infringed; and (6) a physical or electronic signature of the copyright owner or a person authorized to act on the copyright owner’s behalf. Failure to include all of the above information may result in the delay of the processing of your complaint.
