

Description
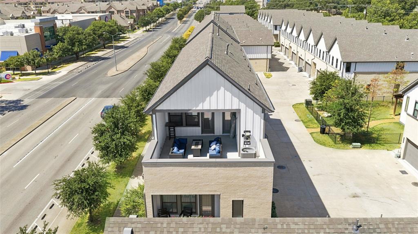
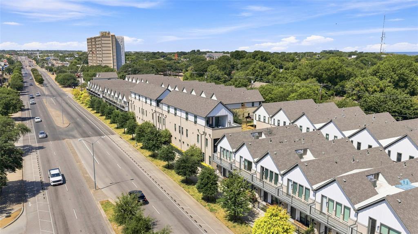
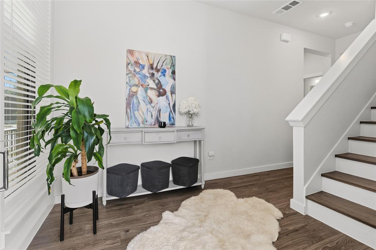
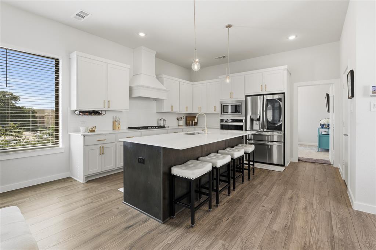
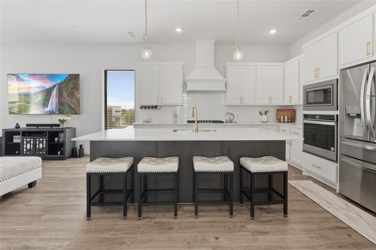
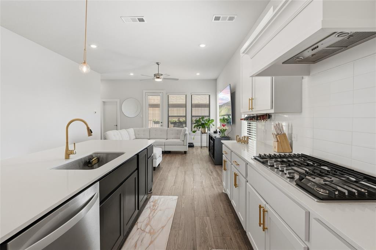
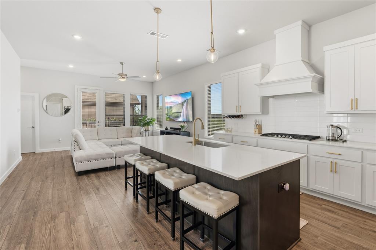
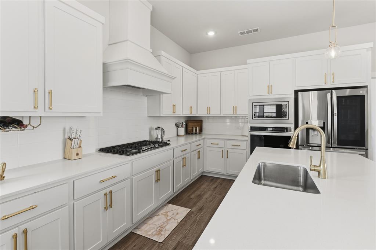
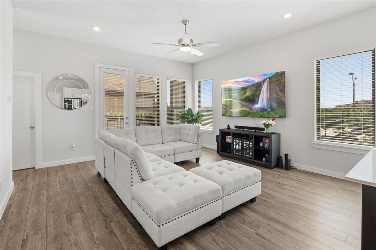
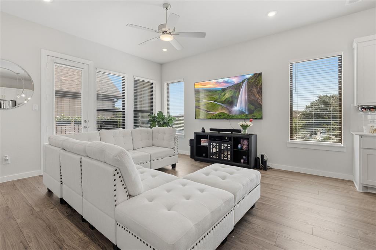
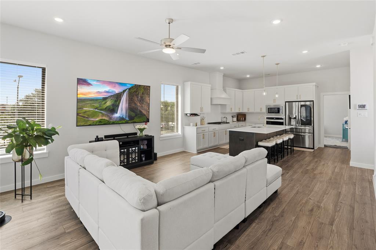
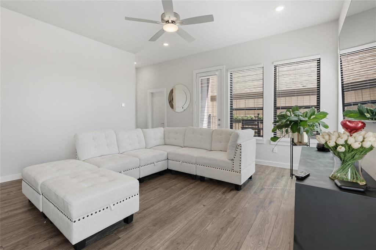
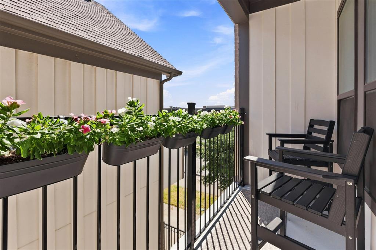
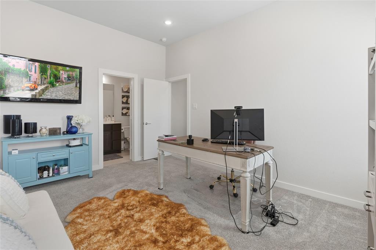
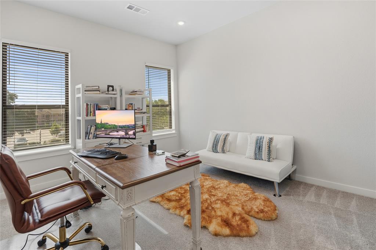
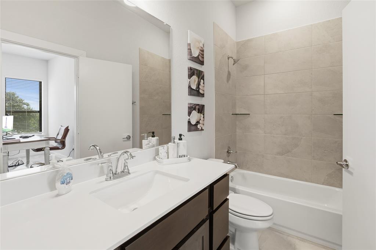
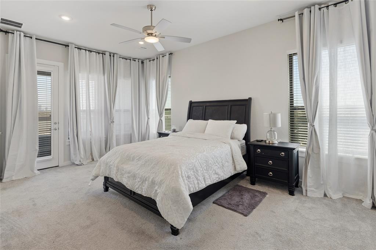
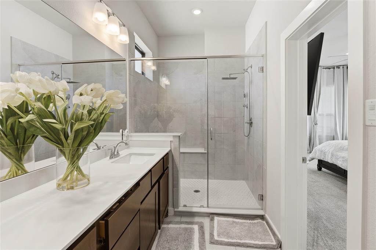
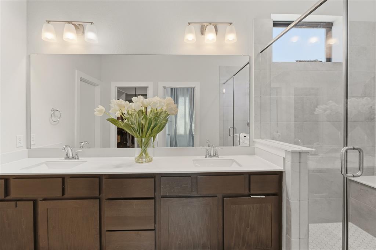
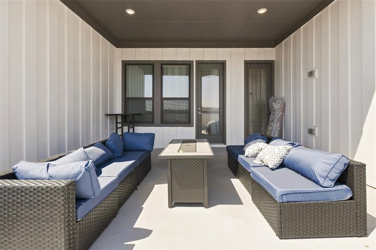
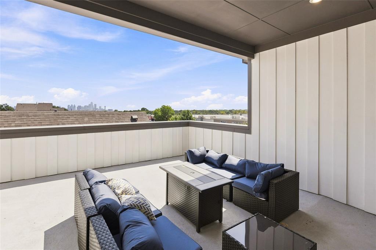
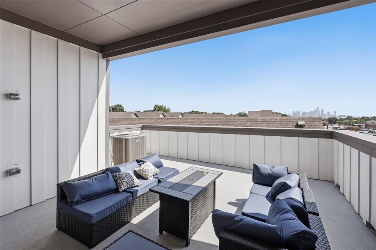
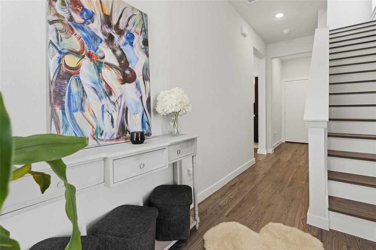
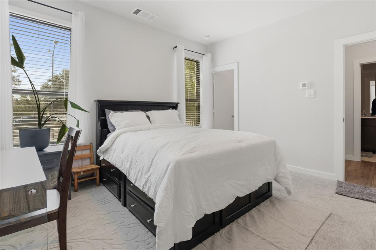
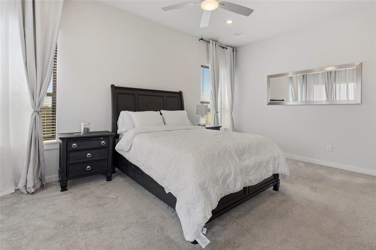
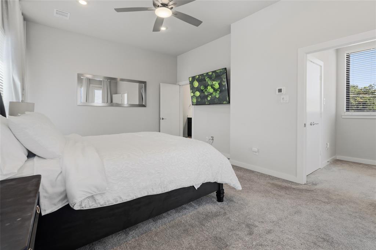
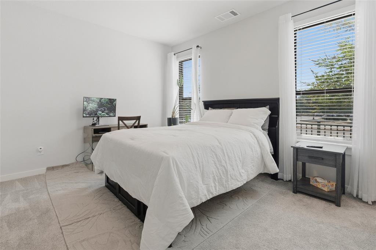
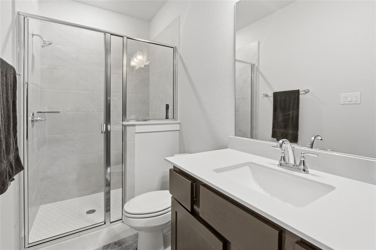
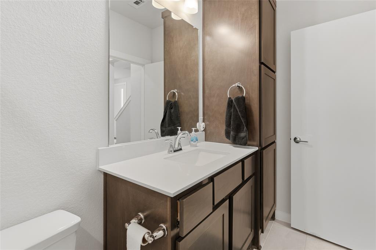
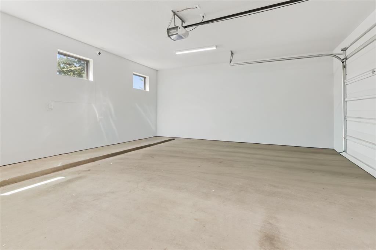
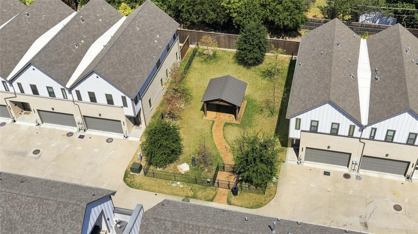
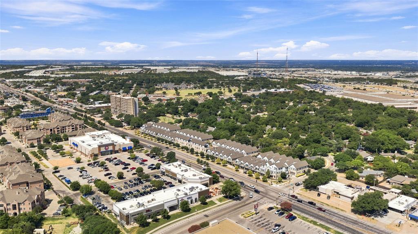
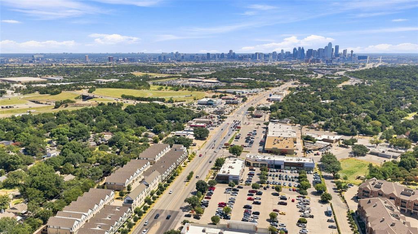
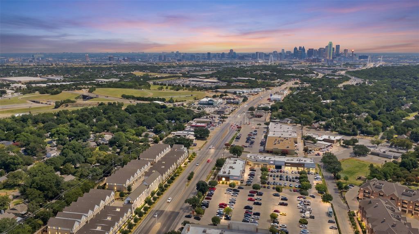
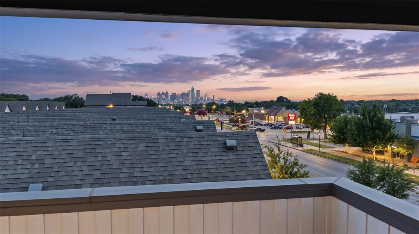
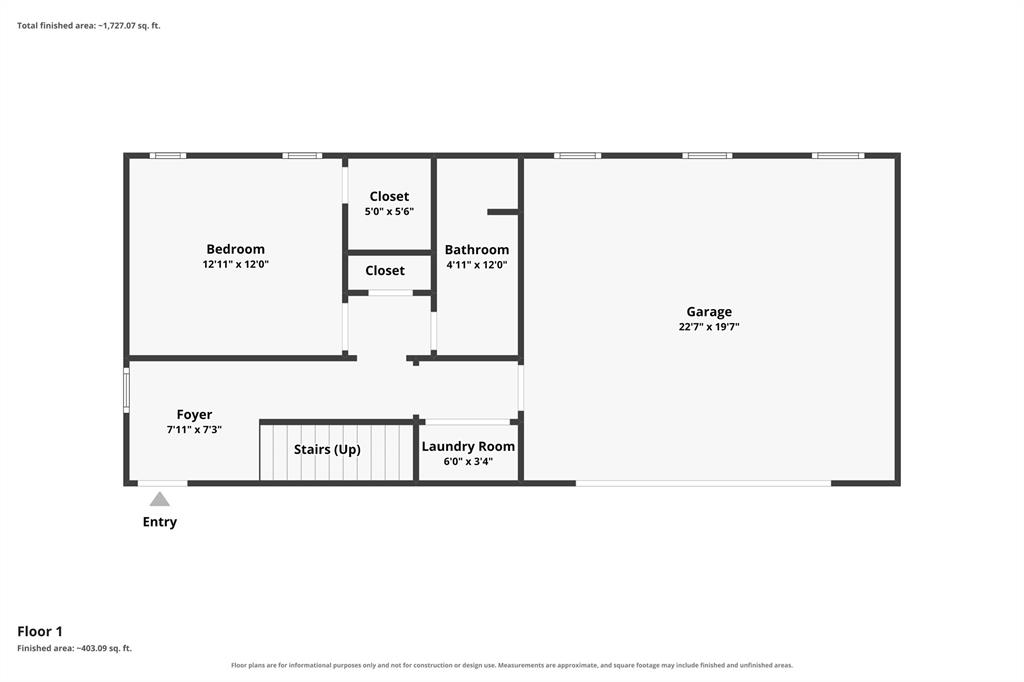
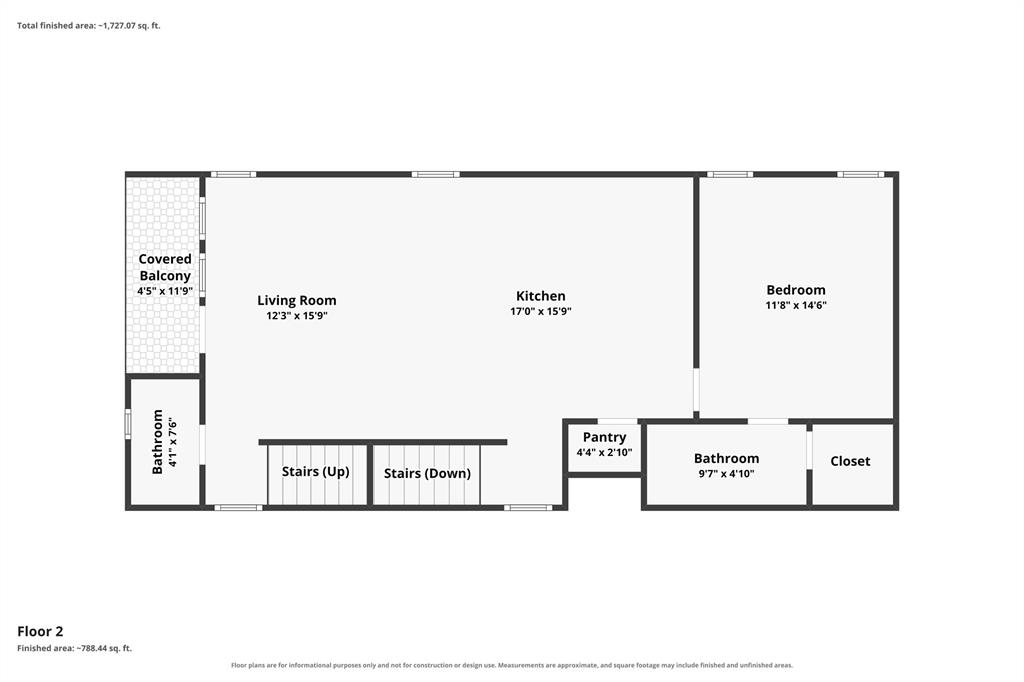
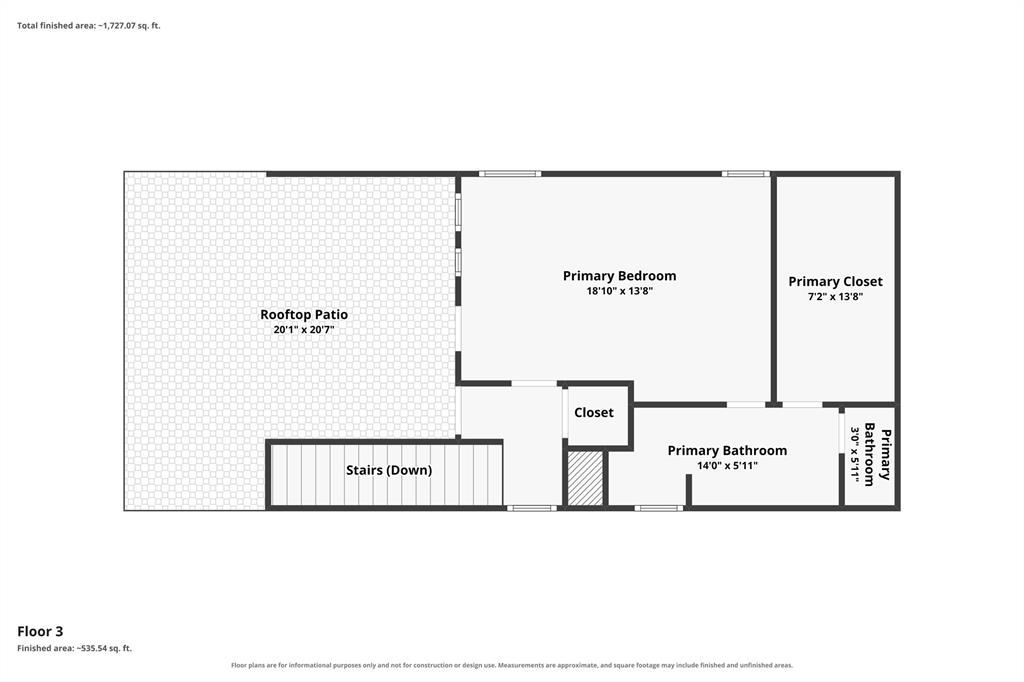
Step inside and feel the difference: 10-foot ceilings, designer lighting, and smart-home features set the tone from the entry, while dual-pane Low-E windows and a tankless water heater keep comfort effortless year-round. The kitchen leads with substance - a five-burner gas cooktop, quartz countertops, stainless-steel appliances, and a hands-free faucet, all framed by an open-concept living level with laminate wood flooring. Just off the kitchen, a California Closets-designed pantry with motion-sensor lighting keeps everyday life organized and out of sight. Upstairs, the primary suite is a rare offering: a custom California Closets closet system with a 360-degree mirror, built-in hamper, ironing board, and accessory racks, paired with a spa-inspired bath featuring newly upgraded dual shower heads. Motion-sensor lighting extends throughout - primary bath, toilet room, linen closet, garage, and beyond. Above it all, an oversized private rooftop deck delivers unobstructed Downtown Dallas skyline views, with a gas connection, water access, and wiring ready for an outdoor TV and ceiling fan - built for the way you'll actually use it. A three-story townhome by Centre Living Homes, offering 3 bedrooms, 3.5 baths, and a spacious two-car garage, moments from Bishop Arts, Stevens Park Golf Course, and Downtown Dallas. This is West Dallas living built for how you actually live - thoughtful, upgraded, and ready.
Details
| MLS # | 21366475 |
|---|---|
| Listing Type | For Sale |
| Style | House |
| HOA Dues | $175 |
| Sub-Type | Resale |
| Status | Active |
| Year | 2023 |
| Days On Site | 32 |
| Listing Provided By | Dave Perry Miller Real Estate | Eugene Gonzalez |
Features
| Bed(s) | 3 |
|---|---|
| Bath(s) | 4 Total |
| SQ Feet | 2,065 |
| Garage | 2 |
| Acreage | 0.03 |
Interior
| Room Count | 11 |
|---|---|
| Cooling | Ceiling Fan(s), Central Air, Electric |
| Heating | Central, Natural Gas |
| Interior Features | Cable TV Available, Decorative Lighting, Eat-in Kitchen, Flat Screen Wiring, High Speed Internet Available, Kitchen Island, Multiple Staircases, Open Floorplan, Other, Pantry, Smart Home System, Walk-In Closet(s), Wired for Data |
| Appliances | Dishwasher, Disposal, Electric Oven, Gas Cooktop, Gas Water Heater, Microwave, Plumbed For Gas in Kitchen, Tankless Water Heater, Vented Exhaust Fan |
Exterior
| Exterior Features | Balcony, Covered Deck, Covered Patio/Porch, Rain Gutters, Lighting |
|---|---|
| Roof | Composition, Other |
| Security Features | Carbon Monoxide Detector(s), Fire Alarm, Firewall(s), Prewired, Security System, Smoke Detector(s), Other |
| Construction Materials | Brick, Fiber Cement, Radiant Barrier |
| Foundation Details | Slab |
Parking
| Garage Yn | 1 |
|---|---|
| Attached Garage Yn | 1 |
| Parking Features | Additional Parking, Garage Door Opener, Garage Faces Rear, Garage Single Door |
Utilities
| Utilities | City Sewer, City Water, Individual Gas Meter, Individual Water Meter |
|---|
Location
| Community Features | Community Sprinkler |
|---|
Taxes
| Unexempt Taxes | 11605 |
|---|---|
| Tax Lot | 56A |
| Tax Block | 6/472 |
| Tax Legal Description | STEVENS TOWNHOMES BLK 6/4726 LT 56A ACS 0.031 |
Area Information
| State | TX |
|---|---|
| County | Dallas |
| City | Dallas |
| Zip Code | 75211 |
| Area | Dallas |
| Community Name | Fort Worth Ave Twnhms |
| School District | Dallas ISD |
| Elementary School | Stevenspar |
| High School | Pinkston |
| Listing VS Median (in Fort Worth Ave Twnhms) | |
Price: $539,000 low | high Med: $539,000 sqft: 2,065 low | high Med: 2,065 $ / sqft: $261 low | high Med: $261 On site: 32 low | high Med: 32 | |
Request a showing
Request a showing
Contact
Learn More About This Property

| State | TX |
|---|---|
| County | Dallas |
| City | Dallas |
| Zip Code | 75211 |
| Area | Dallas |
| Community Name | Fort Worth Ave Twnhms |
| School District | Dallas ISD |
| Elementary School | Stevenspar |
| High School | Pinkston |
| Listing VS Median (in Fort Worth Ave Twnhms) | |
Price: $539,000 low | high Med: $539,000 sqft: 2,065 low | high Med: 2,065 $ / sqft: $261 low | high Med: $261 On site: 32 low | high Med: 32 | |

 Listings courtesy of Austin Board of REALTORS® MLS as distributed by MLS GRID.
Based on information submitted to the MLS GRID as of All data is obtained from various sources and may not have been verified by broker or MLS GRID. Supplied Open House Information is subject to change without notice. All information should be independently reviewed and verified for accuracy. Properties may or may not be listed by the office/agent presenting the information.
The Digital Millennium Copyright Act of 1998, 17 U.S.C. § 512 (the “DMCA”) provides recourse for copyright owners who believe that material appearing on the Internet infringes their rights under U.S. copyright law. If you believe in good faith that any content or material made available in connection with our website or services infringes your copyright, you (or your agent) may send us a notice requesting that the content or material be removed, or access to it blocked. Notices must be sent in writing by email to DMCAnotice@MLSGrid.com.
“The DMCA requires that your notice of alleged copyright infringement include the following information: (1) description of the copyrighted work that is the subject of claimed infringement; (2) description of the alleged infringing content and information sufficient to permit us to locate the content; (3) contact information for you, including your address, telephone number and email address; (4) a statement by you that you have a good faith belief that the content in the manner complained of is not authorized by the copyright owner, or its agent, or by the operation of any law; (5) a statement by you, signed under penalty of perjury, that the information in the notification is accurate and that you have the authority to enforce the copyrights that are claimed to be infringed; and (6) a physical or electronic signature of the copyright owner or a person authorized to act on the copyright owner’s behalf. Failure to include all of the above information may result in the delay of the processing of your complaint.
