
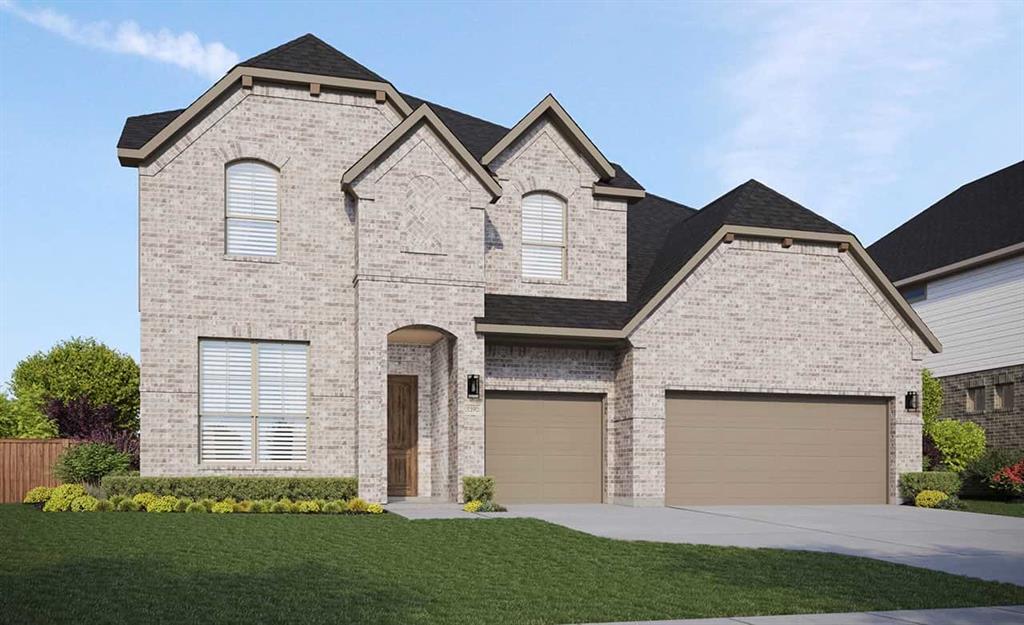
2269 Slate Drive,Waxahachie, TX 75167
Waxahachie, TX 75167

Description
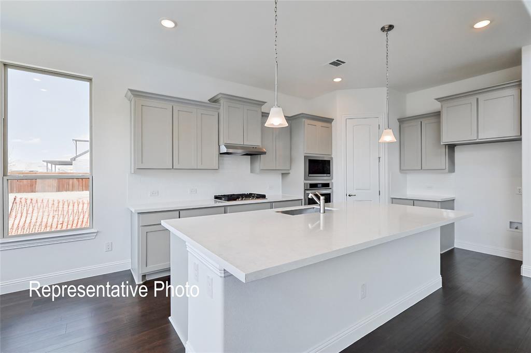
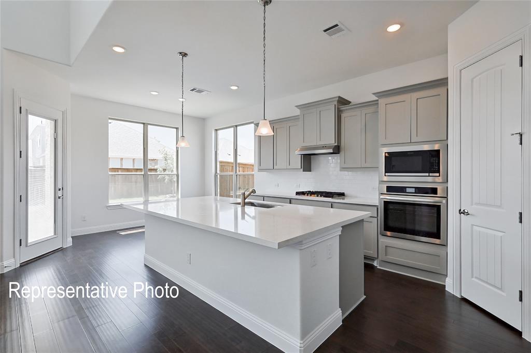
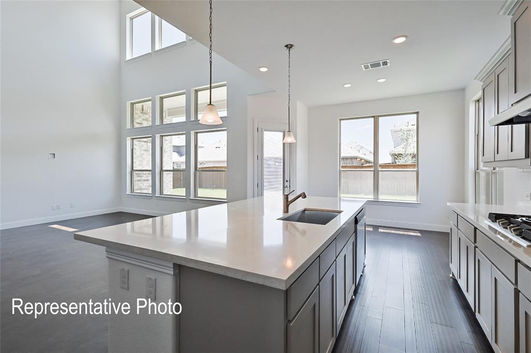
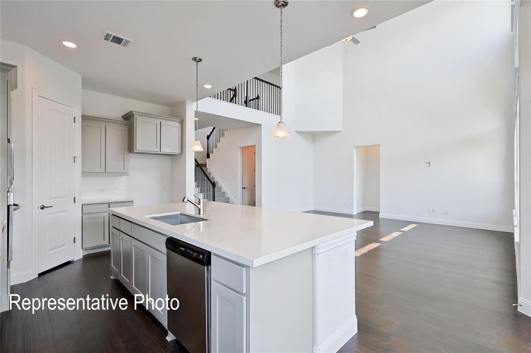
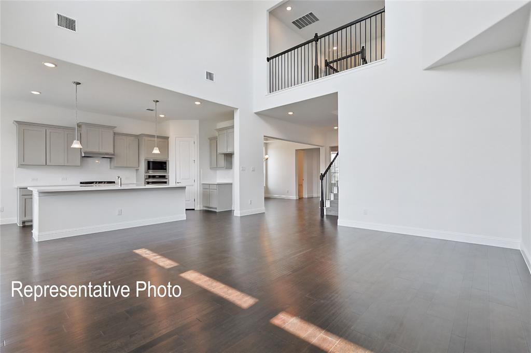
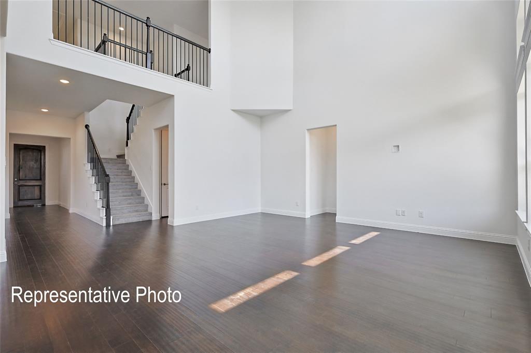
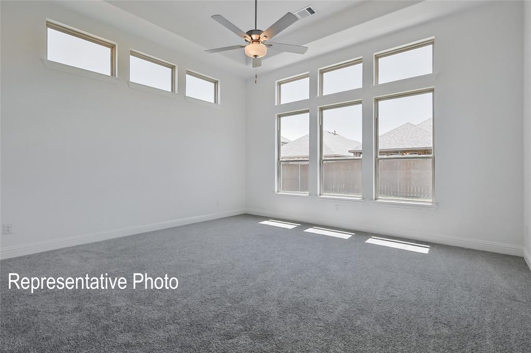
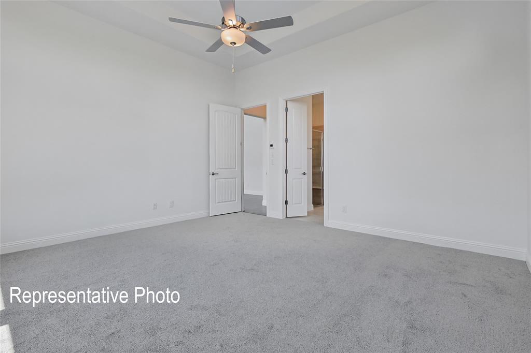
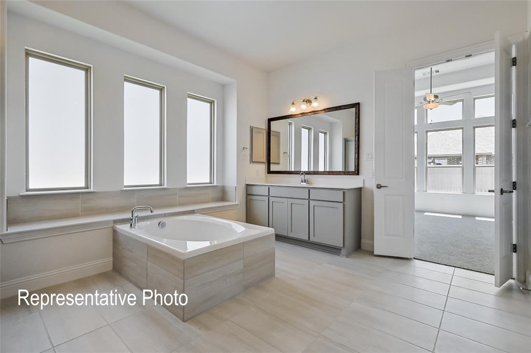
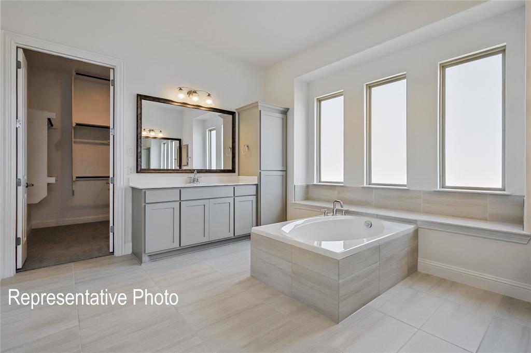
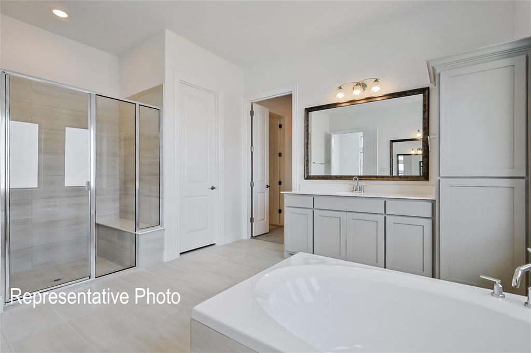
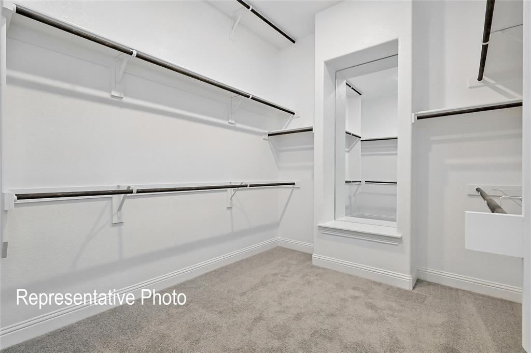
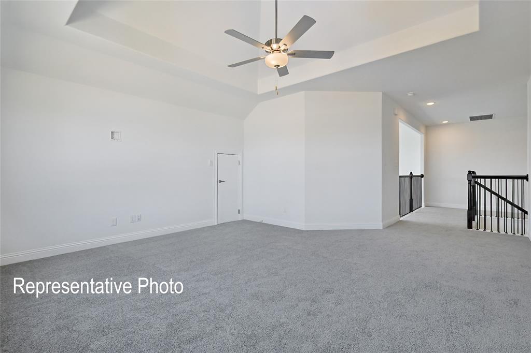
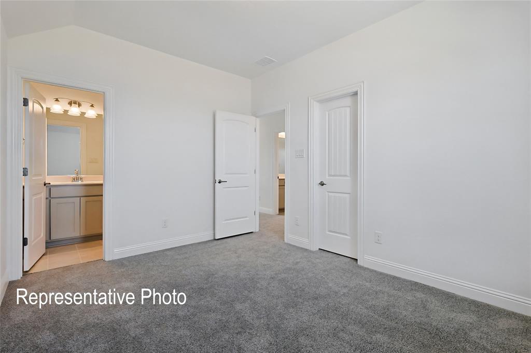
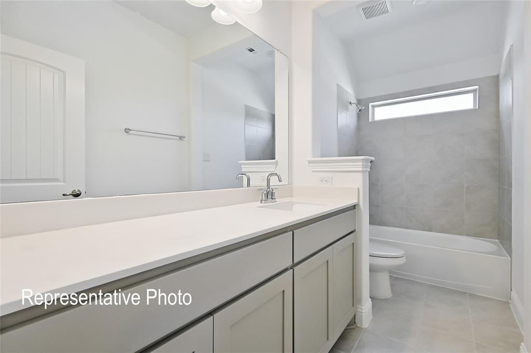
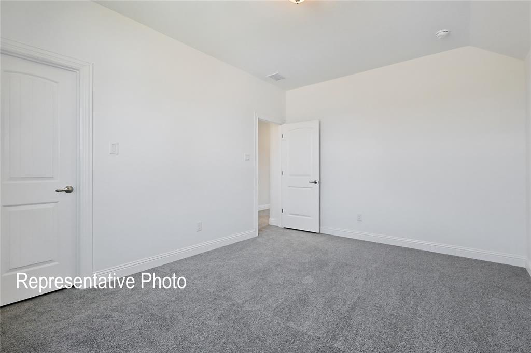
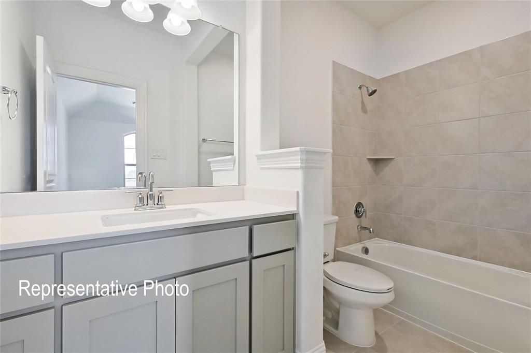
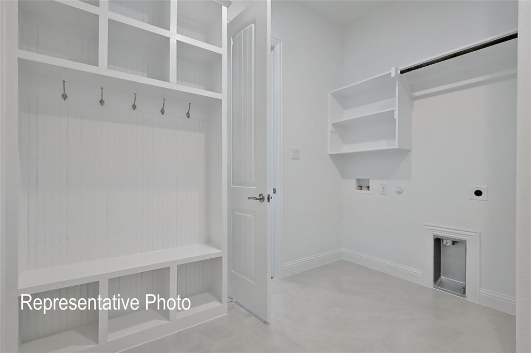
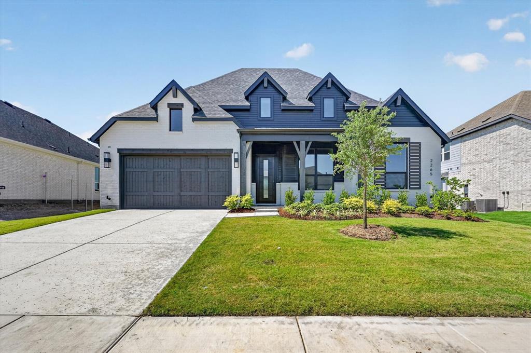
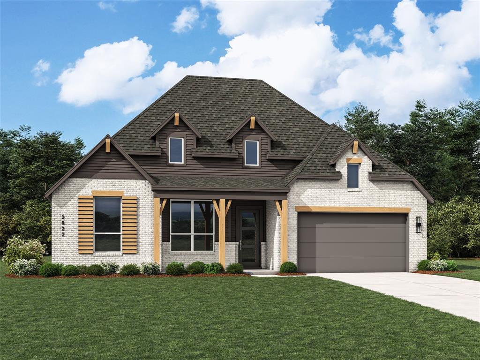
*PHOTOS ARE REPRESENTATIVE PHOTOS OF FLOOR PLAN* Experience quality and comfort in this thoughtfully designed home featuring a formal dining area for family gatherings, a game room for fun nights in, a private backyard with no rear neighbor and a high retaining wall for added privacy, plus a secluded study perfect for working from home. Welcome to the Dartmouth, where timeless design meets modern comfort in a home that seamlessly blends the charm of country living with the convenience of urban life. This beautifully crafted residence is more than just a home, it’s a statement. Step into the grand gathering spaces, perfect for entertaining or relaxing in style. The chef-ready kitchen is thoughtfully designed with high end finishes and a smart layout, ready to bring your culinary visions to life. The owner’s retreat is a serene sanctuary, featuring a spa-inspired en suite bathroom and an impressively spacious private closet that makes every day feel like a five-star experience. With a versatile game room, three additional bedrooms, and two full baths, there is space for everyone. The private front bedroom is ideal as a guest suite or a quiet home office, offering flexibility to fit your lifestyle. Located in Ridge Crossing in the heart of thriving Ellis County, you will be part of one of the nation’s fastest growing areas. The community is designed for both recreation and relaxation, with exciting amenities planned to enhance your everyday living. Enjoy being just minutes from a brand-new high school, the charm of historic Waxahachie, and all the energy of Downtown Dallas. With easy access to top-tier retail, dining, entertainment, and the Mid-Way Regional Airport, everything you need is right where you want it. The Dartmouth is more than a place to live; it’s the place to thrive.
Details
| MLS # | 21277032 |
|---|---|
| Listing Type | For Sale |
| Style | House |
| HOA Dues | $800 |
| Sub-Type | Resale |
| Status | Active |
| Year | 2026 |
| Days On Site | 105 |
| Listing Provided By | DRB Group Realty, LLC | Chaquia Thomas |
Features
| Bed(s) | 4 |
|---|---|
| Bath(s) | 4 Total |
| SQ Feet | 3,391 |
| Garage | 3 |
| Story(s) | 2 |
| Acreage | 0.25 |
Interior
| Room Count | 8 |
|---|---|
| Cooling | Ceiling Fan(s), Central Air, Electric |
| Heating | Central, Natural Gas |
| Interior Features | Decorative Lighting, Double Vanity, Eat-in Kitchen, Kitchen Island, Open Floorplan, Pantry, Walk-In Closet(s) |
| Appliances | Dishwasher, Disposal, Microwave, Tankless Water Heater |
| Fireplace Features | Electric |
Exterior
| Exterior Features | Covered Patio/Porch, Rain Gutters |
|---|---|
| Roof | Composition |
| Security Features | Carbon Monoxide Detector(s), Fire Alarm, Smoke Detector(s) |
| Construction Materials | Brick, Fiber Cement, Rock/Stone |
| Foundation Details | Slab |
| Lot Features | Interior Lot, Landscaped |
Parking
| Garage Yn | 1 |
|---|---|
| Attached Garage Yn | 1 |
| Parking Features | Direct Access, Driveway, Garage Door Opener, Garage Faces Front, Garage Single Door, Inside Entrance, Kitchen Level |
Utilities
| Utilities | City Sewer, City Water, Concrete, Curbs, Individual Gas Meter, Individual Water Meter, Sidewalk |
|---|
Taxes
| Tax Lot | 22 |
|---|---|
| Tax Block | 8 |
Area Information
| State | TX |
|---|---|
| County | Ellis |
| City | Waxahachie |
| Zip Code | 75167 |
| Area | Ellis |
| Community Name | Ridge Crossing |
| School District | Waxahachie ISD |
| Elementary School | Wedgeworth |
| High School | Waxahachie |
| Listing VS Median (in Ridge Crossing) | |
Price: $519,990 low | high Med: $619,990 sqft: 3,391 low | high Med: 2,851 $ / sqft: $153 low | high Med: $217 On site: 105 low | high Med: 135 | |
Request a showing
Request a showing
Contact
Learn More About This Property

| State | TX |
|---|---|
| County | Ellis |
| City | Waxahachie |
| Zip Code | 75167 |
| Area | Ellis |
| Community Name | Ridge Crossing |
| School District | Waxahachie ISD |
| Elementary School | Wedgeworth |
| High School | Waxahachie |
| Listing VS Median (in Ridge Crossing) | |
Price: $519,990 low | high Med: $619,990 sqft: 3,391 low | high Med: 2,851 $ / sqft: $153 low | high Med: $217 On site: 105 low | high Med: 135 | |
 Listings courtesy of Austin Board of REALTORS® MLS as distributed by MLS GRID.
Based on information submitted to the MLS GRID as of All data is obtained from various sources and may not have been verified by broker or MLS GRID. Supplied Open House Information is subject to change without notice. All information should be independently reviewed and verified for accuracy. Properties may or may not be listed by the office/agent presenting the information.
The Digital Millennium Copyright Act of 1998, 17 U.S.C. § 512 (the “DMCA”) provides recourse for copyright owners who believe that material appearing on the Internet infringes their rights under U.S. copyright law. If you believe in good faith that any content or material made available in connection with our website or services infringes your copyright, you (or your agent) may send us a notice requesting that the content or material be removed, or access to it blocked. Notices must be sent in writing by email to DMCAnotice@MLSGrid.com.
“The DMCA requires that your notice of alleged copyright infringement include the following information: (1) description of the copyrighted work that is the subject of claimed infringement; (2) description of the alleged infringing content and information sufficient to permit us to locate the content; (3) contact information for you, including your address, telephone number and email address; (4) a statement by you that you have a good faith belief that the content in the manner complained of is not authorized by the copyright owner, or its agent, or by the operation of any law; (5) a statement by you, signed under penalty of perjury, that the information in the notification is accurate and that you have the authority to enforce the copyrights that are claimed to be infringed; and (6) a physical or electronic signature of the copyright owner or a person authorized to act on the copyright owner’s behalf. Failure to include all of the above information may result in the delay of the processing of your complaint.
