


Description
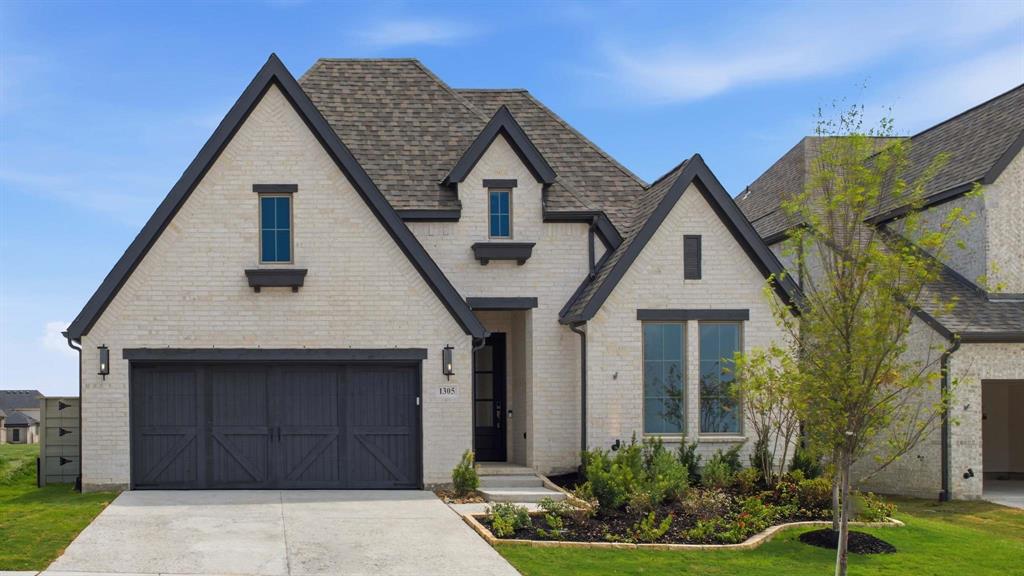
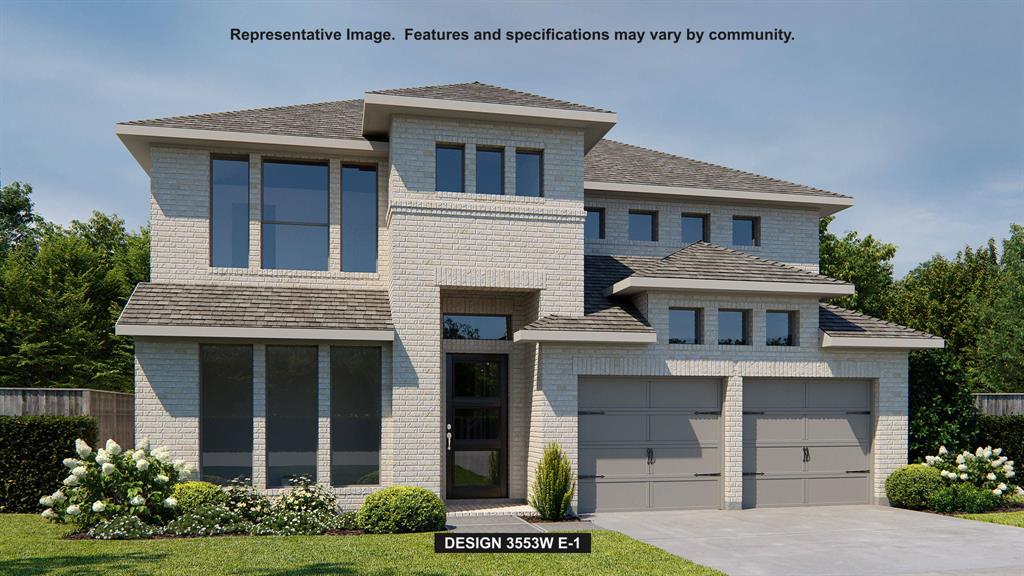
Experience the quality, craftsmanship, and thoughtful design that make Highland Homes one of Texas' most trusted buildersan 11-time People's Choice Builder of the Yearcomplete with an industry-leading home warranty for peace of mind. The popular Layton floor plan offers a bright, open-concept layout with 4 bedrooms and 4½ bathrooms, designed for the way you live, with spacious living and dining areas that seamlessly connect to a beautifully appointed kitchenperfect for everyday living and entertaining. A private primary suite, generously sized secondary bedrooms, and flexible living spaces provide comfort and versatility for every stage of life. Built with Highland Homes' signature attention to detail, energy-efficient construction, and elevated finishes, this home delivers exceptional style and lasting value. Best of all, this brand-new home is scheduled for move-in by the end of September, making it the perfect opportunity to settle into your new home during the fall season. Located in the highly sought-after Ramble by Hillwood and zoned to Celina ISD, residents enjoy an exciting master-planned community designed around connection, recreation, and an exceptional lifestyle.
Details
| MLS # | 21227065 |
|---|---|
| Listing Type | For Sale |
| Style | House |
| HOA Dues | $2,100 |
| Sub-Type | Resale |
| Status | Active |
| Year | 2026 |
| Days On Site | 158 |
| Listing Provided By | HIGHLAND HOMES REALTY | Dina Verteramo |
Features
| Bed(s) | 4 |
|---|---|
| Bath(s) | 5 Total |
| SQ Feet | 3,277 |
| Garage | 2 |
| Story(s) | 2 |
| Acreage | 0.14 |
Interior
| Room Count | 4 |
|---|---|
| Cooling | Central Air, Multi Units |
| Heating | Central, Electric |
| Interior Features | Double Vanity, Eat-in Kitchen, Kitchen Island, Loft, Open Floorplan, Pantry, Vaulted Ceiling(s), Walk-In Closet(s) |
| Appliances | Dishwasher, Gas Cooktop, Microwave, Convection Oven, Plumbed For Gas in Kitchen, Tankless Water Heater |
| Fireplace Features | Brick, Gas Logs, Living Room |
Exterior
| Exterior Features | Covered Patio/Porch, Rain Gutters, Private Yard |
|---|---|
| Roof | Shingle |
| Security Features | Carbon Monoxide Detector(s), Smoke Detector(s) |
| Construction Materials | Brick |
| Foundation Details | Slab |
| Lot Features | Sprinkler System |
Parking
| Garage Yn | 1 |
|---|---|
| Attached Garage Yn | 1 |
| Parking Features | Garage, Garage Double Door, Garage Faces Front |
Utilities
| Utilities | City Sewer, City Water, Community Mailbox, Individual Gas Meter, Individual Water Meter, Sidewalk |
|---|
Location
| Community Features | Club House, Lake, Park |
|---|
Taxes
| Tax Lot | 6 |
|---|---|
| Tax Block | A |
Area Information
| State | TX |
|---|---|
| County | Collin |
| City | Celina |
| Zip Code | 75009 |
| Area | Collin |
| Community Name | Ramble |
| School District | Celina ISD |
| Elementary School | Bobby Ray-Afton Martin |
| High School | Celina |
| Listing VS Median (in Ramble) | |
Price: $700,000 low | high Med: $699,950 sqft: 3,277 low | high Med: 3,119 $ / sqft: $214 low | high Med: $225 On site: 158 low | high Med: 139.5 | |
Request a showing
Request a showing
Contact
Learn More About This Property

| State | TX |
|---|---|
| County | Collin |
| City | Celina |
| Zip Code | 75009 |
| Area | Collin |
| Community Name | Ramble |
| School District | Celina ISD |
| Elementary School | Bobby Ray-Afton Martin |
| High School | Celina |
| Listing VS Median (in Ramble) | |
Price: $700,000 low | high Med: $699,950 sqft: 3,277 low | high Med: 3,119 $ / sqft: $214 low | high Med: $225 On site: 158 low | high Med: 139.5 | |



 Listings courtesy of Austin Board of REALTORS® MLS as distributed by MLS GRID.
Based on information submitted to the MLS GRID as of All data is obtained from various sources and may not have been verified by broker or MLS GRID. Supplied Open House Information is subject to change without notice. All information should be independently reviewed and verified for accuracy. Properties may or may not be listed by the office/agent presenting the information.
The Digital Millennium Copyright Act of 1998, 17 U.S.C. § 512 (the “DMCA”) provides recourse for copyright owners who believe that material appearing on the Internet infringes their rights under U.S. copyright law. If you believe in good faith that any content or material made available in connection with our website or services infringes your copyright, you (or your agent) may send us a notice requesting that the content or material be removed, or access to it blocked. Notices must be sent in writing by email to DMCAnotice@MLSGrid.com.
“The DMCA requires that your notice of alleged copyright infringement include the following information: (1) description of the copyrighted work that is the subject of claimed infringement; (2) description of the alleged infringing content and information sufficient to permit us to locate the content; (3) contact information for you, including your address, telephone number and email address; (4) a statement by you that you have a good faith belief that the content in the manner complained of is not authorized by the copyright owner, or its agent, or by the operation of any law; (5) a statement by you, signed under penalty of perjury, that the information in the notification is accurate and that you have the authority to enforce the copyrights that are claimed to be infringed; and (6) a physical or electronic signature of the copyright owner or a person authorized to act on the copyright owner’s behalf. Failure to include all of the above information may result in the delay of the processing of your complaint.
