
2205 Clairborne Drive,Fort Worth, TX 76177
Fort Worth, TX 76177

Description
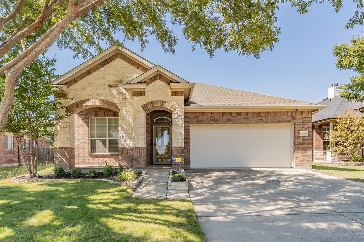
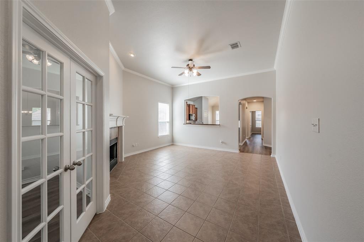
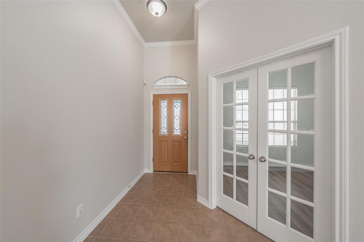
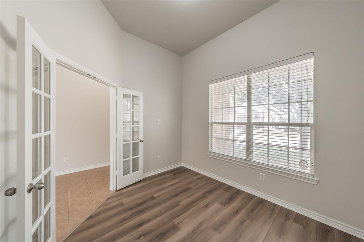
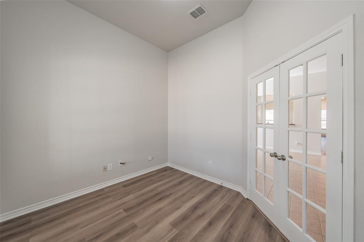
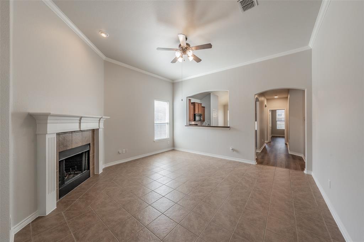
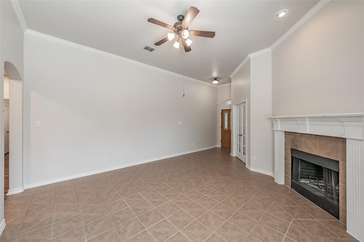
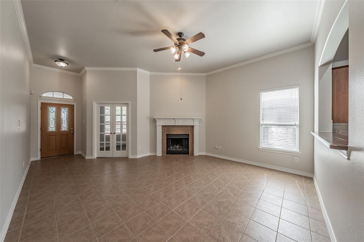
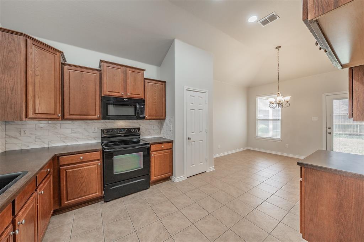
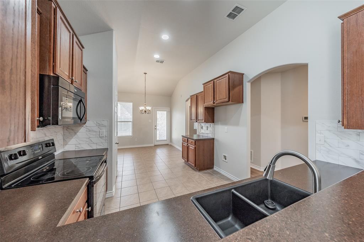
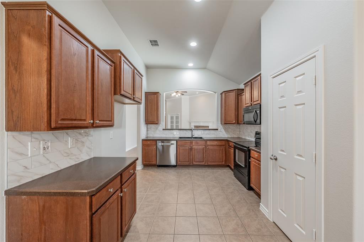
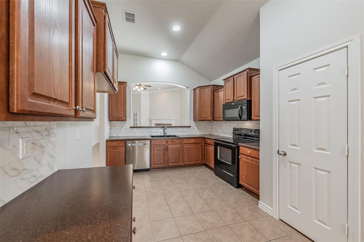
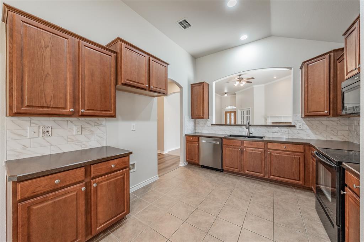
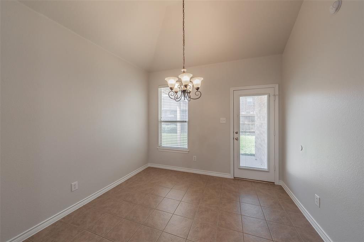
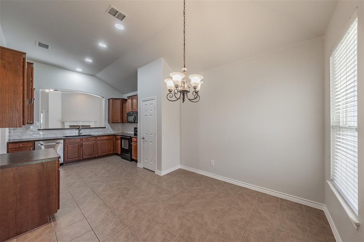
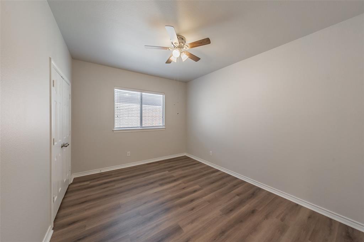
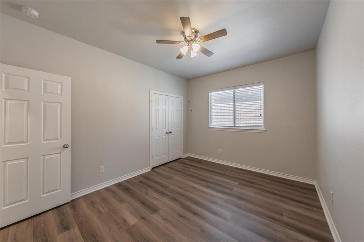
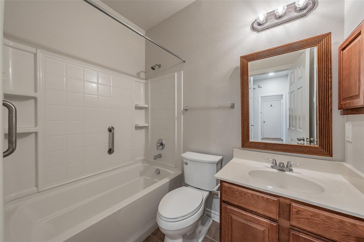
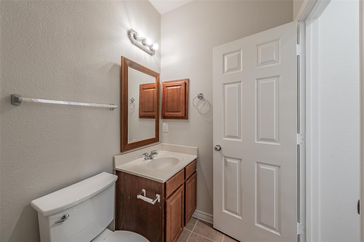
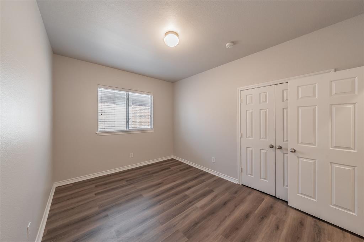
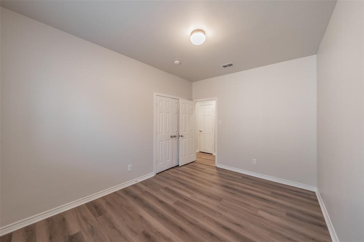
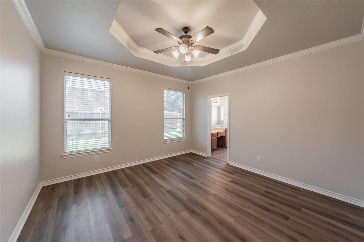
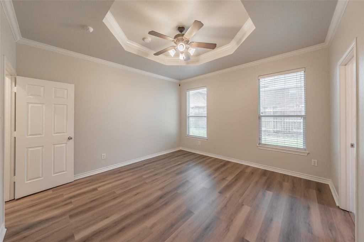
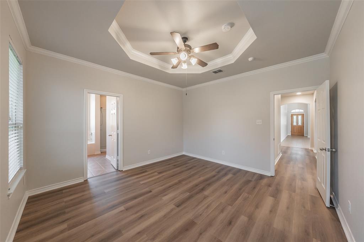
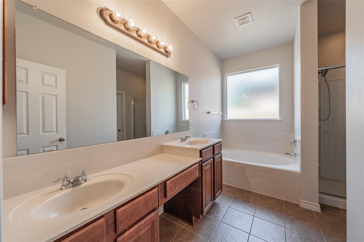
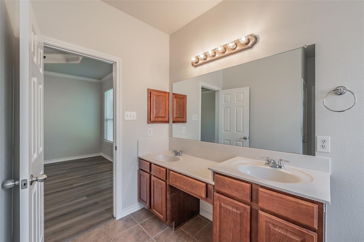
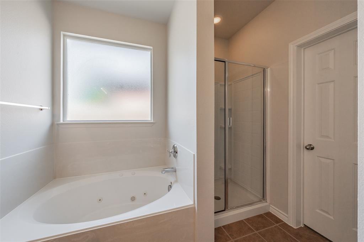
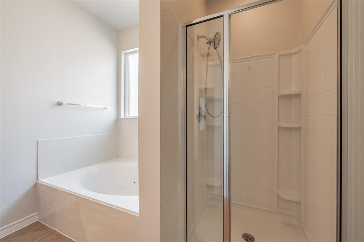
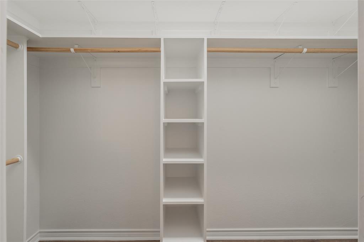
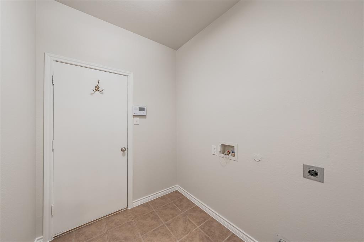
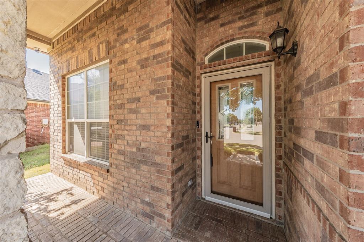
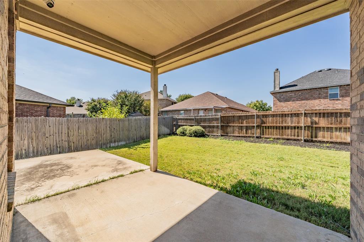
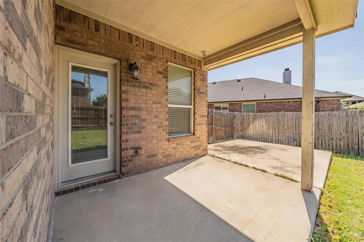
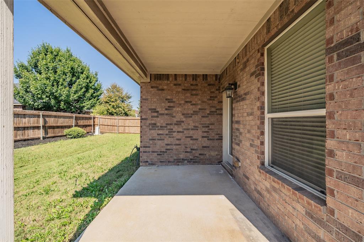
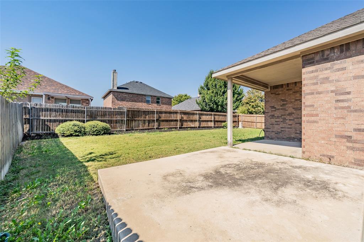
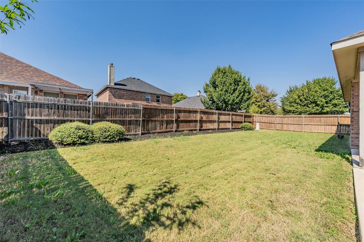
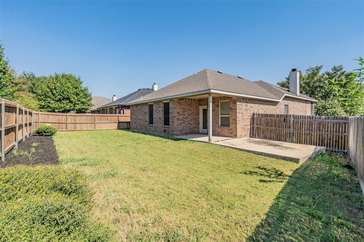
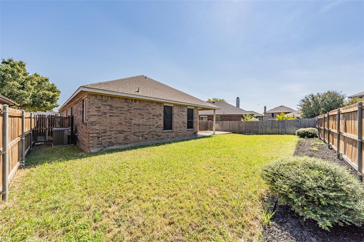
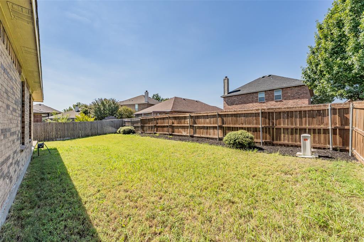
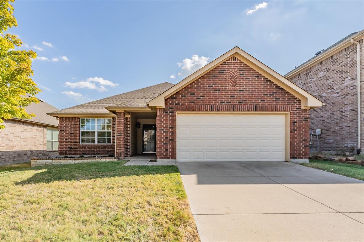
Welcome home to 2205 Clairborne Drive, a beautifully updated single-story gem in Fort Worth offering fantastic curb appeal with its elegant brick and stone elevation and inviting arched entryway. Step inside to discover a bright, open-concept floor plan featuring a completely carpet-free interior! Easy-to-maintain tile stretches across the main living areas, while gorgeous wood-look laminate flooring warms up the bedrooms and flex spaces. Right off the grand foyer, elegant glass-paned French doors lead to a dedicated home office, perfect for remote work, a playroom, or a quiet study. The spacious main living room features a cozy corner fireplace and flows seamlessly into the eat-in kitchen, making it an ideal setup for entertaining. The home chef will love the vaulted ceilings, rich wood cabinetry, crisp white subway tile backsplash, sleek dark sink, and modern appliances. A sunlit dining nook with a classic chandelier provides the perfect spot for everyday meals, complete with a glass door leading to the backyard. Retreat to the generously sized primary suite, highlighted by a beautiful tray ceiling and a spa-like en-suite bathroom. You will love the expansive dual sink vanity, deep soaking tub, separate glass-enclosed shower, and a massive walk-in closet complete with fantastic built-in shelving. The secondary bedrooms are equally well-appointed with ceiling fans, ample closet space, and easy access to the full guest bathroom. A dedicated laundry room adds extra everyday convenience. Step out back to enjoy the covered patio, perfectly sized for a grill and outdoor seating. It overlooks a sprawling, fully wood-fenced backyard with plenty of lush green grass-a secure, private space perfect for pets, play, or future outdoor living projects. With its fresh neutral color palette, zero carpet, and move-in-ready condition, this Fort Worth beauty is waiting for you. Schedule your tour today!
Details
| MLS # | 21409639 |
|---|---|
| Listing Type | For Sale |
| Style | House |
| HOA Dues | $209 |
| Sub-Type | Resale |
| Status | Pending |
| Year | 2007 |
| Days On Site | 31 |
| Listing Provided By | Coldwell Banker Realty | Michelle Appling |
Features
| Bed(s) | 3 |
|---|---|
| Bath(s) | 2 Total |
| SQ Feet | 1,746 |
| Garage | 2 |
| Story(s) | 1 |
| Acreage | 0.15 |
Interior
| Room Count | 10 |
|---|---|
| Cooling | Central Air |
| Heating | Central |
| Interior Features | Built-in Features, Eat-in Kitchen, Granite Counters |
| Appliances | Dishwasher, Disposal, Electric Cooktop, Electric Oven, Microwave, Refrigerator |
| Fireplace Features | Family Room, Wood Burning |
Exterior
| Roof | Composition |
|---|---|
| Foundation Details | Slab |
Parking
| Garage Yn | 1 |
|---|---|
| Attached Garage Yn | 1 |
| Parking Features | Garage, Garage Faces Front |
Utilities
| Utilities | City Sewer, City Water |
|---|
Taxes
| Unexempt Taxes | 6909 |
|---|---|
| Tax Lot | 37 |
| Tax Block | 14 |
| Tax Legal Description | PRESIDIO VILLAGE BLOCK 14 LOT 37 |
Area Information
| State | TX |
|---|---|
| County | Tarrant |
| City | Fort Worth |
| Zip Code | 76177 |
| Area | Tarrant |
| Community Name | Presidio Village |
| School District | Northwest ISD |
| Elementary School | Peterson |
| High School | Eaton |
| Listing VS Median (in Presidio Village) | |
Price: $315,000 low | high Med: $314,950 sqft: 1,746 low | high Med: 2,003 $ / sqft: $180 low | high Med: $160 On site: 31 low | high Med: 70 | |
Request a showing
Request a showing
Contact
Learn More About This Property

| State | TX |
|---|---|
| County | Tarrant |
| City | Fort Worth |
| Zip Code | 76177 |
| Area | Tarrant |
| Community Name | Presidio Village |
| School District | Northwest ISD |
| Elementary School | Peterson |
| High School | Eaton |
| Listing VS Median (in Presidio Village) | |
Price: $315,000 low | high Med: $314,950 sqft: 1,746 low | high Med: 2,003 $ / sqft: $180 low | high Med: $160 On site: 31 low | high Med: 70 | |
 Listings courtesy of Austin Board of REALTORS® MLS as distributed by MLS GRID.
Based on information submitted to the MLS GRID as of All data is obtained from various sources and may not have been verified by broker or MLS GRID. Supplied Open House Information is subject to change without notice. All information should be independently reviewed and verified for accuracy. Properties may or may not be listed by the office/agent presenting the information.
The Digital Millennium Copyright Act of 1998, 17 U.S.C. § 512 (the “DMCA”) provides recourse for copyright owners who believe that material appearing on the Internet infringes their rights under U.S. copyright law. If you believe in good faith that any content or material made available in connection with our website or services infringes your copyright, you (or your agent) may send us a notice requesting that the content or material be removed, or access to it blocked. Notices must be sent in writing by email to DMCAnotice@MLSGrid.com.
“The DMCA requires that your notice of alleged copyright infringement include the following information: (1) description of the copyrighted work that is the subject of claimed infringement; (2) description of the alleged infringing content and information sufficient to permit us to locate the content; (3) contact information for you, including your address, telephone number and email address; (4) a statement by you that you have a good faith belief that the content in the manner complained of is not authorized by the copyright owner, or its agent, or by the operation of any law; (5) a statement by you, signed under penalty of perjury, that the information in the notification is accurate and that you have the authority to enforce the copyrights that are claimed to be infringed; and (6) a physical or electronic signature of the copyright owner or a person authorized to act on the copyright owner’s behalf. Failure to include all of the above information may result in the delay of the processing of your complaint.
