

220 County Road 4577,Sulphur Springs, TX 75482
Sulphur Springs, TX 75482








Description
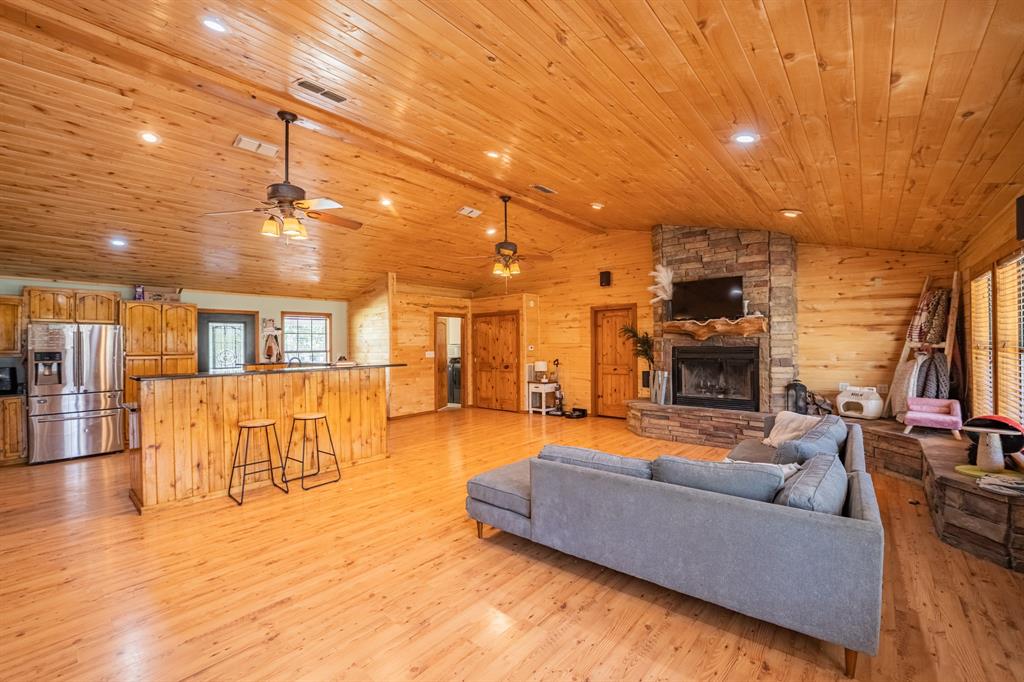
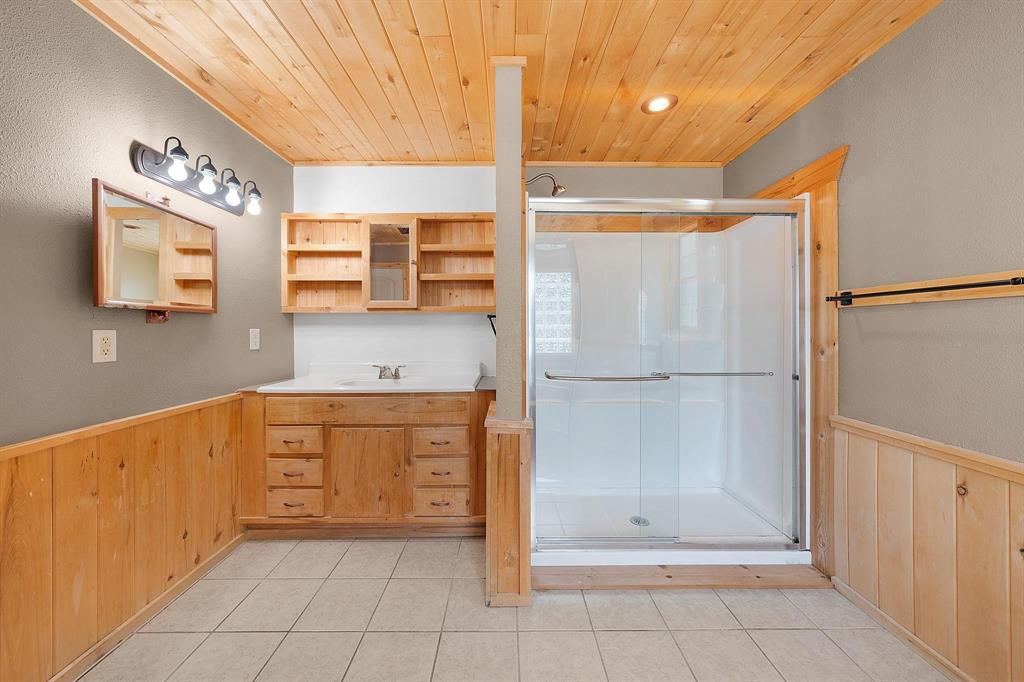
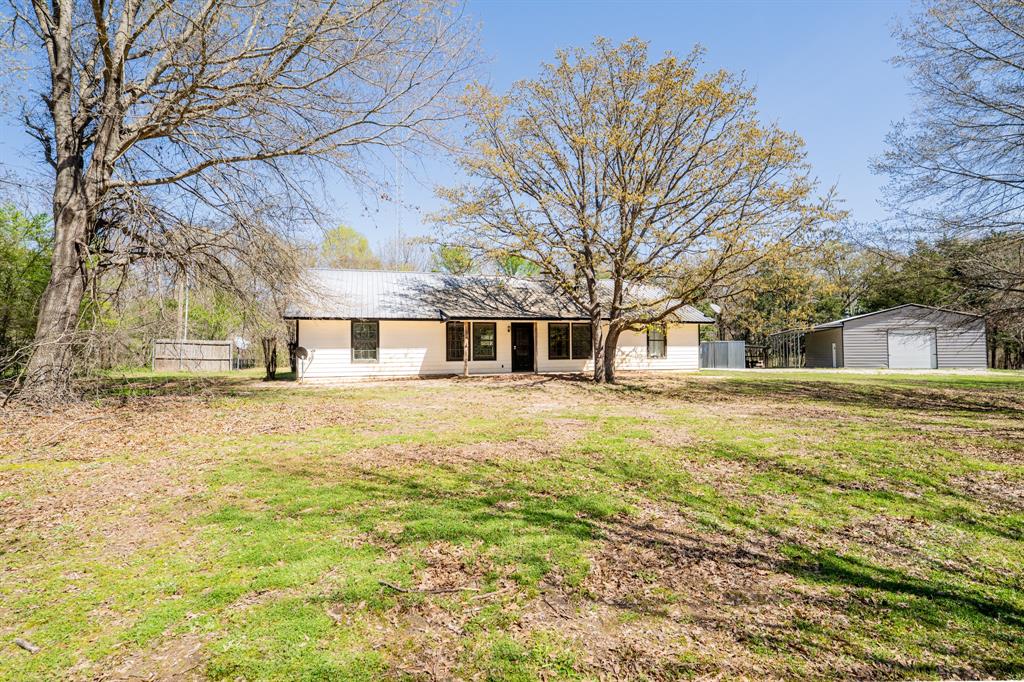
Private wooded 8.4 acres comes with a workshop and 3 bedroom, 2 bathroom house! A tree-lined drive brings you past a pipe-fenced entrance. You'll notice a front porch that is perfect for soaking under the shade of trees. Inside the vaulted living room, a stone fireplace with seating draws your attention in a cabin-flair interior. An open floor plan allows you to cook while entertaining guests or family. An extra large island with breakfast bar seating, granite countertops, stainless steel appliances, and access to the back porch compliment the kitchen. With a split bedroom layout, the primary ensuite includes a walk-in shower and garden jacuzzi tub. Additional bonuses are a new HVAC in 2022, new screws in roof in 2024, new septic pump in 2024, and recessed lights. A back porch provides a spot for grilling or watching the wildlife. The 30' x 40' workshop comes with concrete floors, 2 roll up doors, 10' x 10' roll-up door at the front and 9' x 8' roll-up door on the side, 1 walk-thru door, and a 10' x 40' covered lean-to area for equipment or vehicles. A shed could be used for a chicken coop, other farm animals or for more equipment storage. Make this wooded retreat your exclusive hideaway!
Details
| MLS # | 21222778 |
|---|---|
| Listing Type | For Sale |
| Style | House |
| Sub-Type | Resale |
| Status | Active |
| Year | 2006 |
| Days On Site | 153 |
| Listing Provided By | Janet Martin Realty | Kati Adair |
Features
| Bed(s) | 3 |
|---|---|
| Bath(s) | 2 Total |
| SQ Feet | 1,936 |
| Garage | 2 |
| Car Port | Yes |
| Story(s) | 1 |
| Acreage | 8.42 |
Interior
| Room Count | 7 |
|---|---|
| Cooling | Ceiling Fan(s), Central Air |
| Heating | Central, Electric |
| Interior Features | Eat-in Kitchen, Granite Counters, High Speed Internet Available, Open Floorplan, Walk-In Closet(s) |
| Appliances | Dishwasher, Disposal, Electric Range |
| Fireplace Features | Living Room, Stone, Wood Burning |
Exterior
| Roof | Metal |
|---|---|
| Construction Materials | Siding |
| Foundation Details | Slab |
| Lot Features | Acreage, Many Trees |
Parking
| Garage Yn | 1 |
|---|---|
| Attached Garage Yn | 0 |
| Parking Features | Driveway, Garage |
Utilities
| Utilities | Aerobic Septic |
|---|
Taxes
| Tax Legal Description | ACRES: 8.419 TRACT: TR: 12-48 ABST: ABS: 338 |
|---|
Area Information
| State | TX |
|---|---|
| County | Hopkins |
| City | Sulphur Springs |
| Zip Code | 75482 |
| Area | Hopkins |
| Community Name | Sulphur Springs |
| School District | North Hopkins ISD |
| Elementary School | Northhopki |
| High School | Northhopki |
| Listing VS Median (in Sulphur Springs) | |
Price: $475,000 low | high Med: $245,000 sqft: 1,936 low | high Med: 1,626 $ / sqft: $245 low | high Med: $151 On site: 153 low | high Med: 90.5 | |
Request a showing
Request a showing
Contact
Learn More About This Property

| State | TX |
|---|---|
| County | Hopkins |
| City | Sulphur Springs |
| Zip Code | 75482 |
| Area | Hopkins |
| Community Name | Sulphur Springs |
| School District | North Hopkins ISD |
| Elementary School | Northhopki |
| High School | Northhopki |
| Listing VS Median (in Sulphur Springs) | |
Price: $475,000 low | high Med: $245,000 sqft: 1,936 low | high Med: 1,626 $ / sqft: $245 low | high Med: $151 On site: 153 low | high Med: 90.5 | |
 Listings courtesy of Austin Board of REALTORS® MLS as distributed by MLS GRID.
Based on information submitted to the MLS GRID as of All data is obtained from various sources and may not have been verified by broker or MLS GRID. Supplied Open House Information is subject to change without notice. All information should be independently reviewed and verified for accuracy. Properties may or may not be listed by the office/agent presenting the information.
The Digital Millennium Copyright Act of 1998, 17 U.S.C. § 512 (the “DMCA”) provides recourse for copyright owners who believe that material appearing on the Internet infringes their rights under U.S. copyright law. If you believe in good faith that any content or material made available in connection with our website or services infringes your copyright, you (or your agent) may send us a notice requesting that the content or material be removed, or access to it blocked. Notices must be sent in writing by email to DMCAnotice@MLSGrid.com.
“The DMCA requires that your notice of alleged copyright infringement include the following information: (1) description of the copyrighted work that is the subject of claimed infringement; (2) description of the alleged infringing content and information sufficient to permit us to locate the content; (3) contact information for you, including your address, telephone number and email address; (4) a statement by you that you have a good faith belief that the content in the manner complained of is not authorized by the copyright owner, or its agent, or by the operation of any law; (5) a statement by you, signed under penalty of perjury, that the information in the notification is accurate and that you have the authority to enforce the copyrights that are claimed to be infringed; and (6) a physical or electronic signature of the copyright owner or a person authorized to act on the copyright owner’s behalf. Failure to include all of the above information may result in the delay of the processing of your complaint.
