

Description
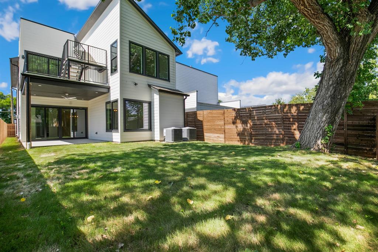
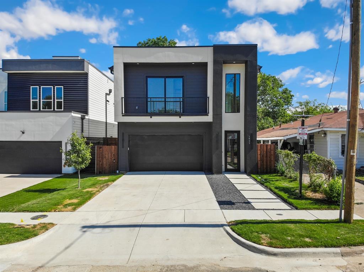
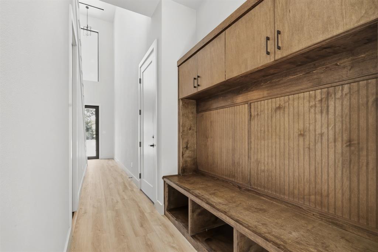
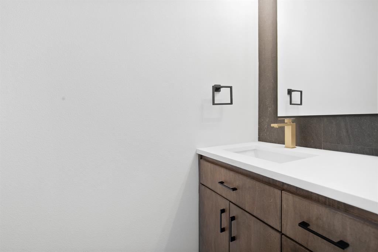
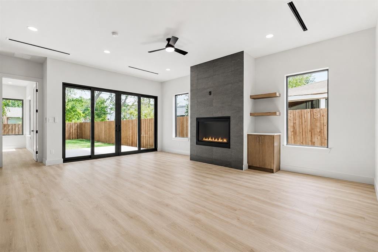
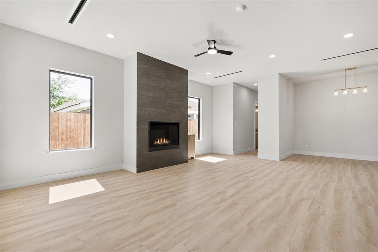
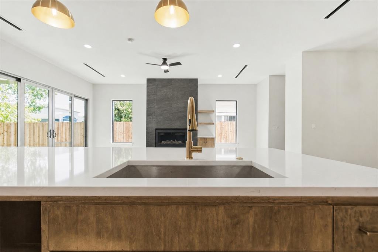
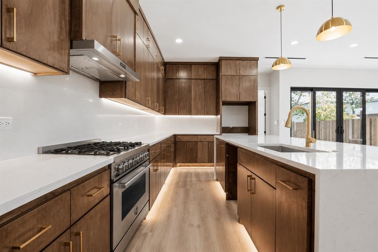
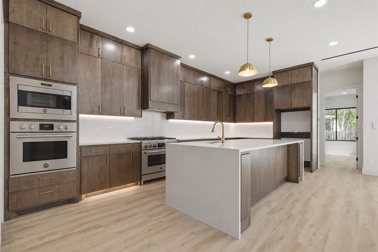
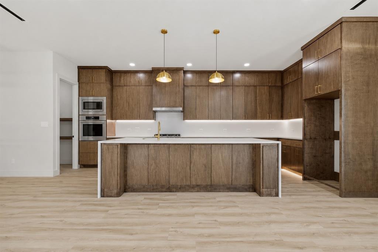
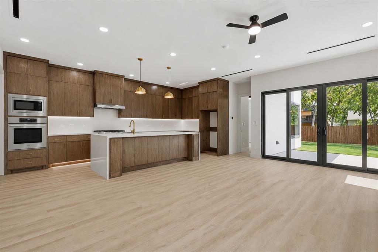
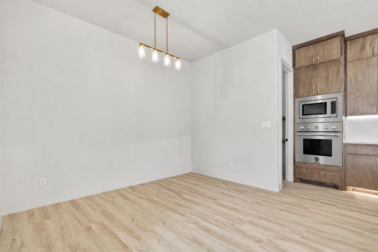
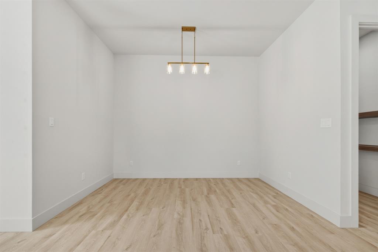
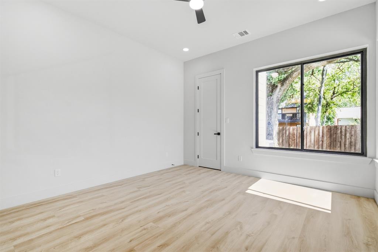
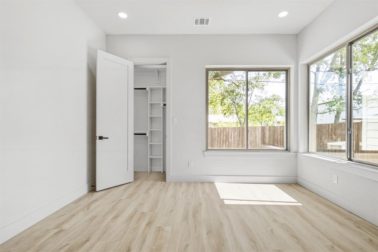
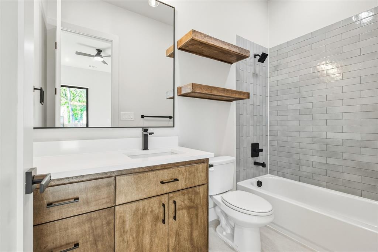
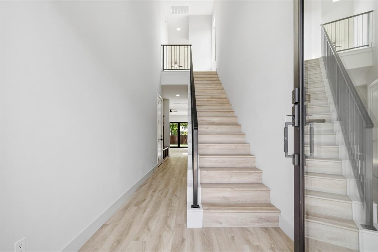
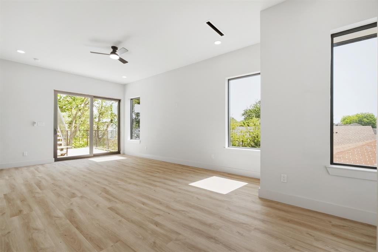
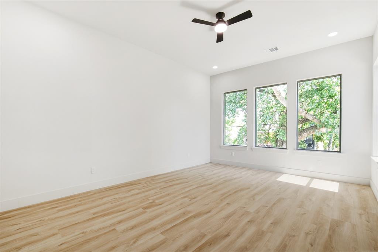
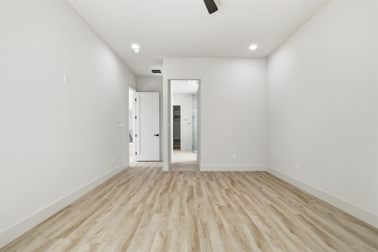
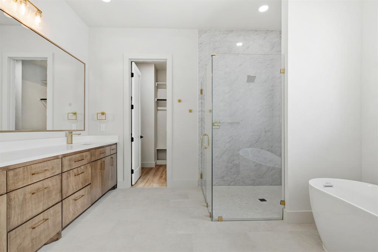
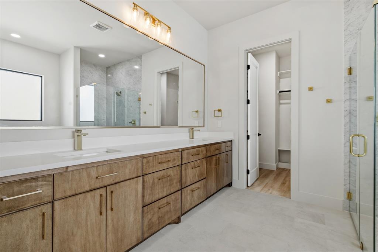
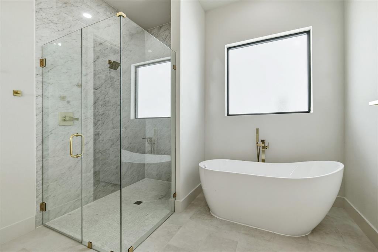
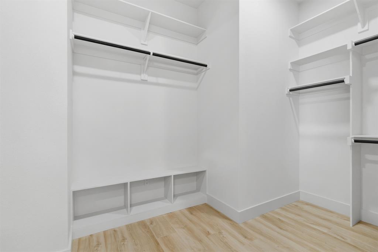
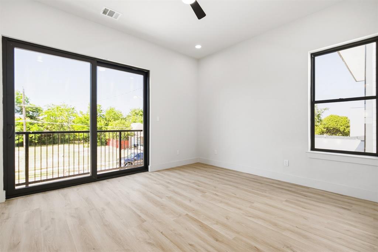
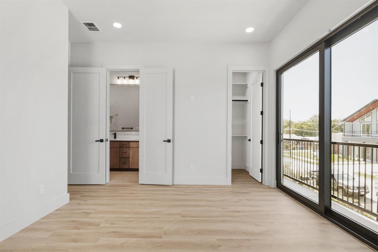
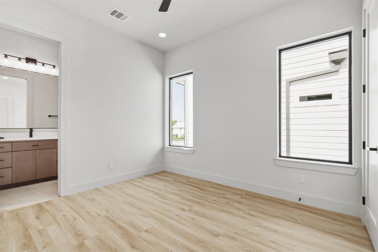
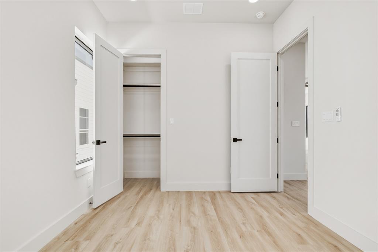
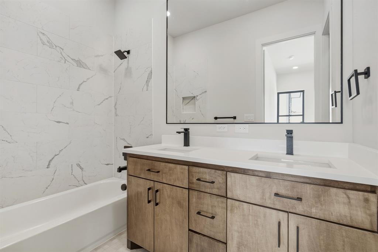
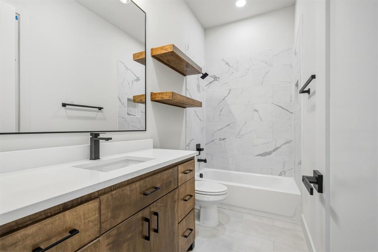
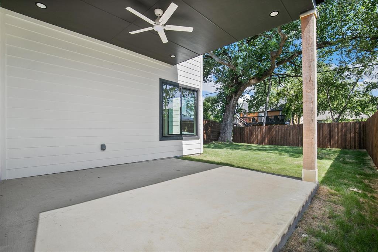
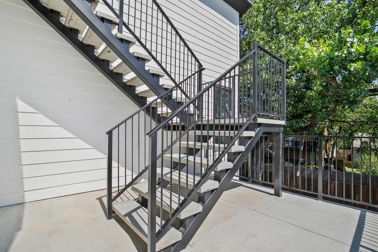
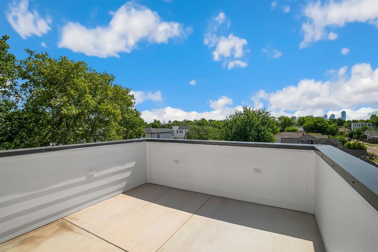
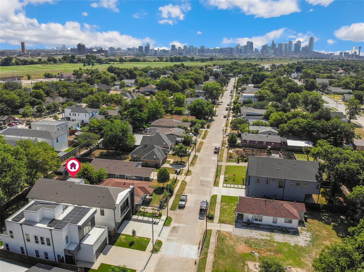
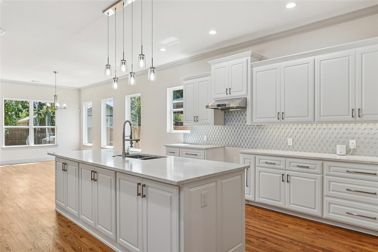
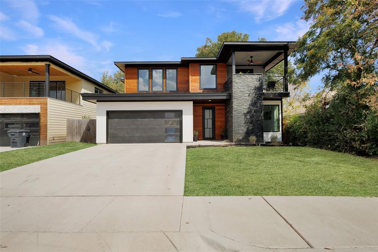
NEW PRICE - NOW OFFERED AT $640,000! +++ On A full price offer Will include matching Refrigerator Modern luxury meets effortless Dallas living at 1951 Leath St., a stunning new-construction residence designed with sophisticated style, thoughtful craftsmanship, and exceptional entertaining spaces. This 4-bedroom, 4.5-bath home offers approximately 2,835 square feet of beautifully appointed living space with soaring ceilings, expansive windows, and an open-concept layout filled with natural light. At the heart of the home, the chef-inspired kitchen features premium appliances, custom cabinetry, quartz countertops, and an oversized island that flows seamlessly into the spacious living and dining areas. The private primary suite creates a true retreat with a spa-inspired bath, oversized walk-in shower, dual vanities, and a generous walk-in closet. Secondary bedrooms offer ensuite baths and comfortable accommodations for family or guests. One of the home's standout features is the expansive rooftop terrace, offering breathtaking views of the Downtown Dallas skyline-an ideal setting for morning coffee, sunset cocktails, or entertaining under the city lights. Additional highlights include a 2-car attached garage, smart-home features, flexible living spaces, and designer finishes throughout. Located in West Dallas with convenient access to Downtown, dining, entertainment, and major Dallas destinations, this home delivers the modern lifestyle today's buyers are looking for. Now priced at $640,000, this exceptional new-construction opportunity offers remarkable value for buyers seeking modern luxury, skyline views, and convenient Dallas living. Schedule your private showing today.
Details
| MLS # | 21325824 |
|---|---|
| Listing Type | For Sale |
| Style | House |
| Sub-Type | Resale |
| Status | Active |
| Year | 2026 |
| Days On Site | 86 |
| Listing Provided By | United Real Estate | Brian McNulty |
Features
| Bed(s) | 4 |
|---|---|
| Bath(s) | 5 Total |
| SQ Feet | 2,835 |
| Garage | 2 |
| Acreage | 0.11 |
Interior
| Room Count | 12 |
|---|---|
| Interior Features | Cable TV Available, Double Vanity, Eat-in Kitchen, High Speed Internet Available, Kitchen Island, Multiple Staircases, Open Floorplan, Pantry, Walk-In Closet(s) |
| Appliances | Commercial Grade Range, Dishwasher, Disposal, Electric Oven, Gas Oven, Gas Water Heater, Microwave, Convection Oven, Plumbed For Gas in Kitchen, Tankless Water Heater, Vented Exhaust Fan |
| Fireplace Features | Gas, Living Room |
Exterior
| Exterior Features | Balcony, Covered Deck, Rain Gutters, Lighting |
|---|
Parking
| Garage Yn | 1 |
|---|---|
| Attached Garage Yn | 1 |
| Parking Features | Concrete, Direct Access, Driveway, Garage, Garage Door Opener, Garage Faces Front, Garage Single Door |
Utilities
| Utilities | Asphalt, City Sewer, City Water, Concrete, Curbs, Electricity Connected, Individual Gas Meter, Individual Water Meter, Sidewalk |
|---|
Taxes
| Unexempt Taxes | 2732 |
|---|---|
| Tax Lot | 25 |
| Tax Block | 12713 |
| Tax Legal Description | ROOSEVELT MANOR 2ND INST BLK 12/7130 LT 25 |
Area Information
| State | TX |
|---|---|
| County | Dallas |
| City | Dallas |
| Zip Code | 75212 |
| Area | Dallas |
| Community Name | Roosevelt Manor 2nd Inst |
| School District | Dallas ISD |
| Elementary School | Carr |
| High School | Pinkston |
| Listing VS Median (in Roosevelt Manor 2nd Inst) | |
Price: $640,000 low | high Med: $5,800 sqft: 2,835 low | high Med: 2,614 $ / sqft: $226 low | high Med: $2 On site: 86 low | high Med: 43 | |
Request a showing
Request a showing
Contact
Learn More About This Property

| State | TX |
|---|---|
| County | Dallas |
| City | Dallas |
| Zip Code | 75212 |
| Area | Dallas |
| Community Name | Roosevelt Manor 2nd Inst |
| School District | Dallas ISD |
| Elementary School | Carr |
| High School | Pinkston |
| Listing VS Median (in Roosevelt Manor 2nd Inst) | |
Price: $640,000 low | high Med: $5,800 sqft: 2,835 low | high Med: 2,614 $ / sqft: $226 low | high Med: $2 On site: 86 low | high Med: 43 | |
 Listings courtesy of Austin Board of REALTORS® MLS as distributed by MLS GRID.
Based on information submitted to the MLS GRID as of All data is obtained from various sources and may not have been verified by broker or MLS GRID. Supplied Open House Information is subject to change without notice. All information should be independently reviewed and verified for accuracy. Properties may or may not be listed by the office/agent presenting the information.
The Digital Millennium Copyright Act of 1998, 17 U.S.C. § 512 (the “DMCA”) provides recourse for copyright owners who believe that material appearing on the Internet infringes their rights under U.S. copyright law. If you believe in good faith that any content or material made available in connection with our website or services infringes your copyright, you (or your agent) may send us a notice requesting that the content or material be removed, or access to it blocked. Notices must be sent in writing by email to DMCAnotice@MLSGrid.com.
“The DMCA requires that your notice of alleged copyright infringement include the following information: (1) description of the copyrighted work that is the subject of claimed infringement; (2) description of the alleged infringing content and information sufficient to permit us to locate the content; (3) contact information for you, including your address, telephone number and email address; (4) a statement by you that you have a good faith belief that the content in the manner complained of is not authorized by the copyright owner, or its agent, or by the operation of any law; (5) a statement by you, signed under penalty of perjury, that the information in the notification is accurate and that you have the authority to enforce the copyrights that are claimed to be infringed; and (6) a physical or electronic signature of the copyright owner or a person authorized to act on the copyright owner’s behalf. Failure to include all of the above information may result in the delay of the processing of your complaint.
