

1813 Paxton Pass,McKinney, TX 75071
McKinney, TX 75071

Description
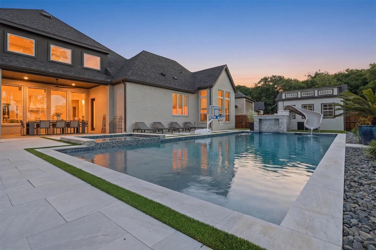
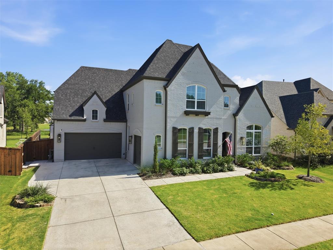
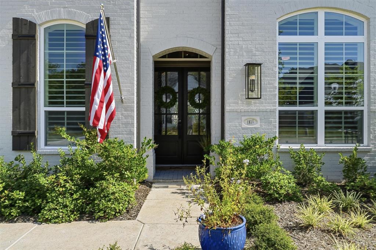
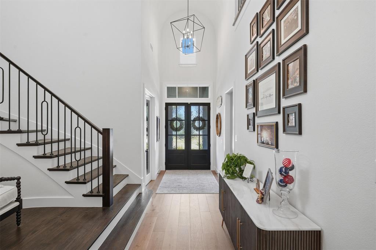
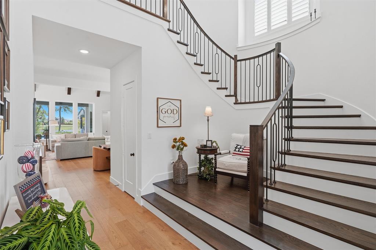
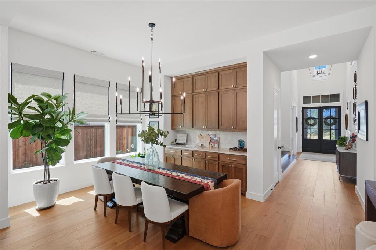
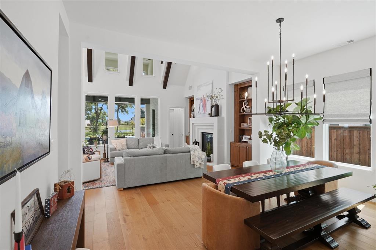
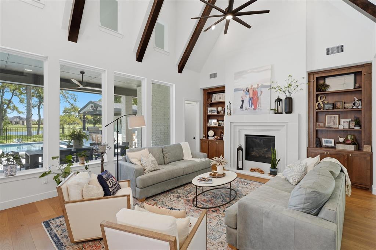
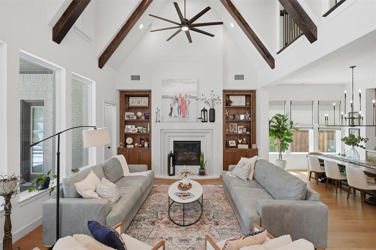
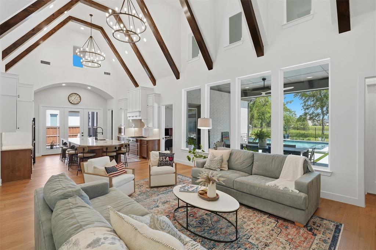
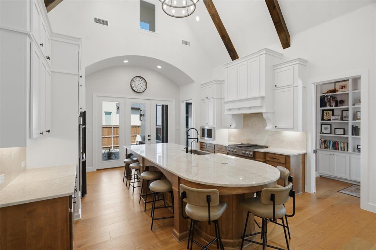
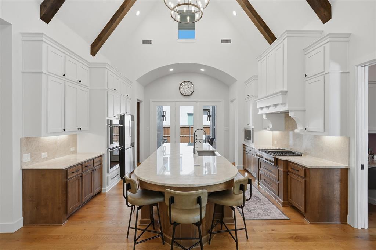
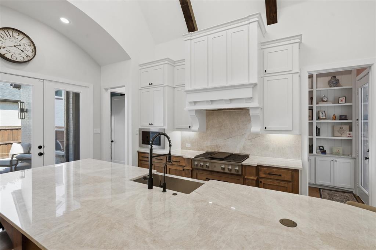
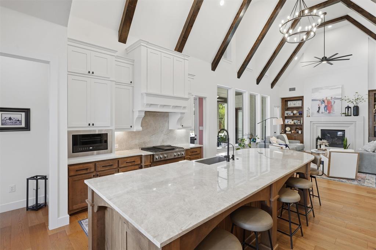
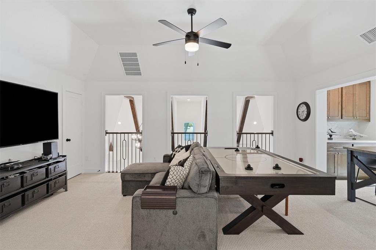
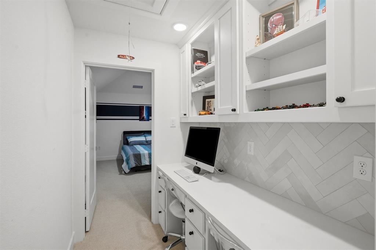
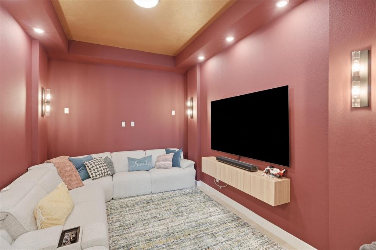
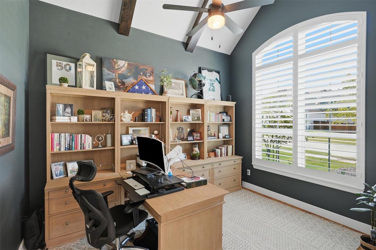
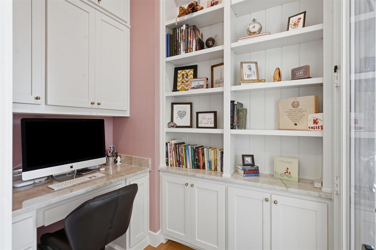
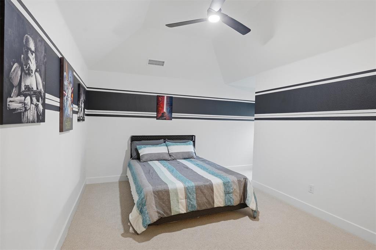
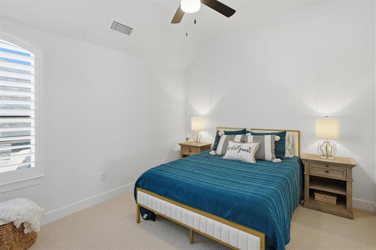
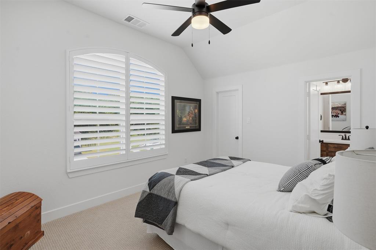
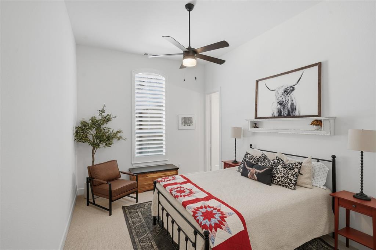
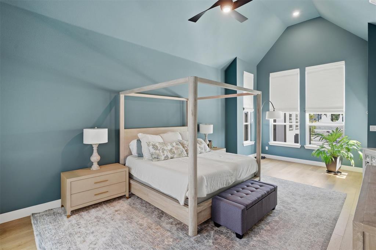
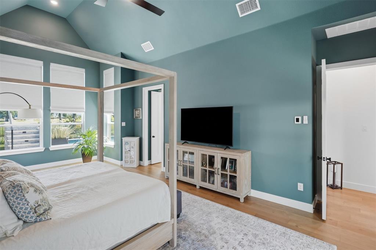
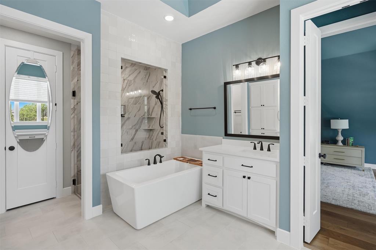
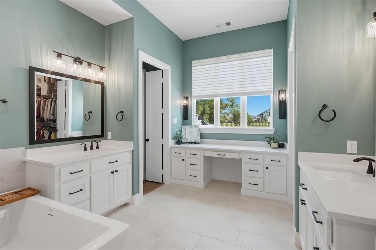
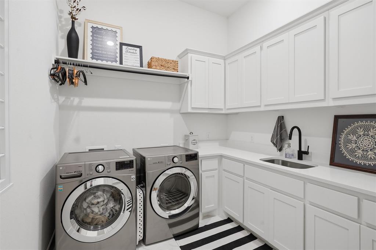
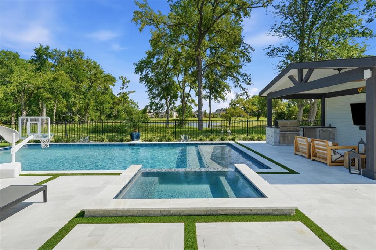
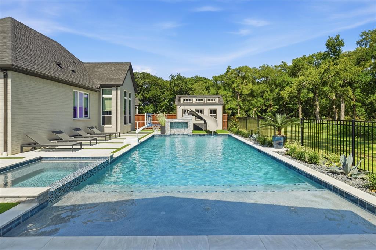
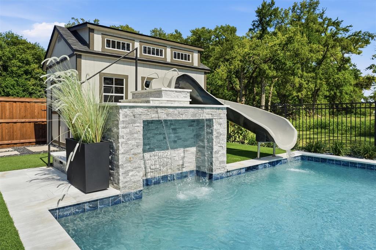
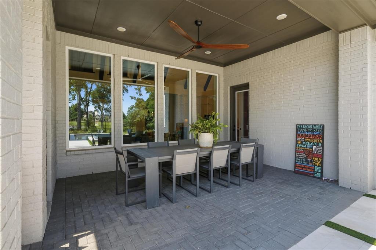
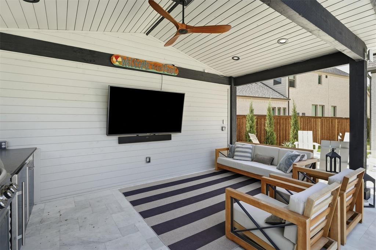
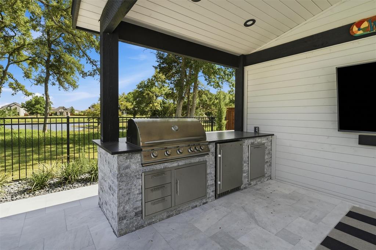
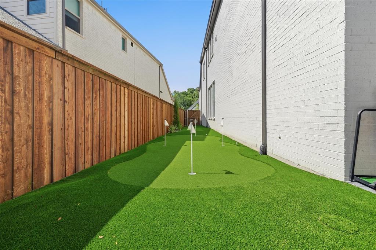
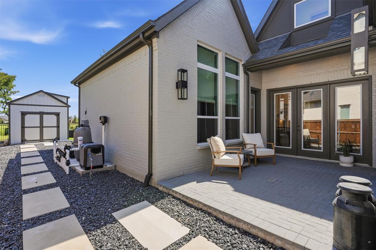
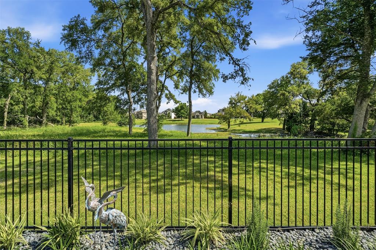
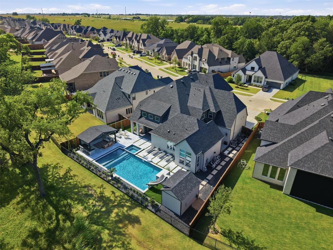
Discover an exceptional opportunity to own a truly one-of-a-kind waterfront retreat in Trinity Falls. Situated on a rare 70-foot waterfront lot, this Highland Home offers a premium homesite that is increasingly difficult to find, along with hundreds of thousands of dollars in luxury improvements that elevate it far beyond the original builder offering. From the moment you step inside, walls of windows fill the home with natural light while showcasing the thoughtfully designed floor plan and breathtaking water views. Offering approximately 4,534 square feet, this impressive home features 5 spacious bedrooms, each with its own en suite bathroom, 2 half baths, a private study, formal dining room, game room, media room, and a 3-car garageproviding exceptional space for everyday living and entertaining. The backyard is where this home truly separates itself. Professionally designed to create a private resort, you’ll enjoy a modern, sleek custom pool overlooking the water, complemented by extensive hardscape, maintenance-free turf, a putting green, and an expansive outdoor living area. The beautiful pavilion features a fully equipped outdoor kitchen, creating the perfect setting for entertaining, dining, and enjoying the incredible waterfront views year-round. Whether hosting friends or relaxing poolside, every detail was designed to maximize the exceptional setting. Inside and out, this home offers the perfect blend of luxury, comfort, and functionalityall within one of McKinney’s most desirable master-planned communities. Enjoy access to resort-style Trinity Falls amenities, highly rated McKinney schools, and a convenient location near popular destinations including Buc-ee’s, shopping, dining, and everyday conveniences. If you’ve been searching for waterfront living on a rare oversized lot with designer finishes, incredible outdoor amenities, and a home that surpasses new construction, this is the one.
Details
| MLS # | 21329139 |
|---|---|
| Listing Type | For Sale |
| Style | House |
| HOA Dues | $393 |
| Sub-Type | Resale |
| Status | Active Under Contract |
| Year | 2024 |
| Days On Site | 73 |
| Listing Provided By | VYBE Realty | Kristen Lawrence |
Features
| Bed(s) | 5 |
|---|---|
| Bath(s) | 7 Total |
| SQ Feet | 4,534 |
| Garage | 3 |
| Pool | Yes |
| Story(s) | 2 |
| Acreage | 0.26 |
| Water Front | Lake Front - Common Area |
Interior
| Room Count | 13 |
|---|---|
| Cooling | Ceiling Fan(s), Central Air, Electric, ENERGY STAR Qualified Equipment, Zoned |
| Heating | Central, Electric, ENERGY STAR Qualified Equipment, Fireplace(s), Natural Gas |
| Interior Features | Cathedral Ceiling(s), Chandelier, Decorative Lighting, Double Vanity, Eat-in Kitchen, High Speed Internet Available, Kitchen Island, Loft, Natural Woodwork, Open Floorplan, Pantry, Smart Home System, Sound System Wiring, Vaulted Ceiling(s), Walk-In Closet(s), Second Primary Bedroom |
| Window Features | Shutters |
| Appliances | Commercial Grade Range, Commercial Grade Vent, Dishwasher, Disposal, Electric Oven, Gas Range, Gas Water Heater, Tankless Water Heater, Water Purifier |
| Fireplace Features | Gas, Gas Logs, Living Room |
Exterior
| Exterior Features | Courtyard, Covered Patio/Porch, Rain Gutters, Lighting, Outdoor Grill, Outdoor Kitchen, Outdoor Living Center, Putting Green, Storage |
|---|---|
| Roof | Composition |
| Construction Materials | Brick, Wood |
| Foundation Details | Slab |
| Lot Features | Adjacent to Greenbelt, Cul-De-Sac, Few Trees, Greenbelt, Interior Lot, Landscaped, Sprinkler System, Subdivision, Water/Lake View |
Parking
| Garage Yn | 1 |
|---|---|
| Attached Garage Yn | 1 |
| Parking Features | Concrete, Driveway, Epoxy Flooring, Garage, Garage Faces Front, Garage Faces Side |
Utilities
| Utilities | MUD Sewer, MUD Water |
|---|
Taxes
| Unexempt Taxes | 10653 |
|---|---|
| Tax Lot | 52 |
| Tax Block | A |
| Tax Legal Description | TRINITY FALLS PLANNING UNIT 7 PHASE 8, BLK A, |
Area Information
| State | TX |
|---|---|
| County | Collin |
| City | McKinney |
| Zip Code | 75071 |
| Area | Collin |
| Community Name | Trinity Falls 70s |
| School District | McKinney ISD |
| Elementary School | Ruth and Harold Frazier |
| High School | McKinney North |
| Listing VS Median (in Trinity Falls 70s) | |
Price: $1,390,000 low | high Med: $1,390,000 sqft: 4,534 low | high Med: 4,534 $ / sqft: $307 low | high Med: $307 On site: 73 low | high Med: 73 | |
Request a showing
Request a showing
Contact
Learn More About This Property

| State | TX |
|---|---|
| County | Collin |
| City | McKinney |
| Zip Code | 75071 |
| Area | Collin |
| Community Name | Trinity Falls 70s |
| School District | McKinney ISD |
| Elementary School | Ruth and Harold Frazier |
| High School | McKinney North |
| Listing VS Median (in Trinity Falls 70s) | |
Price: $1,390,000 low | high Med: $1,390,000 sqft: 4,534 low | high Med: 4,534 $ / sqft: $307 low | high Med: $307 On site: 73 low | high Med: 73 | |
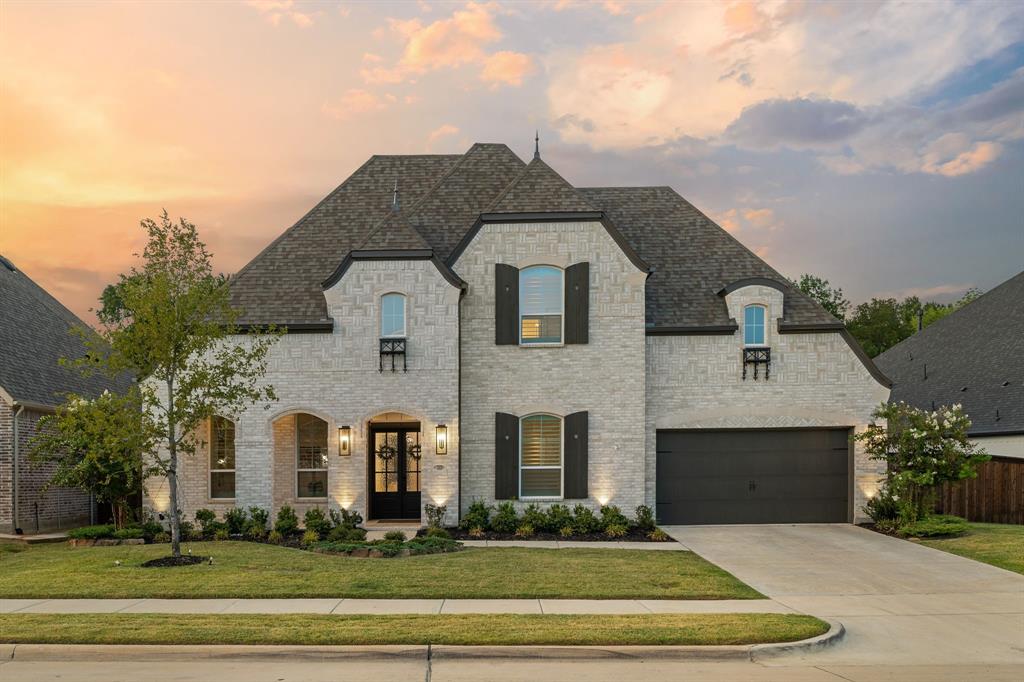 | $1,149,0001820 Paxton PassMckinney, TX 75071 |
 Listings courtesy of Austin Board of REALTORS® MLS as distributed by MLS GRID.
Based on information submitted to the MLS GRID as of All data is obtained from various sources and may not have been verified by broker or MLS GRID. Supplied Open House Information is subject to change without notice. All information should be independently reviewed and verified for accuracy. Properties may or may not be listed by the office/agent presenting the information.
The Digital Millennium Copyright Act of 1998, 17 U.S.C. § 512 (the “DMCA”) provides recourse for copyright owners who believe that material appearing on the Internet infringes their rights under U.S. copyright law. If you believe in good faith that any content or material made available in connection with our website or services infringes your copyright, you (or your agent) may send us a notice requesting that the content or material be removed, or access to it blocked. Notices must be sent in writing by email to DMCAnotice@MLSGrid.com.
“The DMCA requires that your notice of alleged copyright infringement include the following information: (1) description of the copyrighted work that is the subject of claimed infringement; (2) description of the alleged infringing content and information sufficient to permit us to locate the content; (3) contact information for you, including your address, telephone number and email address; (4) a statement by you that you have a good faith belief that the content in the manner complained of is not authorized by the copyright owner, or its agent, or by the operation of any law; (5) a statement by you, signed under penalty of perjury, that the information in the notification is accurate and that you have the authority to enforce the copyrights that are claimed to be infringed; and (6) a physical or electronic signature of the copyright owner or a person authorized to act on the copyright owner’s behalf. Failure to include all of the above information may result in the delay of the processing of your complaint.
