Price Reduced Listing
1768 Truro Lane,Fort Worth, TX 76052
Fort Worth, TX 76052

Description
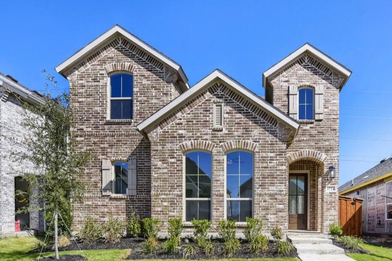
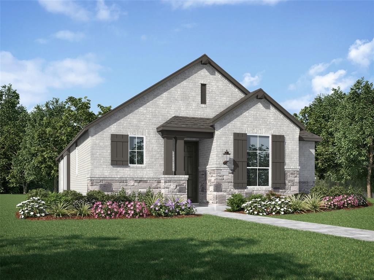
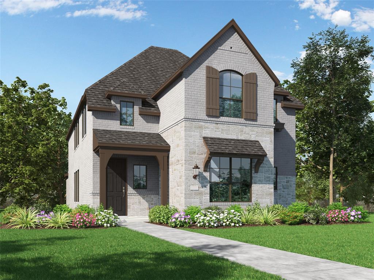
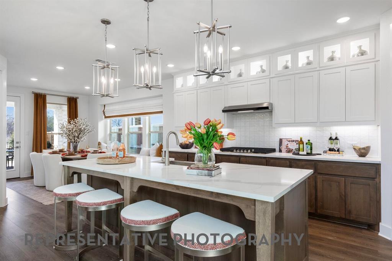
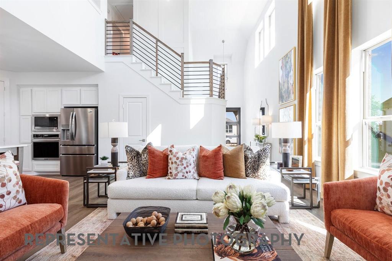
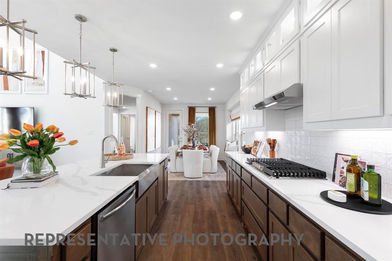
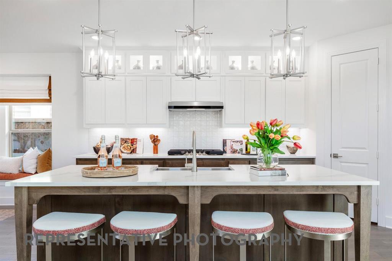
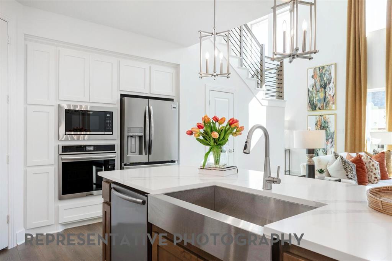
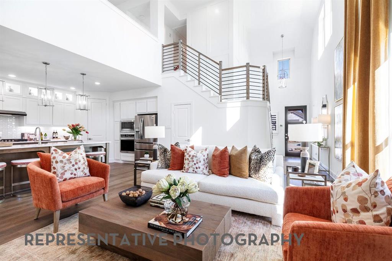
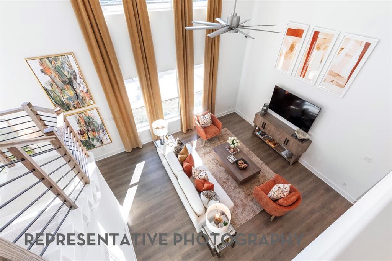
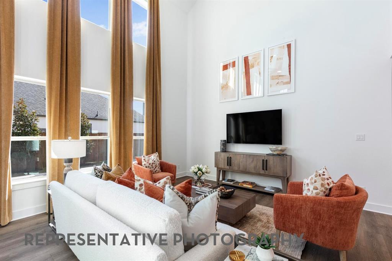
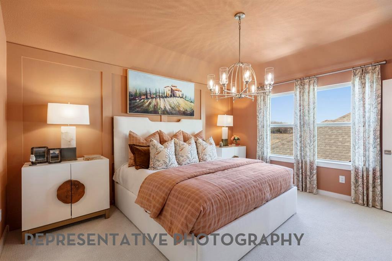
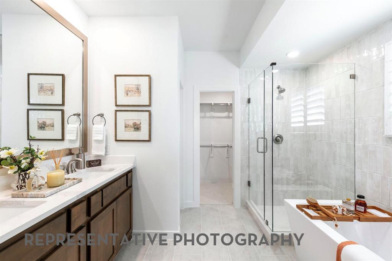
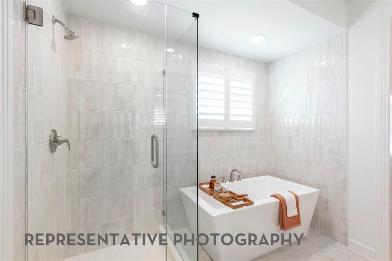
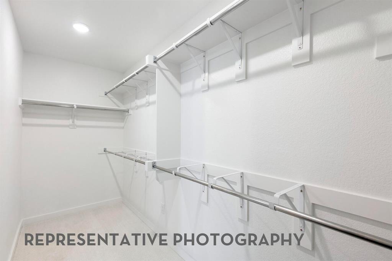
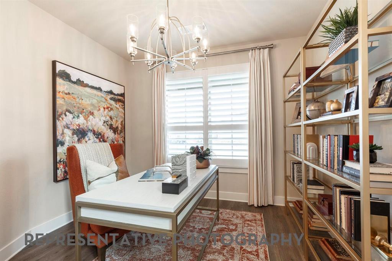
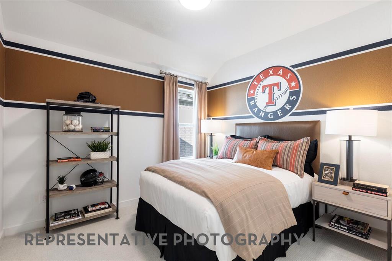
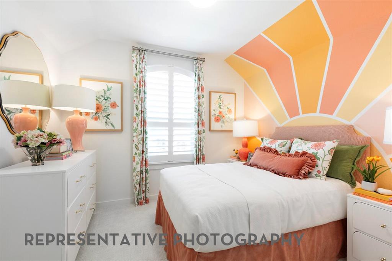
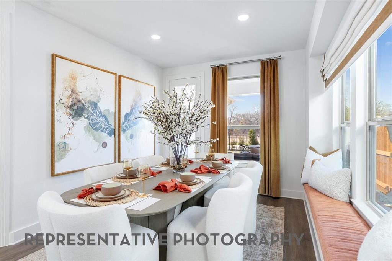
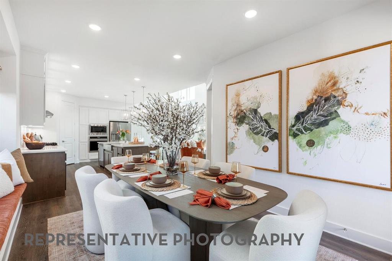
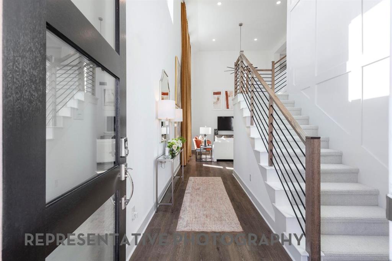
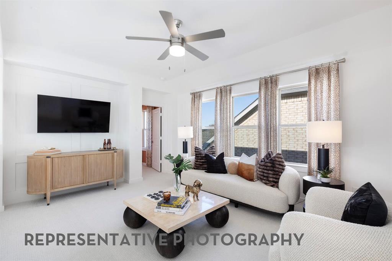
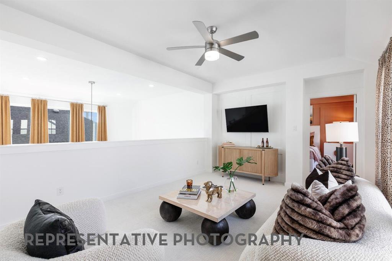
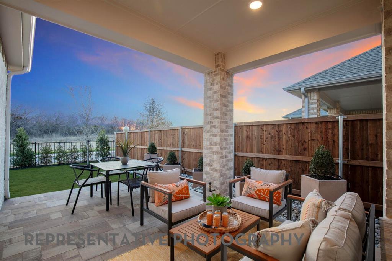
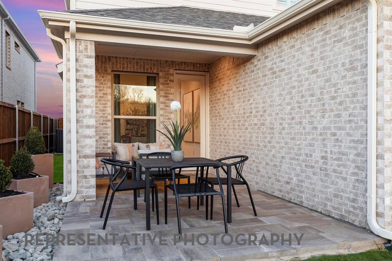
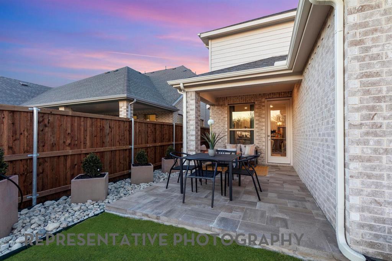
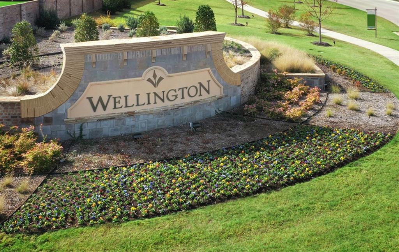
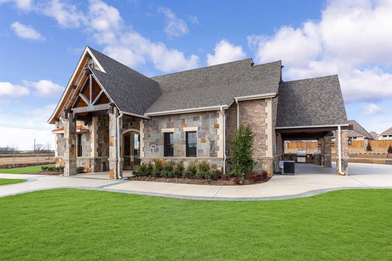
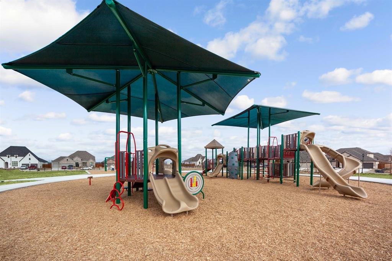
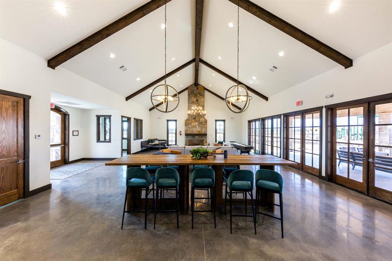
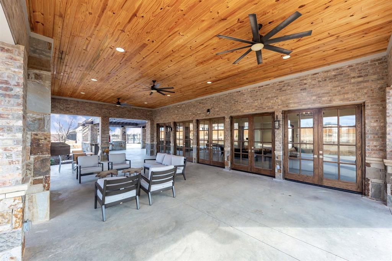
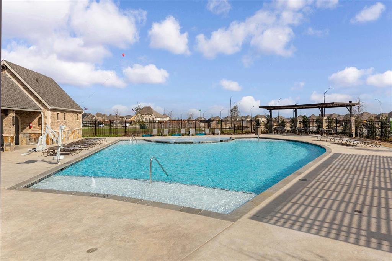
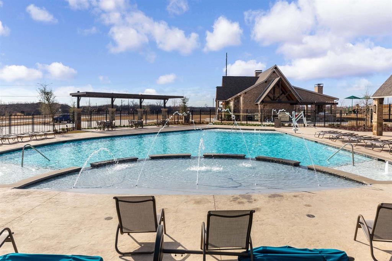
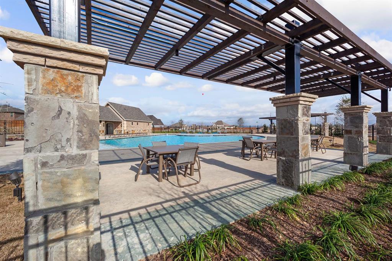
Settle into a New home in Wellington where thoughtful design, natural light, and versatile spaces come together beautifully. The Belmont plan offers 4 bedrooms, 3 baths, a dedicated study, and a spacious loft, creating a well-designed layout with room to live, work, and relax. The large open-concept kitchen features an island and connects to a generous living room with vaulted ceilings. Large windows bring in abundant natural light, while the front porch and covered patio extend the living space outdoors. The primary bath includes a garden tub and separate shower, complemented by walk-in closets. Home completion is anticipated for December 2026. Wellington delivers a resort-style lifestyle with pools, walking trails, playgrounds, and an amenity center within a master-planned, walkable community offering a vibrant atmosphere and strong neighborhood identity. Convenient access to grocery stores, shopping, the airport, and major employment centers adds everyday value. Highland Homes is an award-winning builder recognized for quality and craftsmanship and includes Highland Homes Exclusive Builder Warranty. Contact your Sales Counselor to explore personalization options, confirm the most current pricing and available incentives, and discuss options specific to this home, as selections may still be available depending on construction timing; the list price reflects current market positioning to maximize search visibility.
Details
| MLS # | 21384650 |
|---|---|
| Listing Type | For Sale |
| Style | House |
| HOA Dues | $885 |
| Sub-Type | Resale |
| Status | Active |
| Year | 2027 |
| Days On Site | 61 |
| Listing Provided By | HIGHLAND HOMES REALTY | Dina Verteramo |
Features
| Bed(s) | 4 |
|---|---|
| Bath(s) | 3 Total |
| SQ Feet | 2,454 |
| Garage | 2 |
| Story(s) | 2 |
| Acreage | 0.16 |
Interior
| Room Count | 10 |
|---|---|
| Cooling | Electric |
| Heating | Natural Gas |
| Interior Features | Double Vanity, Eat-in Kitchen, Kitchen Island, Loft, Pantry, Walk-In Closet(s) |
| Appliances | Disposal, Gas Range, Microwave, Tankless Water Heater, Vented Exhaust Fan |
Exterior
| Exterior Features | Covered Patio/Porch, Rain Gutters, Outdoor Living Center |
|---|---|
| Roof | Shingle |
| Security Features | Smoke Detector(s) |
| Construction Materials | Brick |
| Foundation Details | Slab |
Parking
| Garage Yn | 1 |
|---|---|
| Attached Garage Yn | 1 |
| Parking Features | Garage, Garage Double Door, Garage Faces Rear |
Utilities
| Utilities | City Sewer, City Water, Individual Gas Meter, Individual Water Meter |
|---|
Location
| Community Features | Club House, Community Pool, Jogging Path/Bike Path, Lake, Park, Playground, Other |
|---|
Taxes
| Tax Lot | 2 |
|---|---|
| Tax Block | A |
Area Information
| State | TX |
|---|---|
| County | Tarrant |
| City | Fort Worth |
| Zip Code | 76052 |
| Area | Tarrant |
| Community Name | Wellington |
| School District | Northwest ISD |
| Elementary School | Sonny And Allegra Nance |
| High School | Eaton |
| Listing VS Median (in Wellington) | |
Price: $453,000 low | high Med: $502,445 sqft: 2,454 low | high Med: 3,010 $ / sqft: $185 low | high Med: $167 On site: 61 low | high Med: 152.5 | |
Request a showing
Request a showing
Contact
Learn More About This Property

| State | TX |
|---|---|
| County | Tarrant |
| City | Fort Worth |
| Zip Code | 76052 |
| Area | Tarrant |
| Community Name | Wellington |
| School District | Northwest ISD |
| Elementary School | Sonny And Allegra Nance |
| High School | Eaton |
| Listing VS Median (in Wellington) | |
Price: $453,000 low | high Med: $502,445 sqft: 2,454 low | high Med: 3,010 $ / sqft: $185 low | high Med: $167 On site: 61 low | high Med: 152.5 | |