
1745 Meadowbrook Lane,Josephine, TX 75173
Josephine, TX 75173








Description
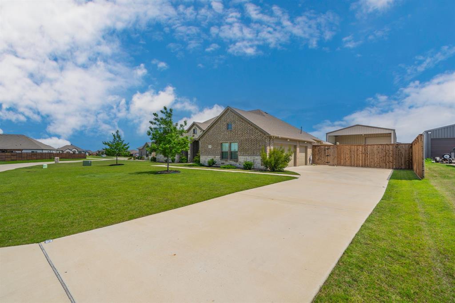
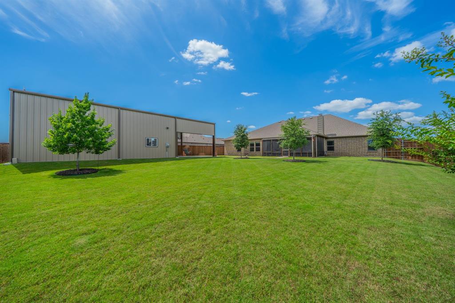
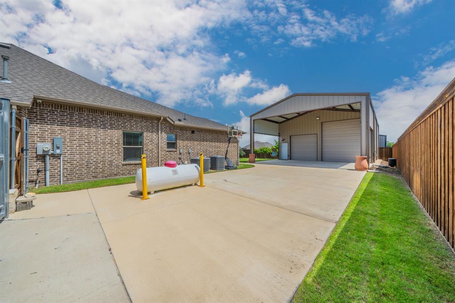
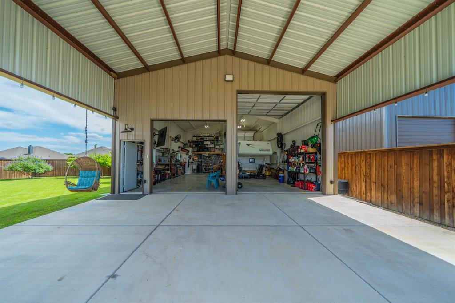
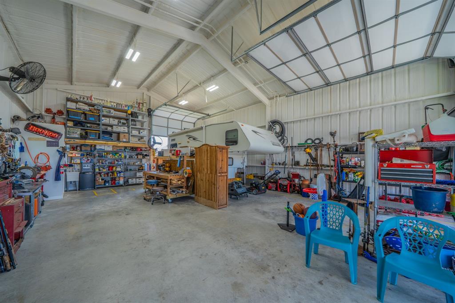
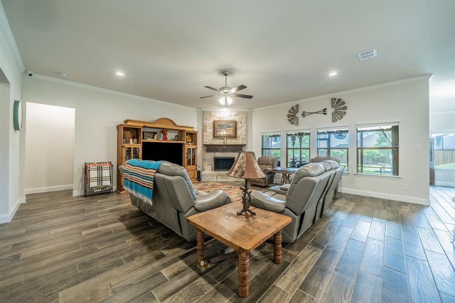
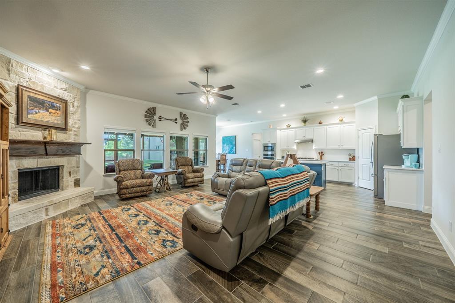
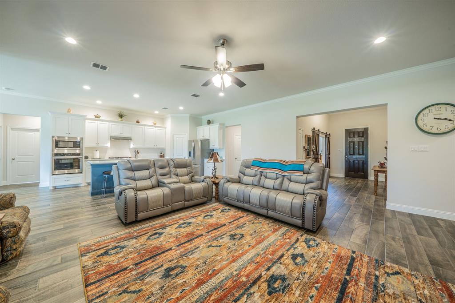
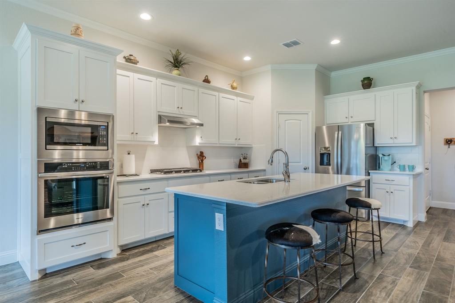
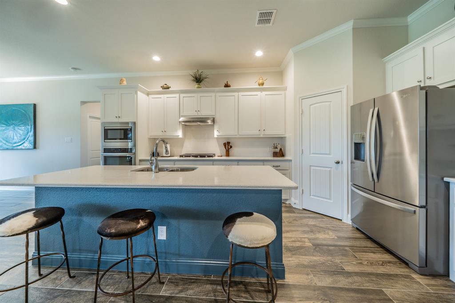
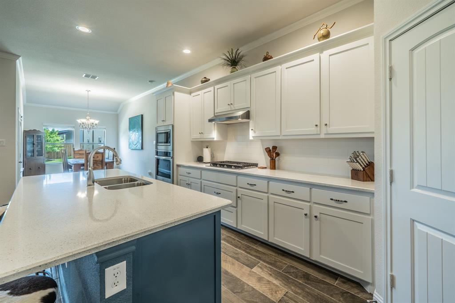
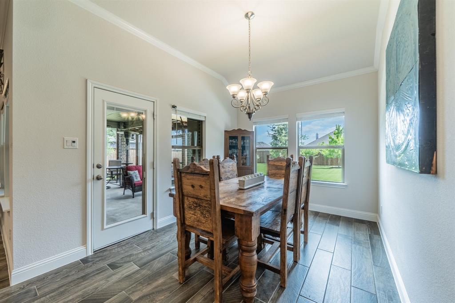
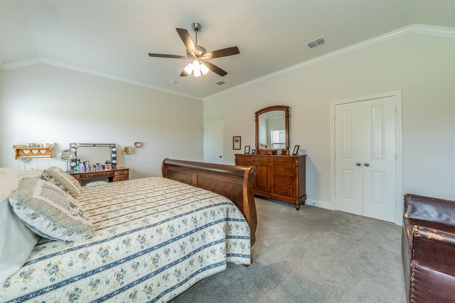
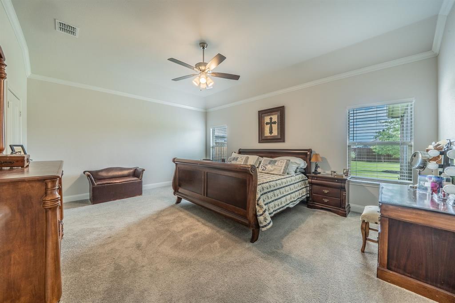
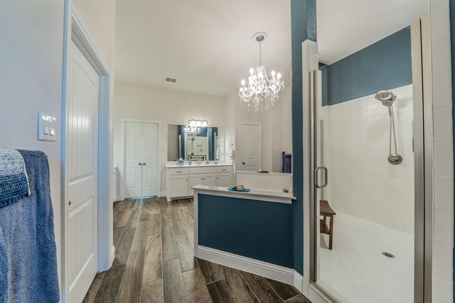
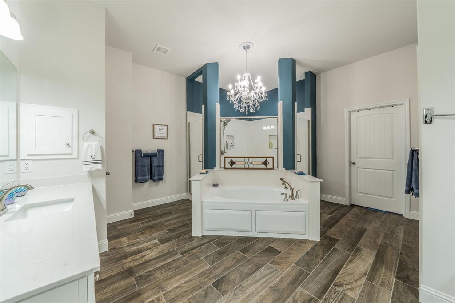
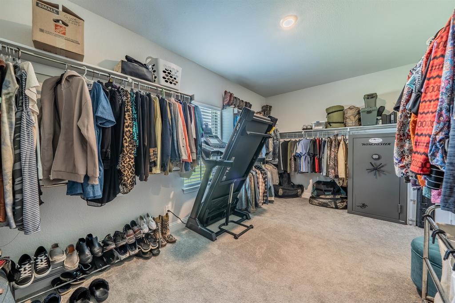
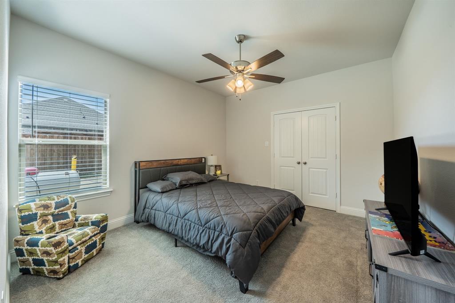
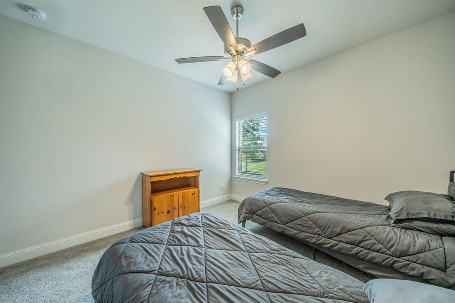
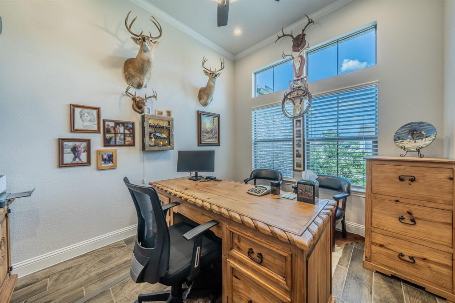
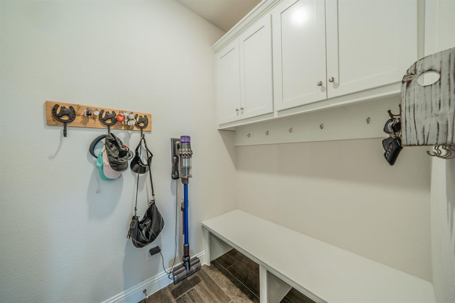
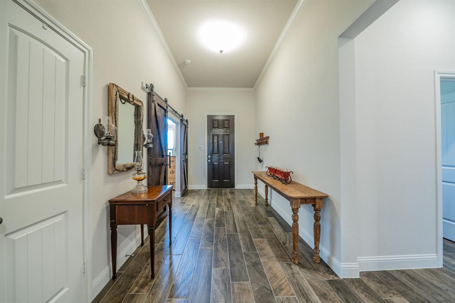
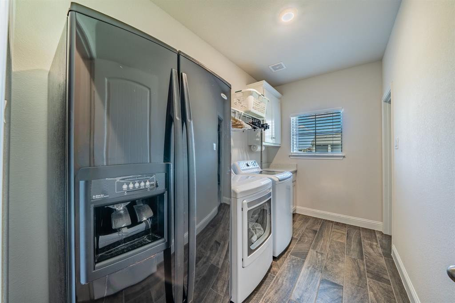
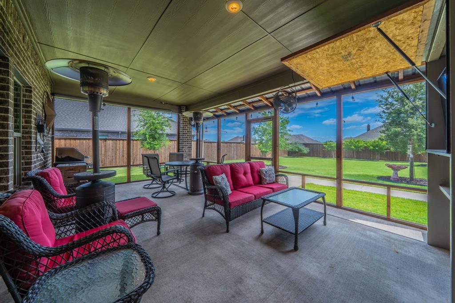
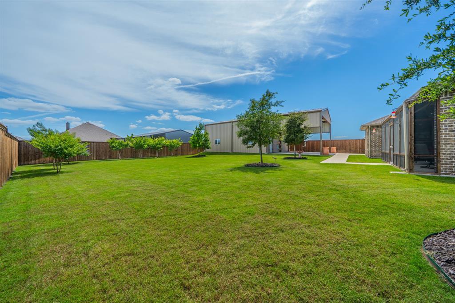
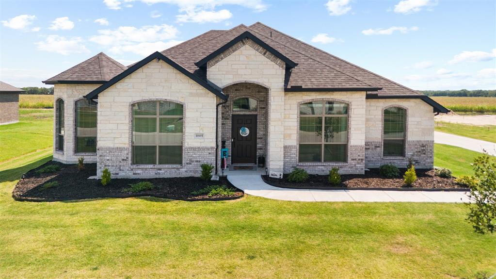
Better than new and move-in ready with a 1,200’ workshop. This meticulously maintained 2022-built .48-acre property and thoughtfully upgraded home features multiple builder and homeowner upgrades. This split-bedroom, brick and stone, Collin County home with NO HOA, PID OR MUD offers an oversized 3-car garage that was extended an additional 2' to accommodate long bed trucks and SUVs. The 1,200’ fully insulated workshop is 30'x40'x16' with a 30'x20' gable extension for those shaded backyard activities or just washing the cars. This steel weld-up shop offers a half bath, shop sink, water heater, full RV hook-ups with 30amp and 50amp electrical connections, water, and sewer. Gorgeous wood-finish ceramic tile starts in the entry and runs under the Barn Doors into the Study and covers the entire home apart from the bedrooms and bedroom closets. The enormous 22’x22’ living room with 10’ ceiling is wrapped with crown molding and adjacent to the kitchen and makes this home a spacious open concept with a beautiful stone fireplace. The Kitchen boasts white shaker style cabinets, quarts countertops, oversized subway tile, a huge kitchen island, all stainless-steel appliances being, a built-in electric oven and microwave, dishwasher, propane gas cooktop and a vent-a-hood. The home was upgraded with a second HVAC system to service the spacious master bedroom and bathroom side of the home. The spacious 15'x22' screened patio offers a propane gas connection for your grill, a beautiful cedar outdoor TV cabinet and plenty of room for your outdoor entertainment. The 100% landscaped front and back yards are fully sodded with Bermuda grass. The 14-zone sprinkler system covers the entire property including bubblers for the six 4 caliper established Oak Trees, Crepe Myrtles and Vitex. The private back yard is surrounded by an 8’ Cedar board on board fence and the 14’ wide driveway gate opens to 1,800sf of additional concrete parking in front of the shop for Boats, RVs and all your toys.
Details
| MLS # | 21287924 |
|---|---|
| Listing Type | For Sale |
| Style | House |
| Sub-Type | Resale |
| Status | Active Under Contract |
| Year | 2022 |
| Days On Site | 94 |
| Listing Provided By | Barnhart Realty Group | Tom Cline |
Features
| Bed(s) | 3 |
|---|---|
| Bath(s) | 3 Total |
| SQ Feet | 2,582 |
| Garage | 3 |
| Car Port | Yes |
| Story(s) | 1 |
| Acreage | 0.48 |
Interior
| Room Count | 8 |
|---|---|
| Cooling | Ceiling Fan(s), Central Air, Electric |
| Heating | Central, Electric, Fireplace Insert, Fireplace(s), Propane, Other |
| Interior Features | Chandelier, High Speed Internet Available, Kitchen Island, Open Floorplan, Pantry, Walk-In Closet(s) |
| Window Features | Window Coverings |
| Appliances | Dishwasher, Disposal, Electric Oven, Gas Cooktop, Gas Water Heater, Microwave |
| Fireplace Features | Gas Starter, Living Room, Stone, Wood Burning |
Exterior
| Exterior Features | Covered Patio/Porch, Lighting, Private Yard, RV Hookup, RV/Boat Parking |
|---|---|
| Roof | Composition |
| Security Features | Carbon Monoxide Detector(s), Security Lights, Smoke Detector(s), Other |
| Construction Materials | Brick, Rock/Stone |
| Foundation Details | Slab |
| Lot Features | Interior Lot, Landscaped, Lrg. Backyard Grass, Many Trees, Oak, Sprinkler System, Subdivision |
Parking
| Garage Yn | 1 |
|---|---|
| Attached Garage Yn | 1 |
| Parking Features | Additional Parking, Boat, Carport, Concrete, Covered, Detached Carport, Driveway, Garage Door Opener, Garage Double Door, Garage Faces Side, Garage Single Door, Gated, RV Access/Parking, RV Carport, RV Garage, RV Gated, Secured |
Utilities
| Utilities | City Sewer, City Water, Co-op Electric, Concrete, Curbs, Individual Water Meter, Propane |
|---|
Location
| Community Features | Curbs |
|---|
Taxes
| Unexempt Taxes | 9782 |
|---|---|
| Tax Lot | 20 |
| Tax Block | D |
| Tax Legal Description | HIGH MEADOW ESTATES PHASE II (CJO), BLK D, LO |
Area Information
| State | TX |
|---|---|
| County | Collin |
| City | Josephine |
| Zip Code | 75173 |
| Area | Collin |
| Community Name | High Meadow Estates Ph II |
| School District | Community ISD |
| Elementary School | Mildred B. Ellis |
| High School | Community |
| Listing VS Median (in High Meadow Estates Ph II) | |
Price: $578,000 low | high Med: $494,950 sqft: 2,582 low | high Med: 2,749 $ / sqft: $224 low | high Med: $184 On site: 94 low | high Med: 333.5 | |
Request a showing
Request a showing
Contact
Learn More About This Property

| State | TX |
|---|---|
| County | Collin |
| City | Josephine |
| Zip Code | 75173 |
| Area | Collin |
| Community Name | High Meadow Estates Ph II |
| School District | Community ISD |
| Elementary School | Mildred B. Ellis |
| High School | Community |
| Listing VS Median (in High Meadow Estates Ph II) | |
Price: $578,000 low | high Med: $494,950 sqft: 2,582 low | high Med: 2,749 $ / sqft: $224 low | high Med: $184 On site: 94 low | high Med: 333.5 | |

 Listings courtesy of Austin Board of REALTORS® MLS as distributed by MLS GRID.
Based on information submitted to the MLS GRID as of All data is obtained from various sources and may not have been verified by broker or MLS GRID. Supplied Open House Information is subject to change without notice. All information should be independently reviewed and verified for accuracy. Properties may or may not be listed by the office/agent presenting the information.
The Digital Millennium Copyright Act of 1998, 17 U.S.C. § 512 (the “DMCA”) provides recourse for copyright owners who believe that material appearing on the Internet infringes their rights under U.S. copyright law. If you believe in good faith that any content or material made available in connection with our website or services infringes your copyright, you (or your agent) may send us a notice requesting that the content or material be removed, or access to it blocked. Notices must be sent in writing by email to DMCAnotice@MLSGrid.com.
“The DMCA requires that your notice of alleged copyright infringement include the following information: (1) description of the copyrighted work that is the subject of claimed infringement; (2) description of the alleged infringing content and information sufficient to permit us to locate the content; (3) contact information for you, including your address, telephone number and email address; (4) a statement by you that you have a good faith belief that the content in the manner complained of is not authorized by the copyright owner, or its agent, or by the operation of any law; (5) a statement by you, signed under penalty of perjury, that the information in the notification is accurate and that you have the authority to enforce the copyrights that are claimed to be infringed; and (6) a physical or electronic signature of the copyright owner or a person authorized to act on the copyright owner’s behalf. Failure to include all of the above information may result in the delay of the processing of your complaint.
