
 New Listing
 In-Person: 10/04 11:00 AM - 1:00 PM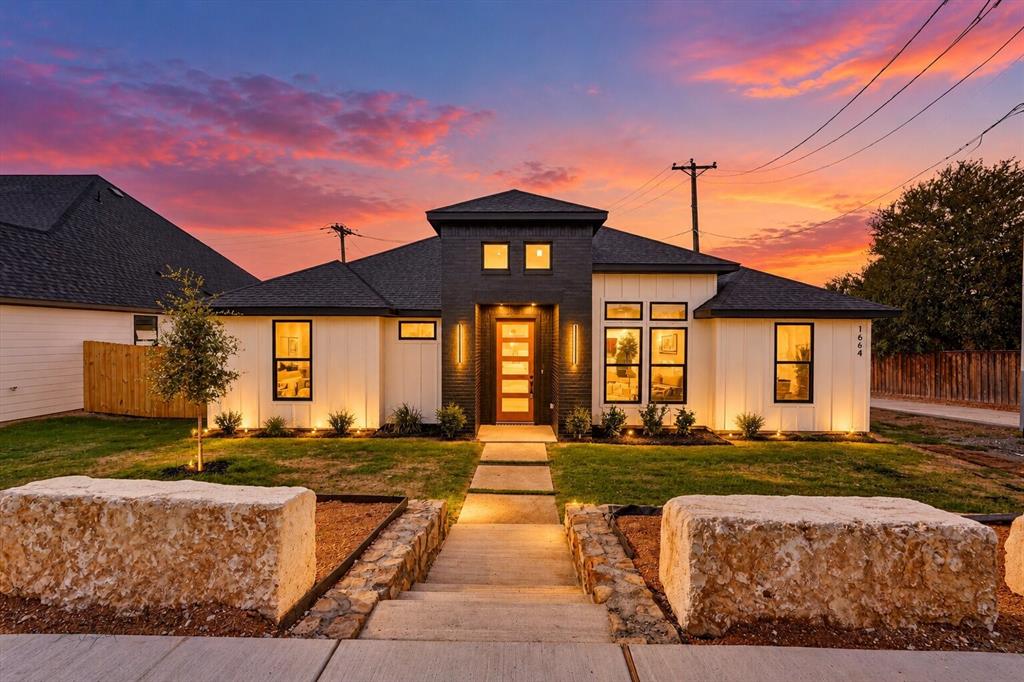
1664 W Wintergreen Road,Lancaster, TX 75134
Lancaster, TX 75134

Description
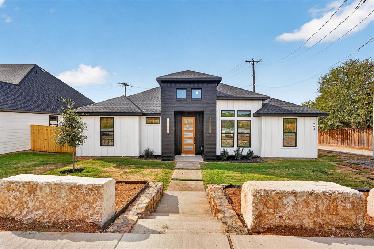
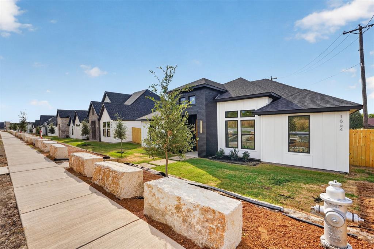
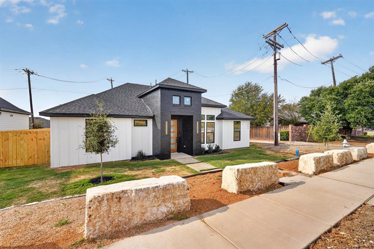
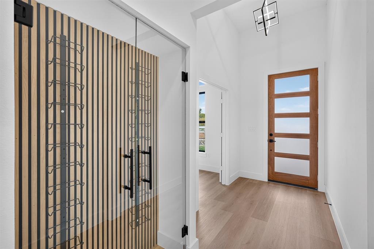
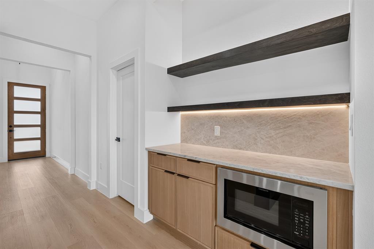
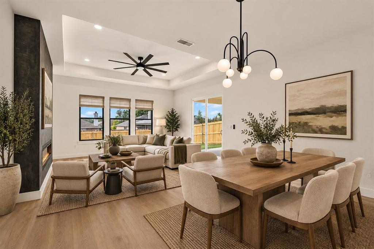
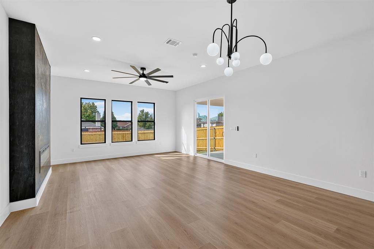
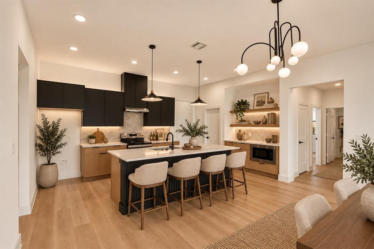
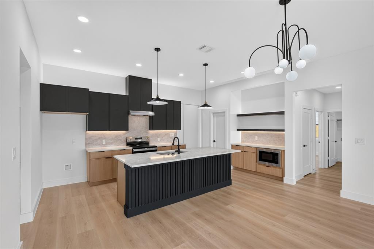
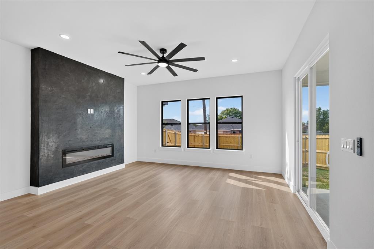
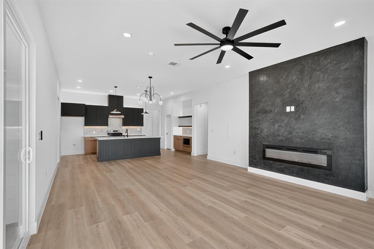
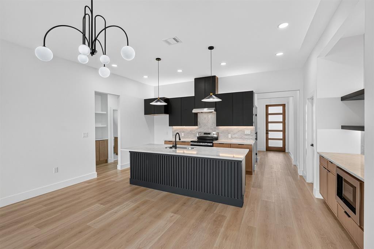
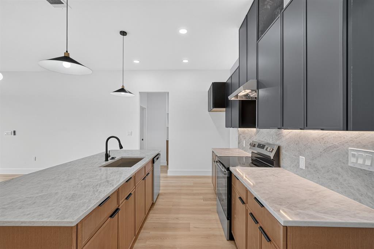
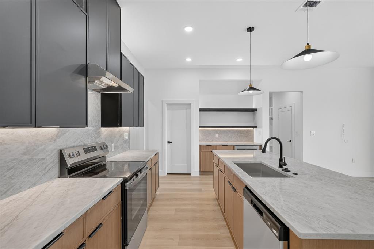
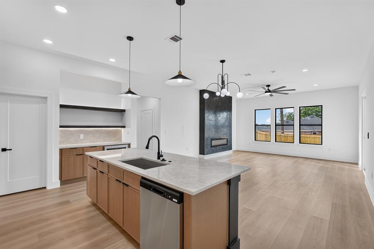
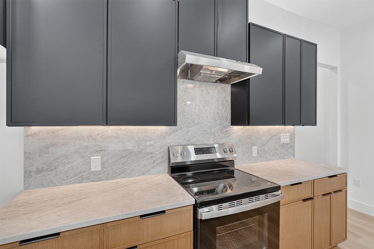
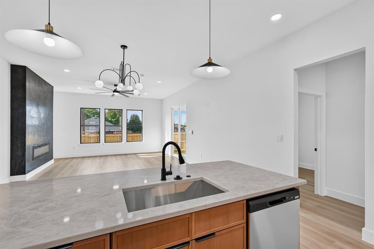
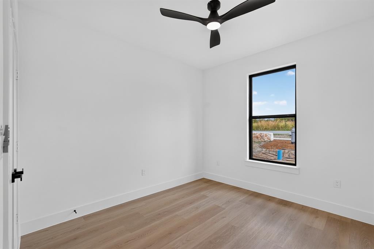
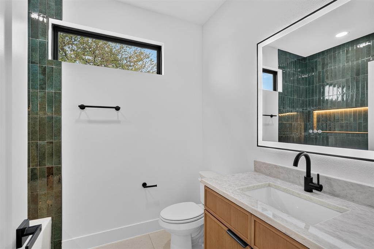
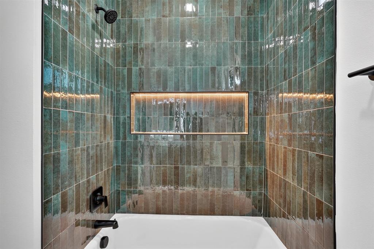
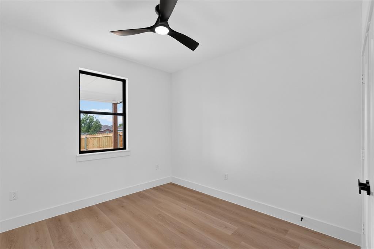
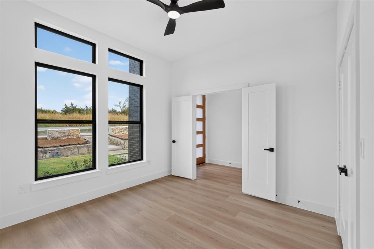
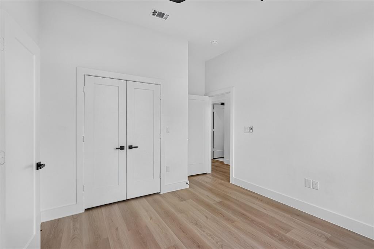
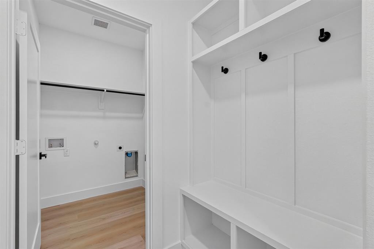
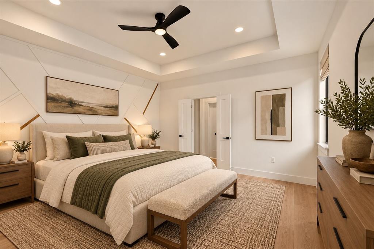
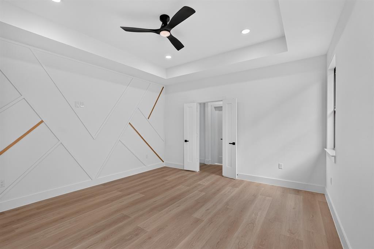
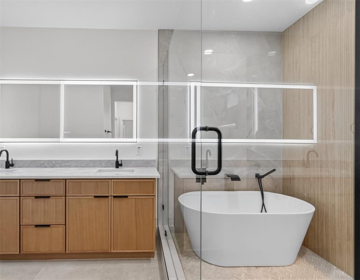
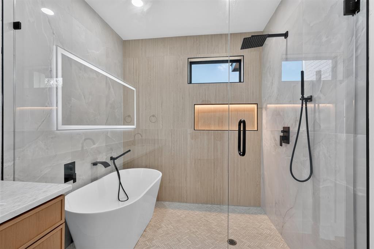
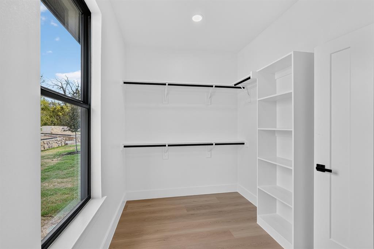
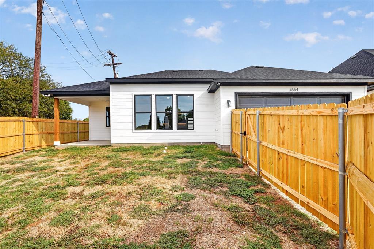
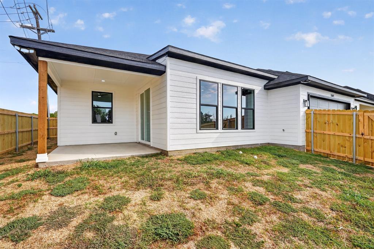
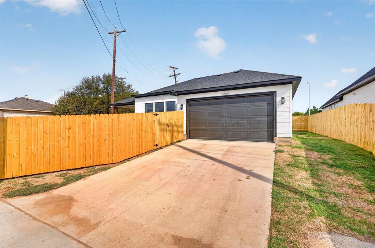
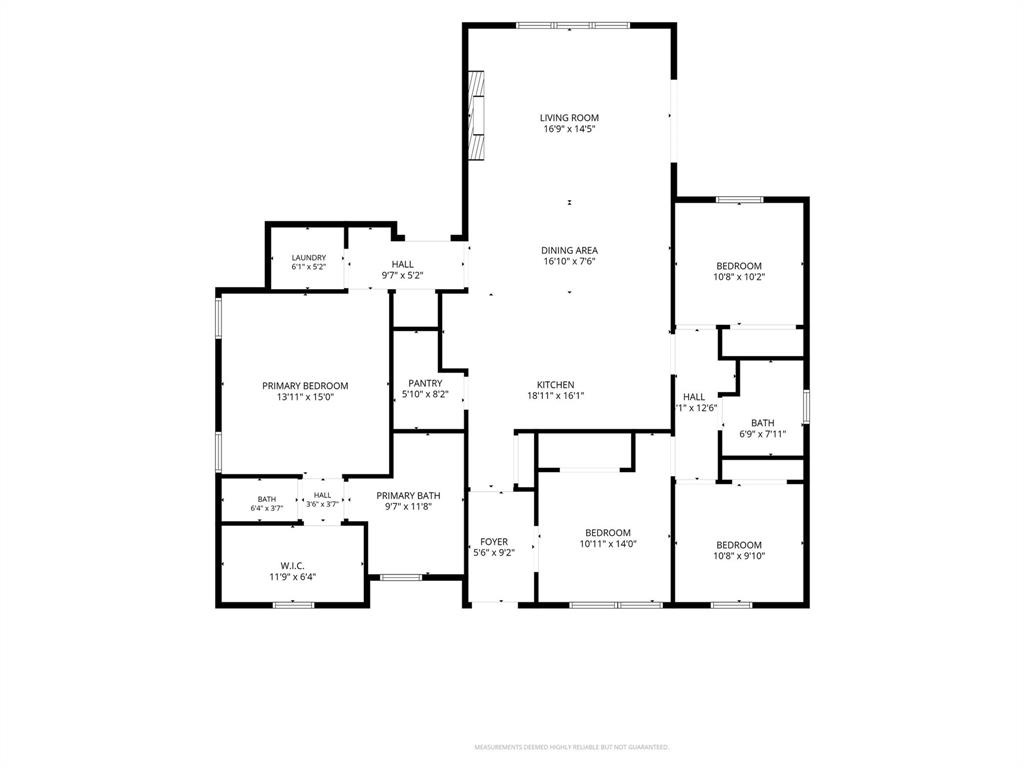
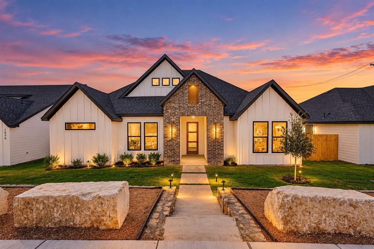
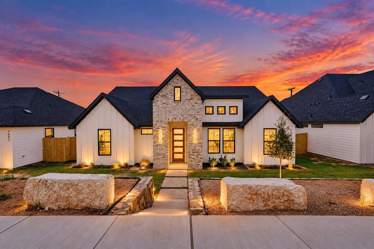
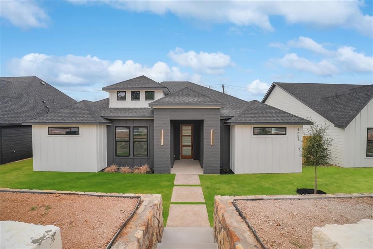
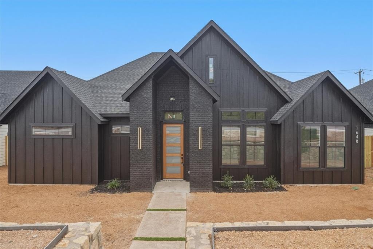
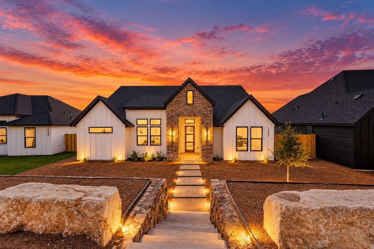
Welcome to Wellington Park North, a new community of just 17 homes in Lancaster! Featuring The Camellia floor plan, this brand-new 4-bedroom, 2-bath home offers 1,879 sqft of thoughtfully designed living space with modern finishes and an open layout. A striking exterior and wood-tone front door create a welcoming first impression, while high ceilings, large windows and light wood-look flooring give the interior a bright, spacious feel. The living room features an electric fireplace with a floor-to-ceiling accent wall and opens to the dining area and kitchen, making it easy to gather and entertain. The kitchen stands out with contrasting black and wood-tone cabinetry, a large island with a textured front, pendant lighting and generous counter space. A separate built-in counter area with floating shelves, accent lighting and a microwave provides additional storage and serving space. Near the entry, a glass-enclosed wine display adds a distinctive touch. The private primary suite includes a large walk-in closet and a beautifully finished ensuite bath with dual sinks, an illuminated mirror and a glass-enclosed wet room featuring a freestanding soaking tub and tiled shower with black fixtures. The secondary bathroom features a tub-and-shower combination with rich green tile and an illuminated niche. Three additional bedrooms offer space for guests, a home office or everyday needs. Additional features include a 2-car rear-entry garage, covered back patio, pantry, dedicated utility room, mud bench and Low-E double-glazed vinyl windows. Enjoy new construction with no HOA, PID or MUD tax and convenient access to the greater Dallas area. Closing cost assistance may be available when using the builder's preferred lender.
Details
| MLS # | 21399496 |
|---|---|
| Listing Type | For Sale |
| Style | House |
| Sub-Type | Resale |
| Status | Active |
| Year | 2026 |
| Days On Site | 3 |
| Listing Provided By | OnDemand Realty | Jenny Cisneros |
Features
| Bed(s) | 4 |
|---|---|
| Bath(s) | 2 Total |
| SQ Feet | 1,879 |
| Garage | 2 |
| Story(s) | 1 |
| Acreage | 0.16 |
Interior
| Room Count | 2 |
|---|---|
| Cooling | Central Air |
| Heating | Central |
| Interior Features | Granite Counters, Open Floorplan, Pantry |
| Appliances | Dishwasher, Disposal, Electric Oven, Electric Range |
| Fireplace Features | Electric, Living Room |
Exterior
| Roof | Shingle |
|---|---|
| Construction Materials | Brick, Siding |
| Foundation Details | Slab |
Parking
| Garage Yn | 1 |
|---|---|
| Attached Garage Yn | 1 |
| Parking Features | Alley Access, Driveway |
Utilities
| Utilities | City Sewer, City Water, Electricity Available |
|---|
Taxes
| Unexempt Taxes | 1533 |
|---|---|
| Tax Lot | 1 |
| Tax Block | A |
| Tax Legal Description | WELLINGTON PARK NORTH PH 3 BLK A LT 1 |
Area Information
| State | TX |
|---|---|
| County | Dallas |
| City | Lancaster |
| Zip Code | 75134 |
| Area | Dallas |
| Community Name | Wellington Pk North Ph III |
| School District | Lancaster ISD |
| Elementary School | Houston |
| High School | Lancaster |
| Listing VS Median (in Wellington Pk North Ph III) | |
Price: $365,000 low | high Med: $365,000 sqft: 1,879 low | high Med: 1,891 $ / sqft: $194 low | high Med: $193 On site: 3 low | high Med: 3 | |
Request a showing
Request a showing
Contact
Learn More About This Property

| Open House |
|---|
| In-Person 10/04 11:00 AM - 1:00 PM |
| State | TX |
|---|---|
| County | Dallas |
| City | Lancaster |
| Zip Code | 75134 |
| Area | Dallas |
| Community Name | Wellington Pk North Ph III |
| School District | Lancaster ISD |
| Elementary School | Houston |
| High School | Lancaster |
| Listing VS Median (in Wellington Pk North Ph III) | |
Price: $365,000 low | high Med: $365,000 sqft: 1,879 low | high Med: 1,891 $ / sqft: $194 low | high Med: $193 On site: 3 low | high Med: 3 | |
 Listings courtesy of Austin Board of REALTORS® MLS as distributed by MLS GRID.
Based on information submitted to the MLS GRID as of All data is obtained from various sources and may not have been verified by broker or MLS GRID. Supplied Open House Information is subject to change without notice. All information should be independently reviewed and verified for accuracy. Properties may or may not be listed by the office/agent presenting the information.
The Digital Millennium Copyright Act of 1998, 17 U.S.C. § 512 (the “DMCA”) provides recourse for copyright owners who believe that material appearing on the Internet infringes their rights under U.S. copyright law. If you believe in good faith that any content or material made available in connection with our website or services infringes your copyright, you (or your agent) may send us a notice requesting that the content or material be removed, or access to it blocked. Notices must be sent in writing by email to DMCAnotice@MLSGrid.com.
“The DMCA requires that your notice of alleged copyright infringement include the following information: (1) description of the copyrighted work that is the subject of claimed infringement; (2) description of the alleged infringing content and information sufficient to permit us to locate the content; (3) contact information for you, including your address, telephone number and email address; (4) a statement by you that you have a good faith belief that the content in the manner complained of is not authorized by the copyright owner, or its agent, or by the operation of any law; (5) a statement by you, signed under penalty of perjury, that the information in the notification is accurate and that you have the authority to enforce the copyrights that are claimed to be infringed; and (6) a physical or electronic signature of the copyright owner or a person authorized to act on the copyright owner’s behalf. Failure to include all of the above information may result in the delay of the processing of your complaint.
