
 Price Reduced Listing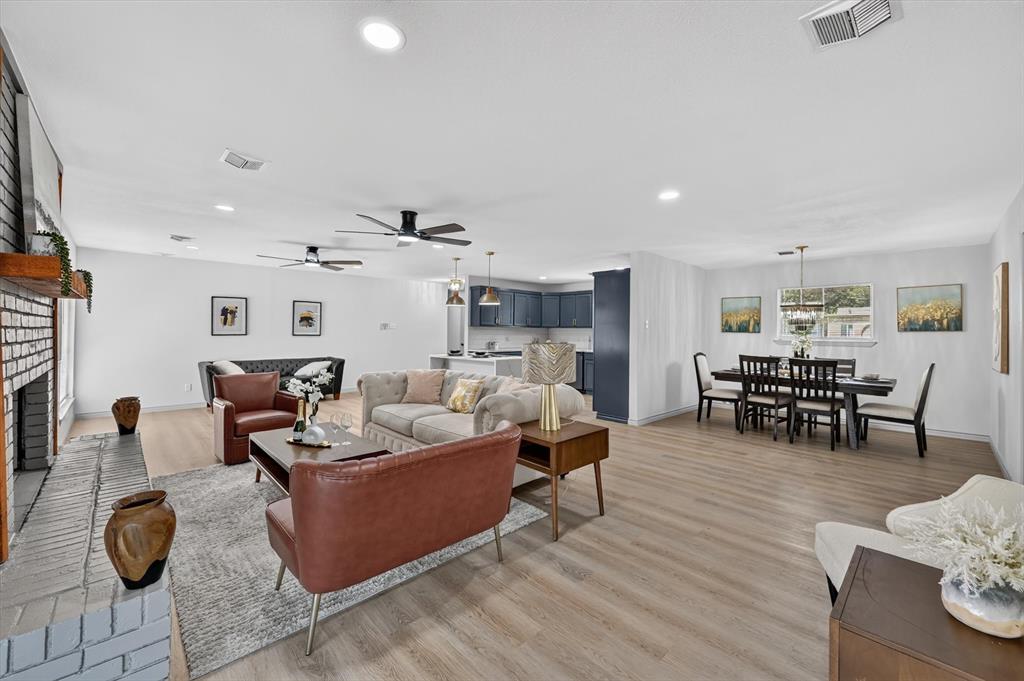


Description
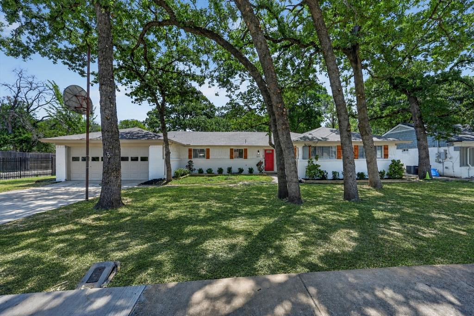
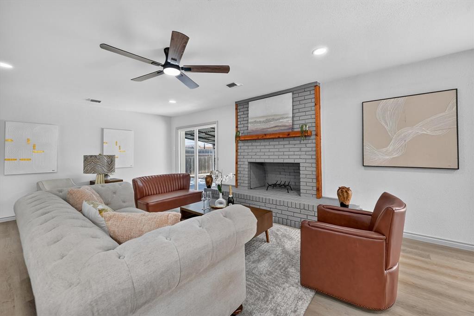
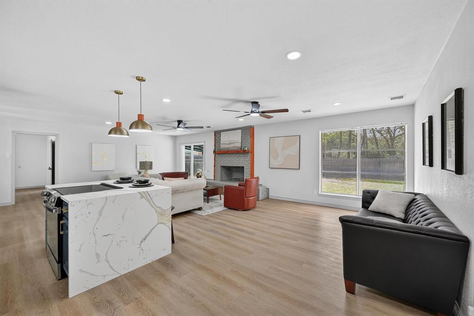
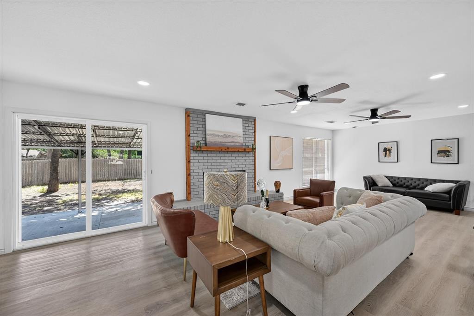
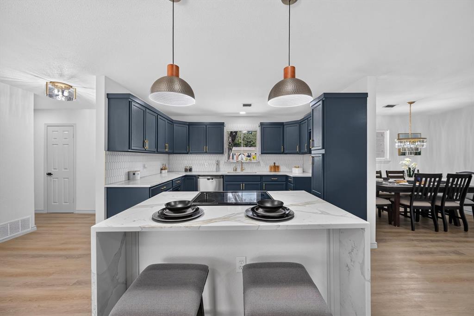
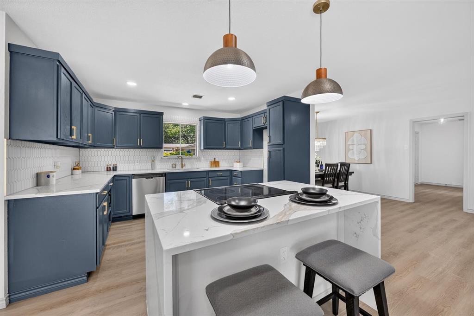
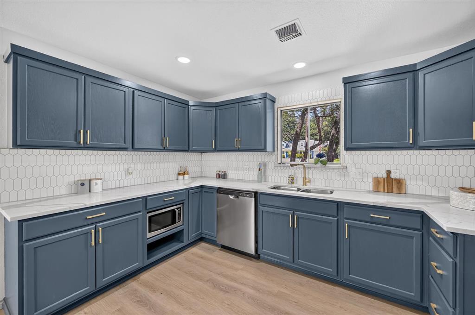
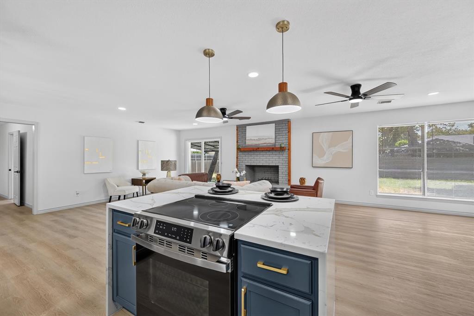
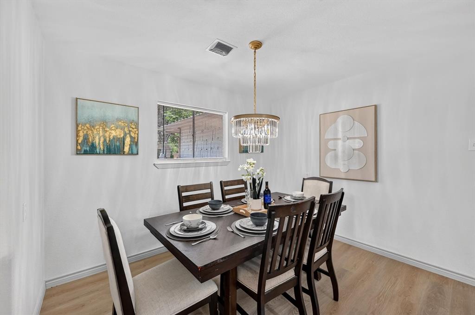
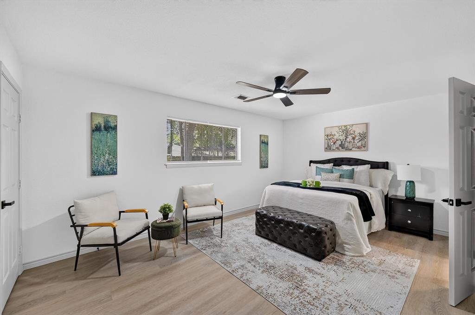
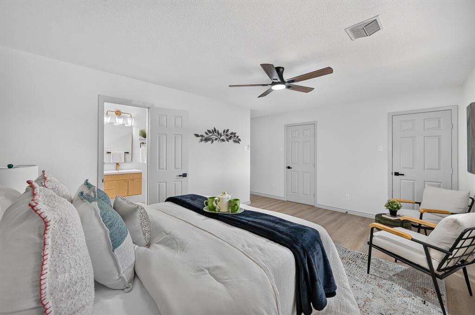
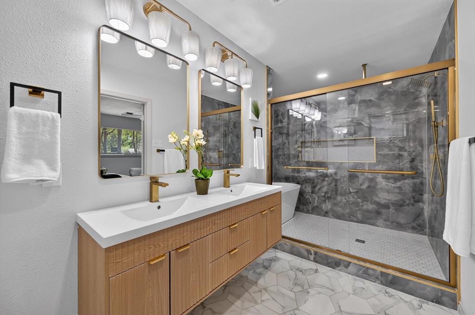
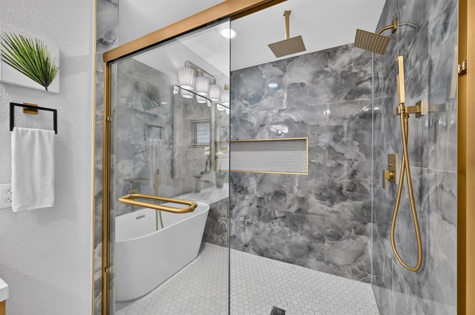
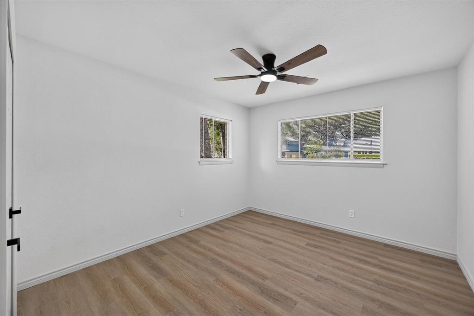
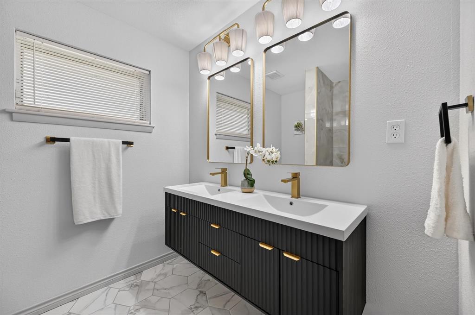
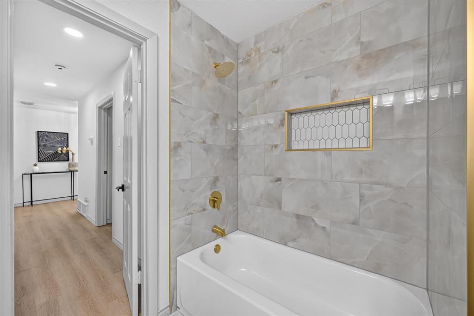
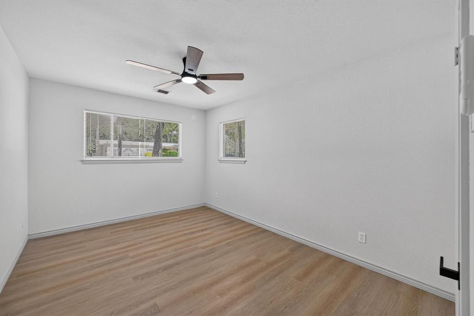
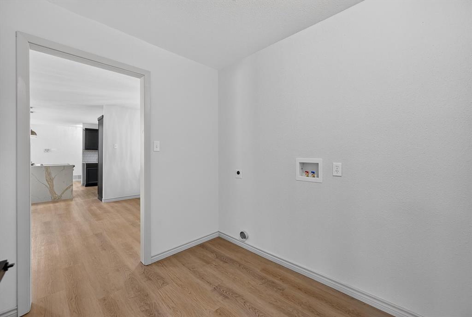
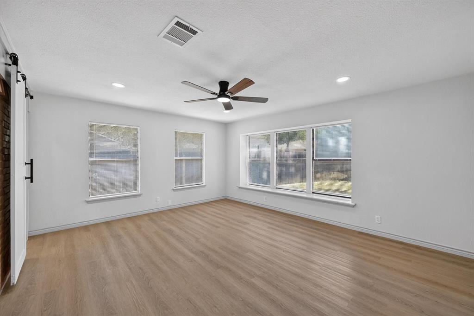
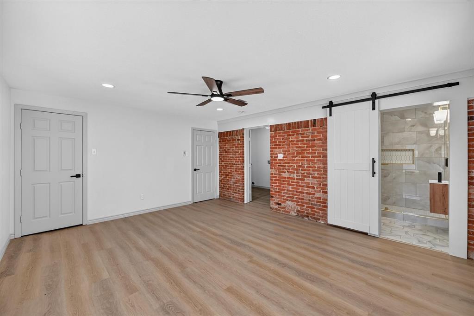
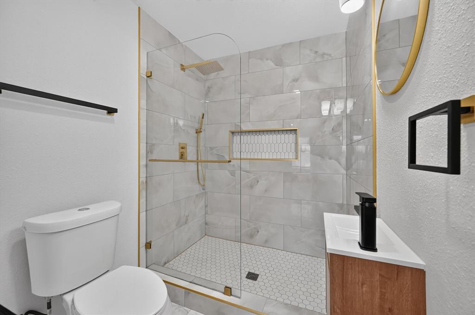
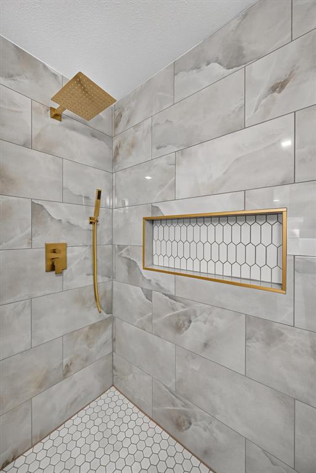
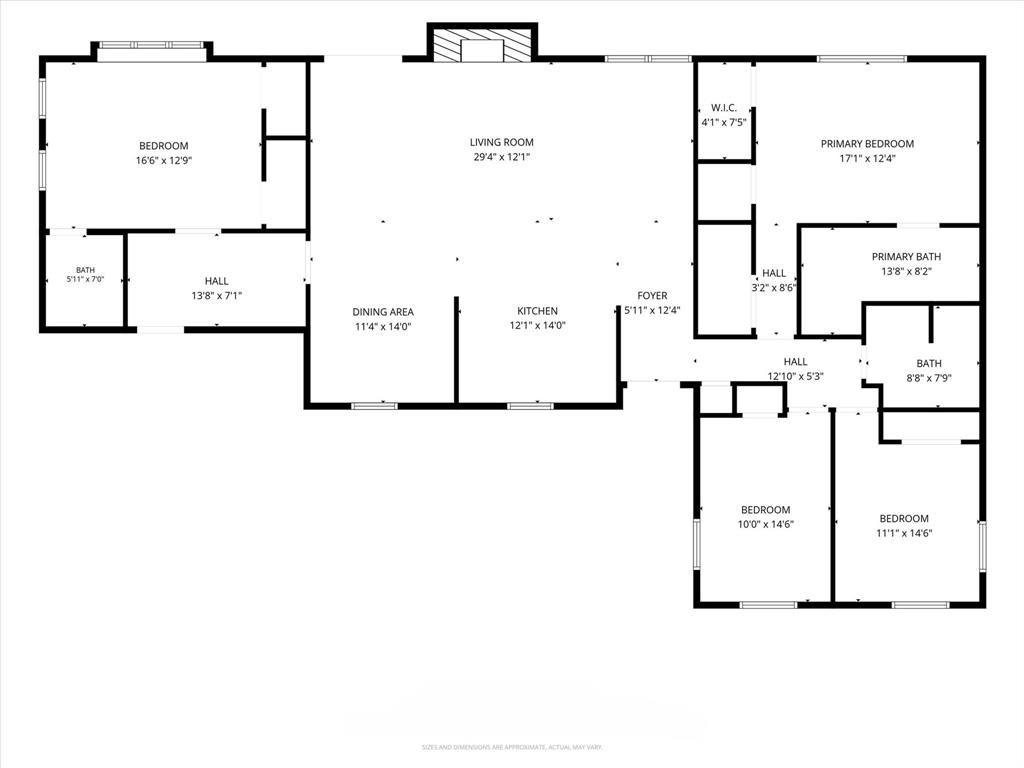
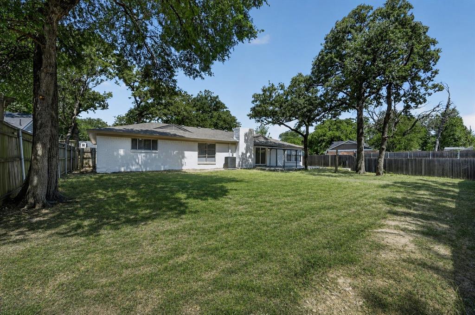
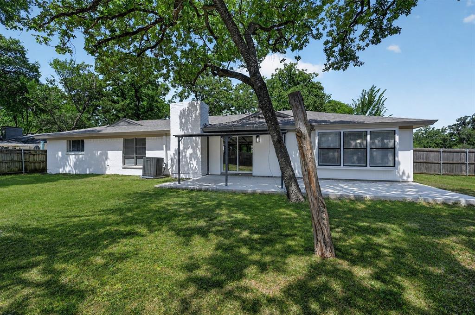
Thie 4 bedroom, 2 bath home has been completely renovated and offers the perfect blend of modern luxury and timeless design. It features 2 primary bedrooms with a split floor plan-perfect for multi-generational families or those who prefer a little more privacy. Updates include new plumbing system, interior and exterior paint, flooring throughout, light fixtures, and completely redesigned kitchen and bathrooms. The beautifully remodeled kitchen is the centerpiece of the home, boasting , elegant quartz waterfall island, stylish tile backsplash, gold hardware, stainless steel appliances, and abundant cabinet and prep spaceperfect for both everyday living and entertaining. The spacious living room features a gorgeous painted brick fireplace with a custom cedar mantle, creating a warm and inviting focal point while flowing seamlessly into the dining area and kitchen. The oversized primary suite is a true retreat with plenty of room for a sitting area and includes a spa-inspired ensuite featuring a dual-sink floating vanity, freestanding soaking tub, oversized frameless glass shower with designer tile, brushed gold fixtures, and a custom shower niche. The secondary bathroom has also been completely updated with a modern double vanity, designer lighting, custom tile surround, and high-end finishes. Step outside to a covered patio overlooking the spacious backyard, offering plenty of room for entertaining, pets, or future outdoor amenities. This home combines quality craftsmanship, functional design, and today's most desirable finishesall in one exceptional package. Schedule your private showing today!
Details
| MLS # | 21327894 |
|---|---|
| Listing Type | For Sale |
| Style | House |
| Sub-Type | Resale |
| Status | Active |
| Year | 1958 |
| Days On Site | 42 |
| Listing Provided By | Blanks Realty | Shaley Blanks |
Features
| Bed(s) | 4 |
|---|---|
| Bath(s) | 3 Total |
| SQ Feet | 2,250 |
| Garage | 2 |
| Story(s) | 1 |
| Acreage | 0.29 |
Interior
| Room Count | 10 |
|---|---|
| Cooling | Central Air, Electric |
| Heating | Central, Electric |
| Interior Features | Decorative Lighting, Double Vanity, Granite Counters, Kitchen Island, Open Floorplan, Walk-In Closet(s) |
| Window Features | Window Coverings |
| Appliances | Dishwasher, Electric Range, Microwave |
| Fireplace Features | Wood Burning |
Exterior
| Exterior Features | Covered Patio/Porch |
|---|---|
| Roof | Composition |
| Security Features | Fire Alarm |
| Construction Materials | Brick |
| Foundation Details | Slab |
| Lot Features | Landscaped, Lrg. Backyard Grass |
Parking
| Garage Yn | 1 |
|---|---|
| Attached Garage Yn | 1 |
| Parking Features | Drive Through, Garage, On Street |
Utilities
| Utilities | City Sewer, City Water |
|---|
Taxes
| Unexempt Taxes | 6840 |
|---|---|
| Tax Lot | 18 |
| Tax Legal Description | WILLOWICK ESTATES 3 LT 18 VOL74239/1561 DD120 |
Area Information
| State | TX |
|---|---|
| County | Dallas |
| City | Irving |
| Zip Code | 75061 |
| Area | Dallas |
| Community Name | Willowick Estates |
| School District | Irving ISD |
| Elementary School | Lively |
| High School | Irving |
| Listing VS Median (in Willowick Estates) | |
Price: $443,900 low | high Med: $443,900 sqft: 2,250 low | high Med: 2,250 $ / sqft: $197 low | high Med: $197 On site: 42 low | high Med: 42 | |
Request a showing
Request a showing
Contact
Learn More About This Property

| State | TX |
|---|---|
| County | Dallas |
| City | Irving |
| Zip Code | 75061 |
| Area | Dallas |
| Community Name | Willowick Estates |
| School District | Irving ISD |
| Elementary School | Lively |
| High School | Irving |
| Listing VS Median (in Willowick Estates) | |
Price: $443,900 low | high Med: $443,900 sqft: 2,250 low | high Med: 2,250 $ / sqft: $197 low | high Med: $197 On site: 42 low | high Med: 42 | |
 Listings courtesy of Austin Board of REALTORS® MLS as distributed by MLS GRID.
Based on information submitted to the MLS GRID as of All data is obtained from various sources and may not have been verified by broker or MLS GRID. Supplied Open House Information is subject to change without notice. All information should be independently reviewed and verified for accuracy. Properties may or may not be listed by the office/agent presenting the information.
The Digital Millennium Copyright Act of 1998, 17 U.S.C. § 512 (the “DMCA”) provides recourse for copyright owners who believe that material appearing on the Internet infringes their rights under U.S. copyright law. If you believe in good faith that any content or material made available in connection with our website or services infringes your copyright, you (or your agent) may send us a notice requesting that the content or material be removed, or access to it blocked. Notices must be sent in writing by email to DMCAnotice@MLSGrid.com.
“The DMCA requires that your notice of alleged copyright infringement include the following information: (1) description of the copyrighted work that is the subject of claimed infringement; (2) description of the alleged infringing content and information sufficient to permit us to locate the content; (3) contact information for you, including your address, telephone number and email address; (4) a statement by you that you have a good faith belief that the content in the manner complained of is not authorized by the copyright owner, or its agent, or by the operation of any law; (5) a statement by you, signed under penalty of perjury, that the information in the notification is accurate and that you have the authority to enforce the copyrights that are claimed to be infringed; and (6) a physical or electronic signature of the copyright owner or a person authorized to act on the copyright owner’s behalf. Failure to include all of the above information may result in the delay of the processing of your complaint.
