
 New Listing
153 Barris Wells Drive,Mineral Wells, TX 76067
Mineral Wells, TX 76067

Description
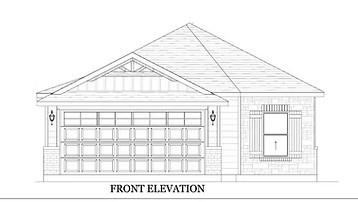
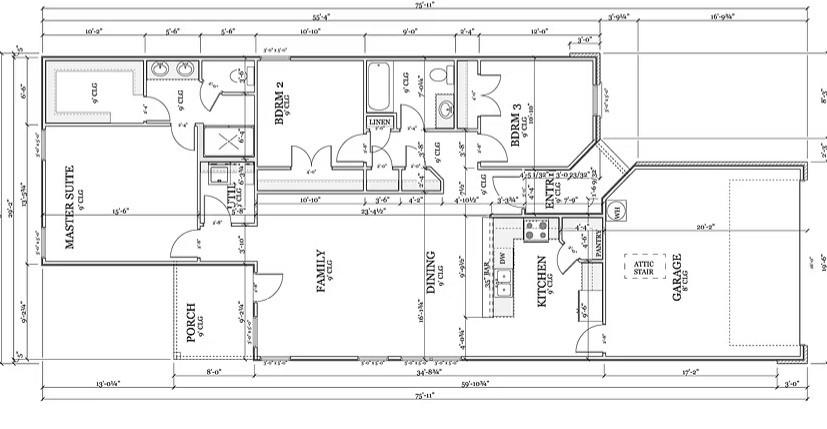
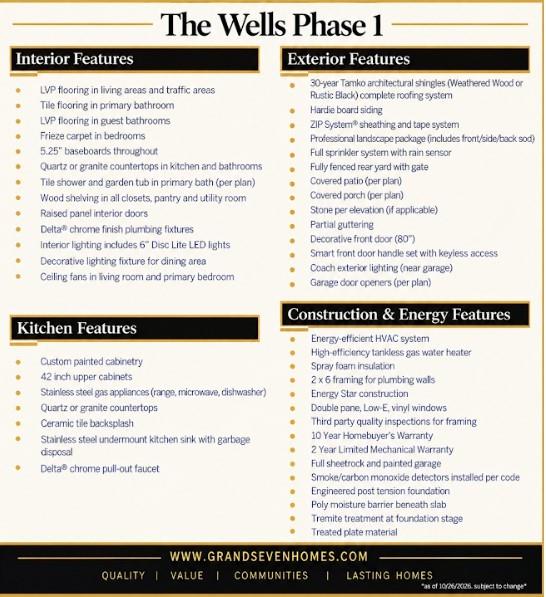
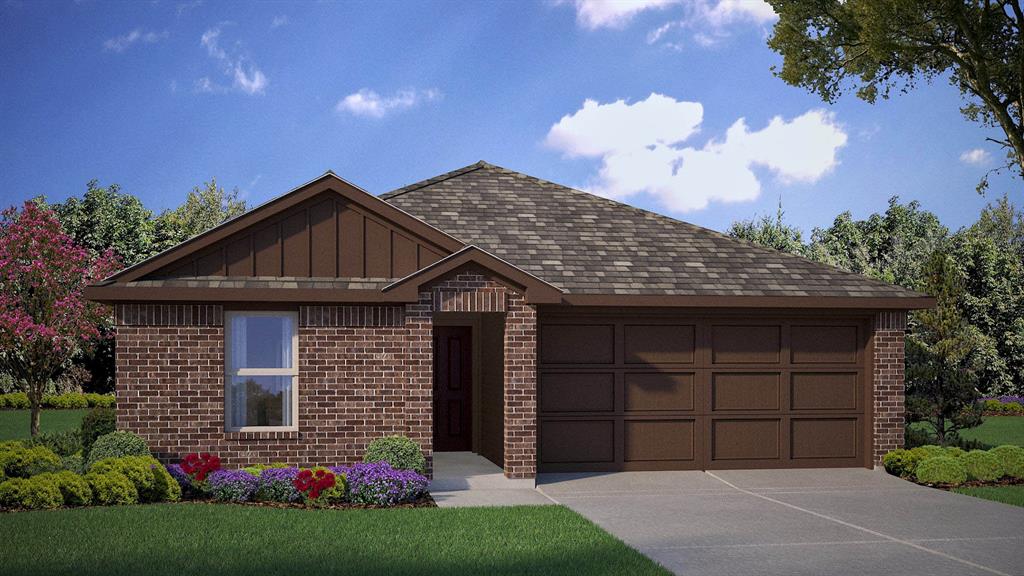
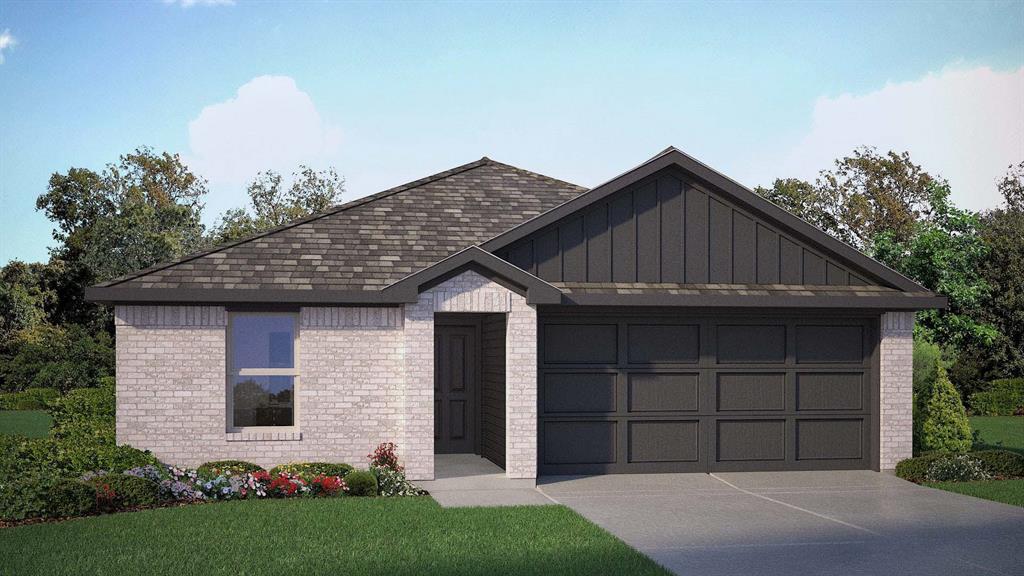
NEW HOME FOR SALE in THE WELLS! Grand Seven Homes is proud to present The Davidson, this floorplan combines sleek modern contemporary design with high-performance energy efficiency, making it the perfect match for today's home buyer. Located at 153 Barris Wells Dr. in Phase 1 of The Wells planned development, this single-story home delivers a stress-free living experience without sacrificing style or comfort. Key Features of The Davidson - Smart Single-Story Living: Open-concept layout optimized for accessibility, natural flow, and seamless indoor-outdoor living. - Modern Contemporary Aesthetic: Clean lines, premium finishes, and great windows that flood the home with natural light. - Advanced Energy Efficiency: Built with high-grade insulation, and energy-saving appliances and water saving fixtures to drastically lower monthly utility bills. - Low-Maintenance Upkeep: Durable exterior cladding, engineered flooring, and drought-tolerant landscaping ensure you spend your weekends relaxing rather than doing chores. Property details include: - 1412 sq. ft. of living space - 3 bedrooms, 2 bathrooms - Expected completion in early 2027 - Features include: - 30-year composition roof - Full sod package - Sprinkler system - Fenced rear yard - Keyless entry - Spray foam insulation - Double-pane Low-E windows - Tankless on demand water heater - And much more (see attached feature list for full details) Access to future community amenities, including a pool, walking trails, and recreational facilities Please note that the HOA is currently being set up. Management company details and associated costs will be provided prior to closing. Buyers and buyer's agents are responsible for independently verifying all information, including but not limited to measurements, schools, taxes, and property details.
Details
| MLS # | 21428841 |
|---|---|
| Listing Type | For Sale |
| Style | House |
| HOA Dues | $350 |
| Sub-Type | Resale |
| Status | Active |
| Year | 2027 |
| Days On Site | 6 |
| Listing Provided By | SOURCE 1 REAL ESTATE | Marty Logan |
Features
| Bed(s) | 3 |
|---|---|
| Bath(s) | 2 Total |
| SQ Feet | 1,412 |
| Garage | 2 |
| Story(s) | 1 |
| Acreage | 0.10 |
Interior
| Room Count | 4 |
|---|---|
| Cooling | Ceiling Fan(s), Central Air, Electric |
| Heating | Central, Natural Gas |
| Interior Features | Open Floorplan, Pantry |
| Appliances | Dishwasher, Disposal, Gas Oven, Gas Range, Gas Water Heater, Tankless Water Heater |
Parking
| Garage Yn | 1 |
|---|---|
| Attached Garage Yn | 1 |
| Parking Features | Garage, Garage Door Opener |
Utilities
| Utilities | City Sewer, City Water, Natural Gas Available |
|---|
Taxes
| Unexempt Taxes | 17 |
|---|---|
| Tax Lot | 2 |
| Tax Block | B |
| Tax Legal Description | ACRES: 0.101 THE WELLS ADDITION PH 1 BLK B LO |
Area Information
| State | TX |
|---|---|
| County | Palo Pinto |
| City | Mineral Wells |
| Zip Code | 76067 |
| Area | Palo Pinto |
| Community Name | Wells Add |
| School District | Mineral Wells ISD |
| Elementary School | Travis |
| High School | Mineralwel |
| Listing VS Median (in Wells Add) | |
Price: $227,500 low | high Med: $236,500 sqft: 1,412 low | high Med: 1,615 $ / sqft: $161 low | high Med: $147 On site: 6 low | high Med: 6.5 | |
Request a showing
Request a showing
Contact
Learn More About This Property

| State | TX |
|---|---|
| County | Palo Pinto |
| City | Mineral Wells |
| Zip Code | 76067 |
| Area | Palo Pinto |
| Community Name | Wells Add |
| School District | Mineral Wells ISD |
| Elementary School | Travis |
| High School | Mineralwel |
| Listing VS Median (in Wells Add) | |
Price: $227,500 low | high Med: $236,500 sqft: 1,412 low | high Med: 1,615 $ / sqft: $161 low | high Med: $147 On site: 6 low | high Med: 6.5 | |
 Listings courtesy of Austin Board of REALTORS® MLS as distributed by MLS GRID.
Based on information submitted to the MLS GRID as of All data is obtained from various sources and may not have been verified by broker or MLS GRID. Supplied Open House Information is subject to change without notice. All information should be independently reviewed and verified for accuracy. Properties may or may not be listed by the office/agent presenting the information.
The Digital Millennium Copyright Act of 1998, 17 U.S.C. § 512 (the “DMCA”) provides recourse for copyright owners who believe that material appearing on the Internet infringes their rights under U.S. copyright law. If you believe in good faith that any content or material made available in connection with our website or services infringes your copyright, you (or your agent) may send us a notice requesting that the content or material be removed, or access to it blocked. Notices must be sent in writing by email to DMCAnotice@MLSGrid.com.
“The DMCA requires that your notice of alleged copyright infringement include the following information: (1) description of the copyrighted work that is the subject of claimed infringement; (2) description of the alleged infringing content and information sufficient to permit us to locate the content; (3) contact information for you, including your address, telephone number and email address; (4) a statement by you that you have a good faith belief that the content in the manner complained of is not authorized by the copyright owner, or its agent, or by the operation of any law; (5) a statement by you, signed under penalty of perjury, that the information in the notification is accurate and that you have the authority to enforce the copyrights that are claimed to be infringed; and (6) a physical or electronic signature of the copyright owner or a person authorized to act on the copyright owner’s behalf. Failure to include all of the above information may result in the delay of the processing of your complaint.
