
151 Trinity Bluffs Road,Aledo, TX 76008
Aledo, TX 76008

Description
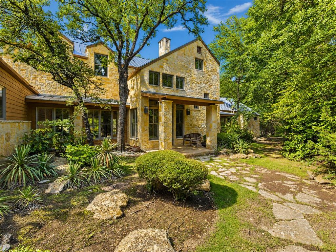
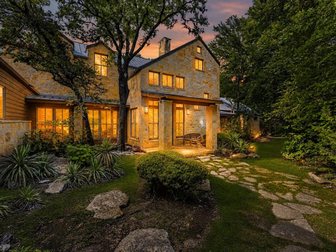
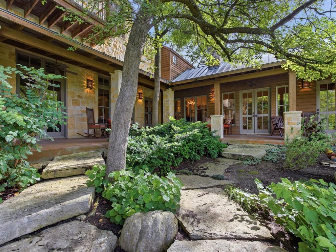
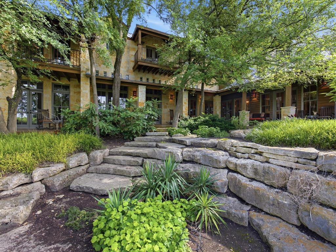
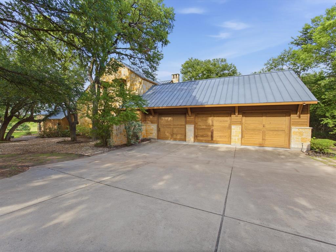
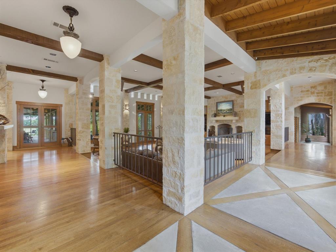
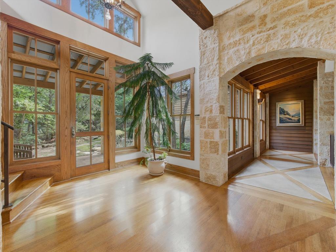
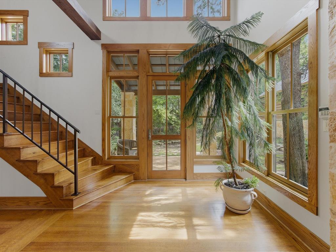
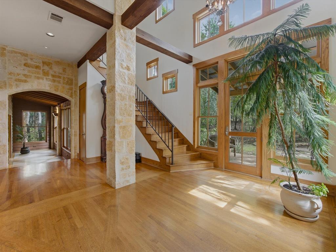

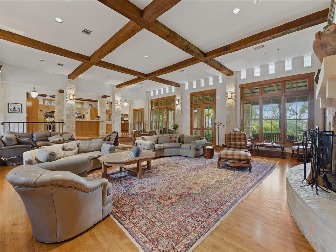
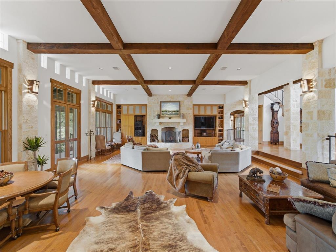
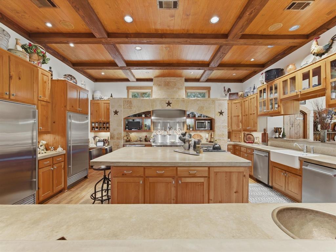
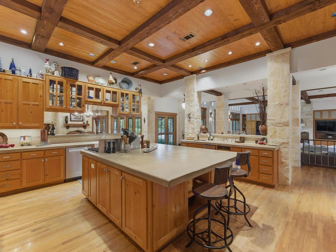
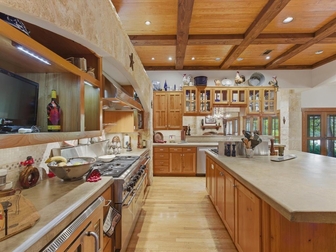
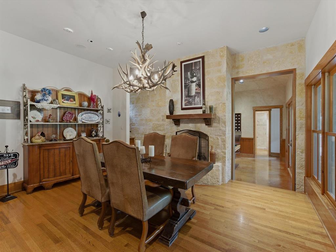
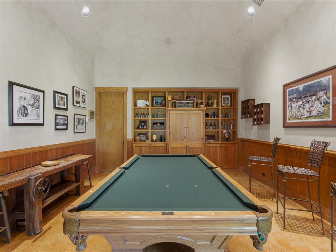
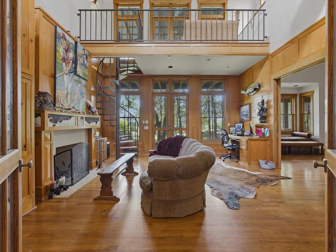
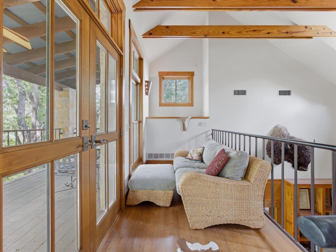
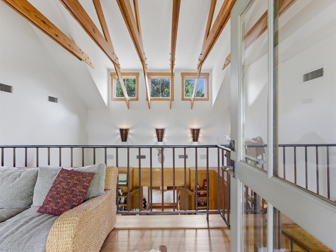
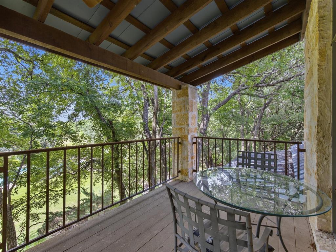
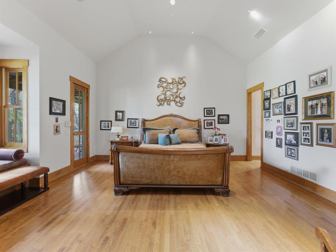
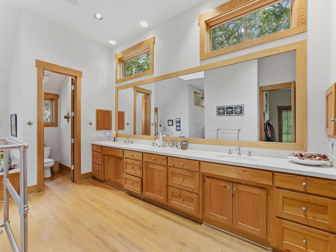
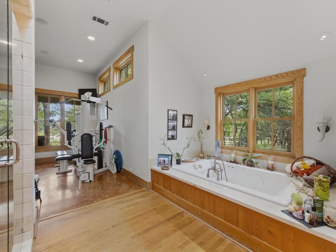
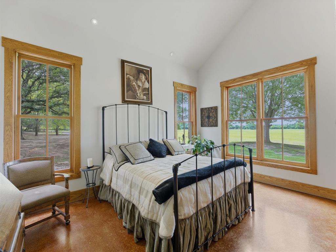
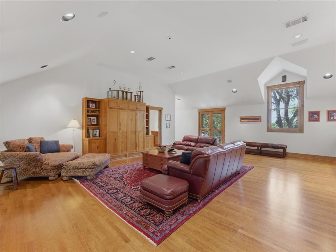
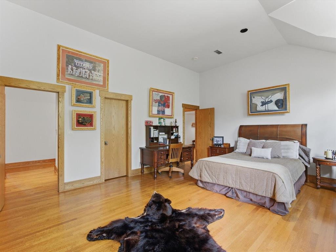
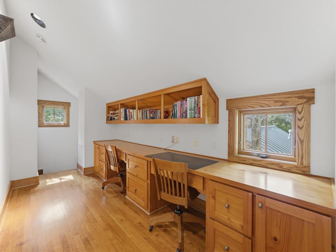
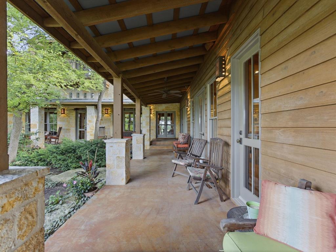
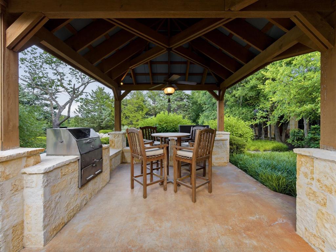
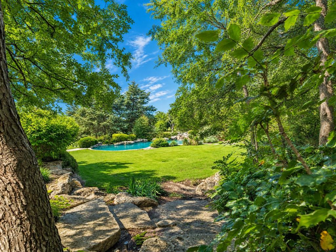
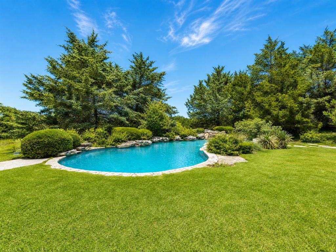
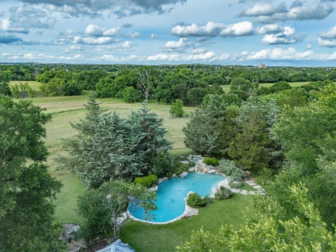
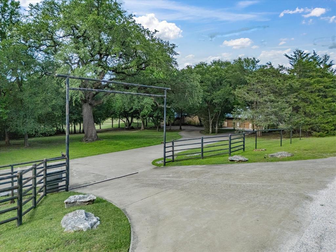
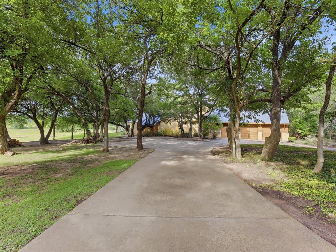
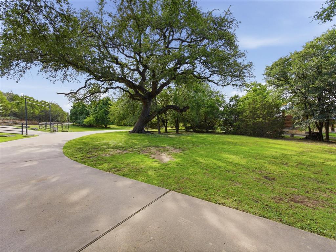
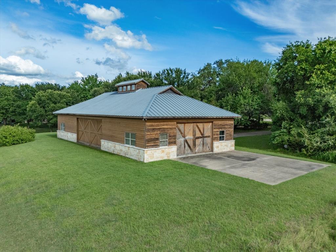
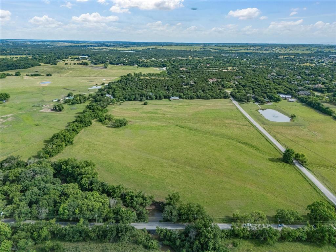
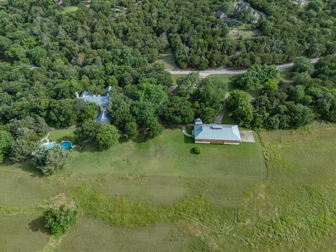
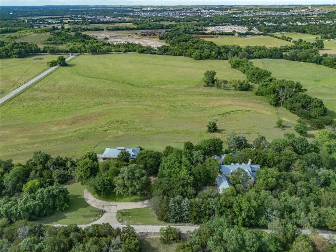
EXTRAORDINARY ALEDO ESTATE that so many have dreamt of owning is now being exclusively marketed for sale! Modern Rustic Luxury home on 42 breathtaking acres along the Clear Fork of the Trinity River! Designed by Award-winning Fredericksburg Architect, Jon Pankratz, this one-of-a-kind property showcases a harmonious blend of modern functionality and rustic charm with wrap-around porches that make the most of it's natural landscape design carefully thought-out to provide a private sanctuary for the ultimate. Majestic Live Oak Trees, a great outdoor kitchen and living center, a serene pool with waterfall spa, and rocking chair porches that offer deep shaded spaces to escape the Texas heat and provide a memorable backdrop for family fun and gatherings. The home's interior is no less impressive featuring a vast great room with stunning stone fireplace and columns, that's full of intricate molding details and unexpected touches. A cook's kitchen to die for with state-of-the-art commercial appliances including TWO Thermador ranges, 3 ovens (including one upright rotisserie oven), Sub Zero built-ins, a wine room and a WOLF warming drawer. There is an incredible primary suite with cozy sitting area and fireplace, as well as a home office with an upper bi-level library and walk-out terrace, plus a spa-like primary bath with in-home exercise room. The most gorgeous setting that also includes a detached wood and stone barn with 988ft full living quarters overlooking a picturesque Coastal field with pretty river frontage that's pipe fenced and offers good sandy loam -- ideal for horses and the perfect spot to build additional barns, turn-outs and possible covered arena. Exclusive, small gated community in a terrific location in the heart of Aledo that's close to the schools, area private schools, plus a quick commute to downtown Fort Worth, Dickies Arena and Will Rogers Coliseum. Acclaimed Aledo ISD.
Details
| MLS # | 21280807 |
|---|---|
| Listing Type | For Sale |
| Style | House |
| HOA Dues | $600 |
| Sub-Type | Resale |
| Status | Active |
| Year | 2000 |
| Days On Site | 87 |
| Listing Provided By | Williams Trew Real Estate | Piper Pardue |
Features
| Bed(s) | 5 |
|---|---|
| Bath(s) | 5 Total |
| SQ Feet | 6,924 |
| Garage | 3 |
| Pool | Yes |
| Story(s) | 2 |
| Acreage | 42.00 |
Interior
| Room Count | 13 |
|---|---|
| Cooling | Ceiling Fan(s), Central Air, Electric, ENERGY STAR Qualified Equipment, Zoned |
| Heating | Central, Electric, ENERGY STAR Qualified Equipment, Fireplace(s), Propane, Zoned |
| Interior Features | Built-in Features, Built-in Wine Cooler, Cathedral Ceiling(s), Chandelier, Decorative Lighting, Double Vanity, Dry Bar, Flat Screen Wiring, High Speed Internet Available, In-Law Suite Floorplan, Kitchen Island, Loft, Multiple Staircases, Natural Woodwork, Open Floorplan, Pantry, Smart Home System, Vaulted Ceiling(s), Walk-In Closet(s), Wet Bar, Wired for Data |
| Window Features | Skylights(s), Window Coverings |
| Appliances | Built-in Gas Range, Built-in Refrigerator, Commercial Grade Range, Commercial Grade Vent, Dishwasher, Disposal, Gas Range, Microwave, Convection Oven, Double Oven, Plumbed For Gas in Kitchen, Refrigerator, Vented Exhaust Fan, Warming Drawer |
| Fireplace Features | Bedroom, Dining Room, EPA Qualified Fireplace, Living Room, Masonry, Primary Bedroom, Raised Hearth, Stone, Wood Burning |
Exterior
| Exterior Features | Attached Grill, Balcony, Barbecue, Built-in Barbecue, Covered Courtyard, Covered Deck, Covered Patio/Porch, Fire Pit, Gas Grill, Rain Gutters, Lighting, Outdoor Grill, Outdoor Kitchen, Outdoor Living Center, Stable/Barn |
|---|---|
| Roof | Metal |
| Security Features | Burglar, Carbon Monoxide Detector(s), Gated Community, Prewired, Security Gate, Smoke Detector(s) |
| Construction Materials | Rock/Stone, Wood |
| Foundation Details | Pillar/Post/Pier, Slab |
| Lot Features | Acreage, Agricultural, Cleared, Interior Lot, Landscaped, Level, Lrg. Backyard Grass, Many Trees |
Parking
| Garage Yn | 1 |
|---|---|
| Attached Garage Yn | 1 |
| Parking Features | Additional Parking, Boat, Circular Driveway, Concrete, Covered, Direct Access, Driveway, Electric Gate, Enclosed, Garage, Garage Door Opener, Garage Faces Side, Gated, Lighted, Oversized, RV Access/Parking |
Utilities
| Utilities | Aerobic Septic, All Weather Road, Asphalt, Concrete, Electricity Connected, Propane, Underground Utilities, Well |
|---|
Taxes
| Unexempt Taxes | 31 |
|---|---|
| Tax Lot | 3, 4, 5 |
| Tax Block | 1 |
| Tax Legal Description | ACRES: Approx 42ac SUBD: TRINITY BLUFFS |
Area Information
| State | TX |
|---|---|
| County | Parker |
| City | Aledo |
| Zip Code | 76008 |
| Area | Parker |
| Community Name | Trinity Bluffs |
| School District | Aledo ISD |
| Elementary School | Vandagriff |
| High School | Aledo |
| Listing VS Median (in Trinity Bluffs) | |
Price: $6,499,000 low | high Med: $4,374,000 sqft: 6,924 low | high Med: 5,667 $ / sqft: $939 low | high Med: $724 On site: 87 low | high Med: 125 | |
Request a showing
Request a showing
Contact
Learn More About This Property

| State | TX |
|---|---|
| County | Parker |
| City | Aledo |
| Zip Code | 76008 |
| Area | Parker |
| Community Name | Trinity Bluffs |
| School District | Aledo ISD |
| Elementary School | Vandagriff |
| High School | Aledo |
| Listing VS Median (in Trinity Bluffs) | |
Price: $6,499,000 low | high Med: $4,374,000 sqft: 6,924 low | high Med: 5,667 $ / sqft: $939 low | high Med: $724 On site: 87 low | high Med: 125 | |
 Listings courtesy of Austin Board of REALTORS® MLS as distributed by MLS GRID.
Based on information submitted to the MLS GRID as of All data is obtained from various sources and may not have been verified by broker or MLS GRID. Supplied Open House Information is subject to change without notice. All information should be independently reviewed and verified for accuracy. Properties may or may not be listed by the office/agent presenting the information.
The Digital Millennium Copyright Act of 1998, 17 U.S.C. § 512 (the “DMCA”) provides recourse for copyright owners who believe that material appearing on the Internet infringes their rights under U.S. copyright law. If you believe in good faith that any content or material made available in connection with our website or services infringes your copyright, you (or your agent) may send us a notice requesting that the content or material be removed, or access to it blocked. Notices must be sent in writing by email to DMCAnotice@MLSGrid.com.
“The DMCA requires that your notice of alleged copyright infringement include the following information: (1) description of the copyrighted work that is the subject of claimed infringement; (2) description of the alleged infringing content and information sufficient to permit us to locate the content; (3) contact information for you, including your address, telephone number and email address; (4) a statement by you that you have a good faith belief that the content in the manner complained of is not authorized by the copyright owner, or its agent, or by the operation of any law; (5) a statement by you, signed under penalty of perjury, that the information in the notification is accurate and that you have the authority to enforce the copyrights that are claimed to be infringed; and (6) a physical or electronic signature of the copyright owner or a person authorized to act on the copyright owner’s behalf. Failure to include all of the above information may result in the delay of the processing of your complaint.
