
1503 Alta Vista Ave,Austin, TX 78704
Austin, TX 78704

Description
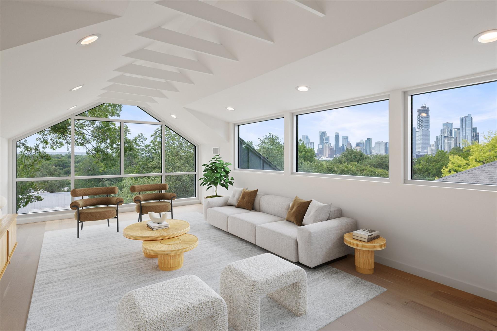
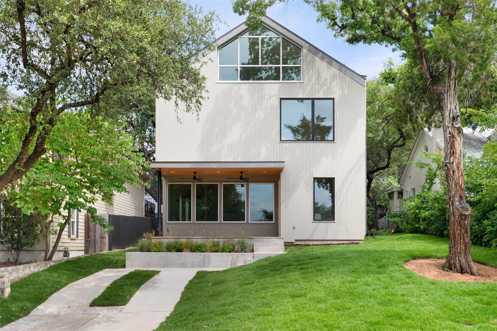
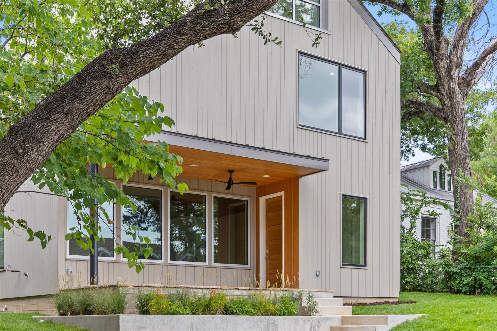
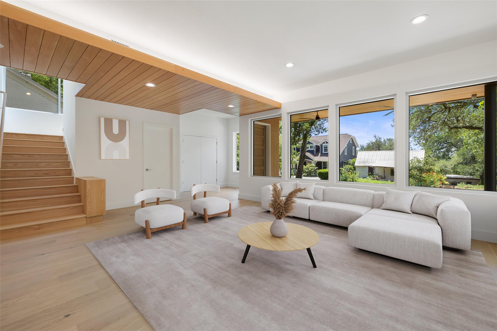
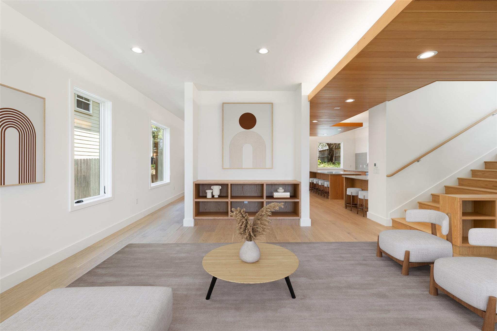
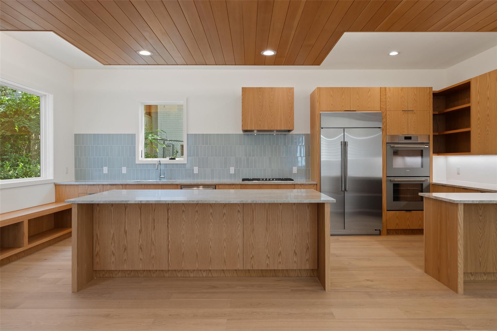
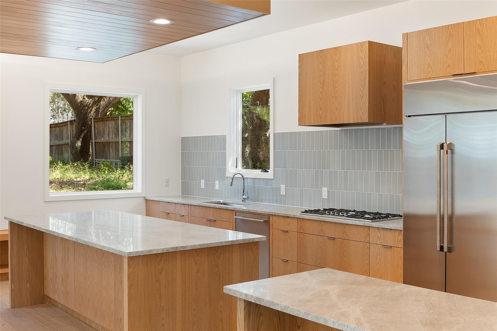
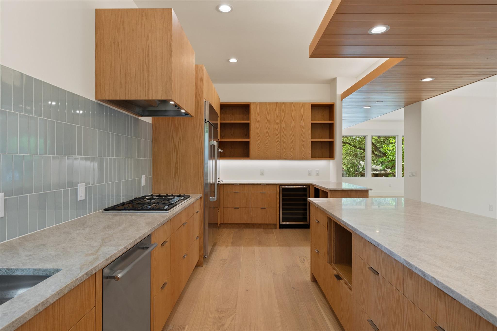
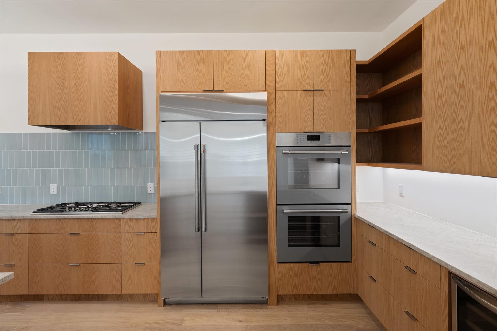
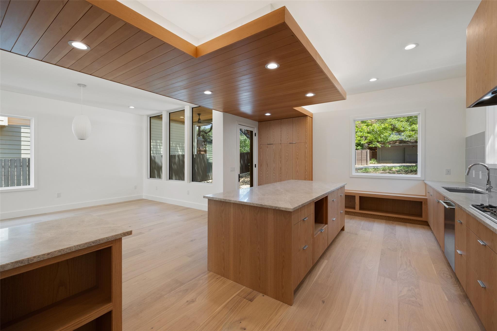
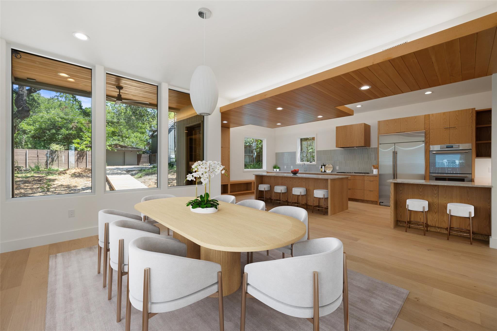
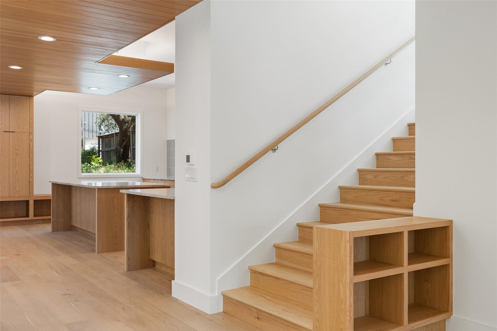
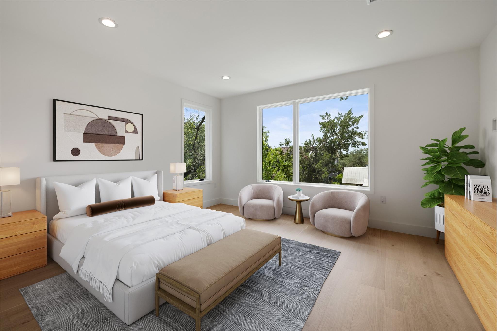
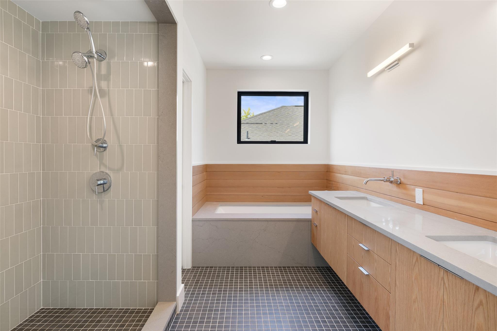
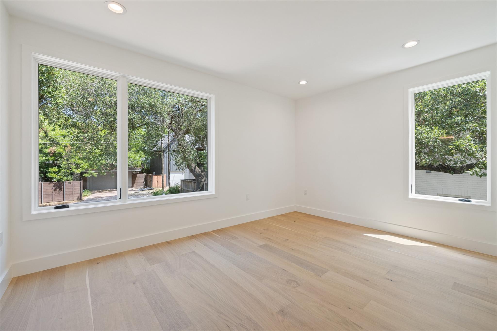
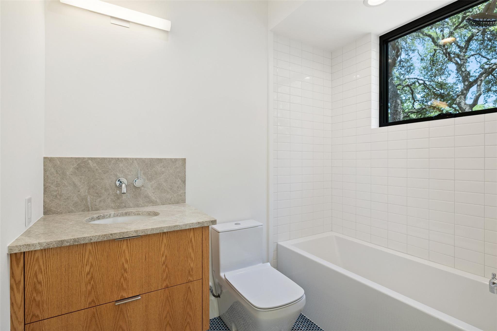
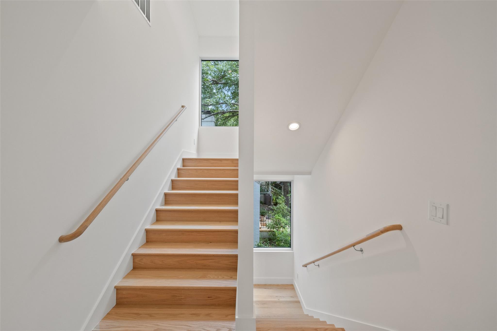
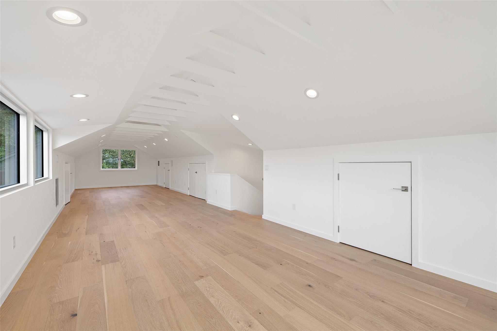
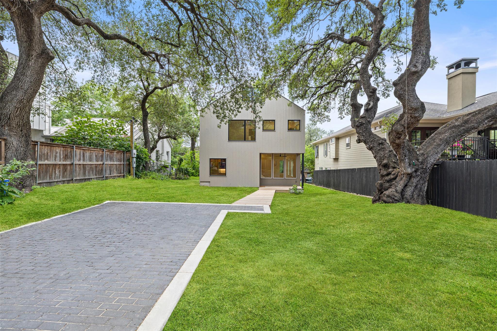
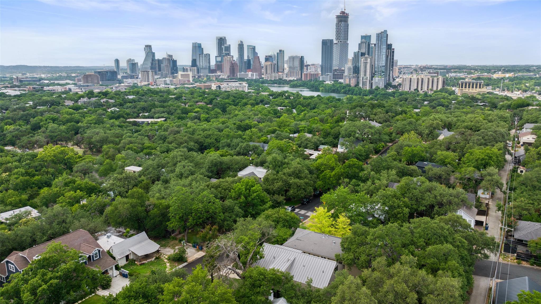
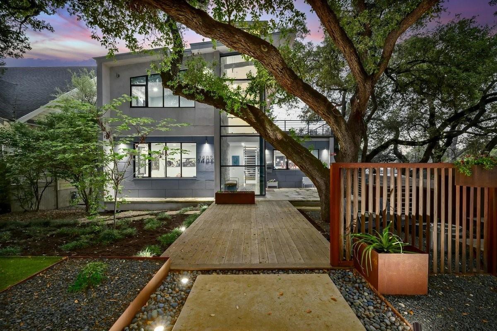
ELEGANT MINIMALIST MODERN IN TRAVIS HEIGHTSLocated on a premier hillside street in Travis Heights, this modern home at 1503 Alta Vista offers superior craftsmanship and thoughtfully designed spaces, including a finished third floor with panoramic downtown skyline views. Clean design and a palette of beautiful natural materials come together in this woodsy home dropped from the pages of Dwell magazine. Custom millwork with generous storage, luxurious quartzite and quartz countertops, and recessed lighting run throughout the open, yet clearly defined kitchen, living, and dining spaces. The primary suite features a large master bath with soaking tub, walk-in shower, and generous walk-in closet. The laundry is conveniently located on the second floor along with two ensuite bedrooms, each with a large closet and bathroom. The third floor flex space can accommodate a fourth bedroom, office, and/or social space to take in the truly spectacular views of the downtown Austin skyline and west Austin hills. Designed by Cotera + Reed Architects, with 30+ years of architectural design experience in Austin and developed by Alta Design Partners, the home is notable for its quality of construction with steel beam reinforcing and rock solid framing, quality of materials with Marvin windows, solid wood doors, Forest Stewardship Certified (FSC) wood, handmade tile, and more. The property is located on one of the prettiest streets in the neighborhood, lined with grand heritage live oaks, classic cottages, and newer moderns. Coveted alley access provides easy parking and entry, and the charming backyard has room for a small pool. A stroll away from South Congress shopping and entertainment district, the hike and bike trail, and a mere minutes drive to downtown, Rainey, and the East Side, scoop up this rare quality new construction with the perfect layout and location for vibrant Austin living.
Details
| MLS # | 4785707 |
|---|---|
| Listing Type | For Sale |
| Style | House |
| Sub-Type | New Construction |
| Status | Active |
| Year | 2024 |
| Days On Site | 342 |
| Listing Provided By | Moreland Properties | Katherine Wright |
Features
| Bed(s) | 3 |
|---|---|
| Bath(s) | 4 Total |
| SQ Feet | 3,536 |
| Acreage | 0.16 |
| Water Front | Yes |
| Property View | City, Downtown, Neighborhood, Sk |
Interior
| Interior Features | Bar, Bookcases, Breakfast Bar, Ceiling-High, Ceiling-Vaulted, Stone Counters, Eat-in Kitchen, Kitchen Island, Low Flow Plumbing Fixtures, Multiple Living Areas, Natural Woodwork, Open Floorplan, Recessed Lighting, Smart Home, Smart Thermostat, Soaking Tub, Stackable W/D Connections, Storage, Walk-In Closet(s), Water Sense Fixture(s), Wired for Data |
|---|---|
| Cooling | Central Air, ENERGY STAR Qualified Equipment |
| Heating | Central, Electric, ENERGY STAR Qualified Equipment, Heat Pump |
| Appliances | Built-In Electric Oven, Cooktop, Dishwasher, Disposal, ENERGY STAR Qualified Appliances, ENERGY STAR Qualified Dishwasher, ENERGY STAR Qualified Water Heater, Exhaust Fan, Gas Cooktop, Microwave, Double Oven, RNGHD, Free-Standing Refrigerator, Stainless Steel Appliance(s), Vented Exhaust Fan, Water Heater, Tankless Water Heater, Wine Refrigerator |
| Fireplaces Total | 0 |
| Window Features | Double Pane Windows, ENERGY STAR Qualified Windows, Insulated Windows, Low-Emissivity Windows, Screens, Wood Frames |
| Flooring | Wood |
Exterior
| Exterior Features | Exterior Steps, Lighting, Permeable Paving |
|---|---|
| Roof | Metal |
| Foundation Details | Slab |
| Lot Features | Alley, City Lot, Trees-Large (Over 40 Ft) |
| Patio And Porch Features | Covered, Front Porch, Rear Porch |
| Fencing | Partial |
| Construction Materials | Cedar, Frame, Glass, Low VOC Insulation, Spray Foam Insulation, Wood Siding, Stone |
| Security Features | Carbon Monoxide Detector(s), Smoke Detector(s) |
Parking
| Parking Features | Alley Access, Driveway, Off Street, Parking Pad |
|---|---|
| Garage Spaces | 0 |
Utilities
| Utilities | Cable Available, Electricity Available, High Speed Internet, Natural Gas Available, Sewer Connected, Water Connected |
|---|---|
| Sewer | Public Sewer |
Other
| List Aor | Austin Board Of Realtors |
|---|
Taxes
| Property | 19810 |
|---|
Area Information
| State | TX |
|---|---|
| County | Travis |
| City | Austin |
| Zip Code | 78704 |
| Area | 6 |
| Community Name | Travis Heights |
| School District | Austin ISD |
| Elementary School | Travis Hts |
| High School | Travis |
Request a showing
Request a showing
 Listings courtesy of Austin Board of REALTORS® MLS as distributed by MLS GRID.
Based on information submitted to the MLS GRID as of August 27, 2026 at 12:30:09 AM PDT All data is obtained from various sources and may not have been verified by broker or MLS GRID. Supplied Open House Information is subject to change without notice. All information should be independently reviewed and verified for accuracy. Properties may or may not be listed by the office/agent presenting the information.
The Digital Millennium Copyright Act of 1998, 17 U.S.C. § 512 (the “DMCA”) provides recourse for copyright owners who believe that material appearing on the Internet infringes their rights under U.S. copyright law. If you believe in good faith that any content or material made available in connection with our website or services infringes your copyright, you (or your agent) may send us a notice requesting that the content or material be removed, or access to it blocked. Notices must be sent in writing by email to DMCAnotice@MLSGrid.com.
“The DMCA requires that your notice of alleged copyright infringement include the following information: (1) description of the copyrighted work that is the subject of claimed infringement; (2) description of the alleged infringing content and information sufficient to permit us to locate the content; (3) contact information for you, including your address, telephone number and email address; (4) a statement by you that you have a good faith belief that the content in the manner complained of is not authorized by the copyright owner, or its agent, or by the operation of any law; (5) a statement by you, signed under penalty of perjury, that the information in the notification is accurate and that you have the authority to enforce the copyrights that are claimed to be infringed; and (6) a physical or electronic signature of the copyright owner or a person authorized to act on the copyright owner’s behalf. Failure to include all of the above information may result in the delay of the processing of your complaint.
Contact
Learn More About This Property

| State | TX |
|---|---|
| County | Travis |
| City | Austin |
| Zip Code | 78704 |
| Area | 6 |
| Community Name | Travis Heights |
| School District | Austin ISD |
| Elementary School | Travis Hts |
| High School | Travis |
Listings courtesy of Austin Board of REALTORS® MLS as distributed by MLS GRID.
Based on information submitted to the MLS GRID as of All data is obtained from various sources and may not have been verified by broker or MLS GRID. Supplied Open House Information is subject to change without notice. All information should be independently reviewed and verified for accuracy. Properties may or may not be listed by the office/agent presenting the information.
The Digital Millennium Copyright Act of 1998, 17 U.S.C. § 512 (the “DMCA”) provides recourse for copyright owners who believe that material appearing on the Internet infringes their rights under U.S. copyright law. If you believe in good faith that any content or material made available in connection with our website or services infringes your copyright, you (or your agent) may send us a notice requesting that the content or material be removed, or access to it blocked. Notices must be sent in writing by email to DMCAnotice@MLSGrid.com.
“The DMCA requires that your notice of alleged copyright infringement include the following information: (1) description of the copyrighted work that is the subject of claimed infringement; (2) description of the alleged infringing content and information sufficient to permit us to locate the content; (3) contact information for you, including your address, telephone number and email address; (4) a statement by you that you have a good faith belief that the content in the manner complained of is not authorized by the copyright owner, or its agent, or by the operation of any law; (5) a statement by you, signed under penalty of perjury, that the information in the notification is accurate and that you have the authority to enforce the copyrights that are claimed to be infringed; and (6) a physical or electronic signature of the copyright owner or a person authorized to act on the copyright owner’s behalf. Failure to include all of the above information may result in the delay of the processing of your complaint.
