
 Price Reduced Listing


Description
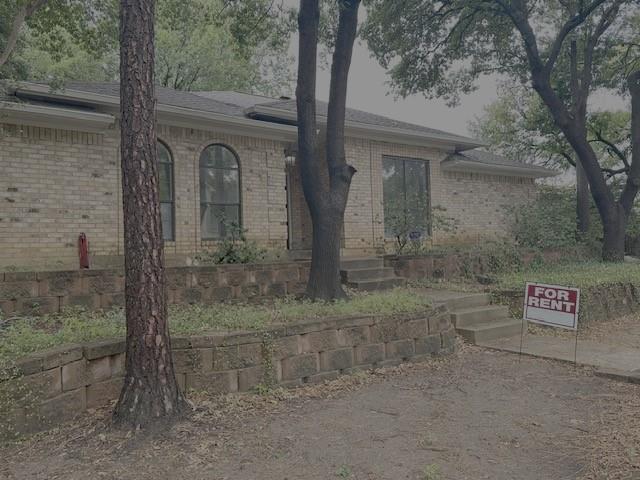
YouTube 1412 Wagonwheel Ct for the virtual tour! Tucked away on a quiet cul-de-sac, this beautifully updated home offers the space, comfort, and peace of mind to move in and start enjoying it. Natural light fills the spacious interior, where the family room with gas fireplace and custom built-ins flows into the breakfast area and updated kitchen featuring rich wood cabinetry, quartz countertops, stainless steel appliances, a pantry, and generous workspacemaking everyday meals and entertaining feel easy. A versatile bonus room gives you options for a home office, media room, playroom, or potential fourth bedroom. The sunroom creates another inviting place to enjoy the homepicture morning coffee surrounded by natural light, quiet afternoons with a book, or the sound of family and friends gathering together. At the end of the day, retreat to the private primary suite with a renovated bath featuring a soaking tub, walk-in shower, quartz countertops, and updated finishes. Extensive improvements mean less time worrying about projects and more time enjoying your home, including Sherwin-Williams interior and exterior paint, LVT flooring, renovated bathrooms, updated lighting and hardware, a smart-lock front door, upgraded irrigation, cedar privacy fencing, and a recently replaced Class 3 impact-resistant roof. The 2012 Lennox HVAC has been professionally inspected, the plumbing professionally tested with no slab leaks identified, and the home includes a 2015 50-gallon water heater. Mature trees and established homes create a neighborhood where evening walks, time outdoors, and lasting memories can become part of everyday life. Convenient access to major highways, shopping, dining, parks, and everyday amenities keeps everything you need within easy reach. Some photos have been virtually staged to illustrate potential furniture placement.
Details
| MLS # | 21344119 |
|---|---|
| Listing Type | For Sale |
| Style | House |
| Sub-Type | Resale |
| Status | Active |
| Year | 1983 |
| Days On Site | 25 |
| Listing Provided By | eXp Realty LLC | David Russell |
Features
| Bed(s) | 3 |
|---|---|
| Bath(s) | 3 Total |
| SQ Feet | 2,662 |
| Garage | 2 |
| Story(s) | 1 |
| Acreage | 0.23 |
Interior
| Room Count | 13 |
|---|---|
| Cooling | Ceiling Fan(s), Central Air, Electric |
| Heating | Central |
| Interior Features | Cable TV Available, Eat-in Kitchen, High Speed Internet Available, Pantry, Walk-In Closet(s) |
| Appliances | Dishwasher, Disposal, Electric Cooktop, Electric Oven, Gas Water Heater, Microwave |
| Fireplace Features | Gas Logs |
Exterior
| Roof | Composition |
|---|---|
| Security Features | Smoke Detector(s), Other |
| Construction Materials | Brick |
Parking
| Garage Yn | 1 |
|---|---|
| Attached Garage Yn | 1 |
| Parking Features | Garage, Garage Door Opener, Garage Faces Rear |
Utilities
| Utilities | City Sewer, City Water |
|---|
Taxes
| Tax Lot | 35 |
|---|---|
| Tax Block | 1 |
| Tax Legal Description | PIONEER VALLEY NORTH LT 35 |
Area Information
| State | TX |
|---|---|
| County | Dallas |
| City | Irving |
| Zip Code | 75061 |
| Area | Dallas |
| Community Name | Pioneer Valley North |
| School District | Irving ISD |
| Elementary School | Davis |
| High School | Irving |
| Listing VS Median (in Pioneer Valley North) | |
Price: $474,499 low | high Med: $474,499 sqft: 2,662 low | high Med: 2,662 $ / sqft: $178 low | high Med: $178 On site: 25 low | high Med: 25 | |
Request a showing
Request a showing
Contact
Learn More About This Property

| State | TX |
|---|---|
| County | Dallas |
| City | Irving |
| Zip Code | 75061 |
| Area | Dallas |
| Community Name | Pioneer Valley North |
| School District | Irving ISD |
| Elementary School | Davis |
| High School | Irving |
| Listing VS Median (in Pioneer Valley North) | |
Price: $474,499 low | high Med: $474,499 sqft: 2,662 low | high Med: 2,662 $ / sqft: $178 low | high Med: $178 On site: 25 low | high Med: 25 | |

 Listings courtesy of Austin Board of REALTORS® MLS as distributed by MLS GRID.
Based on information submitted to the MLS GRID as of All data is obtained from various sources and may not have been verified by broker or MLS GRID. Supplied Open House Information is subject to change without notice. All information should be independently reviewed and verified for accuracy. Properties may or may not be listed by the office/agent presenting the information.
The Digital Millennium Copyright Act of 1998, 17 U.S.C. § 512 (the “DMCA”) provides recourse for copyright owners who believe that material appearing on the Internet infringes their rights under U.S. copyright law. If you believe in good faith that any content or material made available in connection with our website or services infringes your copyright, you (or your agent) may send us a notice requesting that the content or material be removed, or access to it blocked. Notices must be sent in writing by email to DMCAnotice@MLSGrid.com.
“The DMCA requires that your notice of alleged copyright infringement include the following information: (1) description of the copyrighted work that is the subject of claimed infringement; (2) description of the alleged infringing content and information sufficient to permit us to locate the content; (3) contact information for you, including your address, telephone number and email address; (4) a statement by you that you have a good faith belief that the content in the manner complained of is not authorized by the copyright owner, or its agent, or by the operation of any law; (5) a statement by you, signed under penalty of perjury, that the information in the notification is accurate and that you have the authority to enforce the copyrights that are claimed to be infringed; and (6) a physical or electronic signature of the copyright owner or a person authorized to act on the copyright owner’s behalf. Failure to include all of the above information may result in the delay of the processing of your complaint.
