

Description
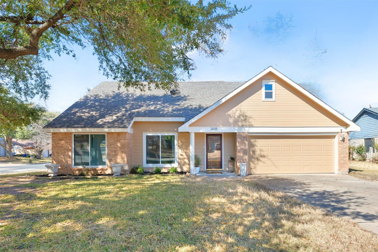
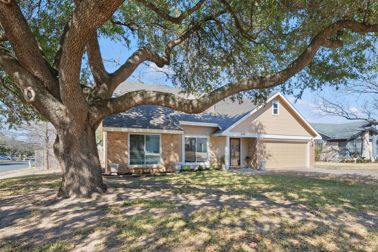
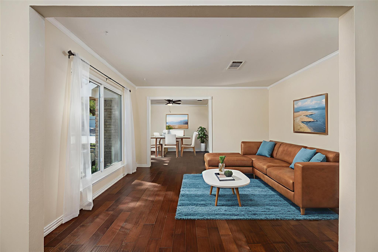
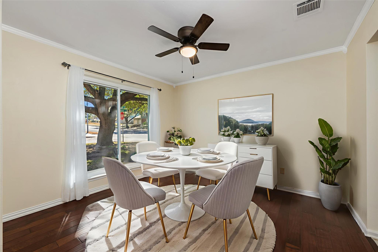
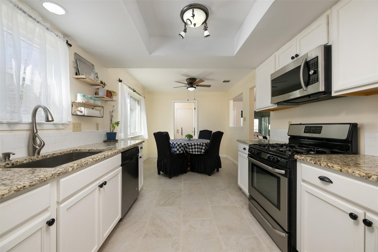
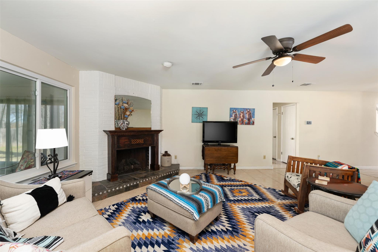
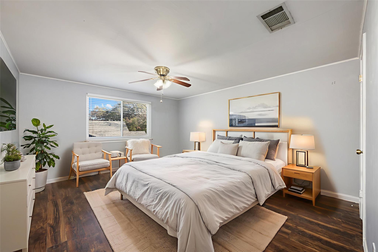
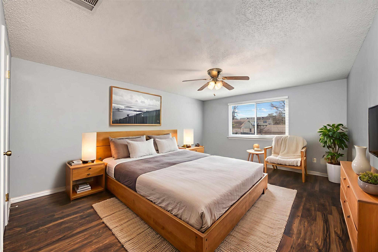
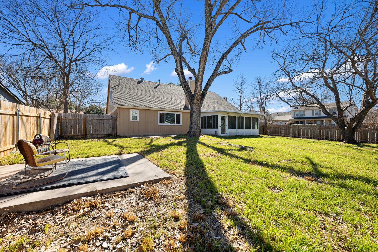
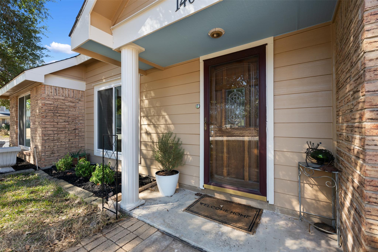
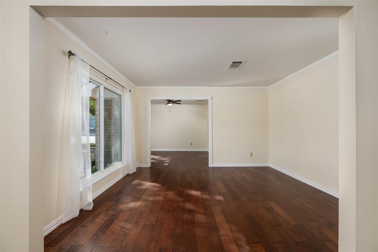
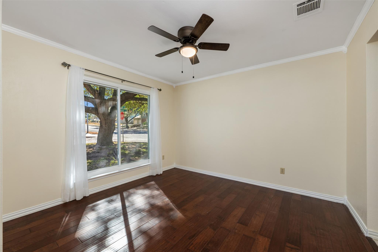
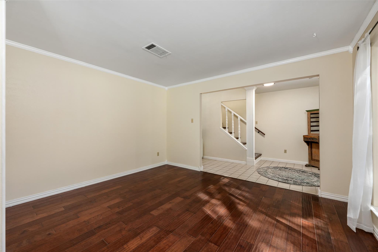
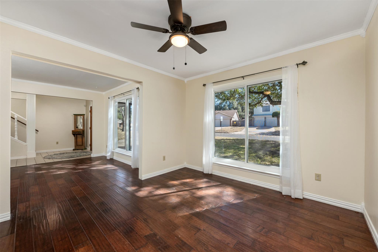
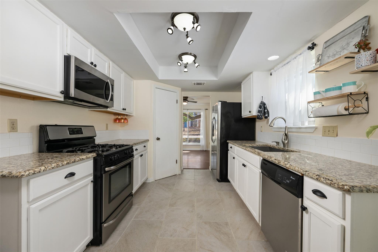
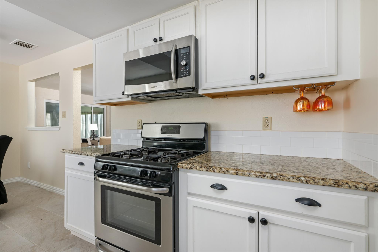
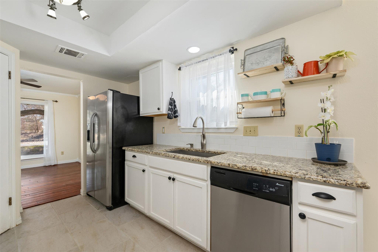
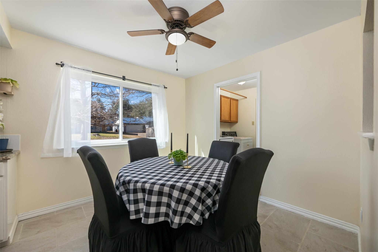
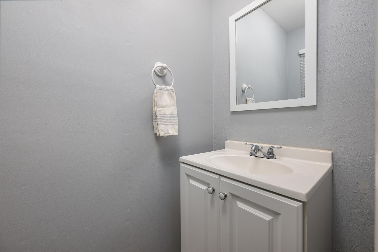
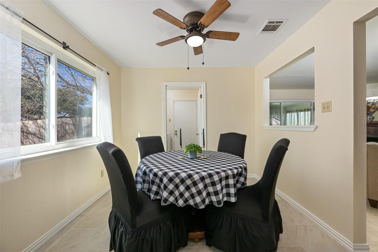
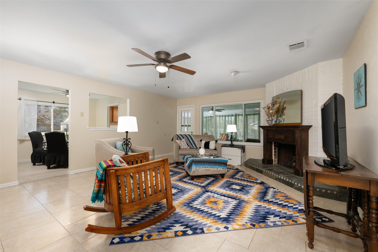
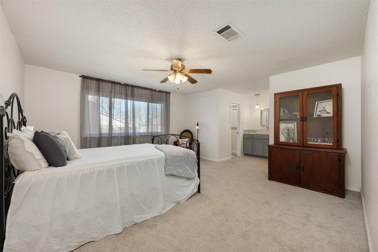
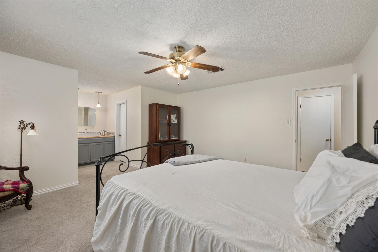
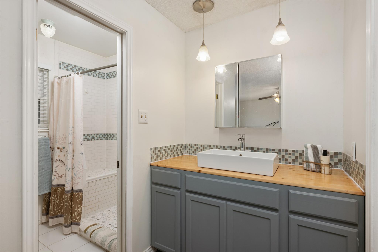
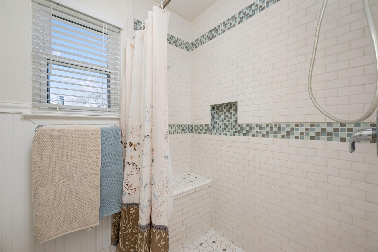
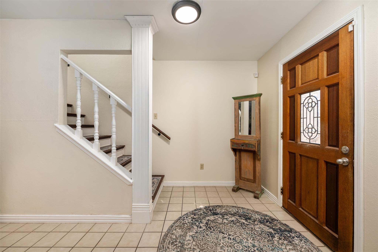
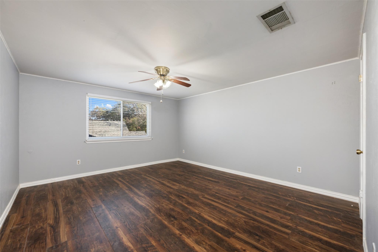
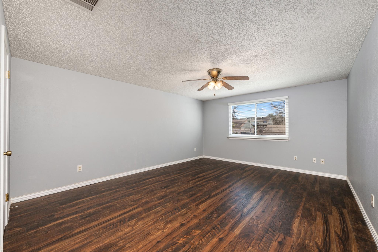
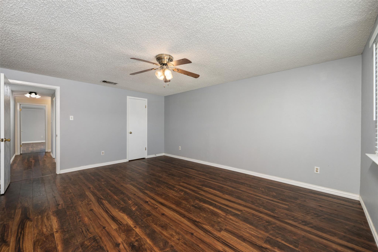
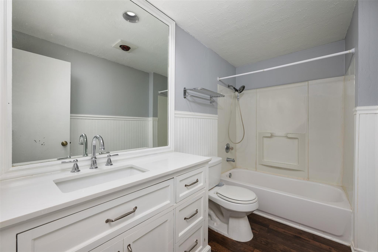
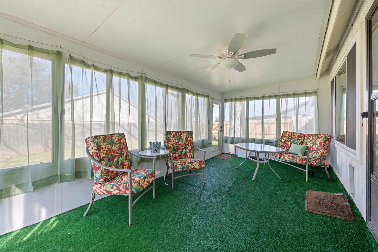
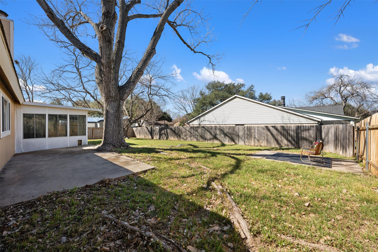
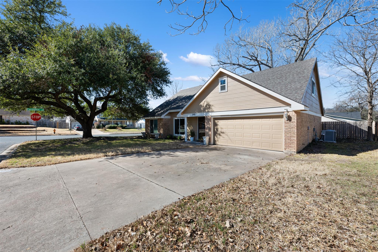
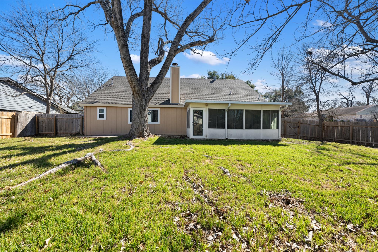
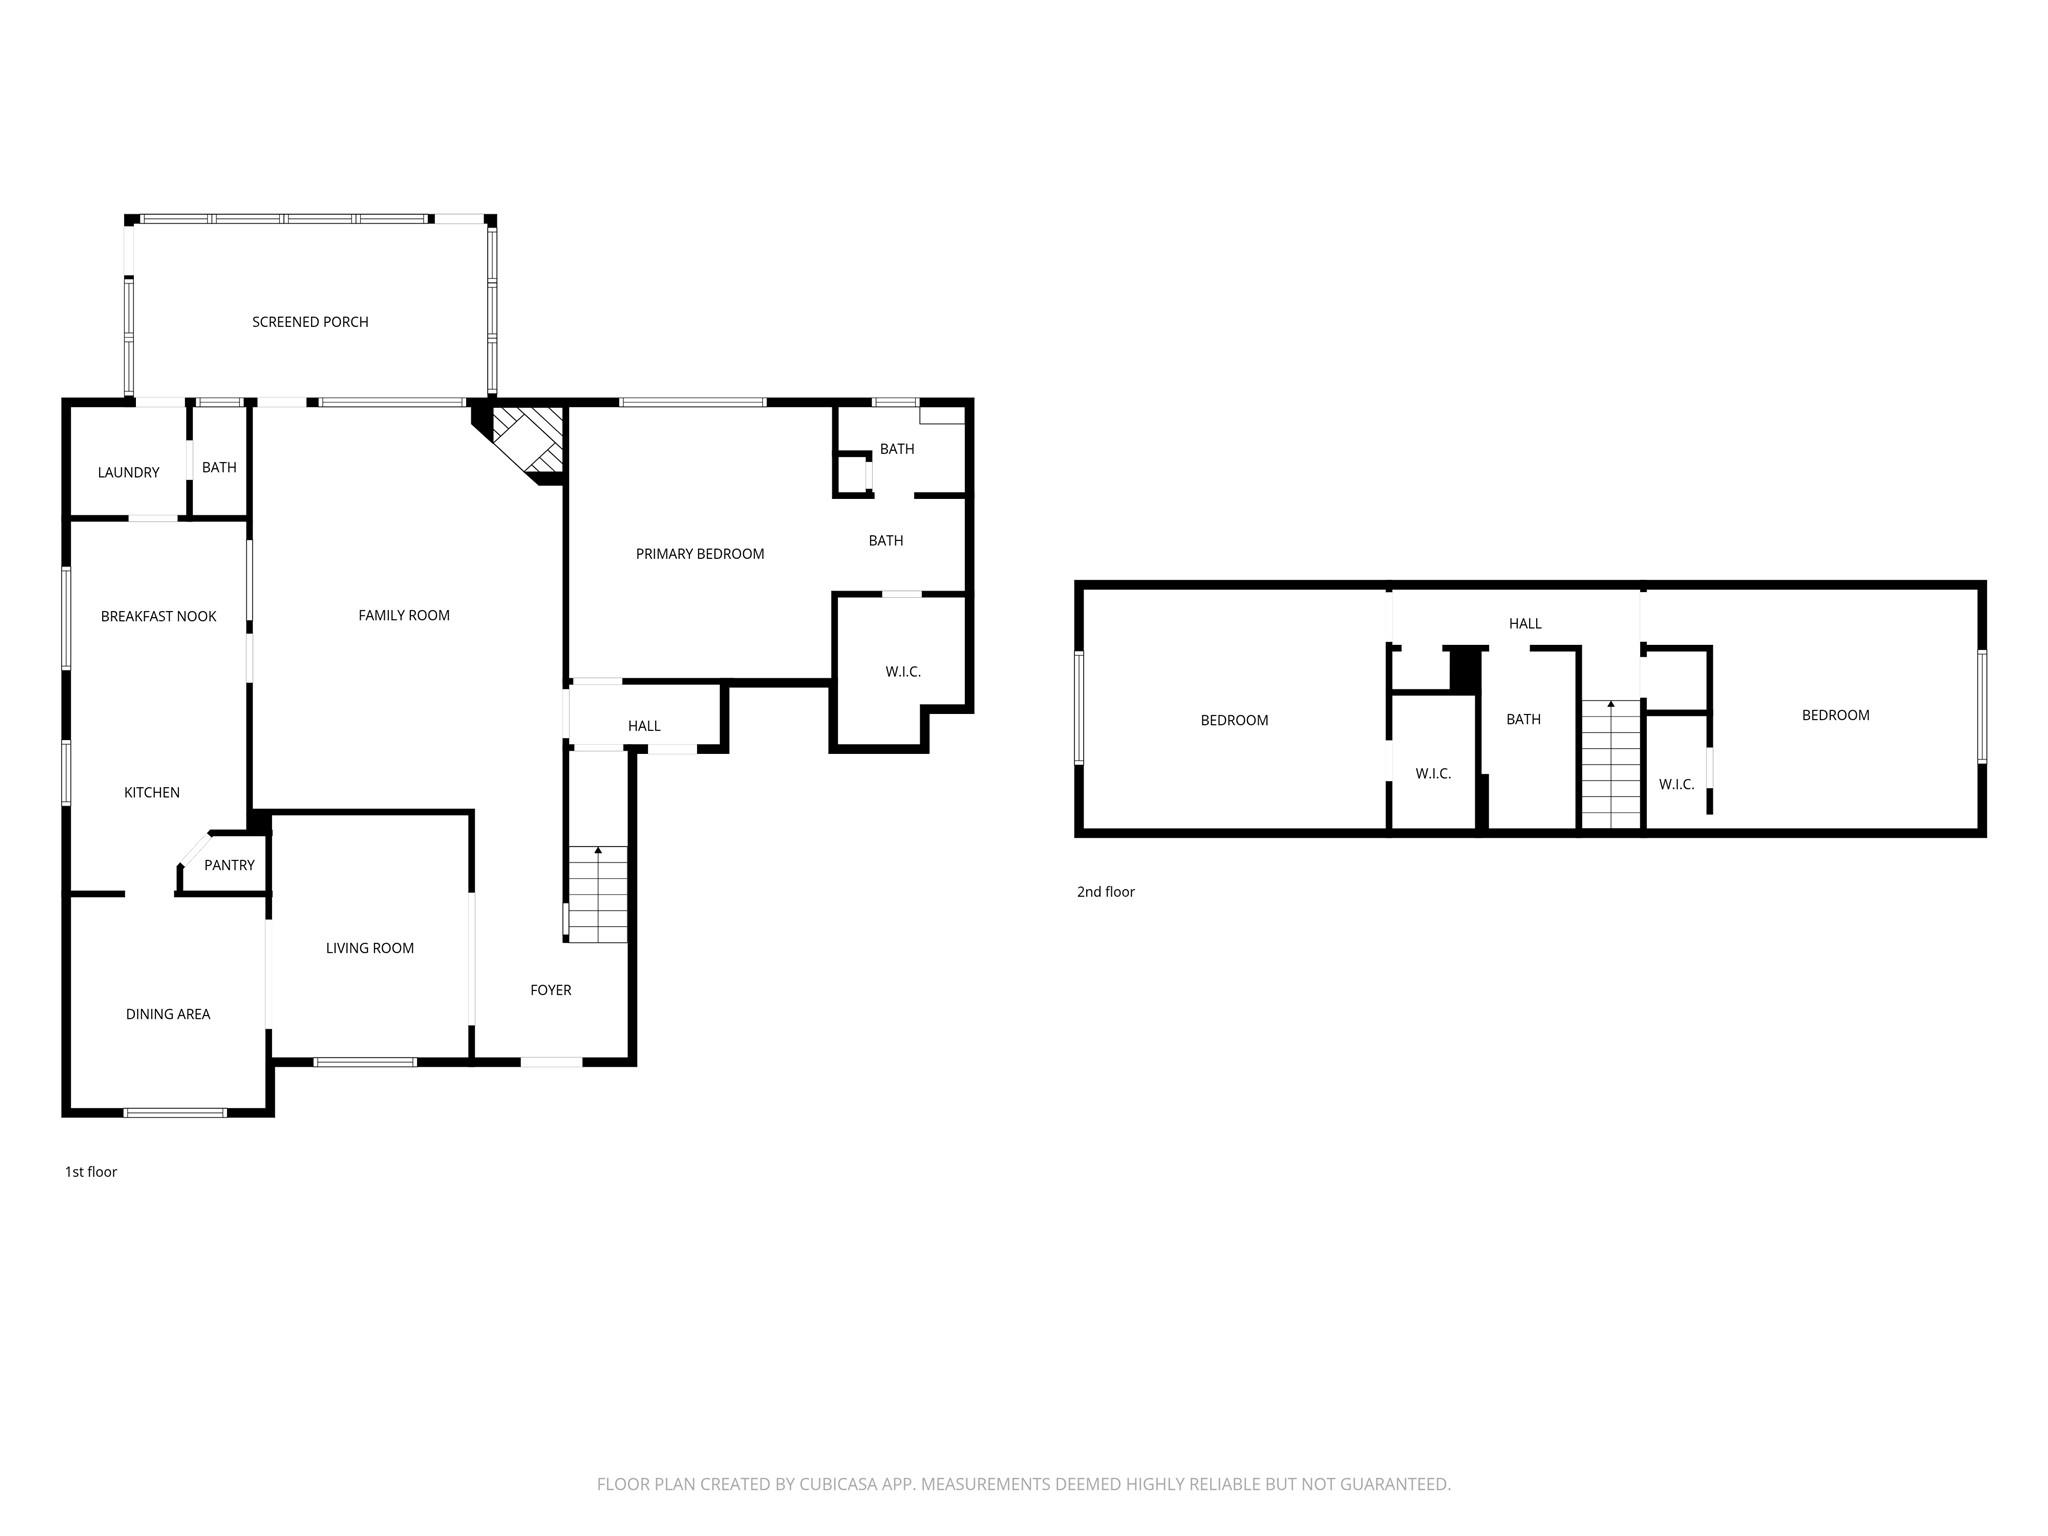
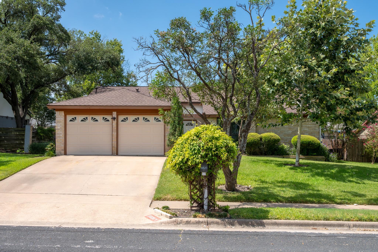
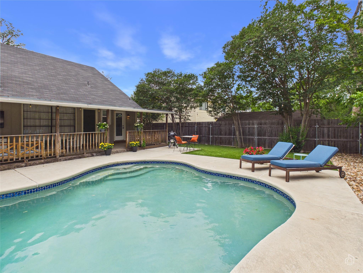
Located in the established and friendly neighborhood of Gracywoods, 1408 Doonesbury Drive sits on a spacious .21-acre corner lot surrounded by mature trees and walkable, tree-lined streets. This 3-bedroom, 2.5-bath home offers 2,263 square feet with a layout that truly lives well. The main level features both formal living and dining spaces, plus a generous family room with a cozy corner gas log fireplace. The galley-style kitchen includes granite countertops, gas cooking, and a breakfast area for everyday meals. A bright sunroom at the back of the home adds flexible living space - perfect for morning coffee, a playroom, or a home office. The primary suite is tucked downstairs and offers a spacious retreat with an extended walk-in shower and large walk-in closet. Upstairs you’ll find two additional bedrooms and a full bath, creating separation and privacy for guests or family members. Recent updates include HVAC, windows, water heater, and fresh interior and exterior paint, giving the home a clean, move-in ready feel. The location is hard to beat - just minutes to The Domain for shopping and dining, Q2 Stadium for Austin FC games and events, and nearby parks and walking trails. With quick access to major employers like IBM, Samsung, Apple, and Dell, plus convenient commuter options, this home offers both comfort and convenience in North Austin.
Details
| MLS # | 7415977 |
|---|---|
| Listing Type | For Sale |
| Style | House |
| Sub-Type | Resale |
| Status | Active |
| Year | 1980 |
| Days On Site | 192 |
| Listing Provided By | eXp Realty, LLC | Brian Copland |
Features
| Bed(s) | 3 |
|---|---|
| Bath(s) | 3 Total |
| SQ Feet | 2,263 |
| Garage | 2 |
| Story(s) | 2 |
| Acreage | 0.22 |
| Water Front | Yes |
| Property View | None |
Interior
| Interior Features | Ceiling Fan(s), Granite Counters, Eat-in Kitchen, High Speed Internet, Interior Steps, Multiple Dining Areas, Multiple Living Areas, Pantry, Primary Bedroom on Main, Storage, Walk-In Closet(s) |
|---|---|
| Cooling | Ceiling Fan(s), Central Air, Electric |
| Heating | Central, Fireplace(s) |
| Appliances | Dishwasher, Disposal, Microwave, Free-Standing Gas Range |
| Fireplace Features | Family Room |
| Fireplaces Total | 1 |
| Window Features | Aluminum Frames |
| Flooring | Carpet, Laminate, Tile, Wood |
Exterior
| Exterior Features | Rain Gutters, Private Yard |
|---|---|
| Roof | Composition, Shingle |
| Foundation Details | Slab |
| Lot Features | Back Yard, Corner Lot, Curbs, Trees-Large (Over 40 Ft) |
| Patio And Porch Features | Enclosed, Patio, Rear Porch |
| Fencing | Back Yard, Wood |
| Construction Materials | Brick Veneer, Hardi Plank Type |
Parking
| Parking Features | Attached, Garage Faces Front |
|---|---|
| Garage Spaces | 2 |
Utilities
| Utilities | High Speed Internet, Natural Gas Connected |
|---|---|
| Sewer | Public Sewer |
Other
| List Aor | Austin Board Of Realtors |
|---|
Area Information
| State | TX |
|---|---|
| County | Travis |
| City | Austin |
| Zip Code | 78758 |
| Area | 2N |
| Community Name | Gracywoods Sec 04 |
| School District | Pflugerville ISD |
| Elementary School | River Oaks |
| High School | John B Connally |
| Listing VS Median (in Gracywoods Sec 04) | |
Price: $515,000 low | high Med: $515,000 sqft: 2,263 low | high Med: 2,263 $ / sqft: $228 low | high Med: $228 On site: 192 low | high Med: 192 | |
Request a showing
Request a showing
 Listings courtesy of Austin Board of REALTORS® MLS as distributed by MLS GRID.
Based on information submitted to the MLS GRID as of August 29, 2026 at 11:18:25 AM PDT All data is obtained from various sources and may not have been verified by broker or MLS GRID. Supplied Open House Information is subject to change without notice. All information should be independently reviewed and verified for accuracy. Properties may or may not be listed by the office/agent presenting the information.
The Digital Millennium Copyright Act of 1998, 17 U.S.C. § 512 (the “DMCA”) provides recourse for copyright owners who believe that material appearing on the Internet infringes their rights under U.S. copyright law. If you believe in good faith that any content or material made available in connection with our website or services infringes your copyright, you (or your agent) may send us a notice requesting that the content or material be removed, or access to it blocked. Notices must be sent in writing by email to DMCAnotice@MLSGrid.com.
“The DMCA requires that your notice of alleged copyright infringement include the following information: (1) description of the copyrighted work that is the subject of claimed infringement; (2) description of the alleged infringing content and information sufficient to permit us to locate the content; (3) contact information for you, including your address, telephone number and email address; (4) a statement by you that you have a good faith belief that the content in the manner complained of is not authorized by the copyright owner, or its agent, or by the operation of any law; (5) a statement by you, signed under penalty of perjury, that the information in the notification is accurate and that you have the authority to enforce the copyrights that are claimed to be infringed; and (6) a physical or electronic signature of the copyright owner or a person authorized to act on the copyright owner’s behalf. Failure to include all of the above information may result in the delay of the processing of your complaint.
Contact
Learn More About This Property

| State | TX |
|---|---|
| County | Travis |
| City | Austin |
| Zip Code | 78758 |
| Area | 2N |
| Community Name | Gracywoods Sec 04 |
| School District | Pflugerville ISD |
| Elementary School | River Oaks |
| High School | John B Connally |
| Listing VS Median (in Gracywoods Sec 04) | |
Price: $515,000 low | high Med: $515,000 sqft: 2,263 low | high Med: 2,263 $ / sqft: $228 low | high Med: $228 On site: 192 low | high Med: 192 | |
Listings courtesy of Austin Board of REALTORS® MLS as distributed by MLS GRID.
Based on information submitted to the MLS GRID as of All data is obtained from various sources and may not have been verified by broker or MLS GRID. Supplied Open House Information is subject to change without notice. All information should be independently reviewed and verified for accuracy. Properties may or may not be listed by the office/agent presenting the information.
The Digital Millennium Copyright Act of 1998, 17 U.S.C. § 512 (the “DMCA”) provides recourse for copyright owners who believe that material appearing on the Internet infringes their rights under U.S. copyright law. If you believe in good faith that any content or material made available in connection with our website or services infringes your copyright, you (or your agent) may send us a notice requesting that the content or material be removed, or access to it blocked. Notices must be sent in writing by email to DMCAnotice@MLSGrid.com.
“The DMCA requires that your notice of alleged copyright infringement include the following information: (1) description of the copyrighted work that is the subject of claimed infringement; (2) description of the alleged infringing content and information sufficient to permit us to locate the content; (3) contact information for you, including your address, telephone number and email address; (4) a statement by you that you have a good faith belief that the content in the manner complained of is not authorized by the copyright owner, or its agent, or by the operation of any law; (5) a statement by you, signed under penalty of perjury, that the information in the notification is accurate and that you have the authority to enforce the copyrights that are claimed to be infringed; and (6) a physical or electronic signature of the copyright owner or a person authorized to act on the copyright owner’s behalf. Failure to include all of the above information may result in the delay of the processing of your complaint.
