


Description
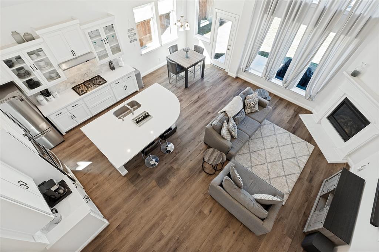
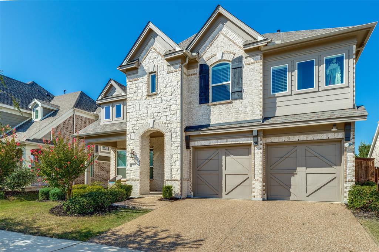
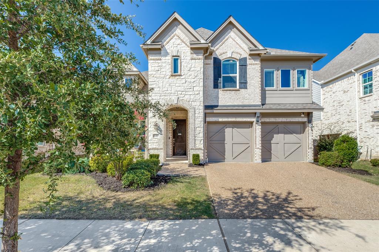
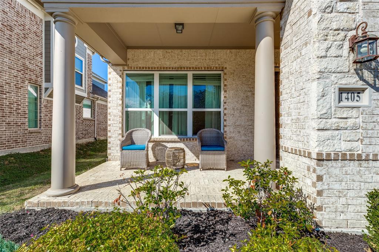
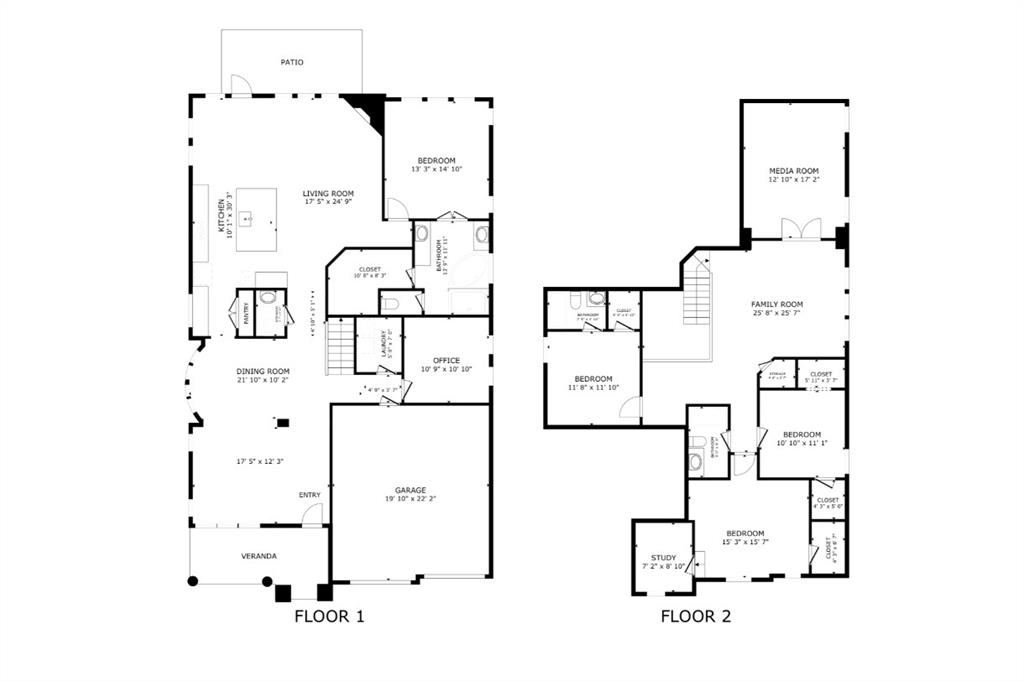
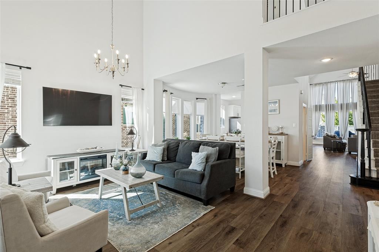
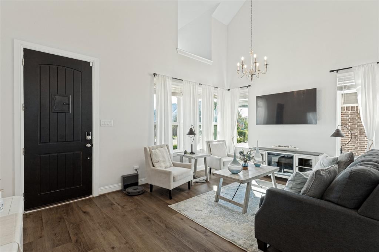
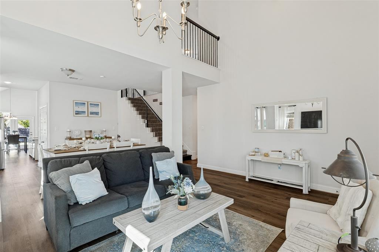
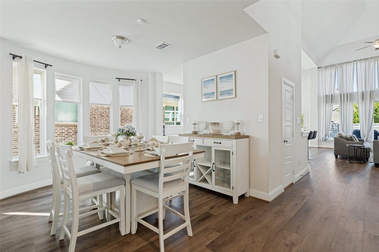
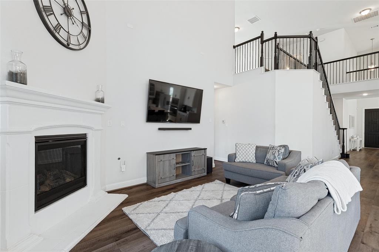
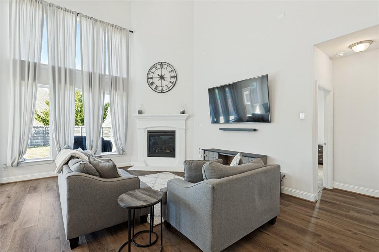
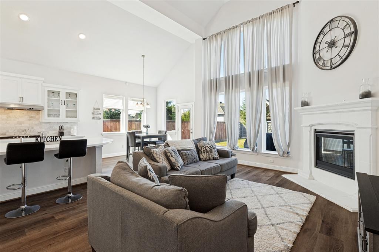
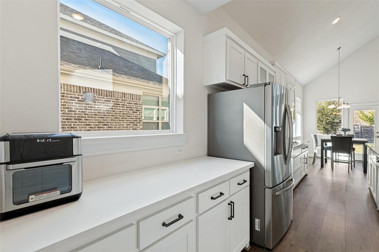
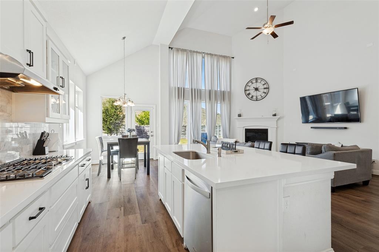
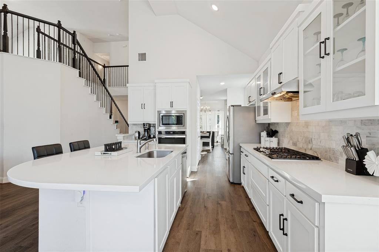
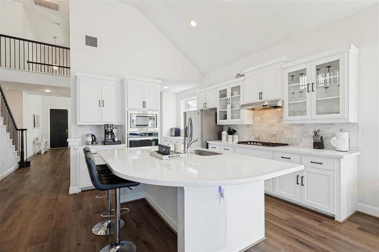
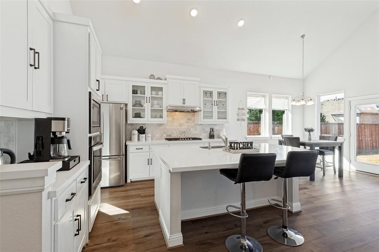
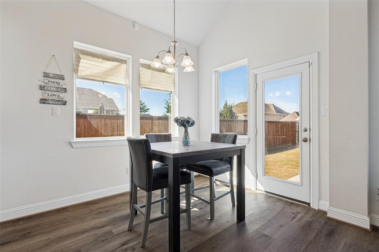
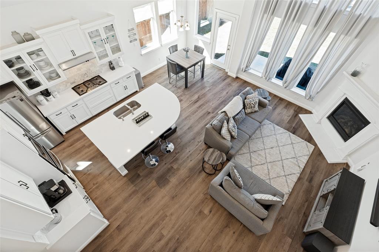
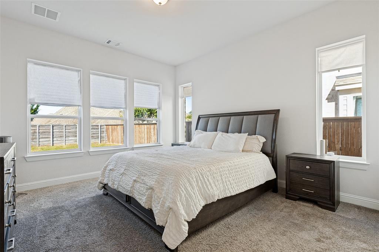
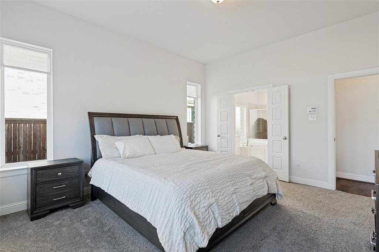
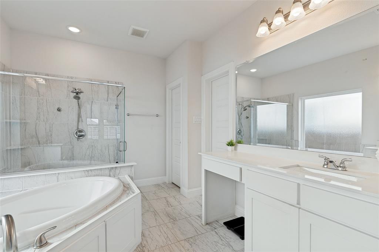
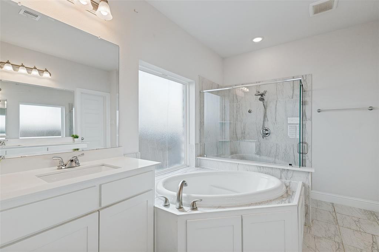
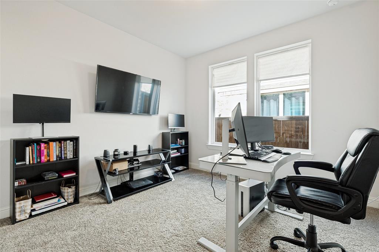
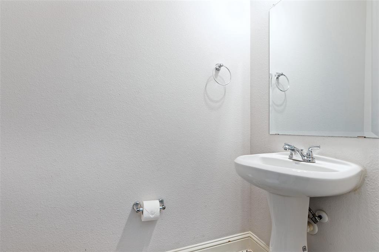
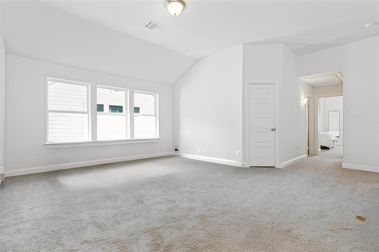
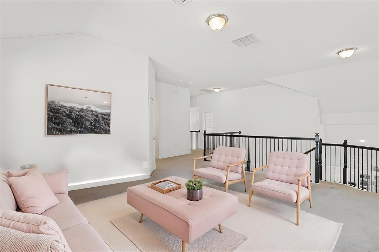
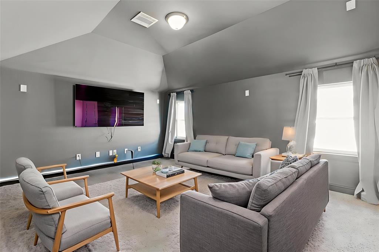
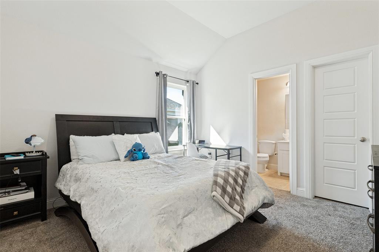
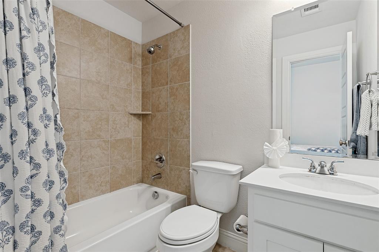
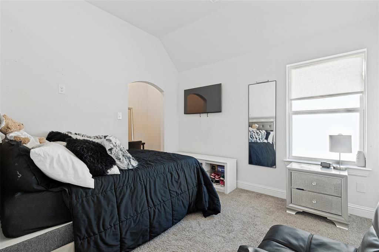
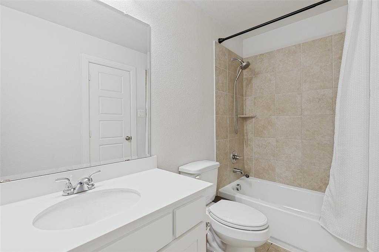
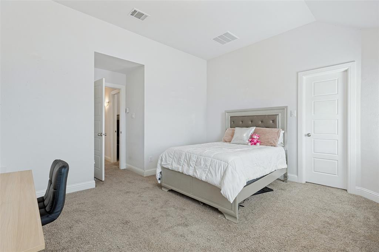
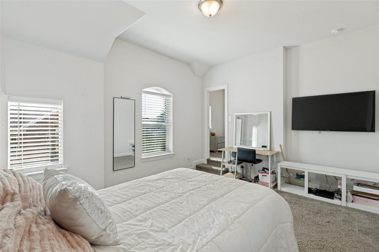
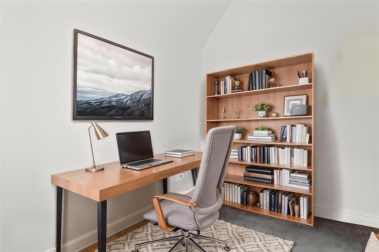
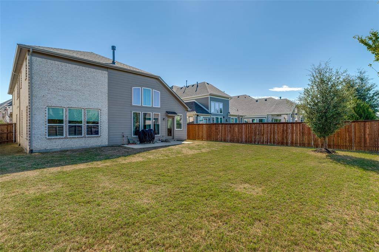
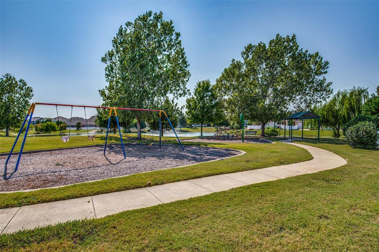
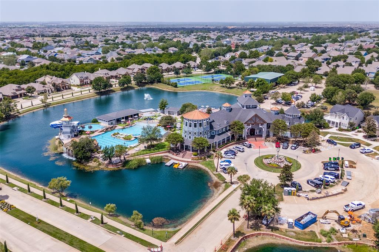
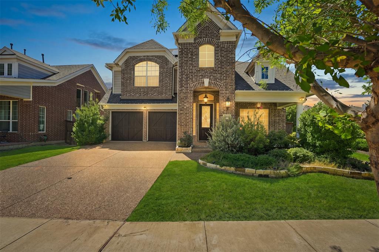
This home offers a VA ASSUMABLE LOAN with a 3.125% rate! Welcome to refined living in this beautifully appointed residence built by Grand Homes in 2021 & thoughtfully designed to blend timeless elegance w modern functionality. Upon entry, soaring ceilings, abundant natural light, and a striking wrought-iron staircase creates an unforgettable first impression. At the heart of the home, the gourmet kitchen blends elegance & functionality w crisp white shaker cabinetry, white quartz countertops, oversized gas cooktop, large island, and butler's pantry-perfect for everyday living and effortless entertaining. A dedicated downstairs office offers a private, convenient space for working from home. The secluded downstairs primary suite provides a peaceful retreat, complete with a spa-inspired bath featuring dual vanities, a luxurious soaking tub & a spacious walk-in shower. Thoughtfully designed to balance comfort and privacy, the layout offers an inviting space to unwind at the end of the day. Upstairs, three additional bedrooms, a generously sized media room, and versatile bonus space provide endless possibilities for relaxation, recreation & gathering. One bedroom features a walk-in closet and private ensuite bath, while another includes its own dedicated study and walk- in closet. With its flexible layout and multiple private living spaces, this home is exceptionally suited for multigenerational living. Step outside to the expansive, level backyard, offering a blank canvas to create your dream outdoor oasis. Imagine a sparkling pool, a beautifully designed outdoor entertaining area, or a spacious lawn for hours of play and relaxation. Enjoy a community rich in amenities, including swimming pools, playgrounds, scenic walking trails, and dog parks. Ideally located near shopping, dining, entertainment, highly regarded schools, and major highways, this exceptional home combines thoughtful design, versatile living spaces, and everyday convenience in one inviting package.
Details
| MLS # | 21416311 |
|---|---|
| Listing Type | For Sale |
| Style | House |
| HOA Dues | $584 |
| Sub-Type | Resale |
| Status | Active |
| Year | 2021 |
| Days On Site | 23 |
| Listing Provided By | HomeSmart | Jennifer Tharp |
Features
| Bed(s) | 4 |
|---|---|
| Bath(s) | 4 Total |
| SQ Feet | 3,404 |
| Garage | 2 |
| Story(s) | 2 |
| Acreage | 0.16 |
Interior
| Room Count | 17 |
|---|---|
| Cooling | Ceiling Fan(s), Central Air, Electric |
| Heating | Central, Fireplace Insert, Natural Gas |
| Interior Features | Cable TV Available, Chandelier, Eat-in Kitchen, High Speed Internet Available, Kitchen Island, Open Floorplan, Pantry, Walk-In Closet(s) |
| Appliances | Dishwasher, Disposal, Dryer, Electric Oven, Gas Cooktop, Gas Water Heater, Microwave, Refrigerator, Washer |
| Fireplace Features | Gas |
Exterior
| Roof | Shingle |
|---|---|
| Foundation Details | Slab |
| Lot Features | Interior Lot, Level, Lrg. Backyard Grass |
Parking
| Garage Yn | 1 |
|---|---|
| Attached Garage Yn | 1 |
| Parking Features | Driveway, Garage Door Opener, Garage Faces Front |
Utilities
| Utilities | Cable Available, City Sewer, City Water, Community Mailbox, Concrete, Curbs, Electricity Connected, Individual Gas Meter, Individual Water Meter, Natural Gas Available, Phone Available, Sidewalk, Underground Utilities |
|---|
Taxes
| Unexempt Taxes | 13241 |
|---|---|
| Tax Lot | 36 |
| Tax Block | 56 |
| Tax Legal Description | OGLETHORPE VILLAGE AT SAVANNAH PHASE 8C BLK 5 |
Area Information
| State | TX |
|---|---|
| County | Denton |
| City | Aubrey |
| Zip Code | 76227 |
| Area | Denton |
| Community Name | Oglethorpe Village A |
| School District | Denton ISD |
| Elementary School | Savannah |
| High School | Denton |
| Listing VS Median (in Oglethorpe Village A) | |
Price: $549,000 low | high Med: $579,500 sqft: 3,404 low | high Med: 3,145 $ / sqft: $161 low | high Med: $186 On site: 23 low | high Med: 65 | |
Request a showing
Request a showing
Contact
Learn More About This Property

| State | TX |
|---|---|
| County | Denton |
| City | Aubrey |
| Zip Code | 76227 |
| Area | Denton |
| Community Name | Oglethorpe Village A |
| School District | Denton ISD |
| Elementary School | Savannah |
| High School | Denton |
| Listing VS Median (in Oglethorpe Village A) | |
Price: $549,000 low | high Med: $579,500 sqft: 3,404 low | high Med: 3,145 $ / sqft: $161 low | high Med: $186 On site: 23 low | high Med: 65 | |
 Listings courtesy of Austin Board of REALTORS® MLS as distributed by MLS GRID.
Based on information submitted to the MLS GRID as of All data is obtained from various sources and may not have been verified by broker or MLS GRID. Supplied Open House Information is subject to change without notice. All information should be independently reviewed and verified for accuracy. Properties may or may not be listed by the office/agent presenting the information.
The Digital Millennium Copyright Act of 1998, 17 U.S.C. § 512 (the “DMCA”) provides recourse for copyright owners who believe that material appearing on the Internet infringes their rights under U.S. copyright law. If you believe in good faith that any content or material made available in connection with our website or services infringes your copyright, you (or your agent) may send us a notice requesting that the content or material be removed, or access to it blocked. Notices must be sent in writing by email to DMCAnotice@MLSGrid.com.
“The DMCA requires that your notice of alleged copyright infringement include the following information: (1) description of the copyrighted work that is the subject of claimed infringement; (2) description of the alleged infringing content and information sufficient to permit us to locate the content; (3) contact information for you, including your address, telephone number and email address; (4) a statement by you that you have a good faith belief that the content in the manner complained of is not authorized by the copyright owner, or its agent, or by the operation of any law; (5) a statement by you, signed under penalty of perjury, that the information in the notification is accurate and that you have the authority to enforce the copyrights that are claimed to be infringed; and (6) a physical or electronic signature of the copyright owner or a person authorized to act on the copyright owner’s behalf. Failure to include all of the above information may result in the delay of the processing of your complaint.
