
1334 E Kiest Boulevard,Dallas, TX 75216
Dallas, TX 75216

Description
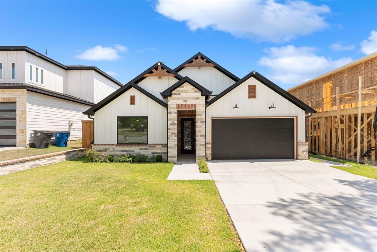
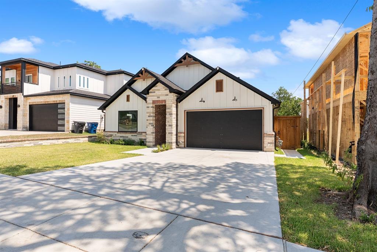
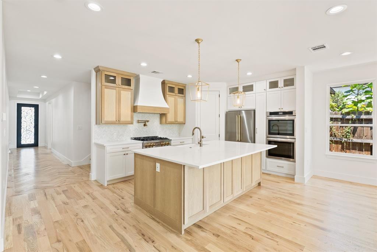
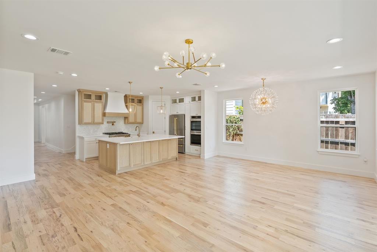
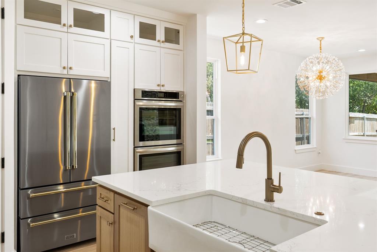
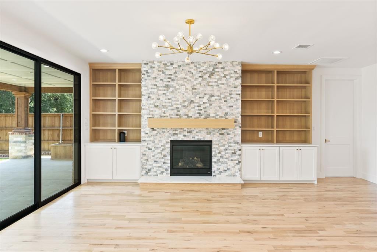
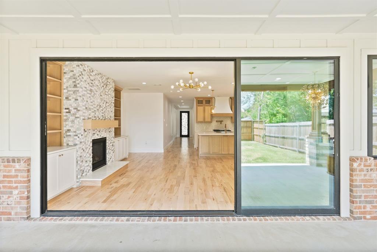
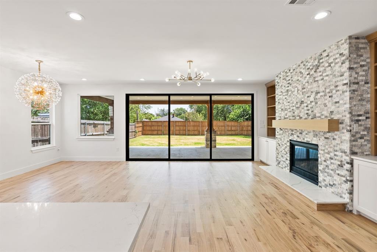
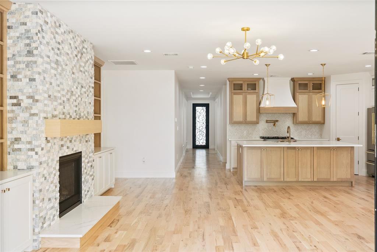
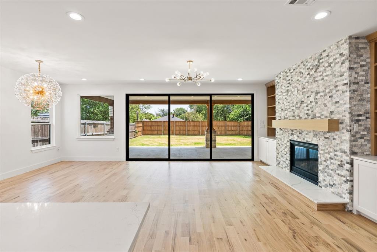
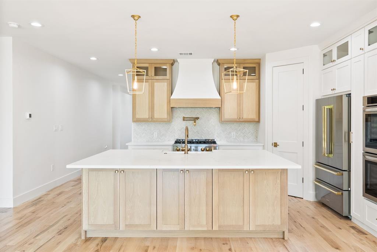
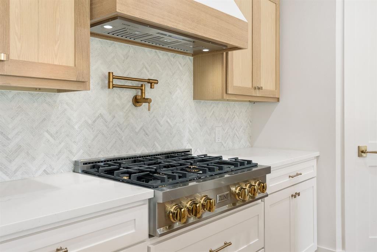
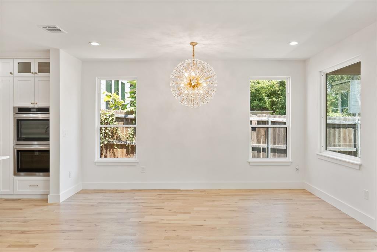
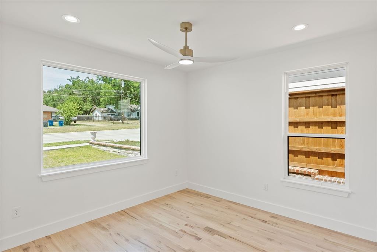
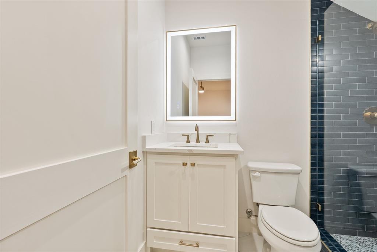
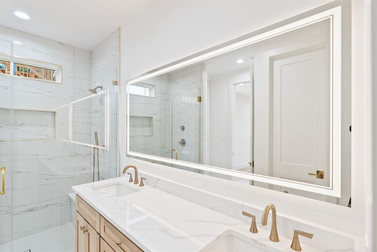
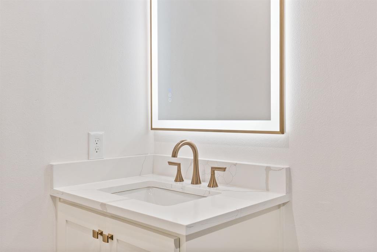
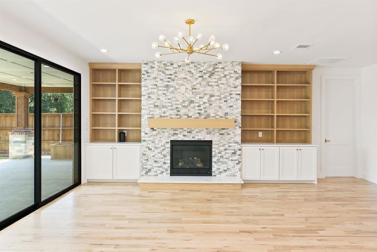
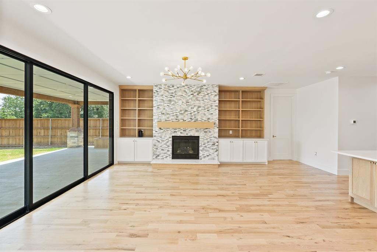
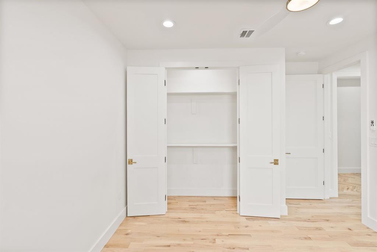
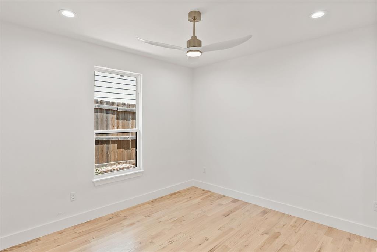
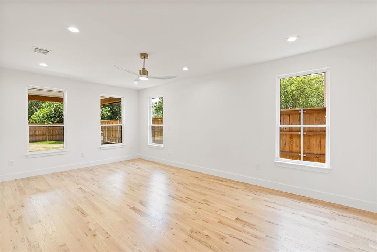
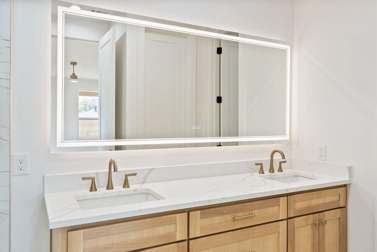
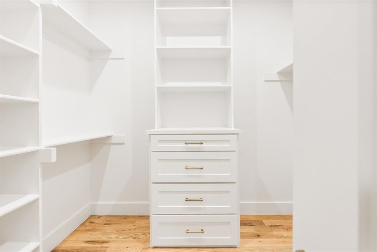
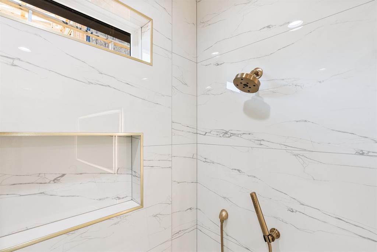
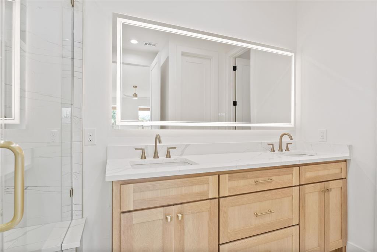
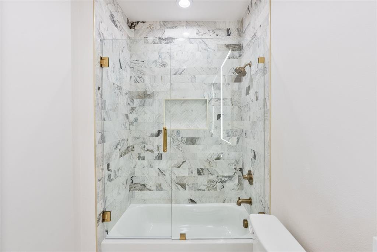
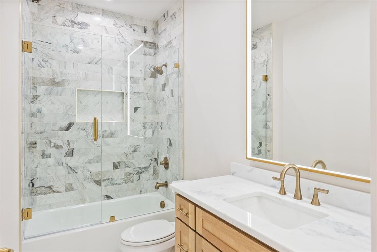
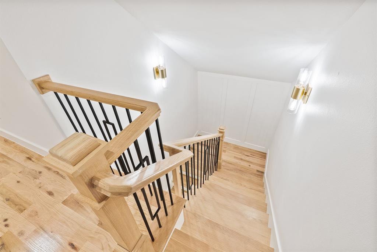
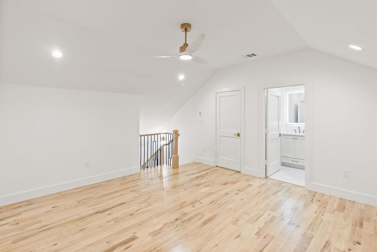
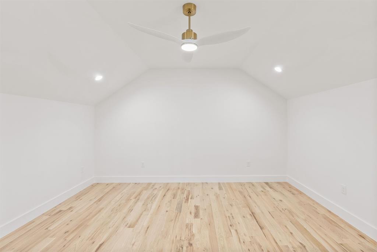
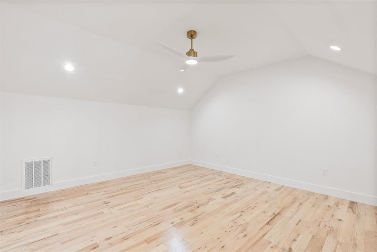
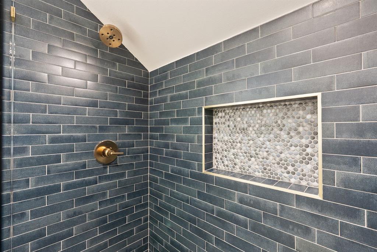
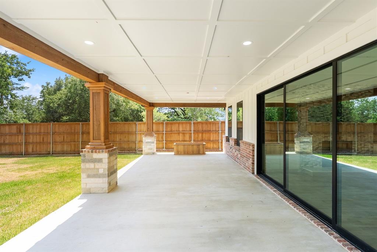
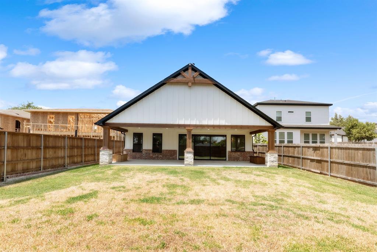
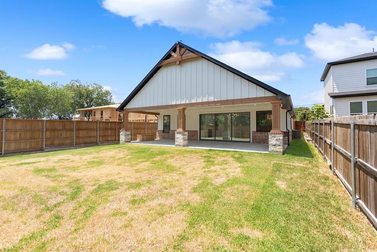
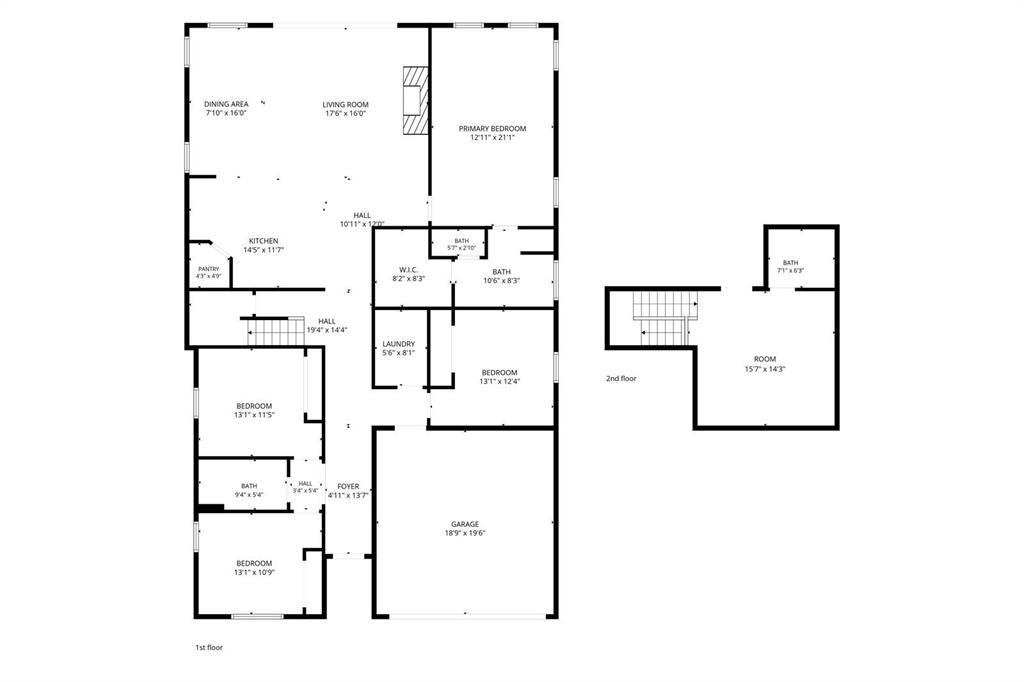
Welcome to 1334 E. Kiest Blvd., Dallas, TX, a beautifully designed new construction home offering approximately 3,450 sq. ft. of modern living space. This exceptional property combines contemporary architecture, quality craftsmanship, and thoughtful details throughout. Step inside to find elegant Red Oak flooring, impressive high ceilings, and stylish 8-foot doors that enhance the open and spacious feel of the home. The inviting living area features custom library shelving and a beautiful gas fireplace, creating the perfect atmosphere for relaxation and entertaining. The gourmet kitchen is designed for today’s lifestyle, featuring luxurious quartz countertops, a gas range, modern finishes, and a convenient walk-in pantry with plenty of storage. The private primary suite offers a comfortable retreat with a spacious walk-in closet and a beautifully appointed bathroom featuring a double vanity. The home also includes a versatile game room with a full bathroom, perfect for entertainment, guests, or a private retreat. Enjoy outdoor living on the oversized covered porch, approximately 13 feet x 21 feet, ideal for gatherings and relaxation. Built with energy efficiency in mind, this home includes foam insulation and a gas HVAC system with gas furnace for year-round comfort. This stunning new home offers the perfect blend of modern design, functionality, and luxury finishes in a desirable Dallas location. Schedule your private showing today and experience the quality and elegance of this exceptional property!
Details
| MLS # | 21353311 |
|---|---|
| Listing Type | For Sale |
| Style | House |
| Sub-Type | Resale |
| Status | Active |
| Year | 2026 |
| Days On Site | 37 |
| Listing Provided By | RE/MAX Four Corners | Juan Lopez |
Features
| Bed(s) | 4 |
|---|---|
| Bath(s) | 3 Total |
| SQ Feet | 3,450 |
| Garage | 2 |
| Story(s) | 2 |
| Acreage | 0.18 |
Interior
| Room Count | 10 |
|---|---|
| Cooling | Ceiling Fan(s), Central Air, Electric |
| Heating | Central, Electric |
| Interior Features | Double Vanity, Pantry, Vaulted Ceiling(s), Walk-In Closet(s) |
| Appliances | Built-in Refrigerator, Disposal, Gas Range, Refrigerator, Tankless Water Heater |
| Fireplace Features | Gas, Living Room |
Exterior
| Roof | Composition |
|---|---|
| Foundation Details | Slab |
| Lot Features | Landscaped |
Parking
| Garage Yn | 1 |
|---|---|
| Attached Garage Yn | 1 |
| Parking Features | Garage Door Opener |
Utilities
| Utilities | City Sewer, City Water, Sidewalk |
|---|
Taxes
| Tax Lot | 4 |
|---|---|
| Tax Block | 5/4057 |
Area Information
| State | TX |
|---|---|
| County | Dallas |
| City | Dallas |
| Zip Code | 75216 |
| Area | Dallas |
| Community Name | Liberty Heights |
| School District | Dallas ISD |
| Elementary School | Bryan |
| High School | Roosevelt |
| Listing VS Median (in Liberty Heights) | |
Price: $650,000 low | high Med: $140,000 sqft: 3,450 low | high Med: 1,336 $ / sqft: $188 low | high Med: $105 On site: 37 low | high Med: 36 | |
Request a showing
Request a showing
Contact
Learn More About This Property

| State | TX |
|---|---|
| County | Dallas |
| City | Dallas |
| Zip Code | 75216 |
| Area | Dallas |
| Community Name | Liberty Heights |
| School District | Dallas ISD |
| Elementary School | Bryan |
| High School | Roosevelt |
| Listing VS Median (in Liberty Heights) | |
Price: $650,000 low | high Med: $140,000 sqft: 3,450 low | high Med: 1,336 $ / sqft: $188 low | high Med: $105 On site: 37 low | high Med: 36 | |
 Listings courtesy of Austin Board of REALTORS® MLS as distributed by MLS GRID.
Based on information submitted to the MLS GRID as of All data is obtained from various sources and may not have been verified by broker or MLS GRID. Supplied Open House Information is subject to change without notice. All information should be independently reviewed and verified for accuracy. Properties may or may not be listed by the office/agent presenting the information.
The Digital Millennium Copyright Act of 1998, 17 U.S.C. § 512 (the “DMCA”) provides recourse for copyright owners who believe that material appearing on the Internet infringes their rights under U.S. copyright law. If you believe in good faith that any content or material made available in connection with our website or services infringes your copyright, you (or your agent) may send us a notice requesting that the content or material be removed, or access to it blocked. Notices must be sent in writing by email to DMCAnotice@MLSGrid.com.
“The DMCA requires that your notice of alleged copyright infringement include the following information: (1) description of the copyrighted work that is the subject of claimed infringement; (2) description of the alleged infringing content and information sufficient to permit us to locate the content; (3) contact information for you, including your address, telephone number and email address; (4) a statement by you that you have a good faith belief that the content in the manner complained of is not authorized by the copyright owner, or its agent, or by the operation of any law; (5) a statement by you, signed under penalty of perjury, that the information in the notification is accurate and that you have the authority to enforce the copyrights that are claimed to be infringed; and (6) a physical or electronic signature of the copyright owner or a person authorized to act on the copyright owner’s behalf. Failure to include all of the above information may result in the delay of the processing of your complaint.
